House construction
Homes planned around the lot, household needs, coordinated documents and agreed finish specifications.

Plan the right scope from the start
Explore Nillasca Construction services in Laguna, from houses and apartments to renovation, commercial construction and design-build. Share your property location, available plans and budget to discuss the right scope for your project.
Discuss Your Construction Scope Explore this page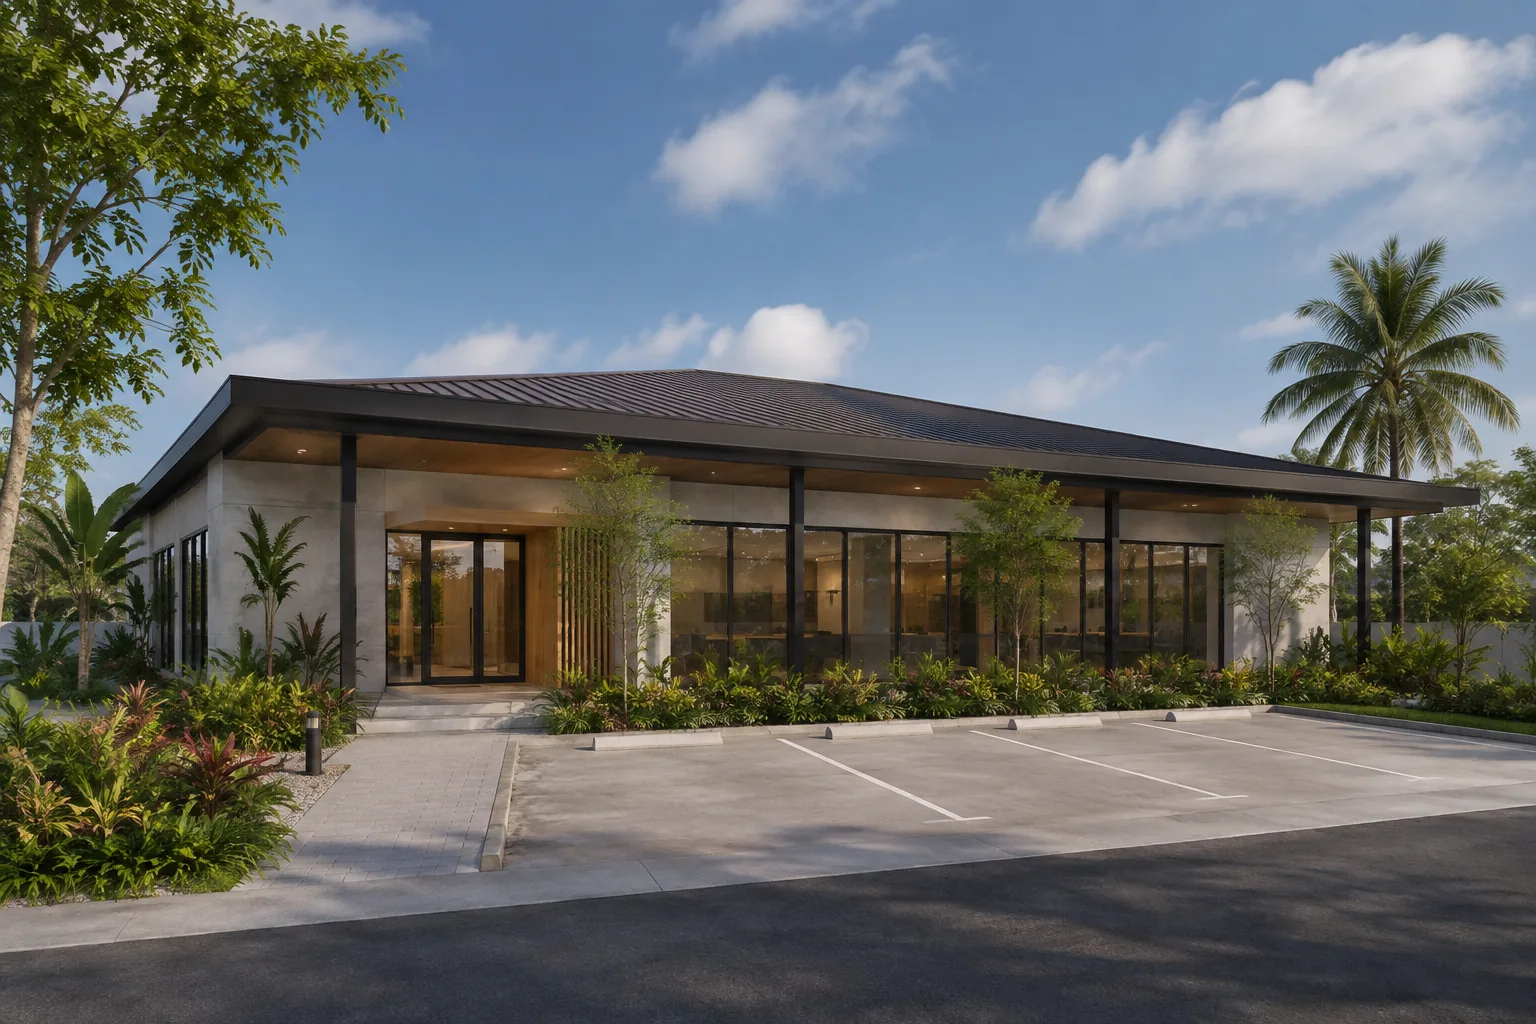
Construction services
Homes planned around the lot, household needs, coordinated documents and agreed finish specifications.
Multi-unit planning and construction with attention to access, services, repeatable details and maintenance.
A coordinated scope connecting design decisions, engineering information, estimates and site execution.
A review of existing conditions and proposed improvements, with clear retained-work and change arrangements.
Document readiness and professional coordination around the requirements of the project LGU.
A defined set of drawings, visualizations, revisions and professional coordination suited to the brief.
For workspaces, retail and mixed-use buildings, begin with the intended operation. Access, customer and staff circulation, services, fit-out responsibilities and required approvals affect the building brief. Share the proposed use, location and available plans so the team can review the construction scope. Explore commercial construction in Laguna for shop, office and mixed-use project planning.
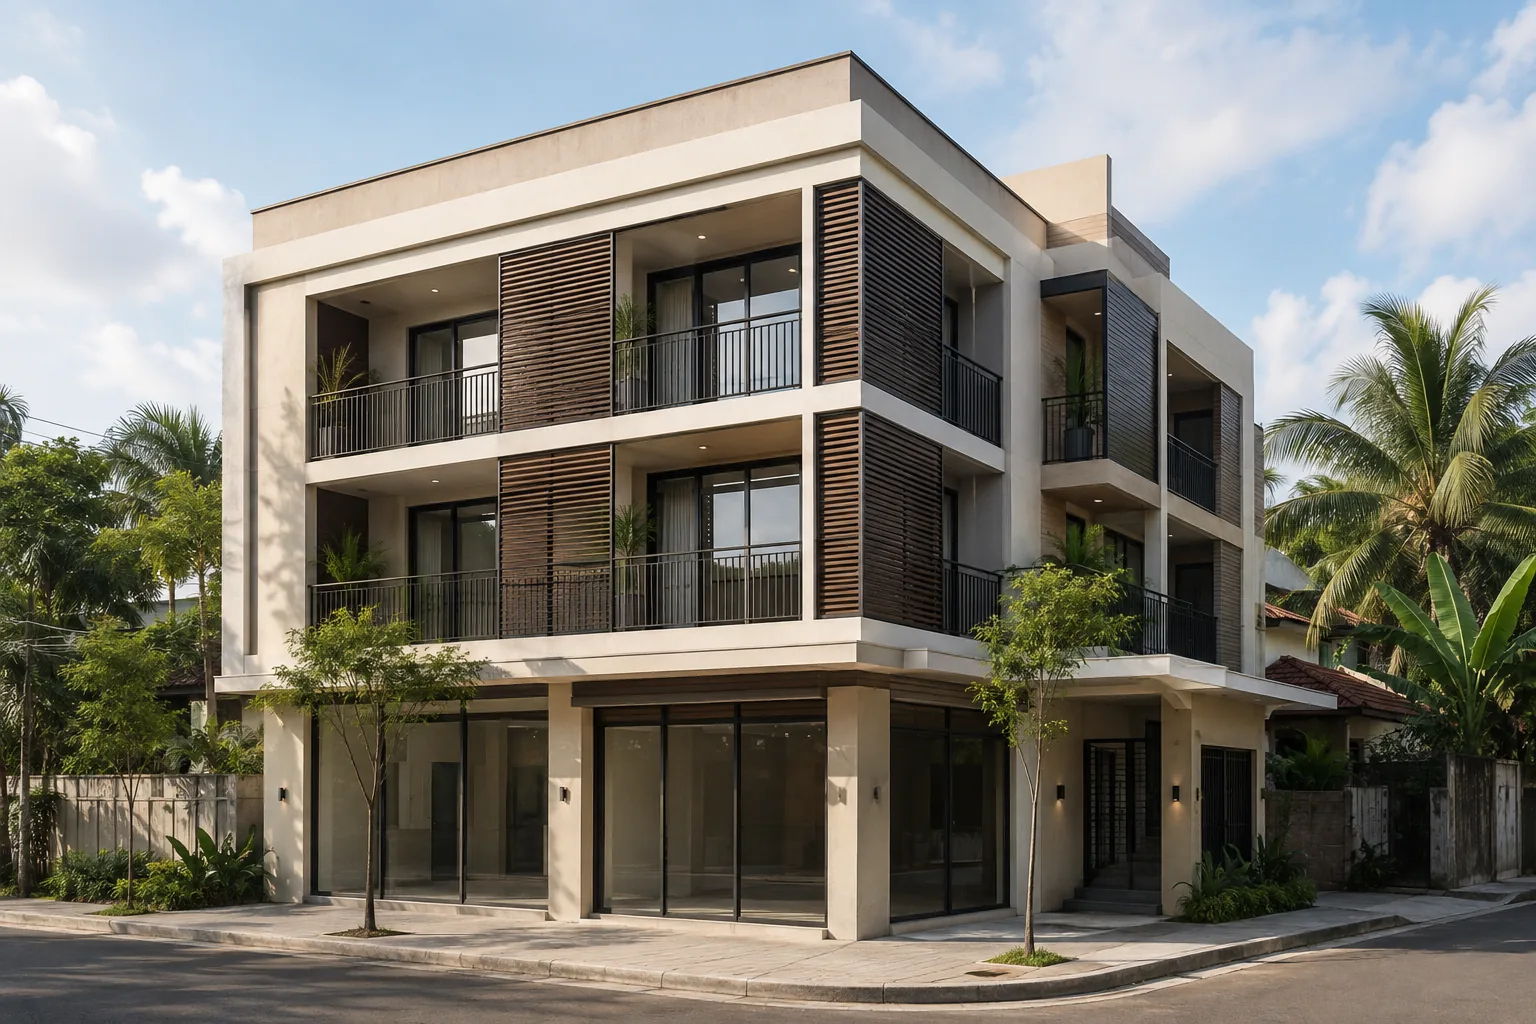
Commercial · Design reference
A mixed-use study that separates ground-floor business activity from upper-floor residential access.
For client reference and design inspiration; not an actual completed project.
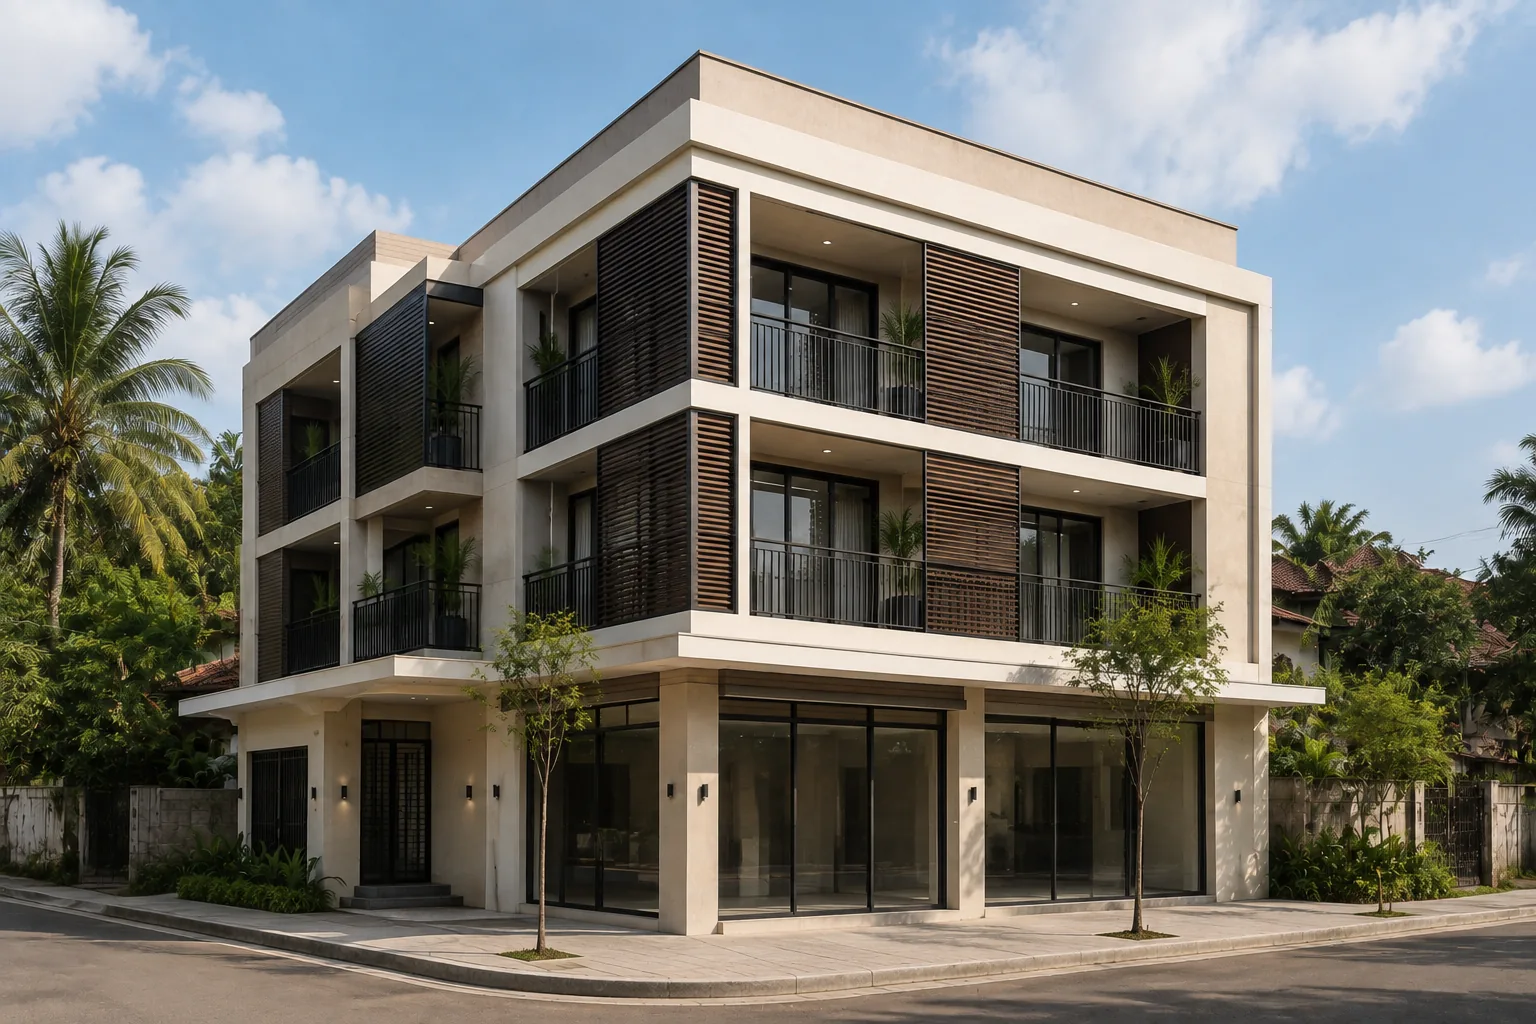
For client reference and design inspiration; not an actual completed project.
Material direction: Warm ivory plaster, dark glazing frames and timber-look screens.
Layout, dimensions, engineering and specifications must be developed for the actual site. Images are illustrative.
Commercial · Design reference
A small office or retail concept with a shaded frontage and a clear pedestrian approach.
For client reference and design inspiration; not an actual completed project.
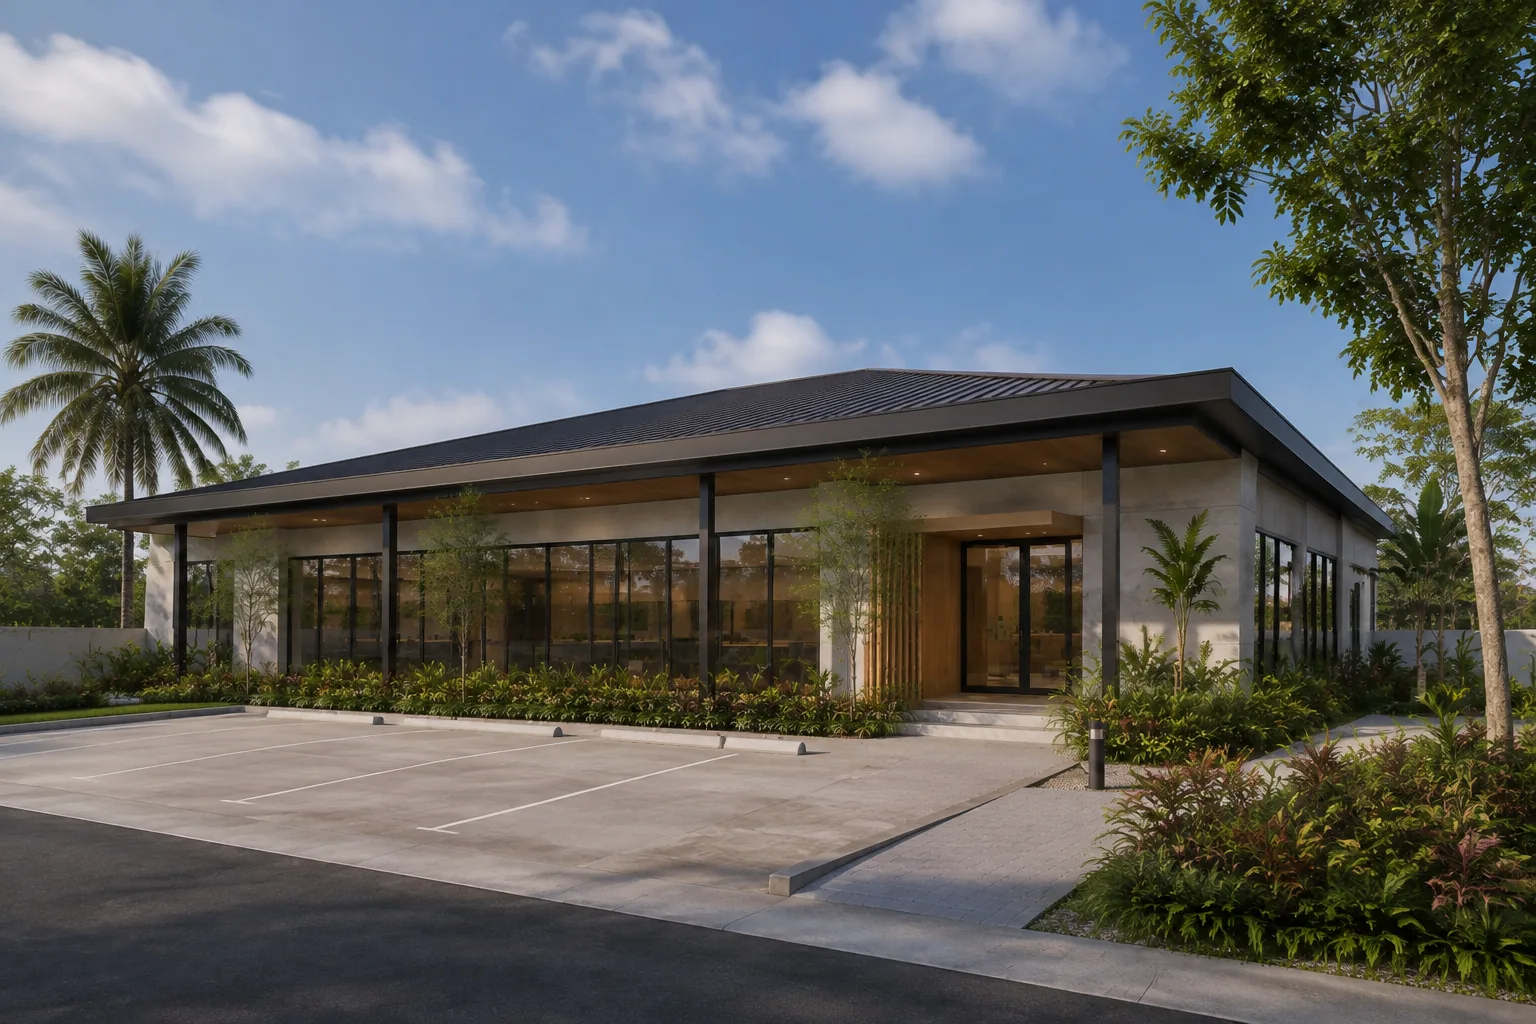
For client reference and design inspiration; not an actual completed project.
Material direction: Warm-gray concrete, steel canopy and dark metal roofing.
Layout, dimensions, engineering and specifications must be developed for the actual site. Images are illustrative.
No matching concepts. Try another term or reset the filters.
Share the site, intended use, required spaces and budget goal. Explore design and build.
Coordinate drawings, specifications, quantities and missing inputs before final pricing. See the construction process.
Prepare photos, available records and the changes you want to make. Explore renovation planning.
Our office is in Sitio Acacia, Barangay Labuin, Santa Cruz, Laguna. We review projects across Laguna according to their location, access, scope and schedule. Selected nearby CALABARZON projects may also be considered. Include the exact site location in your inquiry to confirm availability.
The drawings, work items, specifications and deliverables that define the service.
Owner approvals, supplied items, materials and design choices needed to proceed.
Site assumptions, allowances, exclusions and the process for additional work.
The completed scope, relevant testing, punch-list records and agreed documentation.
Your project starts with a conversation
Share your project location, preferred scope and any available plans. We can begin with the information you have and help clarify the next step.
Discuss Your Construction Scope