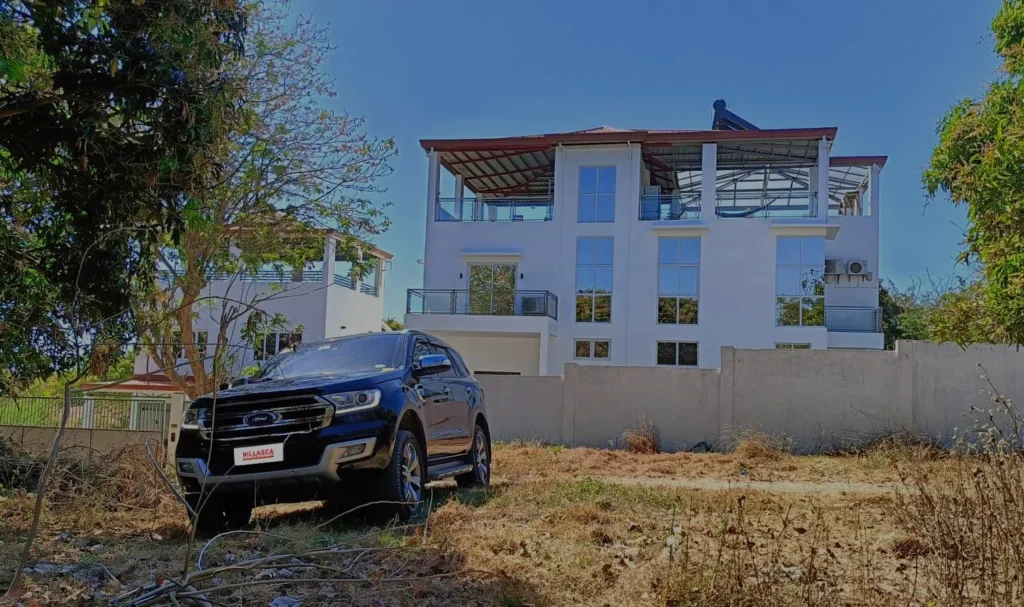
Design, estimates, construction and renovation
Planning a new build or improving an existing property? Choose design and build, a construction cost estimate, project management, or renovation support. Our team is based in Santa Cruz, Laguna and reviews projects across CALABARZON.
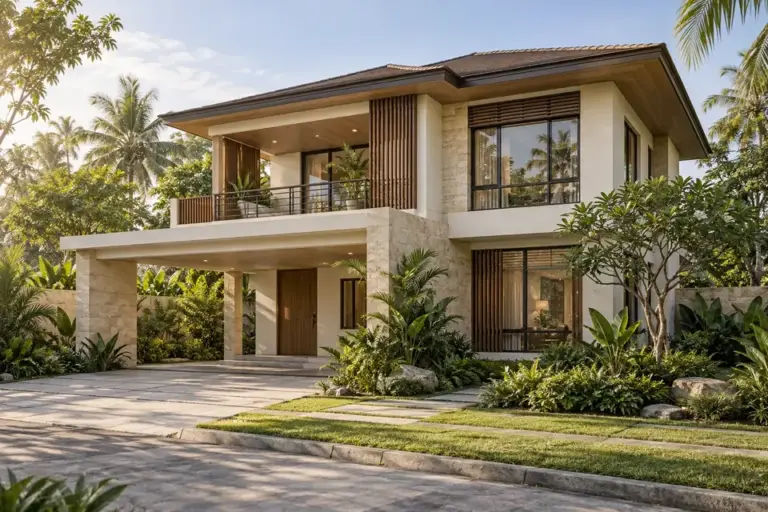
Architectural concept · design inspiration
01 / DESIGN & BUILD
Design and build services
Bring your preferred layout, lifestyle, site requirements, and budget into a practical design-build discussion.
- Concept direction and space-planning review
- Alignment of drawings, finishes, and agreed scope
- Estimate preparation and construction coordination
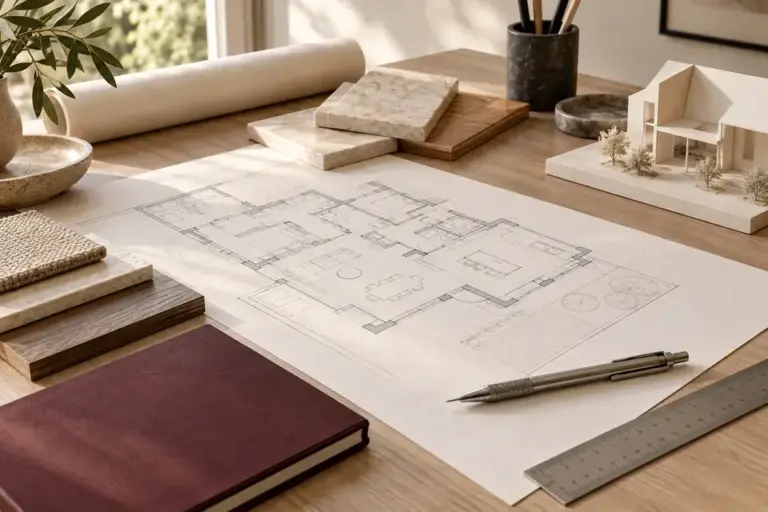
Planning illustration · sample scene
02 / ESTIMATES & CONSULTANCY
Construction cost estimates
Find out what your proposed house, apartment, or commercial project may cost. Share your location, floor area, drawings, preferred finishes, and budget range so we can review the scope.
- Project requirements and scope review
- Preliminary budget and material considerations
- Clear inclusions, exclusions, and next steps
Request a project estimate →
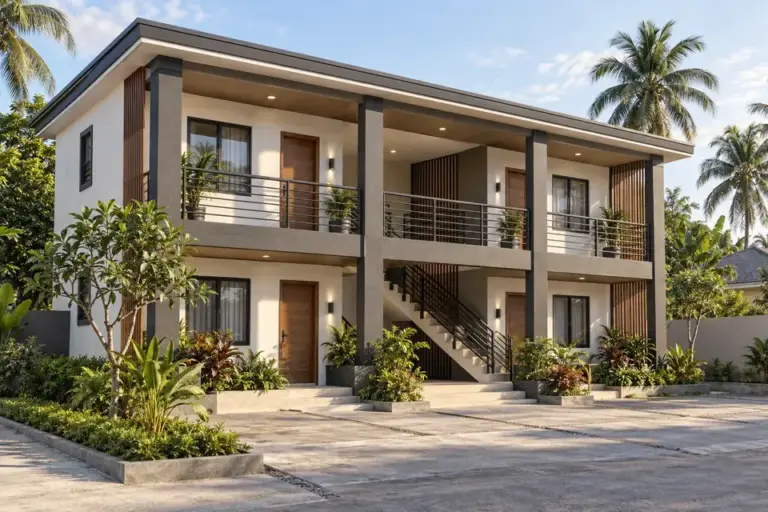
Architectural concept · design inspiration
03 / PROJECT MANAGEMENT
Construction project management
Construction needs regular coordination. We help organise work around the agreed plans, materials, milestones, and client updates.
- Workforce and site-activity coordination
- Progress monitoring and communication
- Review of workmanship and agreed turnover items
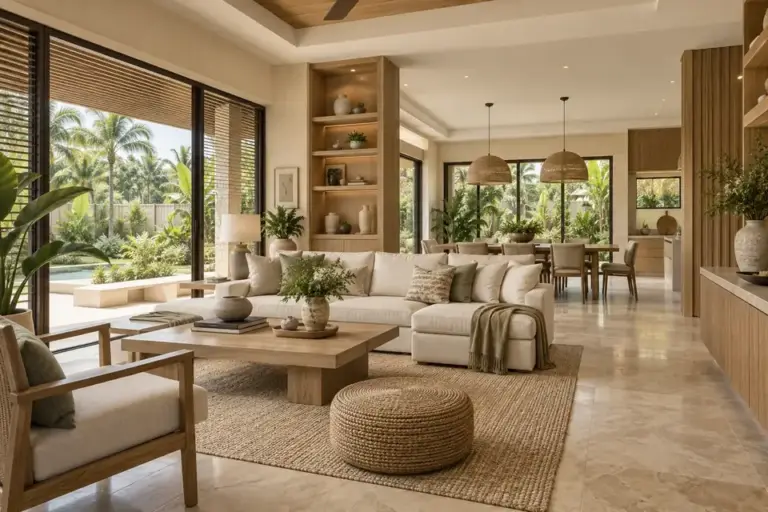
Interior concept · design inspiration
04 / RENOVATION & IMPROVEMENTS
House renovation and improvements
Plan a home upgrade, extension, apartment improvement, or business fit-out with attention to function, finishes, and the existing building.
- Existing-space and improvement-scope review
- Layout, storage, finish, and material direction
- Sequenced work based on agreed site conditions
Not sure which service fits?
Tell us what you want to build or improve, and where your property is located.
Concept designs shown for inspiration. Explore completed work and progress photos in our project gallery.
A clear brief. A practical plan. An agreed scope.
A confident project starts with useful information. Explore the building type, prepare your brief, and understand the steps from consultation to turnover.
Home concept
House construction
For a family home, bungalow, two-storey residence, or vacation property. Discuss room needs, floor area, lot access, shaded spaces, finish preferences, and your target budget.
What to prepare
Share the lot location and approximate dimensions, desired rooms and storeys, preferred design references, available plans, and target schedule. Site conditions and the agreed specifications shape the final scope.
Apartment concept
Apartment construction
For rental apartments or multi-unit properties. Start with the intended unit count, typical unit size, tenant needs, circulation, parking, and maintenance priorities.
What to prepare
Share lot information, target number of units, approximate floor area, preferred unit layouts, intended phasing, and available drawings. The design needs a site-specific review before pricing and construction.
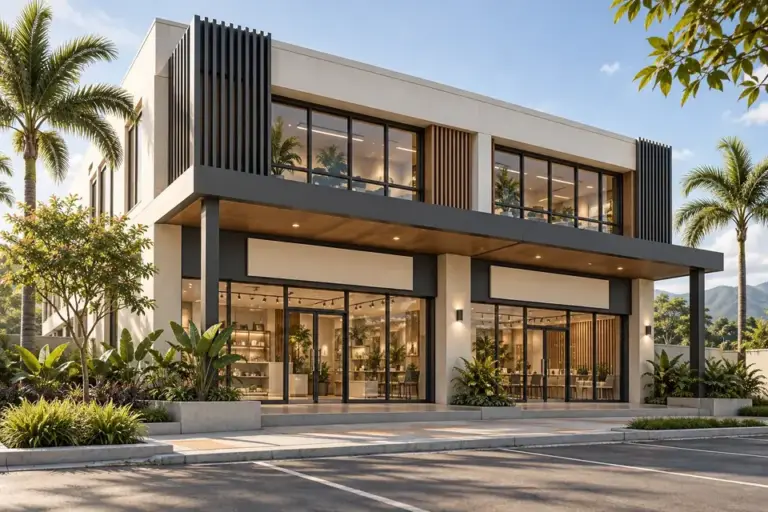
Commercial concept
Commercial construction
For shops, offices, business spaces, and selected commercial facilities. Connect the layout and finish choices with customer flow, operations, utilities, and your opening plans.
What to prepare
Share the business use, site location, floor area, operational needs, existing conditions, and target opening schedule. The agreed scope can cover a new build or suitable fit-out work.
Prepare for a productive first conversation
Your project inquiry checklist
Send what you already have. If you are still exploring, approximate information is enough to begin the discussion.
- Location: city or municipality and barangay
- Project: house, apartment, commercial, or renovation
- Size: approximate lot and proposed floor area
- References: plans, photos, or design ideas if available
- Priorities: rooms, finishes, use, and budget range
- Timing: intended start or completion target
A preliminary estimate is a planning guide. A final quotation depends on the reviewed site, drawings, specifications, and clearly agreed inclusions and exclusions.
How the work moves forward
From consultation to turnover
Share your brief
Discuss the location, intended use, size, priorities, budget range, and schedule.
Review the site & requirements
Check the available information, access, existing conditions, and items that need further review.
Align scope & estimate
Define the proposed work, material direction, inclusions, exclusions, and next planning steps.
Coordinate design & documents
Organise drawings and documentation appropriate to the project, with permit-related coordination where included.
Build & monitor
Coordinate site activities, review progress and workmanship, and communicate against the agreed scope.
Review & turn over
Review completed work, address agreed punch-list items, and organise turnover.
Documentation support
Plan the paperwork alongside the build
Building permit coordination is available to active Nillasca construction clients within the agreed project scope. Requirements and approval decisions depend on the project and relevant authority. Confirm the documents, professional responsibilities and assessed charges included in your engagement; standalone permit processing is not offered.
Permit coordination for active clients →Make choices with better information
Review the materials, planning guidance, and project examples before finalising your brief.
Materials & specifications →
Documented project gallery →
Construction knowledge centre →
Construction budget planning
How much does house construction cost?
A cost per square metre can help with an initial budget, but the quotation needs the actual drawings and specifications. Floor area, number of storeys, structural requirements, finishes, site access, and the agreed scope all affect the cost.
When comparing estimates, ask which materials, labour, site work, documentation, and owner-supplied items are included. Confirm exclusions and how changes will be priced before work starts. Our house construction budget and scope guide explains how to compare the work behind each estimate.
Use the house construction cost calculator →
Request an estimate for your location →
Cavite · Laguna · Batangas · Rizal · Quezon
Construction services in CALABARZON
Our office is in Santa Cruz, Laguna. We review house construction, renovation, design and build, apartment, and commercial project inquiries across the five CALABARZON provinces. Share your city or municipality and barangay so we can assess site access, the work required, and team availability.
Laguna construction projects
For homeowners and businesses in Santa Cruz, Pila, Calamba, Santa Rosa, Biñan, Cabuyao, Los Baños, San Pablo, and nearby locations.
Discuss a new home, apartment, renovation, or design and build project with our Laguna-based team.
House construction in Laguna →Construction company in Cavite
Planning a house, renovation, or business space in Cavite? Share the property location, subdivision requirements if applicable, and available drawings.
Explore Cavite construction services →Construction company in Batangas
For a new house, extension, apartment, or commercial project in Batangas, send the intended use, floor area, site details, and target schedule.
Explore Batangas construction services →Construction company in Rizal
Discuss house construction, renovation, or design and build requirements in Antipolo and other Rizal locations. Site access and existing conditions help define the scope.
Explore Rizal construction services →Construction company in Quezon Province
Send your exact Quezon Province location or specify Lucena City, together with the project type, approximate area, plans, and budget range.
Explore Quezon construction services →Service availability is confirmed for each project based on location, scope, site access, and schedule. Our listed service areas do not represent separate branch offices. Request a CALABARZON project assessment.