Share Your Vision
Define the home type, bedroom count, lifestyle needs and preferred location.
Find inspiration
From your first design idea to a more informed construction decision, explore the tools, inspiration and guidance you need to plan with confidence.
 ORIGINAL DESIGN CONCEPT
Whether you're exploring ideas or preparing for construction, there's a good place to begin.
Compare layouts, home types and architectural styles, then save your favorites to discuss with our team.
Start with a preliminary estimate and compare building specifications before preparing a more detailed quotation request.
Gather your lot details and room requirements, then review the steps for consultation, professional design and project preparation.
Browse inspiration for a cozy family bungalow, a contemporary two-storey home or a practical rental property.
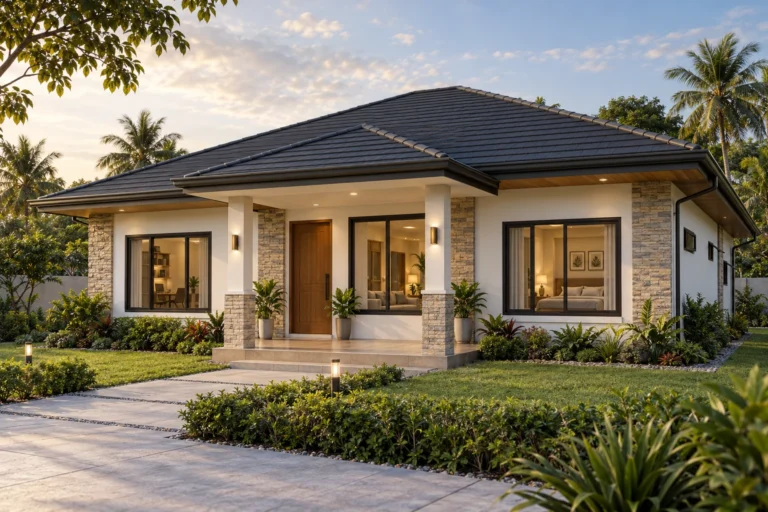 SINGLE-STOREY LIVING
Efficient, comfortable layouts for everyday family living.
Discover ideas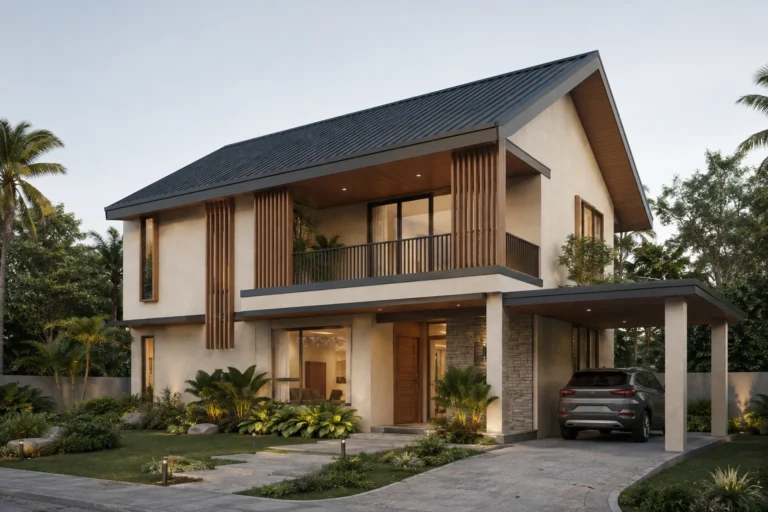 MULTI-LEVEL HOMES
Explore contemporary facades, flexible rooms and family-focused layouts.
Discover ideas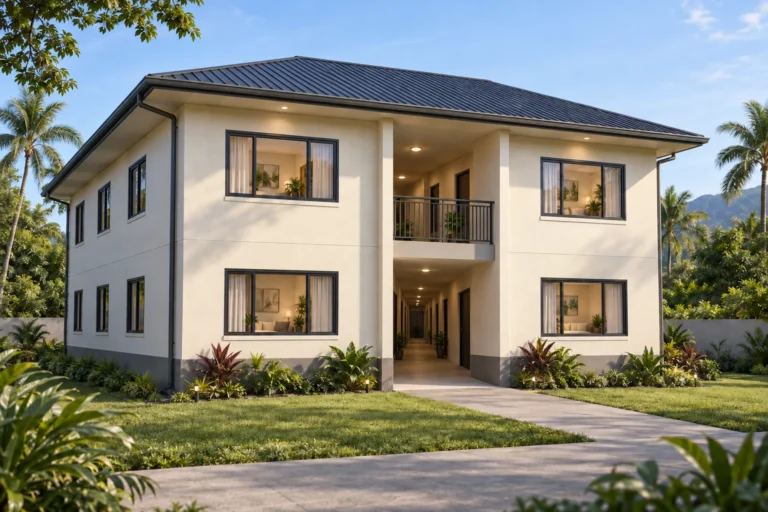 INCOME-PRODUCING SPACES
Design directions for units, shared circulation and rental needs.
Discover ideasImages show illustrative design concepts, not completed projects or approved construction plans. Site-specific professional plans are required before building.
Use this simple guide to understand the decisions that typically come before construction, during the build and at turnover.
Define the home type, bedroom count, lifestyle needs and preferred location.
Find inspirationCompare preliminary costs and identify a realistic finish direction.
Explore costsConsider the survey, setbacks, orientation, access and professional plans.
See the processDiscuss technical specifications, permitting for clients and construction scheduling.
View materialsFollow progress, inspections, documentation and the turnover process.
Why NillascaEach construction project is different. Actual scope, professional fees, permits, schedules and warranties are defined by the agreed contract and site conditions.
Explore all ten Nillasca Construction resources—organized to make important building decisions a little easier.
Explore a preliminary budget using your floor area, preferred finish and location. A useful starting point before detailed costing.
Browse home, apartment and rental-property design inspiration. Compare layouts and bring your preferred ideas to a consultation.
Find information about service coverage and construction projects in Laguna and nearby locations.
Understand the key stages: consultation, planning, documentation, construction and final handover.
Compare practical building considerations for roofing, walls, floor finishes, waterproofing and MEP systems.
Browse construction project highlights and visual references to better communicate your preferred design direction.
Organize your project's lot, floor area, rooms, finish level and budget before requesting a tailored consultation.
Learn about the documentation and permit-coordination process. This assistance is offered for Nillasca Construction clients only.
Learn construction basics, cost drivers, material choices, site planning, workmanship and quality checks.
Learn about our approach to project coordination, technical planning, documentation and communication.
A little preparation helps your first discussion focus on the right questions.
Lot location, approximate land area, frontage, available survey or site photos, and any important site conditions.
Home type, preferred number of floors, rooms, parking, special spaces and any designs you already like.
A target budget range, preferred finish level and approximate construction timeframe, if available.
Here are quick answers to a few common questions during early home planning.
House-plan images are design inspiration and preliminary concepts. A site-specific architectural and engineering package, with applicable professional review and permits, is required before construction.
It provides a preliminary planning estimate only. Actual prices vary with structural design, site conditions, labor, materials, selected finishes, location and the approved scope of work.
Yes. Share the design you prefer and your actual property requirements. Our team can discuss the professional design process for adjusting the plan to your site, needs and budget.
Permit documentation and coordination assistance are available for Nillasca Construction clients, as applicable to the agreed project scope. Government processing and approvals remain subject to the relevant authorities.
Tell us about your lot, the spaces your family needs and the budget you have in mind. We'll help you explore the next steps.