
Houses · H01



Amihan Veranda Bungalow



Single-storey tropical bungalow with a sheltered veranda, warm timber accents and a planted front garden.
Reference H01. Share this code when you inquire.
Discuss This Design
Discover your architectural direction
Browse 100 new concepts—20 each for houses, apartments, commercial spaces, renovation and interiors. Save a reference code and shape a design around your lot, needs and budget.
Discuss a Design Idea Explore this page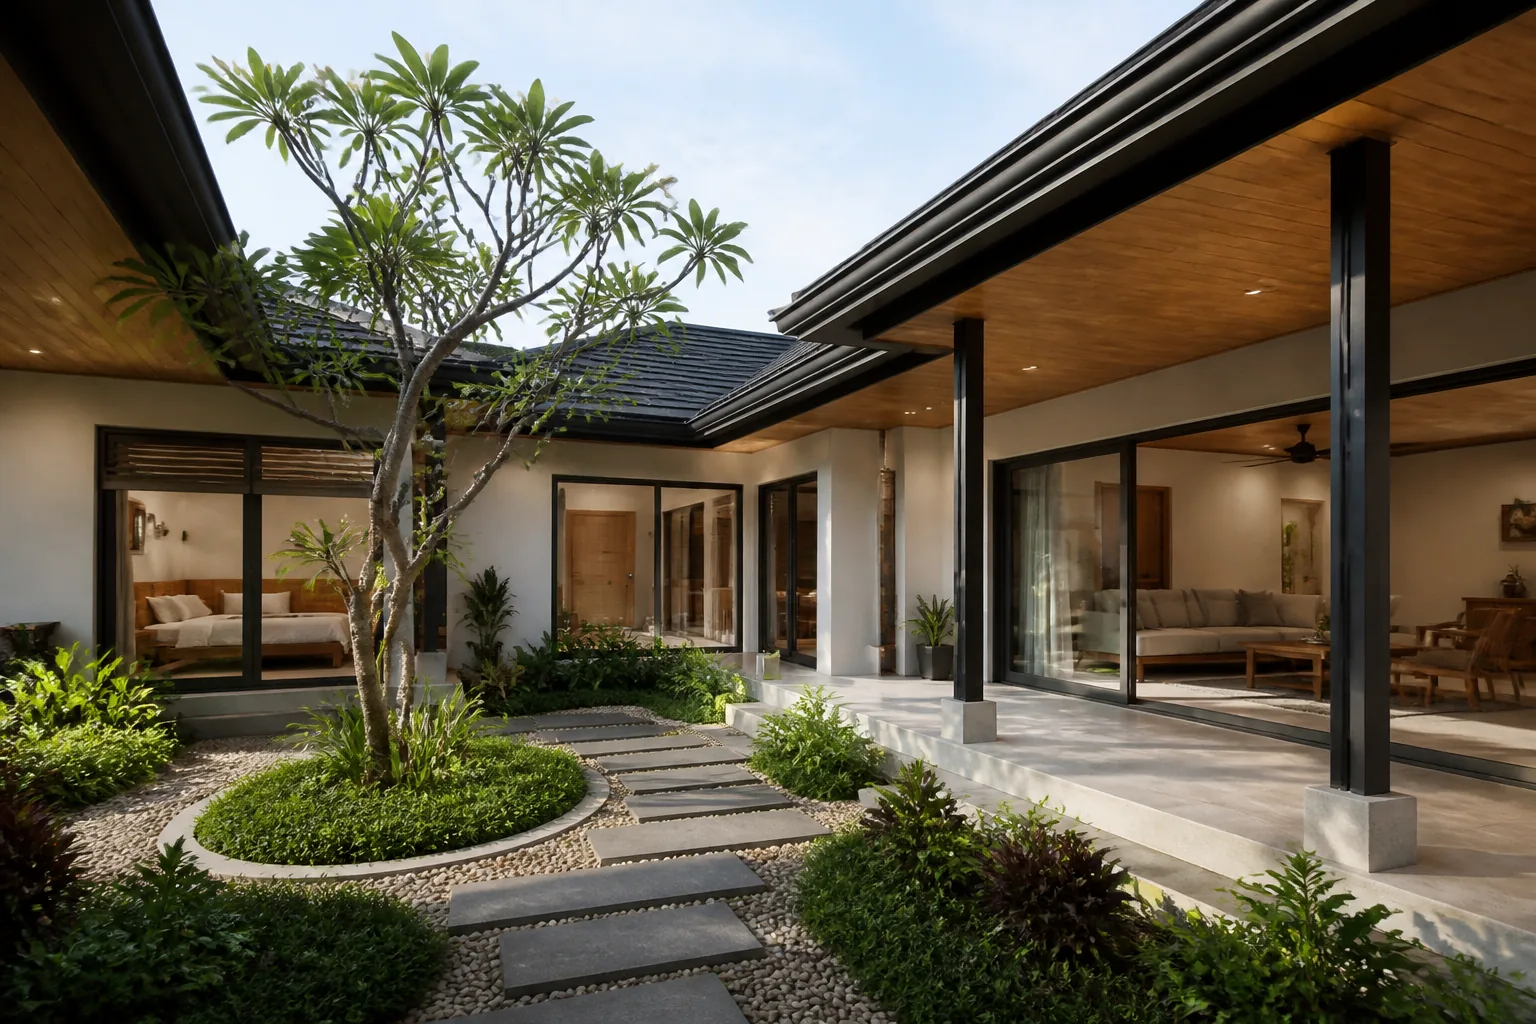
100 architectural concepts · 5 collections
Browse 20 ideas each for houses, apartments, commercial spaces, renovation and interiors. Choose a category, search a feature, or use the page numbers to explore 12 designs at a time.
These are architectural concept visualizations for planning inspiration, not photographs of completed projects or ready-to-build plans. Your lot, budget, room needs and site conditions will shape the final design. Save a reference code and tell us which idea you like.
Houses · H01
Single-storey tropical bungalow with a sheltered veranda, warm timber accents and a planted front garden.
Reference H01. Share this code when you inquire.
Discuss This Design
Houses · H02
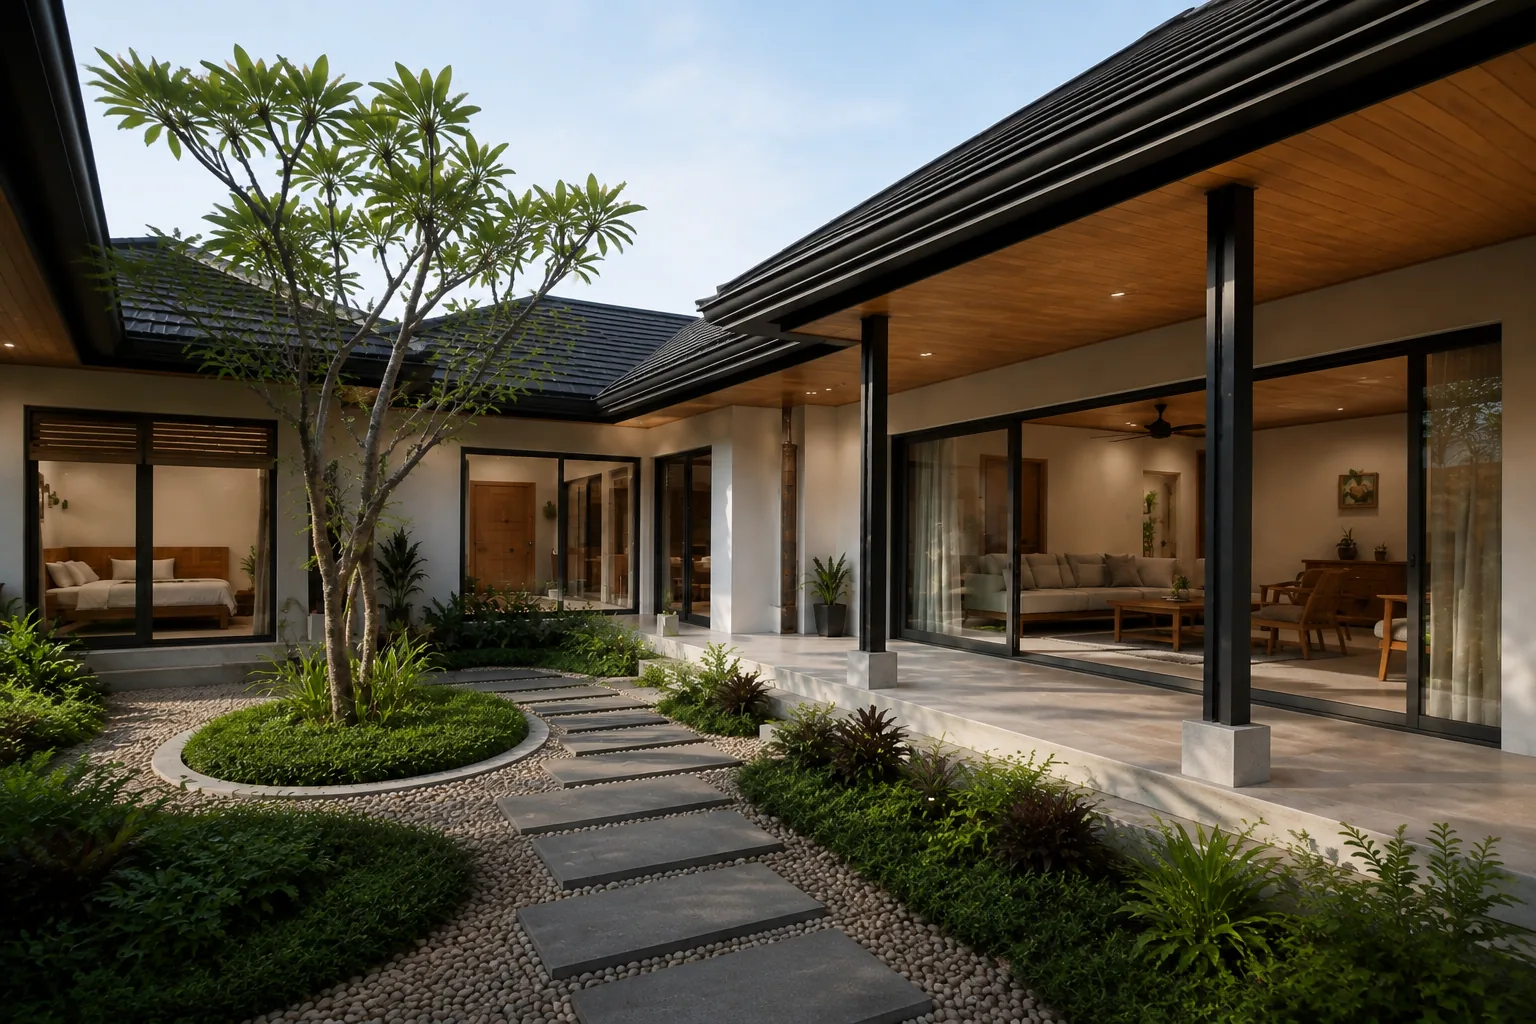
L-shaped single-storey house wrapped around a planted pocket courtyard.
Reference H02. Share this code when you inquire.
Discuss This Design
Houses · H03
Two-storey family home with a broad asymmetric gable, charcoal standing-seam roof, light sand plaster, vertical timber fins and a sheltered upper balcony.
Reference H03. Share this code when you inquire.
Discuss This Design
Houses · H04
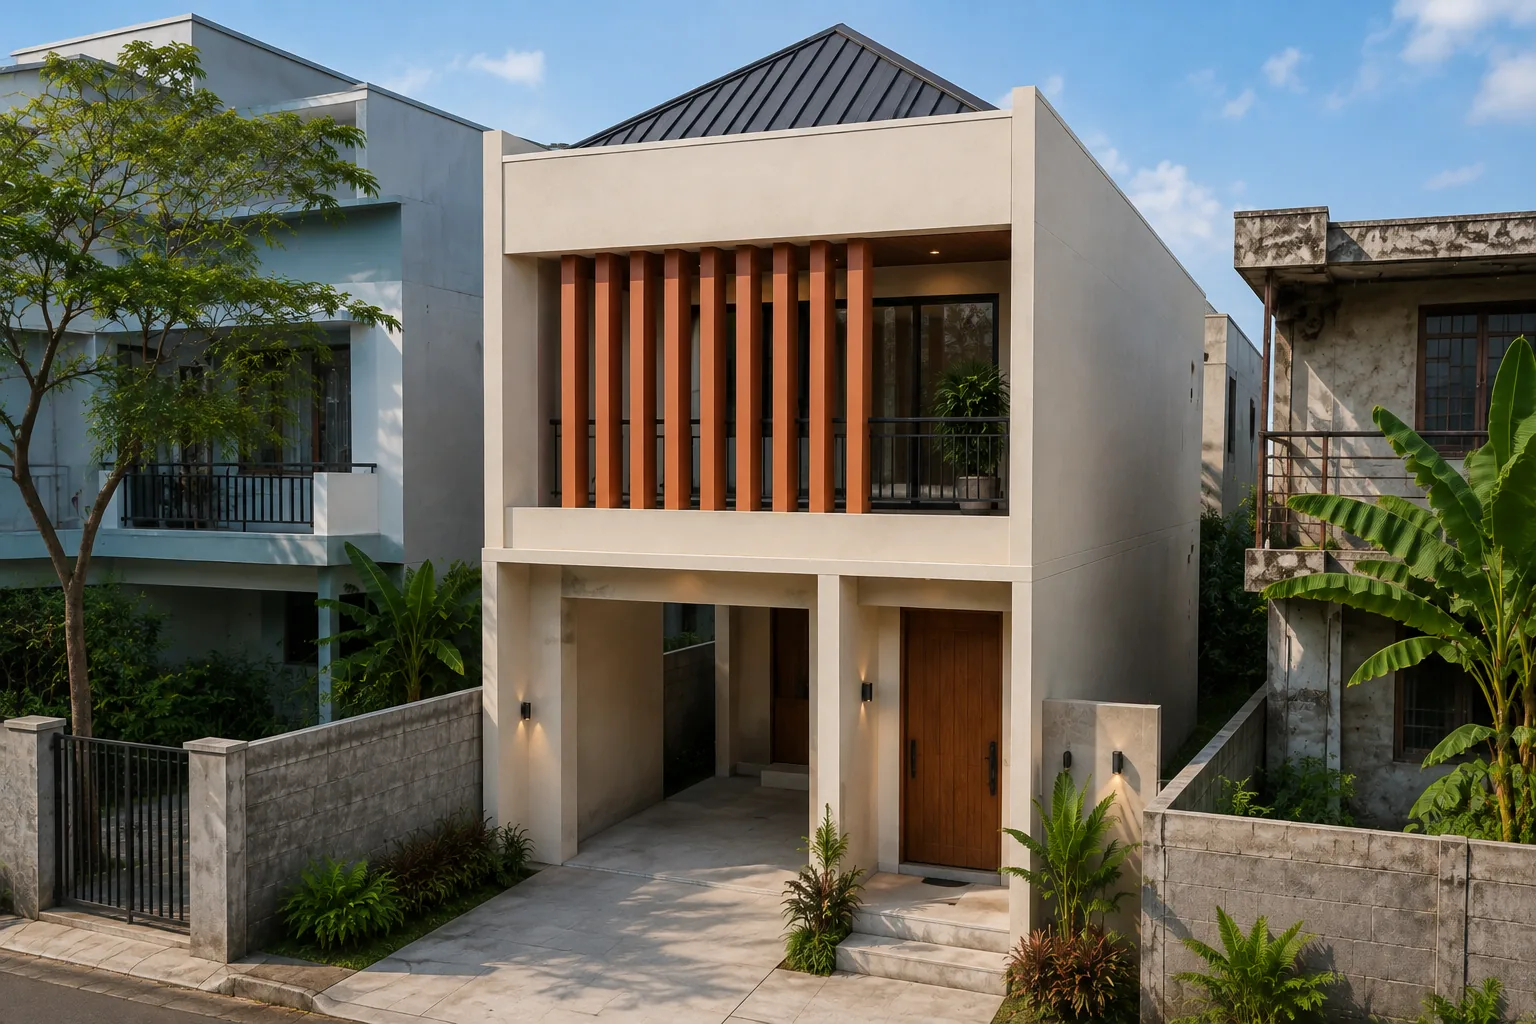
Compact two-storey home for a narrow urban frontage, with screened upper windows and a sheltered entrance.
Reference H04. Share this code when you inquire.
Discuss This Design
Houses · H05
Modestly elevated bungalow on visibly grounded concrete piers, front stair with handrail, shallow sheltered undercroft, white walls and deep green pitched metal roof.
Reference H05. Share this code when you inquire.
Discuss This Design
Houses · H06
Contemporary house concept with a guarded roof terrace, pergola shade, warm beige stone and inset windows.
Reference H06. Share this code when you inquire.
Discuss This Design
Houses · H07
Two-storey tropical home with terracotta gabled roof, vine-shaded ground-floor terrace, cream plaster and a lush but orderly planted garden.
Reference H07. Share this code when you inquire.
Discuss This Design
Houses · H08
Compact modern tropical bungalow with vertical bamboo-look exterior screens, dark metal shed roof, cream masonry base and a private front patio.
Reference H08. Share this code when you inquire.
Discuss This Design
Houses · H09




Contemporary two-storey Filipino home inspired by traditional capiz window proportions, translucent square window panels, timber-toned upper cladding, masonry ground floor and deep roof eaves.
Reference H09. Share this code when you inquire.
Discuss This Design
Houses · H10



A split-level tropical home exploring stepped volumes, stone finishes and garden terraces on a gentle slope.
Reference H10. Share this code when you inquire.
Discuss This Design
Houses · H11
Small single-storey starter house, one clean white gable facade, light gray metal roof, terracotta entry tiles, compact porch and small front garden.
Reference H11. Share this code when you inquire.
Discuss This Design
Houses · H12
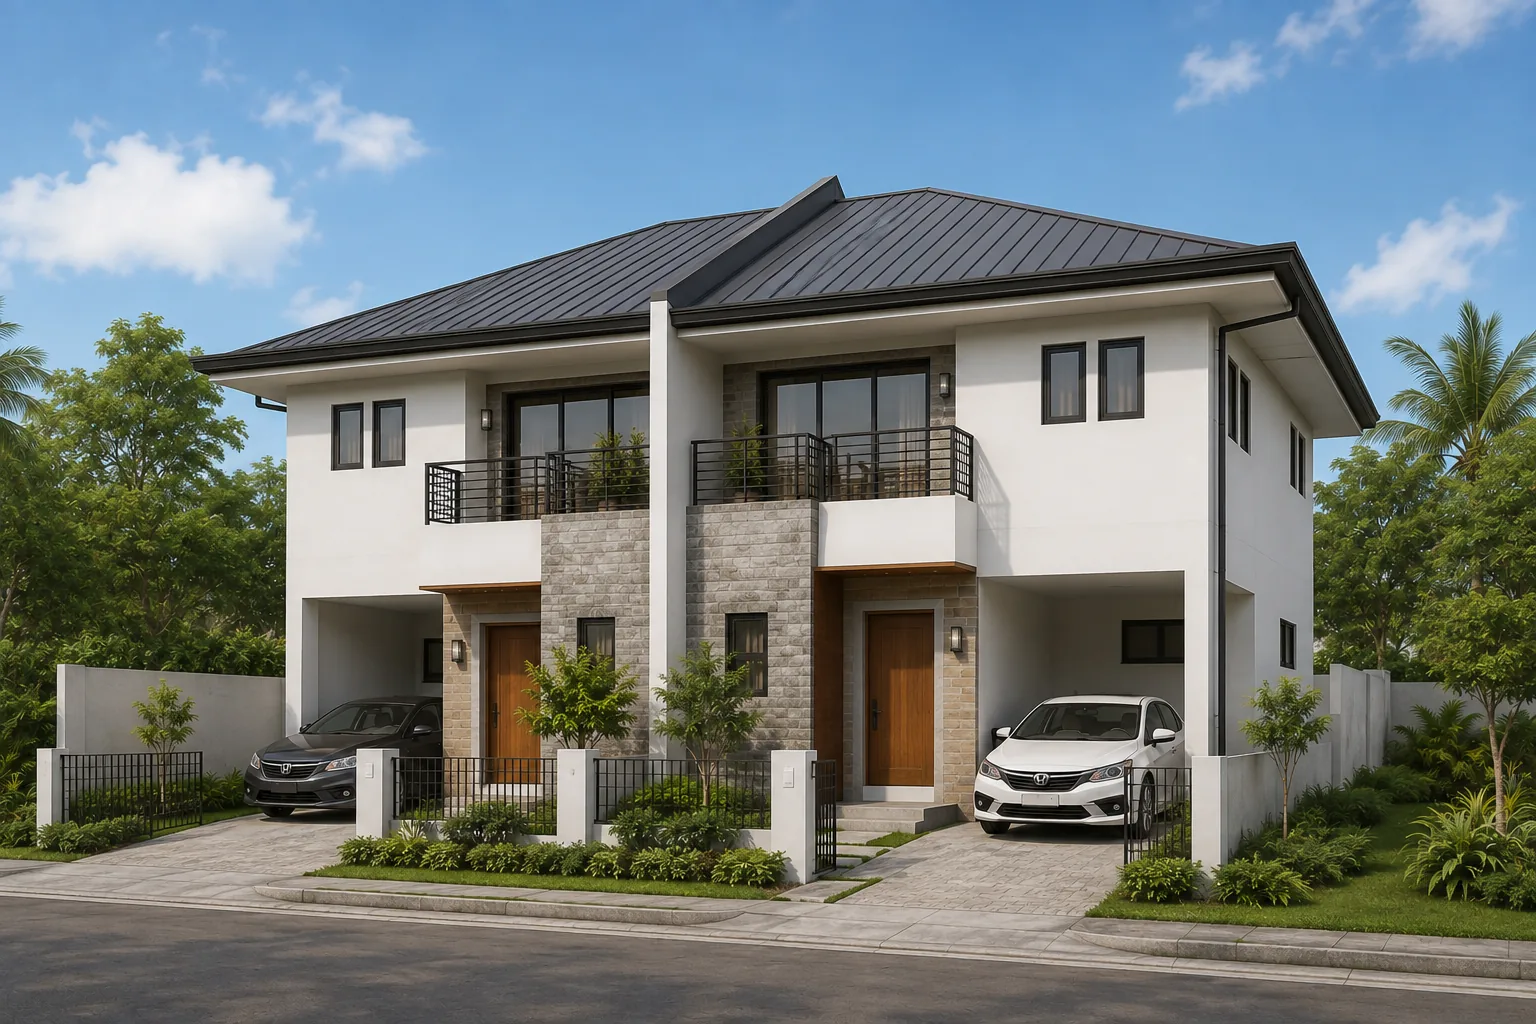



Two attached two-storey homes with separate entrances and small individual porches.
Reference H12. Share this code when you inquire.
Discuss This Design
Houses · H13
Two-storey courtyard residence with shaded garden-facing rooms, pale masonry and warm timber accents.
Reference H13. Share this code when you inquire.
Discuss This Design
Houses · H14
Two-storey corner-lot house with a wraparound shaded lanai, deep hipped roof, stone-clad corner entry and low planted boundary.
Reference H14. Share this code when you inquire.
Discuss This Design
Houses · H15
Single-storey Mediterranean-tropical hybrid house, warm off-white stucco, simple terracotta tile roof, shaded arches and a modest paved courtyard.
Reference H15. Share this code when you inquire.
Discuss This Design
Houses · H16
Two-storey family home with deep roof overhangs, a sheltered balcony, gray masonry and teak-toned cladding.
Reference H16. Share this code when you inquire.
Discuss This Design
Houses · H17
Contemporary Filipino single-storey pavilion home with a steep hipped roof, timber-look soffits, light masonry walls and shaded indoor-outdoor sitting porch.
Reference H17. Share this code when you inquire.
Discuss This Design
Houses · H18
Compact three-storey urban residence with brick and cream facade, recessed upper balconies, full guardrails and a street-level one-car bay.
Reference H18. Share this code when you inquire.
Discuss This Design
Houses · H19
Single-storey Japandi-inspired tropical house with a low pitched metal roof, warm gray plaster, light wood screens, a modest veranda and a quiet gravel-and-greenery garden.
Reference H19. Share this code when you inquire.
Discuss This Design
Houses · H20
Two-storey contemporary family house with an airy shaded glazed garden room, generous eaves, pale stone ground floor and muted sage upper walls.
Reference H20. Share this code when you inquire.
Discuss This Design
Apartments · A01
Two-storey low-rise apartment concept with four visible entry bays, exterior shaded access walkway, planted front buffer and warm white masonry with green metal roof.
Reference A01. Share this code when you inquire.
Discuss This Design
Apartments · A02
Two-storey U-shaped apartment compound around a shared planted courtyard.
Reference A02. Share this code when you inquire.
Discuss This Design
Apartments · A03
Three-storey compact apartment building with individual inset balconies, terracotta and off-white facade, ground-floor pedestrian entrance and a modest separate parking bay.
Reference A03. Share this code when you inquire.
Discuss This Design
Apartments · A04
Three-storey narrow-frontage apartment concept with clearly expressed sheltered staircase, light gray masonry, vertical ventilation screen and simple guarded balconies.
Reference A04. Share this code when you inquire.
Discuss This Design
Apartments · A05
A small row of four two-storey rental townhouses, individual front doors and tiny planted porches, dark gable roofs, warm white walls and timber-tone entry screens.
Reference A05. Share this code when you inquire.
Discuss This Design
Apartments · A06
Three-storey walk-up apartment concept with broad shaded exterior galleries, planted balcony boxes, cream render and dark metal railings.
Reference A06. Share this code when you inquire.
Discuss This Design
Apartments · A07
Three-storey corner apartment building with two street-facing facades, shaded corner balconies, distinct lobby entrance and warm brick-and-plaster finishes.
Reference A07. Share this code when you inquire.
Discuss This Design
Apartments · A08
Compact two-storey apartment cluster with offset building wings around a small open court.
Reference A08. Share this code when you inquire.
Discuss This Design
Apartments · A09
Two-storey apartment facade organized into six clear vertical bays, alternating sage and cream panels, deep eaves and guarded access balconies.
Reference A09. Share this code when you inquire.
Discuss This Design
Apartments · A10
Three-storey apartment concept using perforated brick screens over stair and service zones, shaded windows, warm concrete and a clean landscaped pedestrian edge.
Reference A10. Share this code when you inquire.
Discuss This Design
Apartments · A11
Two-storey tropical rental suites with individual shaded lanais at ground level and a continuous guarded upper veranda.
Reference A11. Share this code when you inquire.
Discuss This Design
Apartments · A12
A pair of modest two-storey rental blocks facing a narrow garden courtyard with a clear central path, visible stairs and shaded openings.
Reference A12. Share this code when you inquire.
Discuss This Design
Apartments · A13
Three-storey small apartment building with flexible ground-floor workspaces behind shaded glazing and upper residential balconies.
Reference A13. Share this code when you inquire.
Discuss This Design
Apartments · A14
Two-storey walk-up apartment building with sage-green upper panels, white ground floor, screened utility areas, black railings and a simple gable roof.
Reference A14. Share this code when you inquire.
Discuss This Design
Apartments · A15
Three-storey stepped apartment building on a gentle slope.
Reference A15. Share this code when you inquire.
Discuss This Design
Apartments · A16
A low-rise cluster of single-storey studio rental units facing a planted communal path, repeated small shaded porches, clay-colored metal gables and cream masonry.
Reference A16. Share this code when you inquire.
Discuss This Design
Apartments · A17
Restrained three-storey urban apartment building with white and charcoal facade, vertical sunshades, guarded recessed balconies and clear protected ground-level entry.
Reference A17. Share this code when you inquire.
Discuss This Design
Apartments · A18
Two-storey compact apartment concept centered on an open-air sheltered stair landing, offset flat-parapet volumes, warm stone and timber-toned screen accents.
Reference A18. Share this code when you inquire.
Discuss This Design
Apartments · A19
Three attached two-storey family rental homes with separate doors, broad roof eaves, small fenced gardens and a balanced beige-and-brick facade.
Reference A19. Share this code when you inquire.
Discuss This Design
Apartments · A20
Three-storey tropical apartment concept with vertical palm-like shade screens, broad roof canopy, recessed balconies, muted sand finishes and lush but realistic front planting.
Reference A20. Share this code when you inquire.
Discuss This Design
Commercial · C01
Single-storey neighborhood retail pavilion with three unbranded glazed storefront bays, broad metal canopy, warm brick piers, generous shaded pedestrian walk and simple planting.
Reference C01. Share this code when you inquire.
Discuss This Design
Commercial · C02
Small single-storey cafe building arranged around a planted patio.
Reference C02. Share this code when you inquire.
Discuss This Design
Commercial · C03
Two-storey small professional office building on a corner, shaded glazing, brick ground-floor accents, warm white upper volume and clearly defined pedestrian entry.
Reference C03. Share this code when you inquire.
Discuss This Design
Commercial · C04
Single-storey small outpatient clinic concept with welcoming sheltered entrance, ramp and handrail, soft sage masonry, screened windows and a calming garden.
Reference C04. Share this code when you inquire.
Discuss This Design
Commercial · C05
A two-storey local commercial strip with four ground-floor unbranded storefronts, upper office windows, continuous covered walkway and shaded facade in sand and charcoal.
Reference C05. Share this code when you inquire.
Discuss This Design
Commercial · C06
Compact two-storey office concept with vertical timber-look sun screens, light concrete frame, recessed glazing and planted entrance court.
Reference C06. Share this code when you inquire.
Discuss This Design
Commercial · C07
Single-storey compact workshop-and-showroom building with a tall dark metal gable roof, sturdy masonry sidewalls, broad showroom glazing and a separate service bay.
Reference C07. Share this code when you inquire.
Discuss This Design
Commercial · C08
Open-sided tropical event pavilion with a generous pitched roof, visible timber-toned trusses, a stone base and a landscaped garden approach.
Reference C08. Share this code when you inquire.
Discuss This Design
Commercial · C09
Practical modest warehouse with an attached two-storey administrative office, pale insulated-looking metal wall panels, masonry plinth and distinct pedestrian and loading entrances.
Reference C09. Share this code when you inquire.
Discuss This Design
Commercial · C10
Small two-storey boutique lodging concept around a planted courtyard.
Reference C10. Share this code when you inquire.
Discuss This Design
Commercial · C11
Single-storey neighborhood learning-center concept with a shaded central porch, repeated classroom window bays, warm yellow-beige plaster and a green pitched roof.
Reference C11. Share this code when you inquire.
Discuss This Design
Commercial · C12
Human-scale covered market hall concept with a high ventilated gable roof, open pedestrian entry, simple brick columns and tidy unbranded stall fronts.
Reference C12. Share this code when you inquire.
Discuss This Design
Commercial · C13
One-storey tropical restaurant building with deep roof overhangs, generous shaded dining terrace, stone and timber finishes and a clear landscaped entrance path.
Reference C13. Share this code when you inquire.
Discuss This Design
Commercial · C14
Three-storey small mixed-use building with ground-floor unbranded retail, offices above and separate stairs.
Reference C14. Share this code when you inquire.
Discuss This Design
Commercial · C15
One-storey modest vehicle-service building concept with two clearly distinct service bays and a small glazed waiting office.
Reference C15. Share this code when you inquire.
Discuss This Design
Commercial · C16
Two-storey compact showroom for home furnishings, warm brick facade, large but shaded display windows, sheltered entrance and a small courtyard.
Reference C16. Share this code when you inquire.
Discuss This Design
Commercial · C17
A small contemporary cafe pavilion with a long shaded veranda, dark standing-seam pitched roof, light timber screens and lush garden setting.
Reference C17. Share this code when you inquire.
Discuss This Design
Commercial · C18
Two-storey small office compound formed by two wings around a planted entrance court, warm white masonry, stone base, shade louvers and simple guarded upper walkways.
Reference C18. Share this code when you inquire.
Discuss This Design
Commercial · C19
Compact single-storey grocery building concept with a clear entrance canopy, shaded glazing, warm brick and cream walls, tidy pedestrian frontage.
Reference C19. Share this code when you inquire.
Discuss This Design
Commercial · C20
Three-storey modest local business-center concept with deeply shaded windows, vertical terracotta fins, planted setbacks and welcoming sheltered pedestrian entrance.
Reference C20. Share this code when you inquire.
Discuss This Design
Renovation · R01
Proposed renovation concept for a modest existing single-storey bungalow: retain simple hipped-roof proportions, renew cream plaster, add timber-tone entry screen, porch lighting and low planting.
Reference R01. Share this code when you inquire.
Discuss This Design
Renovation · R02
Proposed facade update to an ordinary two-storey family home: retain rectangular masonry structure and pitched roof, refresh off-white walls, replace dated balcony rails with simple vertical metal rails and add warm stone entry.
Reference R02. Share this code when you inquire.
Discuss This Design
Renovation · R03
Proposed home renovation converting an underused side frontage into a sheltered sitting courtyard beside a retained compact bungalow.
Reference R03. Share this code when you inquire.
Discuss This Design
Renovation · R04
Proposed bungalow refresh emphasizing a new-looking charcoal metal roof, extended but supported veranda canopy, cream walls, timber soffit and simple front steps with railing.
Reference R04. Share this code when you inquire.
Discuss This Design
Renovation · R05
Proposed renovation of a narrow two-storey townhouse frontage with warm terracotta render, recessed door surround, slim vertical screen and tiny planted entry.
Reference R05. Share this code when you inquire.
Discuss This Design
Renovation · R06
Proposed modest rear lanai addition to a single-storey home, roof tied into the existing simple pitched volume, broad shaded seating, light masonry columns and a small garden.
Reference R06. Share this code when you inquire.
Discuss This Design
Renovation · R07
Proposed neighborhood shopfront refresh with white plaster, a charcoal canopy, warm brick base, clear glazing and a defined pedestrian entrance.
Reference R07. Share this code when you inquire.
Discuss This Design
Renovation · R08
Proposed compact single-storey kitchen extension seen from a backyard, simple shed roof, shaded windows, cream masonry and a connected service patio.
Reference R08. Share this code when you inquire.
Discuss This Design
Renovation · R09
Proposed two-storey house facade renovation with a new light pergola over an existing fully guarded balcony, terracotta fins, renewed pale plaster and shaded entry.
Reference R09. Share this code when you inquire.
Discuss This Design
Renovation · R10
Proposed sensitive refresh of a modest Filipino timber-and-masonry two-storey house, retaining traditional window rhythms and pitched roof while adding discreet weather protection and renewed warm finishes.
Reference R10. Share this code when you inquire.
Discuss This Design
Renovation · R11
Proposed renovation opening a modest L-shaped bungalow toward an existing garden court, shaded glazed doors, simple covered walkway and light warm masonry.
Reference R11. Share this code when you inquire.
Discuss This Design
Renovation · R12
Proposed facade refresh of a small two-storey apartment block, new-looking cream paint and sage panels, renewed simple railings, covered stair and tidy landscaping.
Reference R12. Share this code when you inquire.
Discuss This Design
Renovation · R13
Proposed compact bungalow entrance upgrade featuring a deeply sheltered front porch, textured stone wall, warm timber door and a generous but modest handrailed stair.
Reference R13. Share this code when you inquire.
Discuss This Design
Renovation · R14
Proposed renovation of a simple two-storey concrete house using exposed brick accents, black steel shade frames, warm white plaster and a more welcoming planted entrance.
Reference R14. Share this code when you inquire.
Discuss This Design
Renovation · R15
Proposed renovation of a modest house roof terrace with complete perimeter guardrails, a light supported pergola, simple outdoor seating and planters.
Reference R15. Share this code when you inquire.
Discuss This Design
Renovation · R16
Proposed home renovation creating an organized covered side-yard utility and laundry zone, light metal canopy, screened storage, simple washable masonry finishes and clear walkway.
Reference R16. Share this code when you inquire.
Discuss This Design
Renovation · R17
Proposed transformation of a modest two-storey house facade into a small professional office, retained pitched roof, shaded ground-floor glazing, warm neutral walls and clear entry.
Reference R17. Share this code when you inquire.
Discuss This Design
Renovation · R18
Proposed refresh of a simple tropical bungalow using muted blue-gray siding accents, white masonry, renewed charcoal roof, broad shaded porch and salt-tolerant-looking garden planting.
Reference R18. Share this code when you inquire.
Discuss This Design
Renovation · R19
Proposed single-storey family-room extension at the garden side of a retained house, simple pitched roof, shaded sliding doors, cream and timber palette and small tiled terrace.
Reference R19. Share this code when you inquire.
Discuss This Design
Renovation · R20
Proposed compact two-storey home frontage renovation with a renewed low boundary wall, separate pedestrian gate, shaded entry canopy, stone accents and a tidy layered tropical garden.
Reference R20. Share this code when you inquire.
Discuss This Design
Interiors · I01
Comfortable modest Filipino family living room, warm white walls, light timber ceiling accents, linen sofa, rattan occasional chair, stone-look floor and large shaded garden-facing window.
Reference I01. Share this code when you inquire.
Discuss This Design
Interiors · I02
Calm compact Japandi living room with pale oak cabinetry, cream sofa, warm gray walls, simple low table and filtered daylight through wood-toned slatted screens.
Reference I02. Share this code when you inquire.
Discuss This Design
Interiors · I03
Well-organized galley kitchen with light wood cabinetry, cream upper cabinets, stone-look counters, distinct sink and cooking areas and a shaded window.
Reference I03. Share this code when you inquire.
Discuss This Design
Interiors · I04
Family kitchen with generous counter space, warm walnut and white cabinetry, stone-look worktops and a garden-facing sink window.
Reference I04. Share this code when you inquire.
Discuss This Design
Interiors · I05
Compact dining nook for a family, muted sage built-in bench, rectangular timber table, four comfortable chairs, warm neutral walls and a softly shaded window.
Reference I05. Share this code when you inquire.
Discuss This Design
Interiors · I06
Restful main bedroom with low timber bed, warm linen bedding, generous circulation, two bedside tables, a shaded garden-facing window and concealed-looking simple storage.
Reference I06. Share this code when you inquire.
Discuss This Design
Interiors · I07
Thoughtfully planned compact bedroom with two separate single beds, individual wall lights, shared wardrobe and study shelf.
Reference I07. Share this code when you inquire.
Discuss This Design
Interiors · I08


Compact home study with timber desk, ergonomic-looking chair, built-in storage, neutral wall and side-window daylight.
Reference I08. Share this code when you inquire.
Discuss This Design
Interiors · I09
Modest refined bathroom with clearly separated shower and toilet areas, glass shower partition, non-gloss stone-look tile, timber-look vanity and a high privacy window.
Reference I09. Share this code when you inquire.
Discuss This Design
Interiors · I10
Practical small studio apartment interior with distinct sleeping alcove, compact kitchenette, small dining table, clear walkway and warm white with sage accents.
Reference I10. Share this code when you inquire.
Discuss This Design
Interiors · I11

Connected living-dining-kitchen in a modest family home, a clear circulation path, warm timber cabinetry, neutral sofa, six-seat dining table and shaded tropical daylight.
Reference I11. Share this code when you inquire.
Discuss This Design
Interiors · I12
Small bright reading nook beside a shaded residential window, rattan chair, timber bookcase with unlettered books, soft upholstery and natural woven textures.
Reference I12. Share this code when you inquire.
Discuss This Design
Interiors · I13
Compact organized residential laundry room with washer, deep utility sink, overhead cabinetry, ventilating high window, hanging rail and durable light-gray floor.
Reference I13. Share this code when you inquire.
Discuss This Design
Interiors · I14
Practical family-home staircase interior with fully guarded timber-and-metal stairs, fitted under-stair cabinets, a small entry bench and warm soft daylight.
Reference I14. Share this code when you inquire.
Discuss This Design
Interiors · I15
Modest family entertainment room with comfortable sectional sofa, timber media cabinet, blank dark television screen, soft acoustic-looking wall panels and warm indirect lighting.
Reference I15. Share this code when you inquire.
Discuss This Design
Interiors · I16
Compact apartment living and dining room with a small sofa, two-person dining table, light wood storage, cream walls and shaded balcony doors.
Reference I16. Share this code when you inquire.
Discuss This Design
Interiors · I17
Warm dining room inspired by Filipino craftsmanship, solid timber table, six woven-backed chairs, simple pendant lights, light plaster and a garden view.
Reference I17. Share this code when you inquire.
Discuss This Design
Interiors · I18
Inviting compact bedroom with muted terracotta headboard wall, light timber bed and wardrobe, cream linens and a shaded window.
Reference I18. Share this code when you inquire.
Discuss This Design
Interiors · I19
Small welcoming residential foyer with timber shoe cabinet, bench, vertical slatted divider, warm cream wall and durable stone-look flooring.
Reference I19. Share this code when you inquire.
Discuss This Design
Interiors · I20
Sheltered tropical lanai sitting area connected to a home interior, rattan and timber furniture, simple ceiling fan, light stone-look floor and lush garden beyond.
Reference I20. Share this code when you inquire.
Discuss This DesignNo matching designs. Try another keyword or reset the filters.
The earlier collection is preserved here, including additional views and design notes.
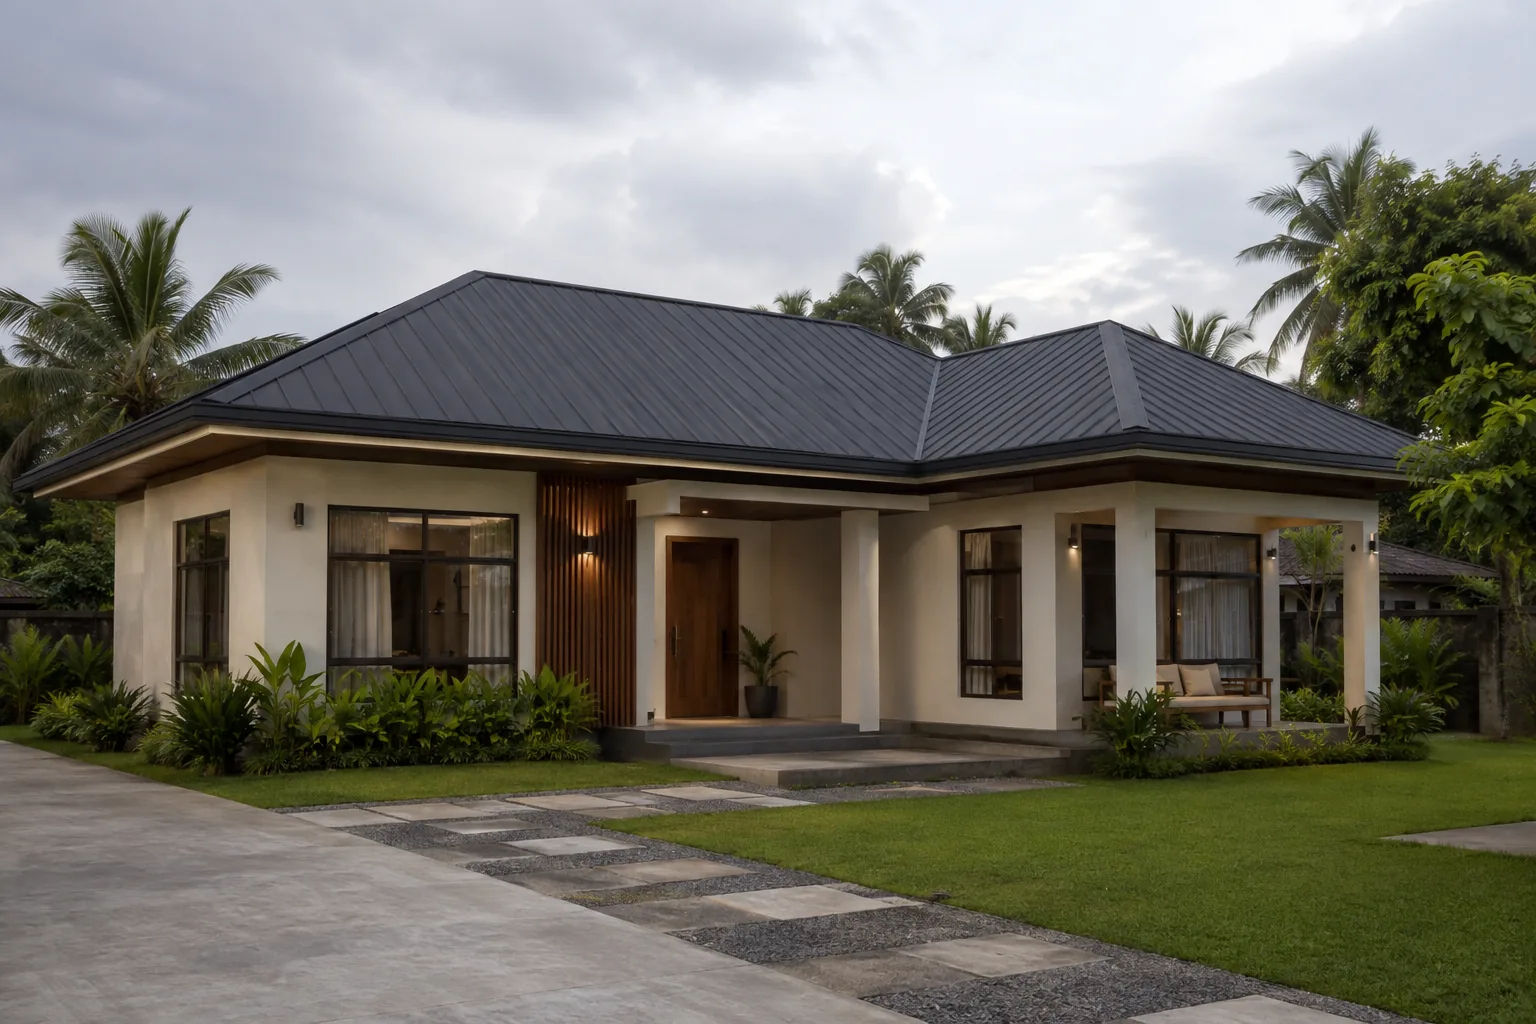
Houses · Design reference

A sheltered, single-storey home organized around a welcoming veranda.
For client reference and design inspiration; not an actual completed project.
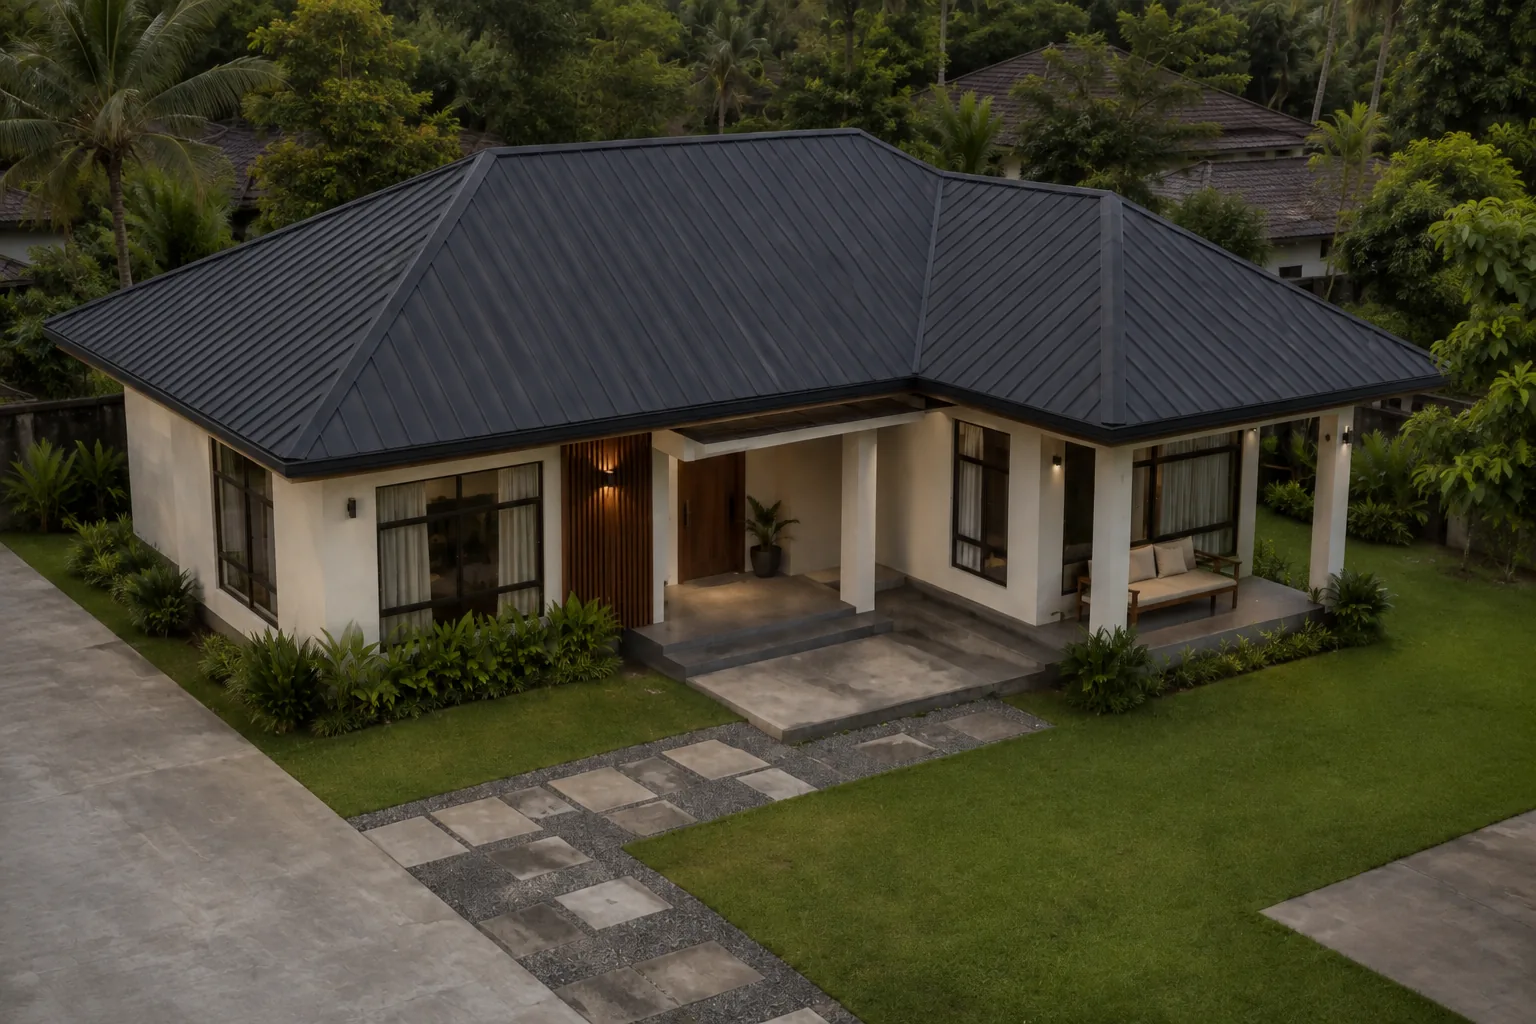
For client reference and design inspiration; not an actual completed project.
Material direction: Ivory plaster, dark metal roofing and warm timber accents.
Layout, dimensions, engineering and specifications must be developed for the actual site. Images are illustrative.
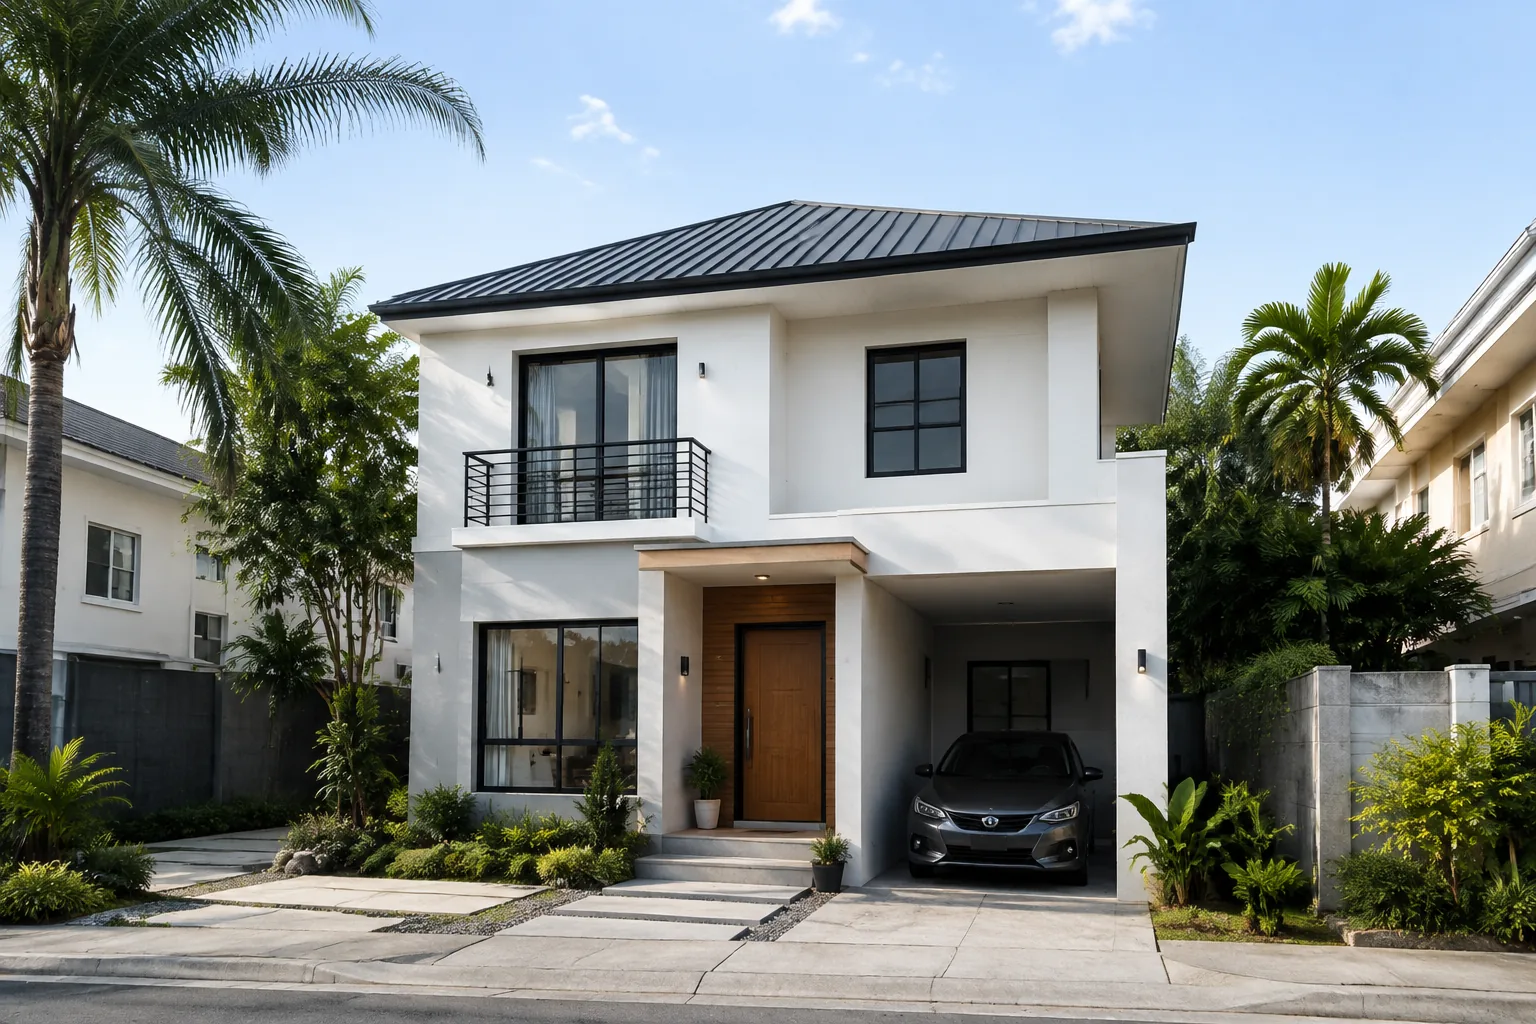
Houses · Design reference




A compact family-home concept with a separate pedestrian entrance and covered parking.
For client reference and design inspiration; not an actual completed project.
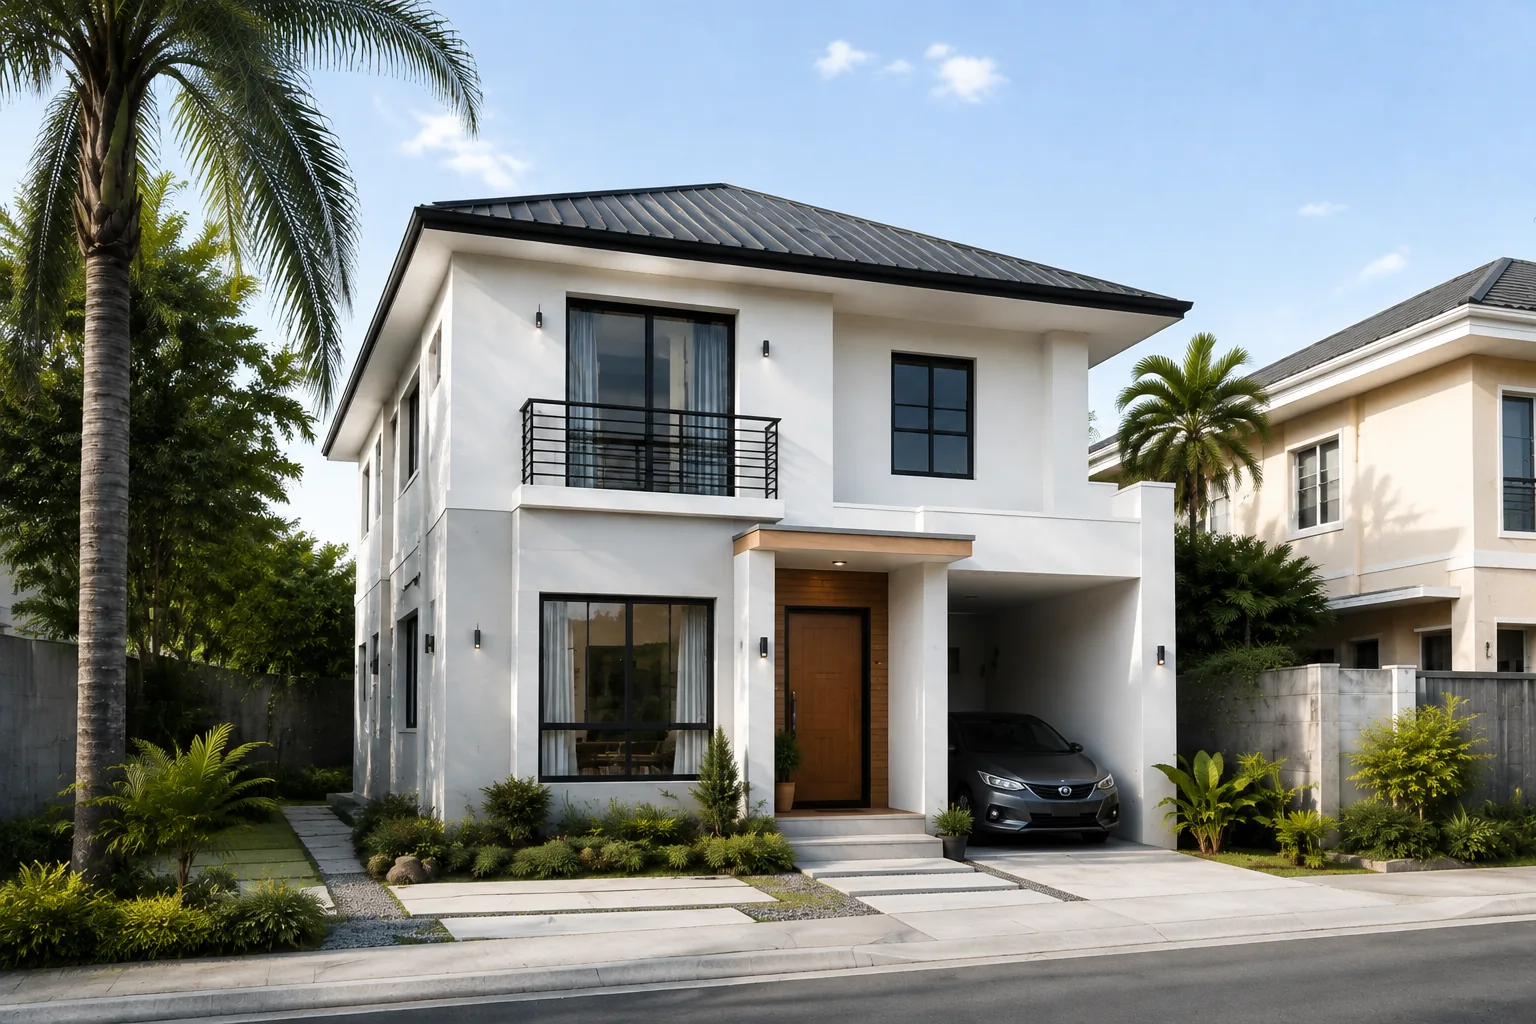
For client reference and design inspiration; not an actual completed project.
Material direction: White plaster, charcoal roof and timber-toned entry.
Layout, dimensions, engineering and specifications must be developed for the actual site. Images are illustrative.
Houses · Design reference
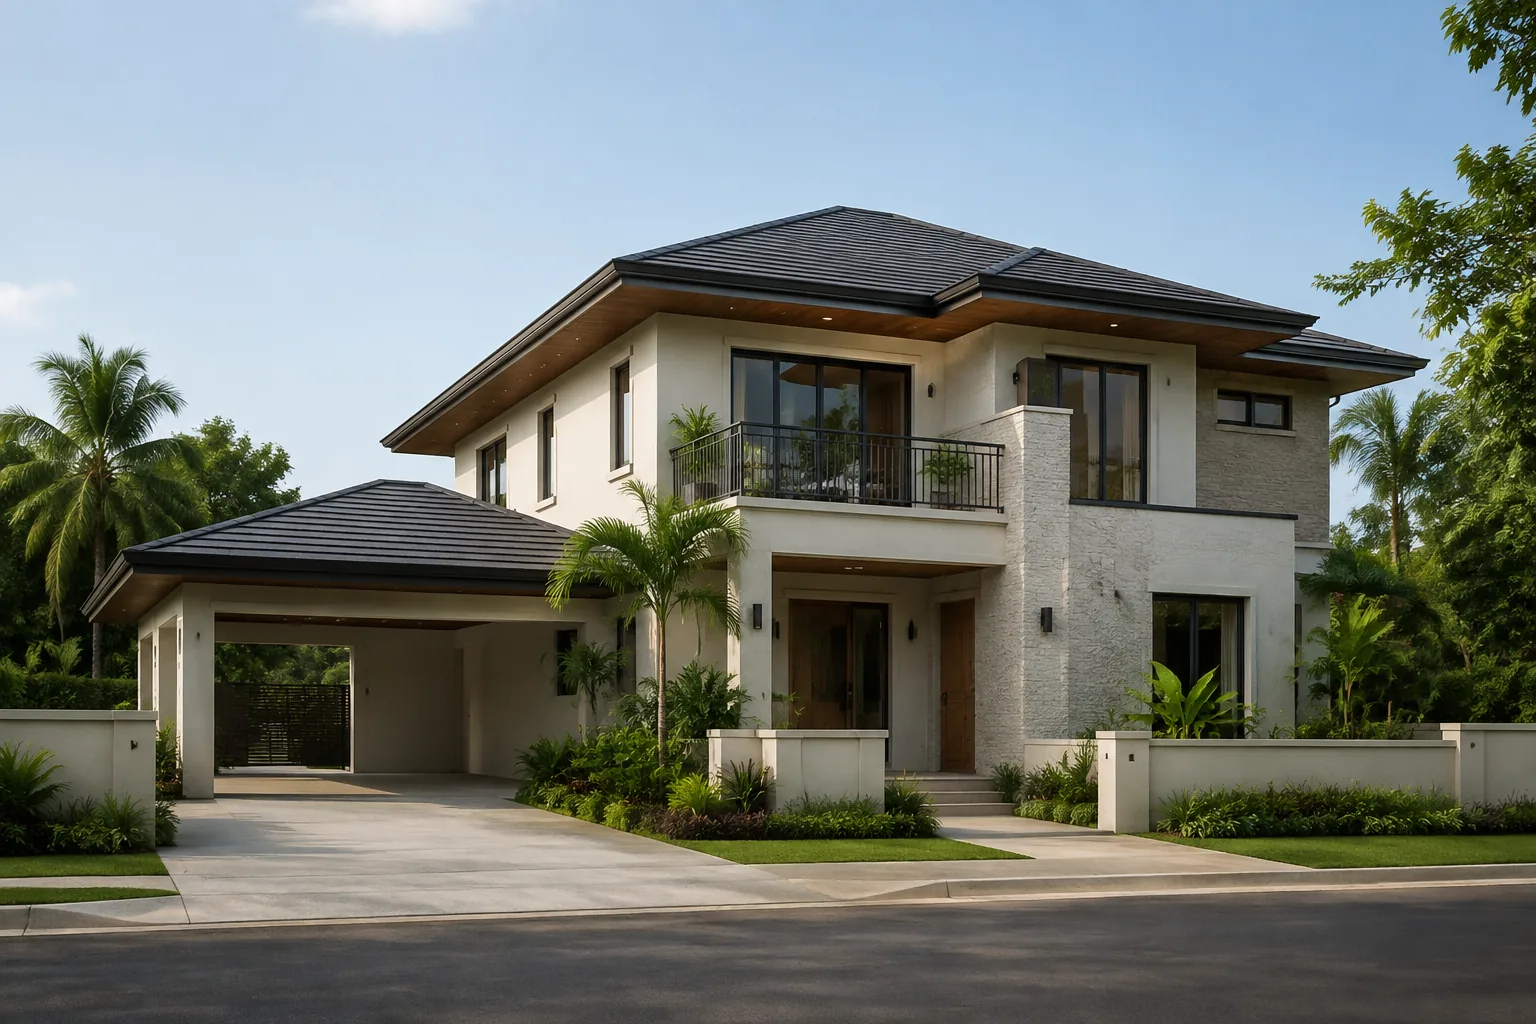
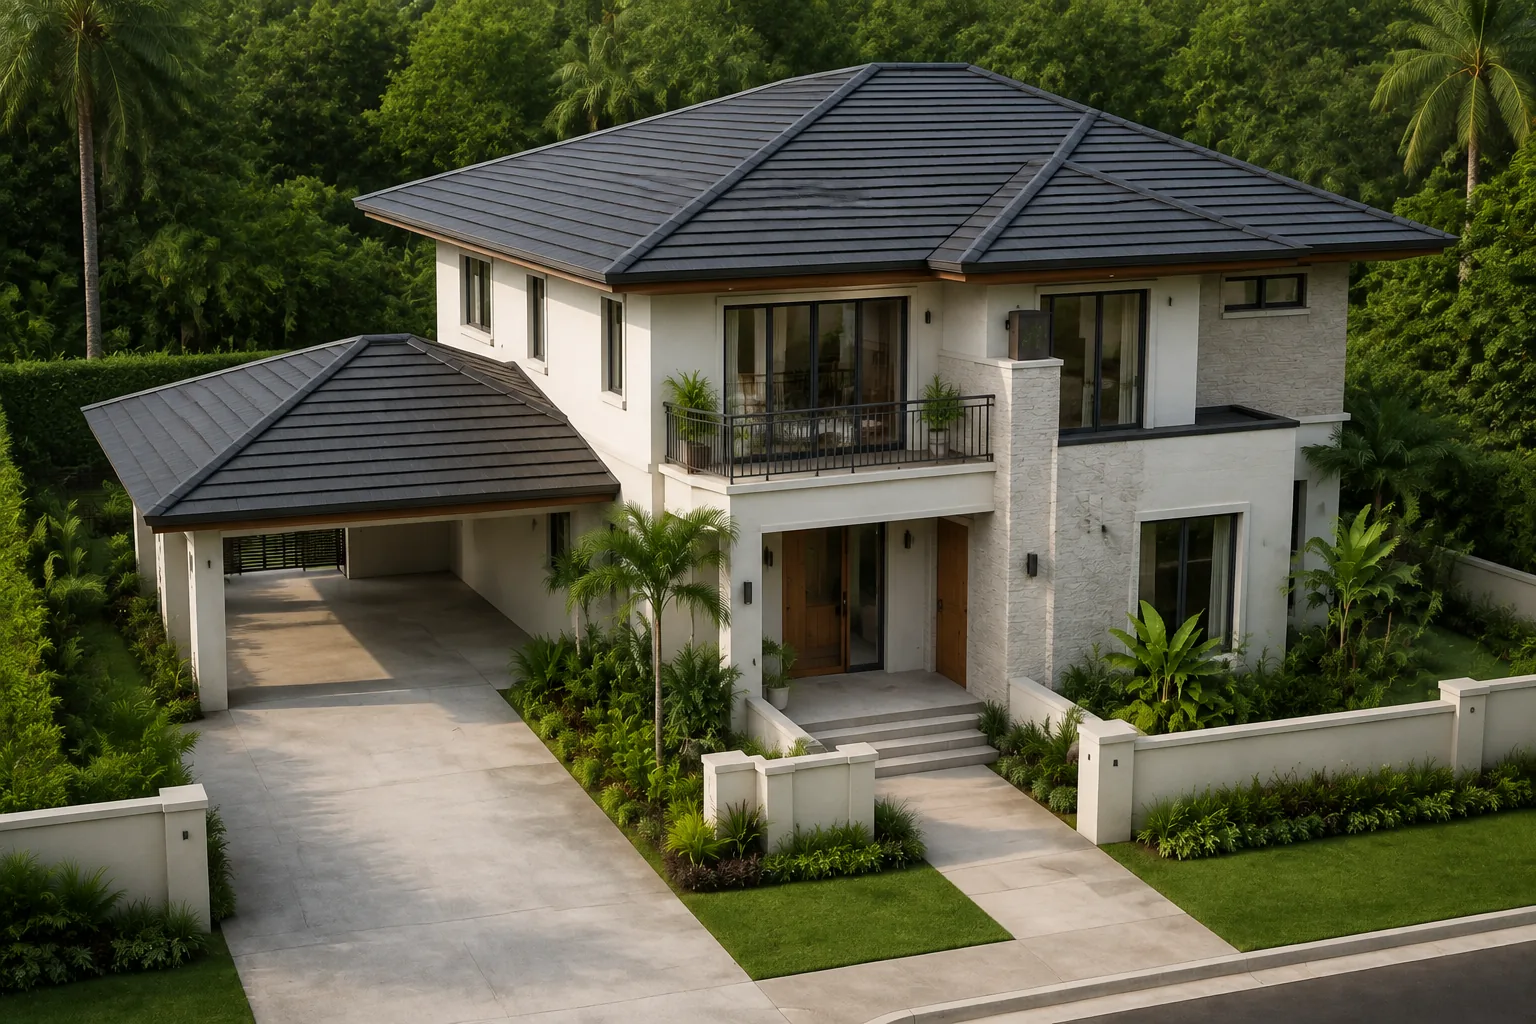
A contemporary family-home study balancing shaded openings with warm, durable-looking finishes.
For client reference and design inspiration; not an actual completed project.
For client reference and design inspiration; not an actual completed project.
Material direction: Pale stone, off-white walls and timber soffits.
Layout, dimensions, engineering and specifications must be developed for the actual site. Images are illustrative.
Houses · Design reference
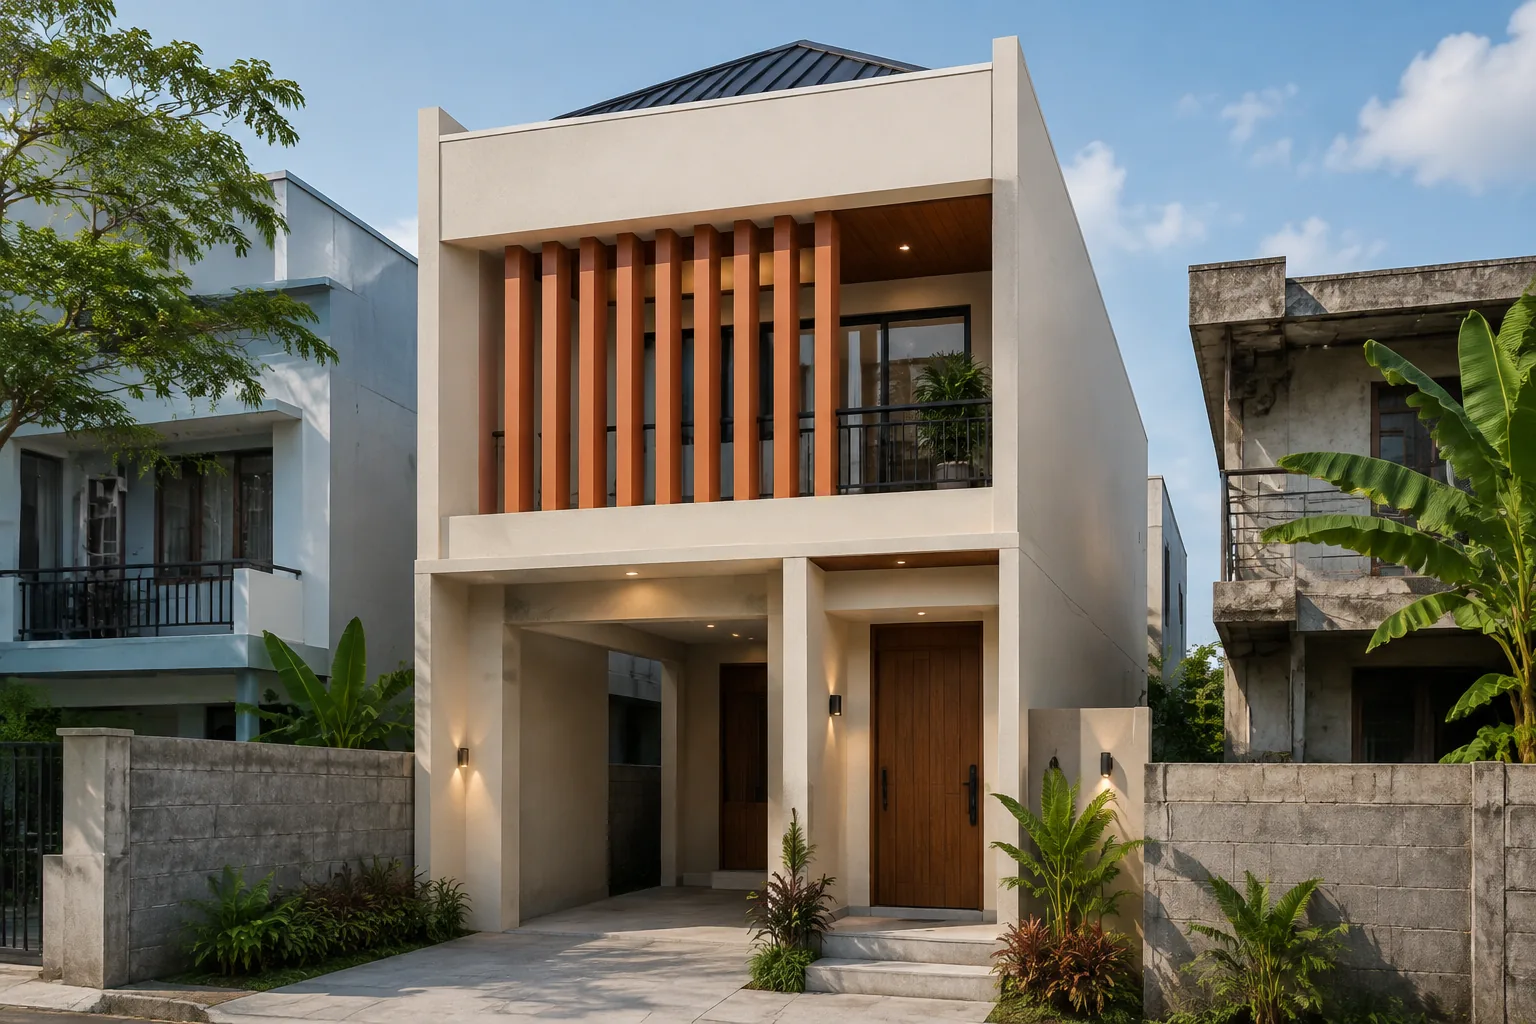
An urban home concept that explores privacy and useful space on a narrow frontage.
For client reference and design inspiration; not an actual completed project.
For client reference and design inspiration; not an actual completed project.
Material direction: Terracotta screens, warm ivory plaster and dark frames.
Layout, dimensions, engineering and specifications must be developed for the actual site. Images are illustrative.
Houses · Design reference
Connected living spaces face a small planted courtyard for a quieter indoor-outdoor experience.
For client reference and design inspiration; not an actual completed project.
For client reference and design inspiration; not an actual completed project.
Material direction: Timber soffits, ivory walls and textured paving.
Layout, dimensions, engineering and specifications must be developed for the actual site. Images are illustrative.
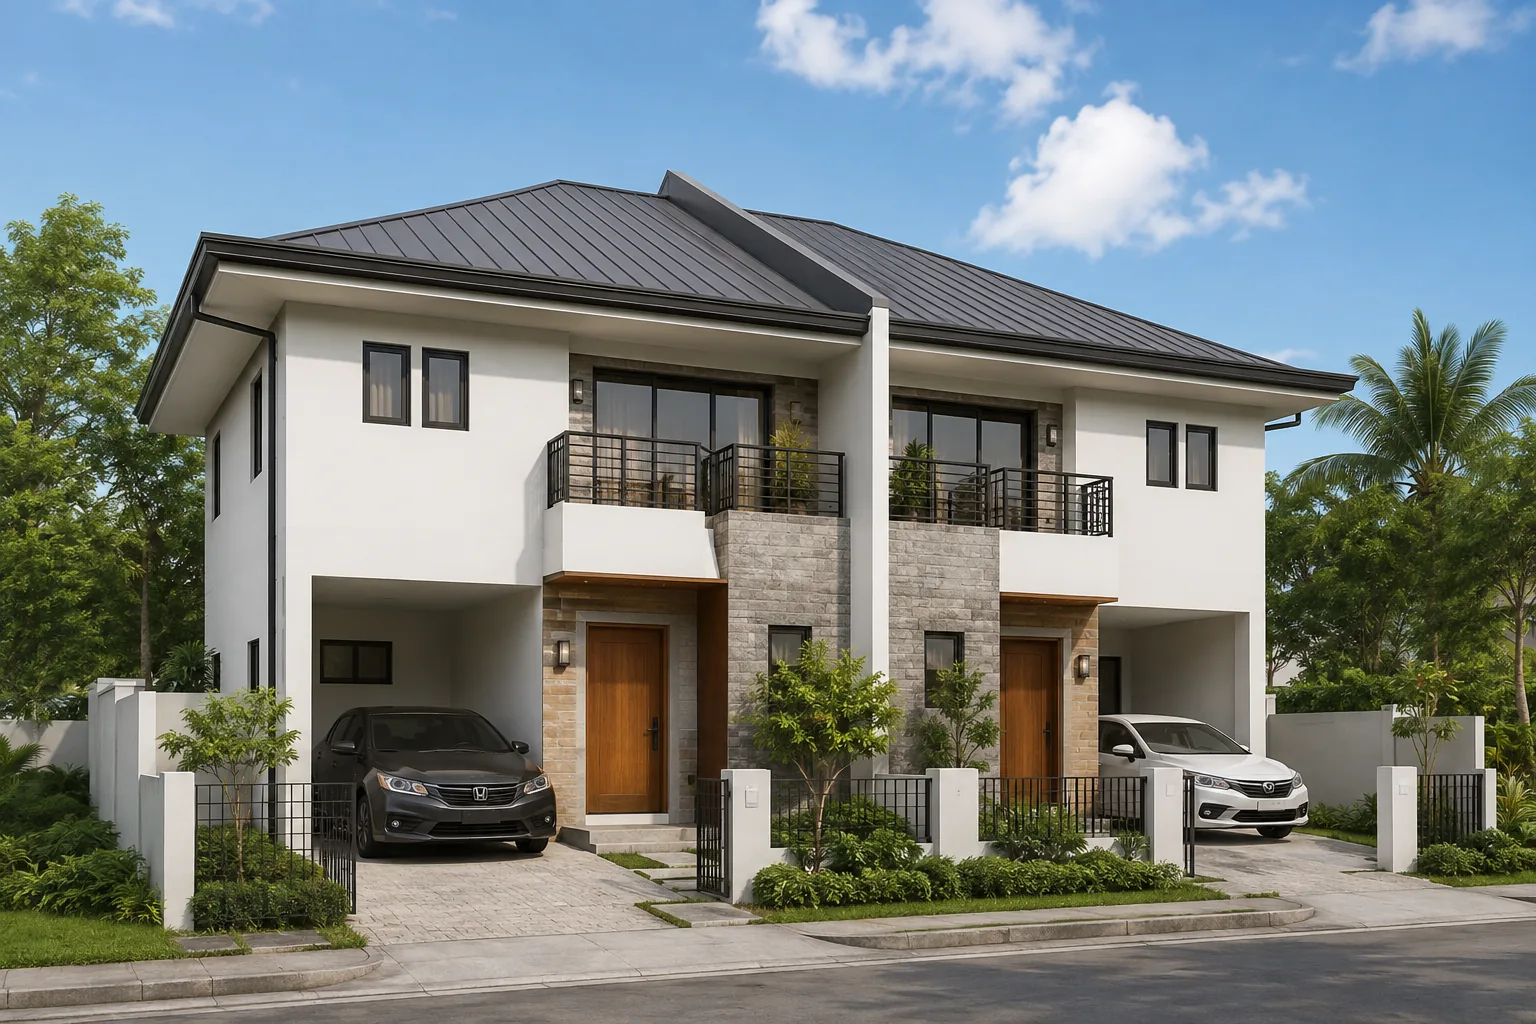
Houses · Design reference
Two attached homes with distinct entrances and a balanced architectural language.
For client reference and design inspiration; not an actual completed project.
For client reference and design inspiration; not an actual completed project.
Material direction: White plaster, pale stone accents and dark roofing.
Layout, dimensions, engineering and specifications must be developed for the actual site. Images are illustrative.
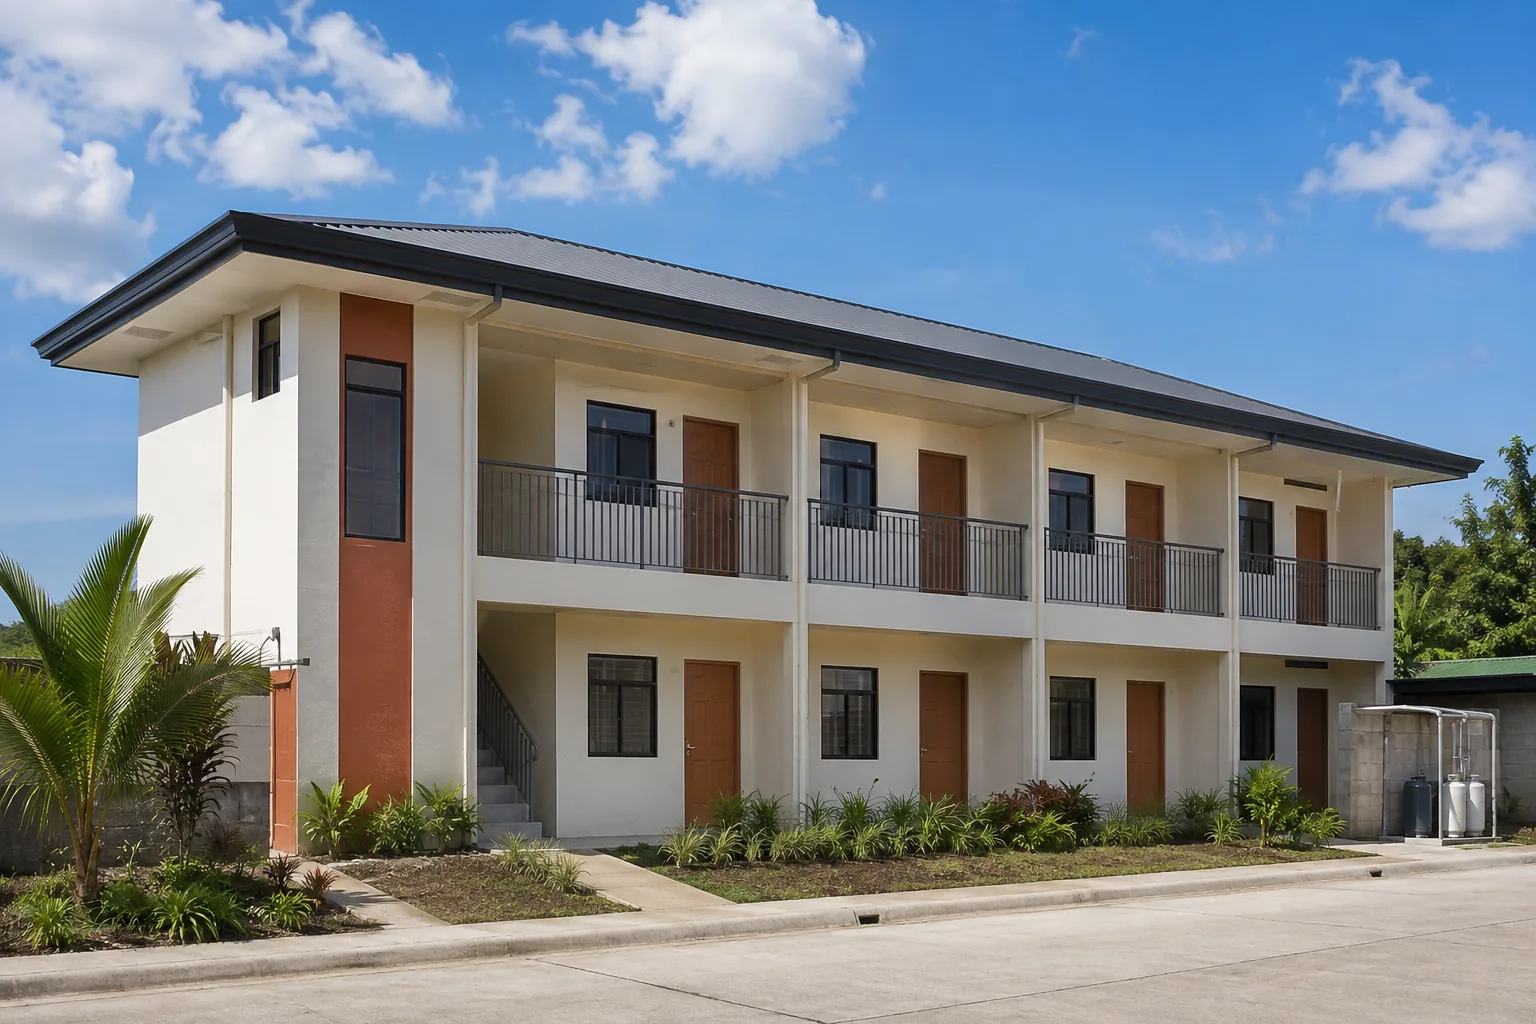
Apartments · Design reference
A modest two-storey apartment study with repeated planning bays and shaded circulation.
For client reference and design inspiration; not an actual completed project.
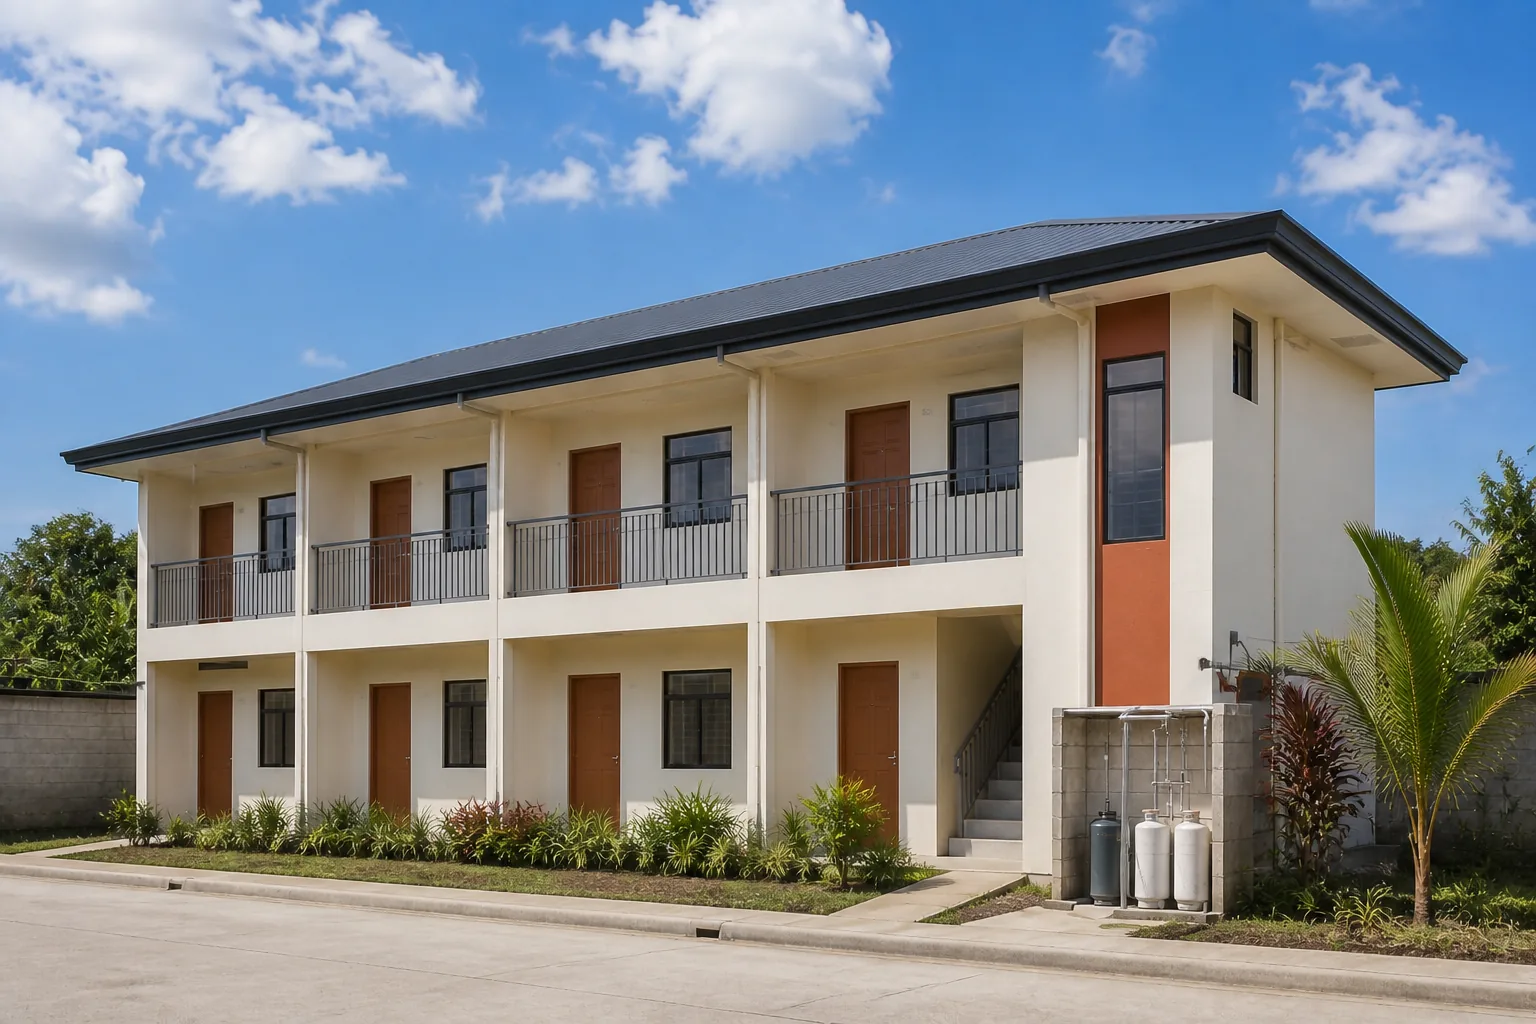
For client reference and design inspiration; not an actual completed project.
Material direction: Light plaster, terracotta accents and metal railings.
Layout, dimensions, engineering and specifications must be developed for the actual site. Images are illustrative.
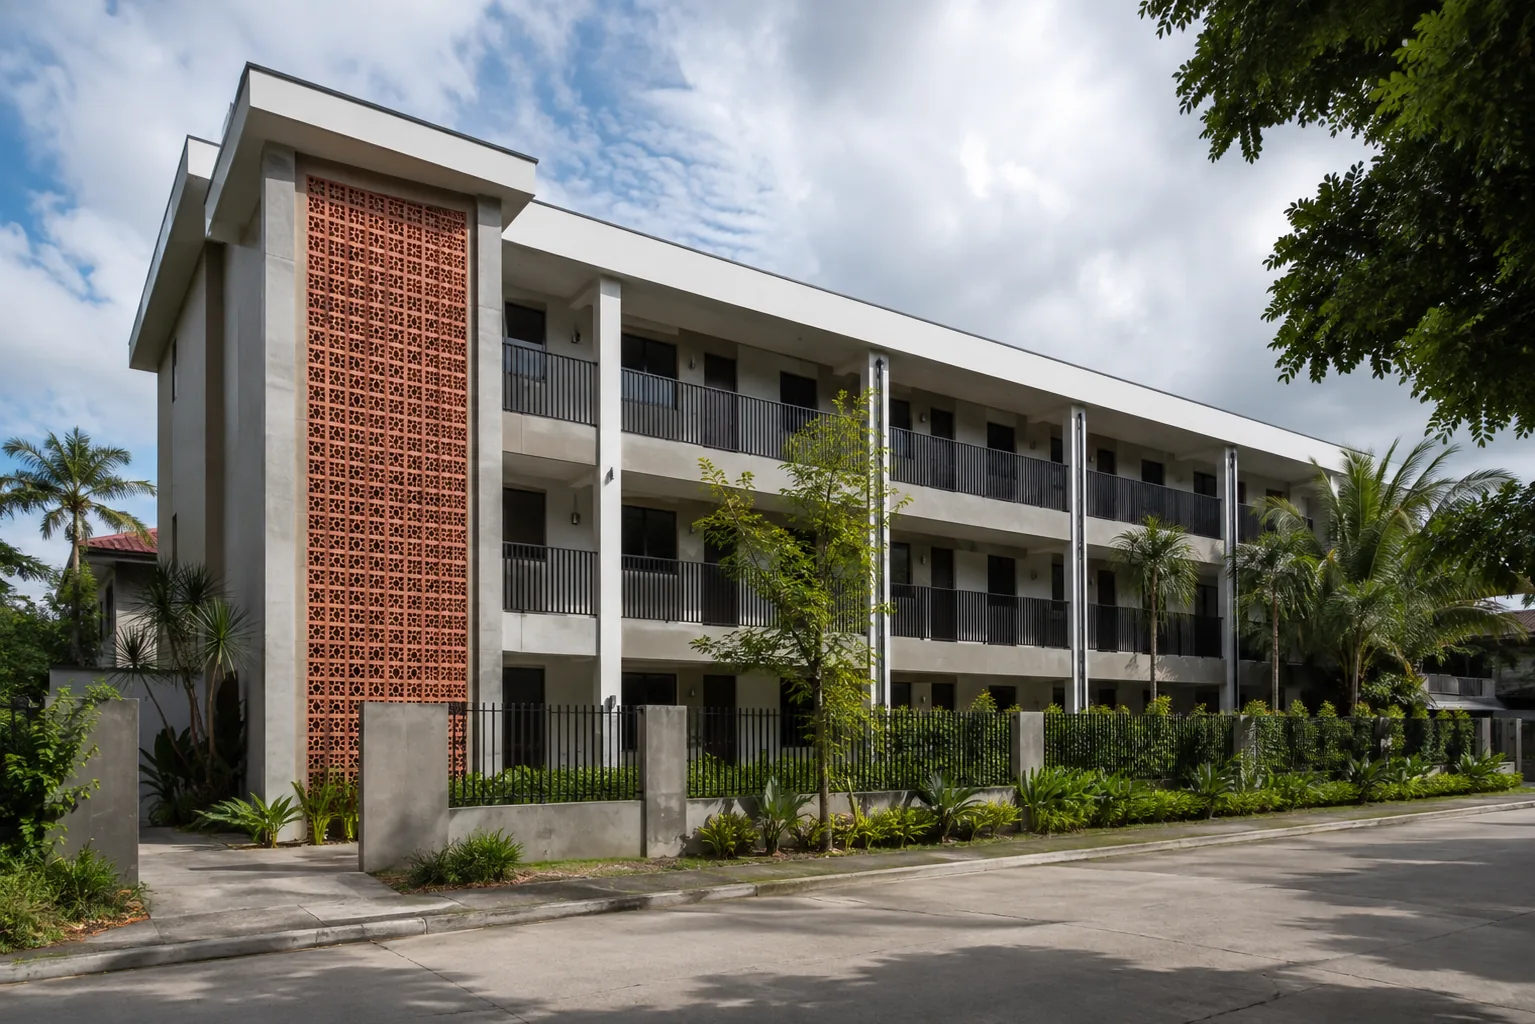
Apartments · Design reference
A three-storey rental-building study with an orderly facade and a clearly expressed stair volume.
For client reference and design inspiration; not an actual completed project.
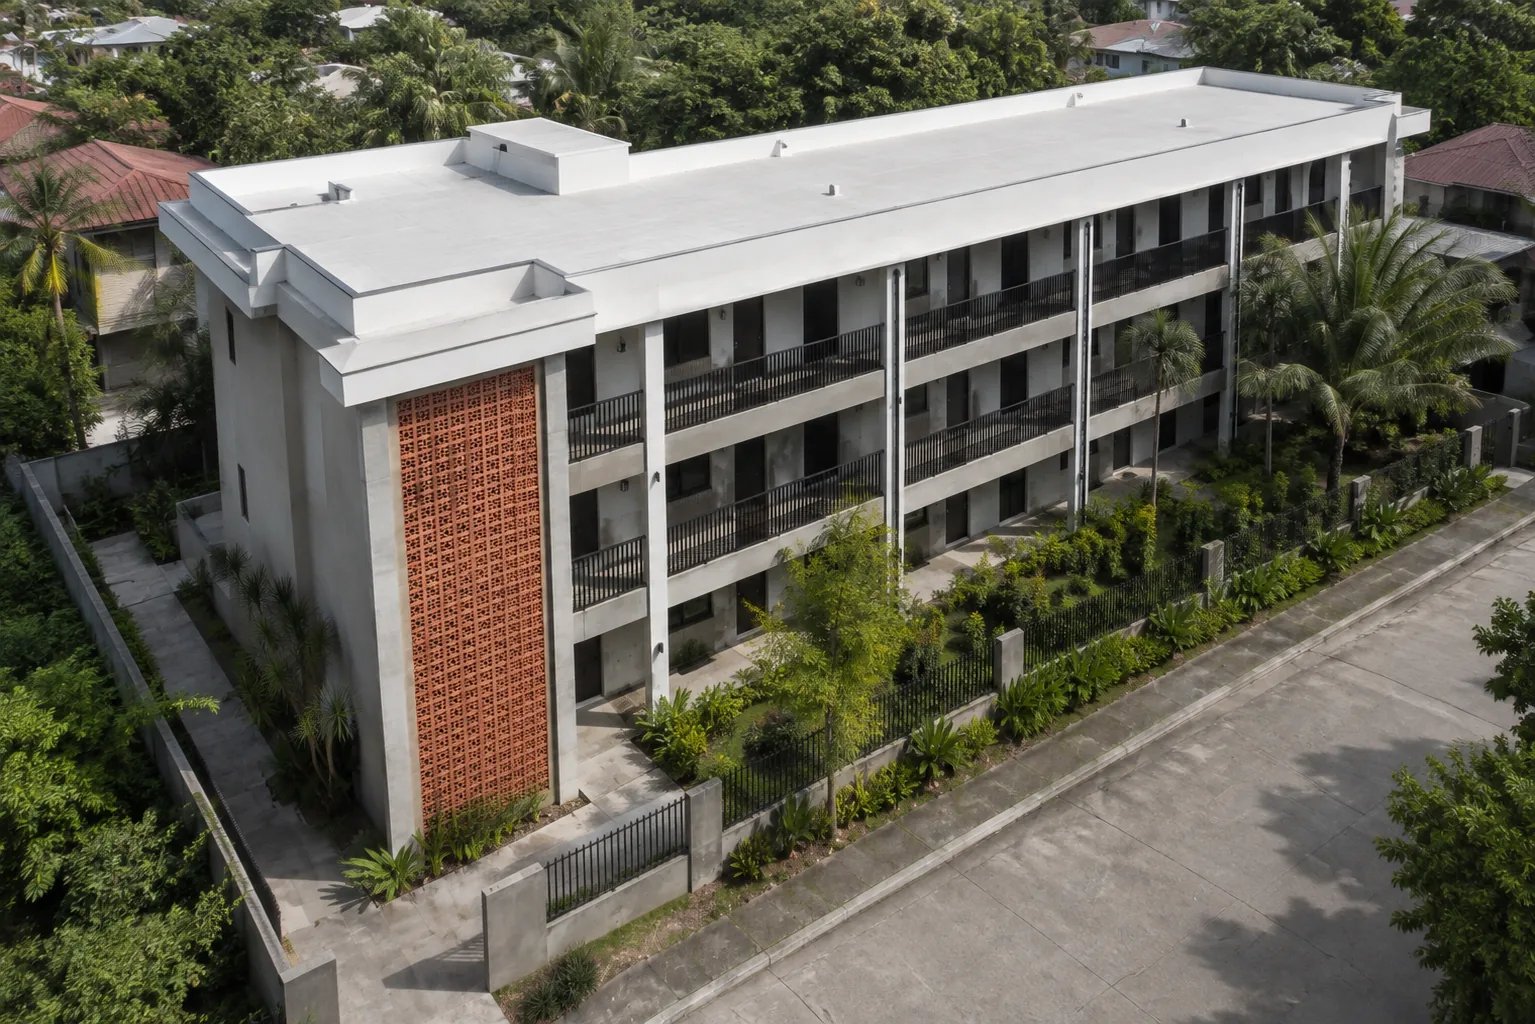
For client reference and design inspiration; not an actual completed project.
Material direction: Ivory concrete, terracotta screen and dark metal.
Layout, dimensions, engineering and specifications must be developed for the actual site. Images are illustrative.
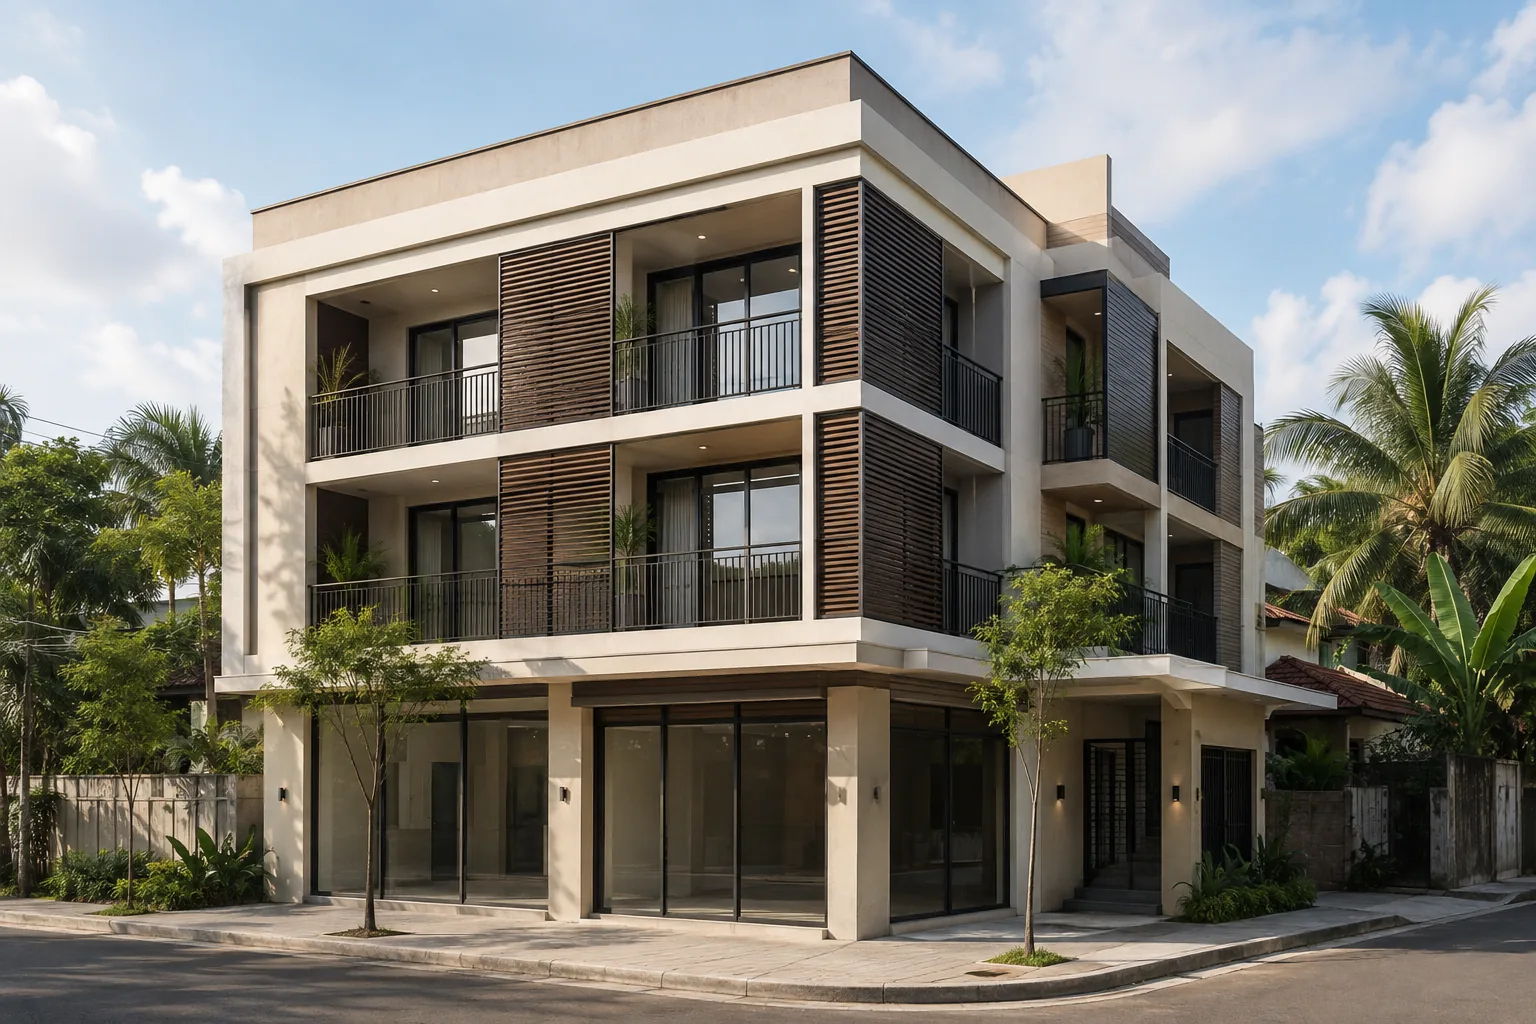
Commercial · Design reference
A mixed-use study that separates ground-floor business activity from upper-floor residential access.
For client reference and design inspiration; not an actual completed project.
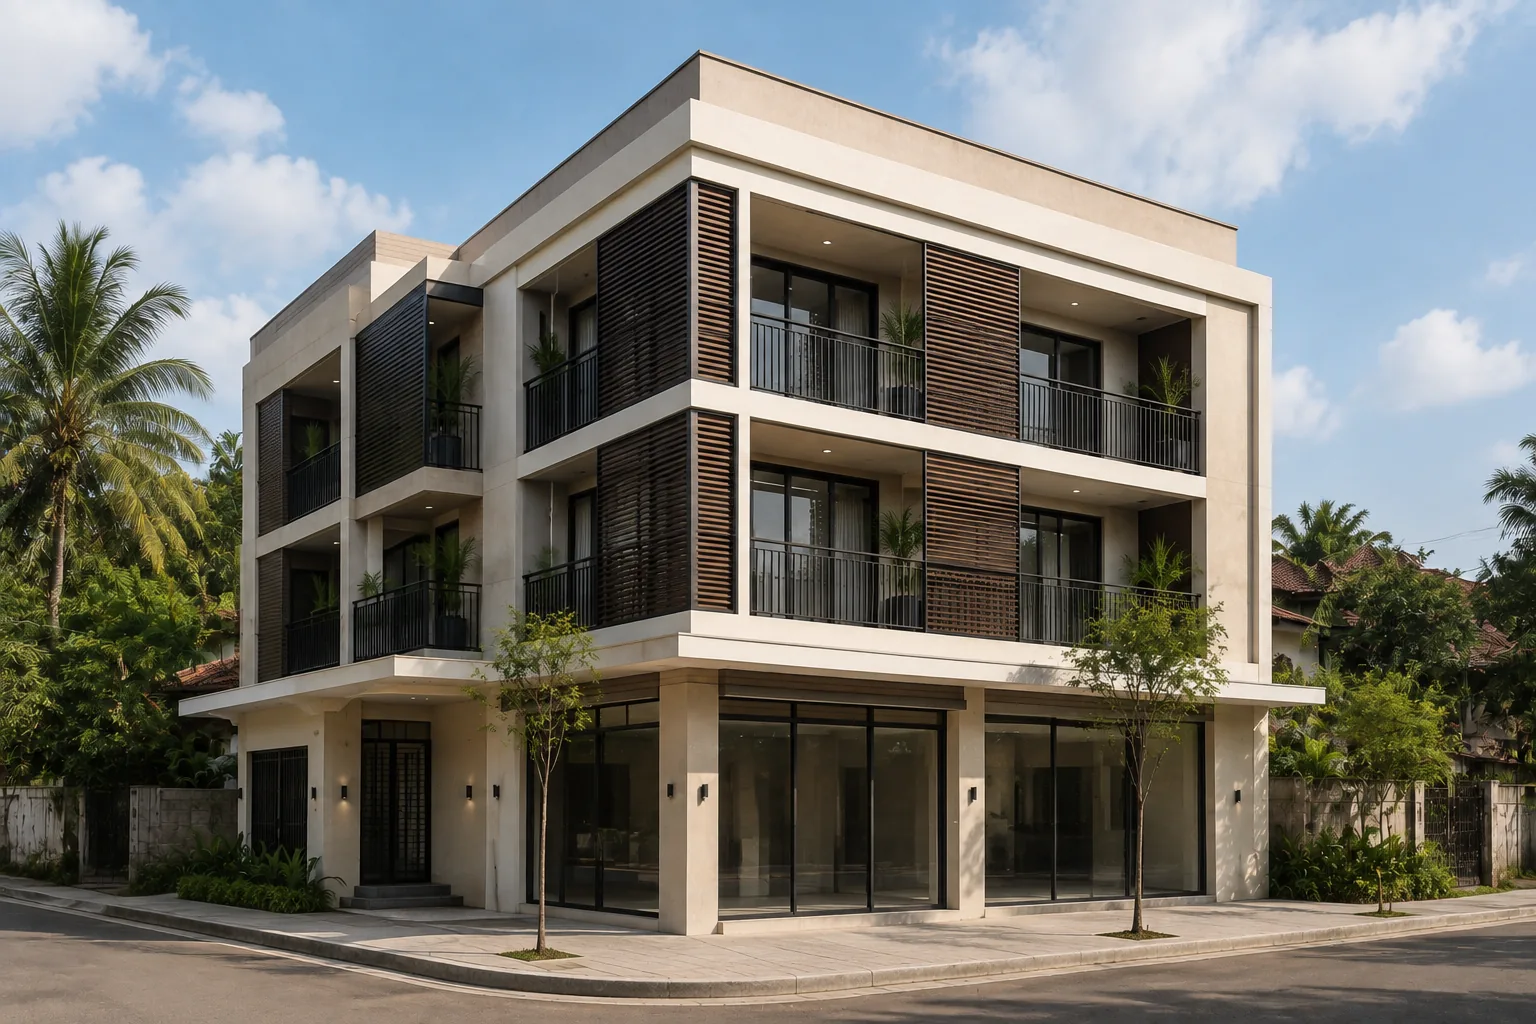
For client reference and design inspiration; not an actual completed project.
Material direction: Warm ivory plaster, dark glazing frames and timber-look screens.
Layout, dimensions, engineering and specifications must be developed for the actual site. Images are illustrative.
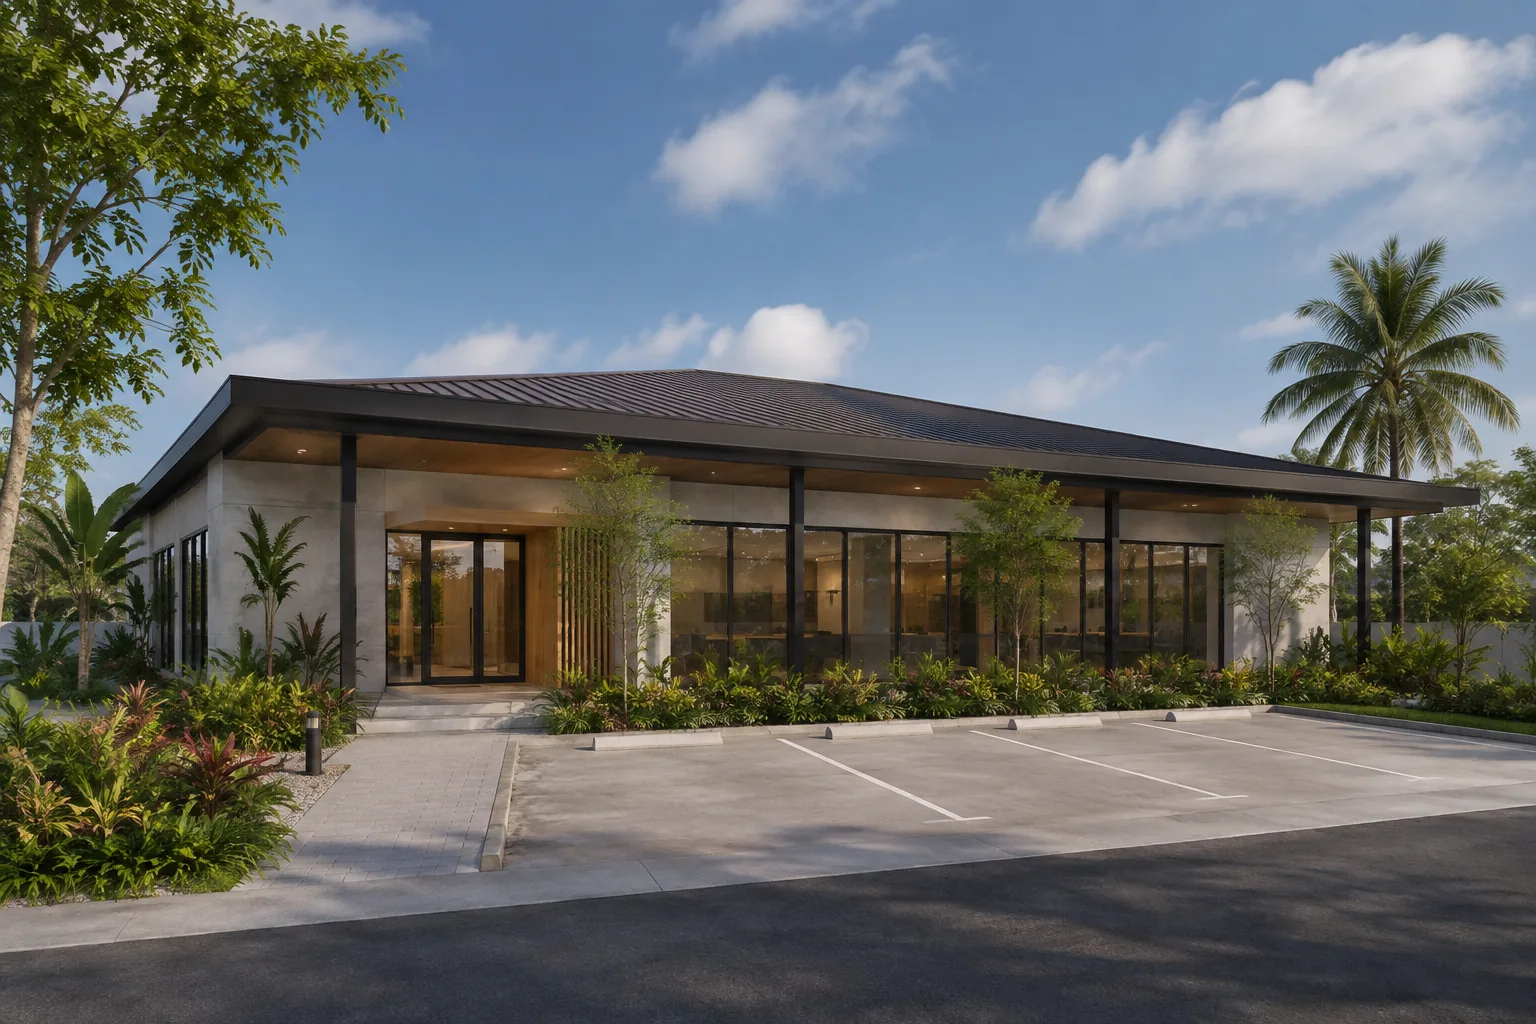
Commercial · Design reference
A small office or retail concept with a shaded frontage and a clear pedestrian approach.
For client reference and design inspiration; not an actual completed project.
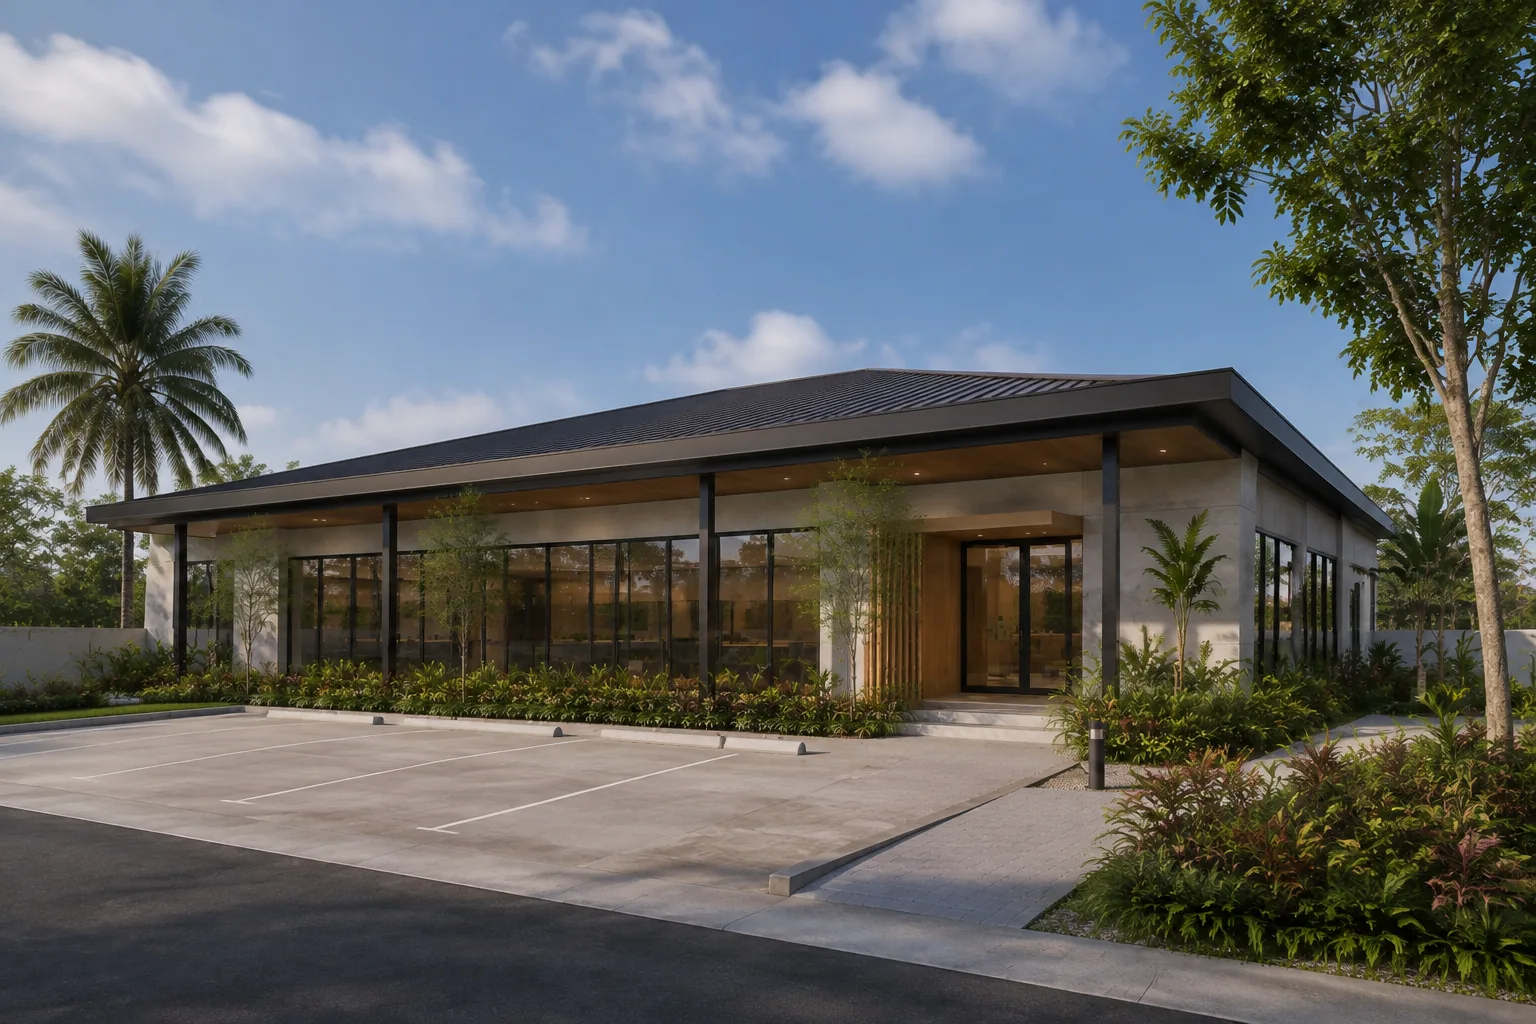
For client reference and design inspiration; not an actual completed project.
Material direction: Warm-gray concrete, steel canopy and dark metal roofing.
Layout, dimensions, engineering and specifications must be developed for the actual site. Images are illustrative.
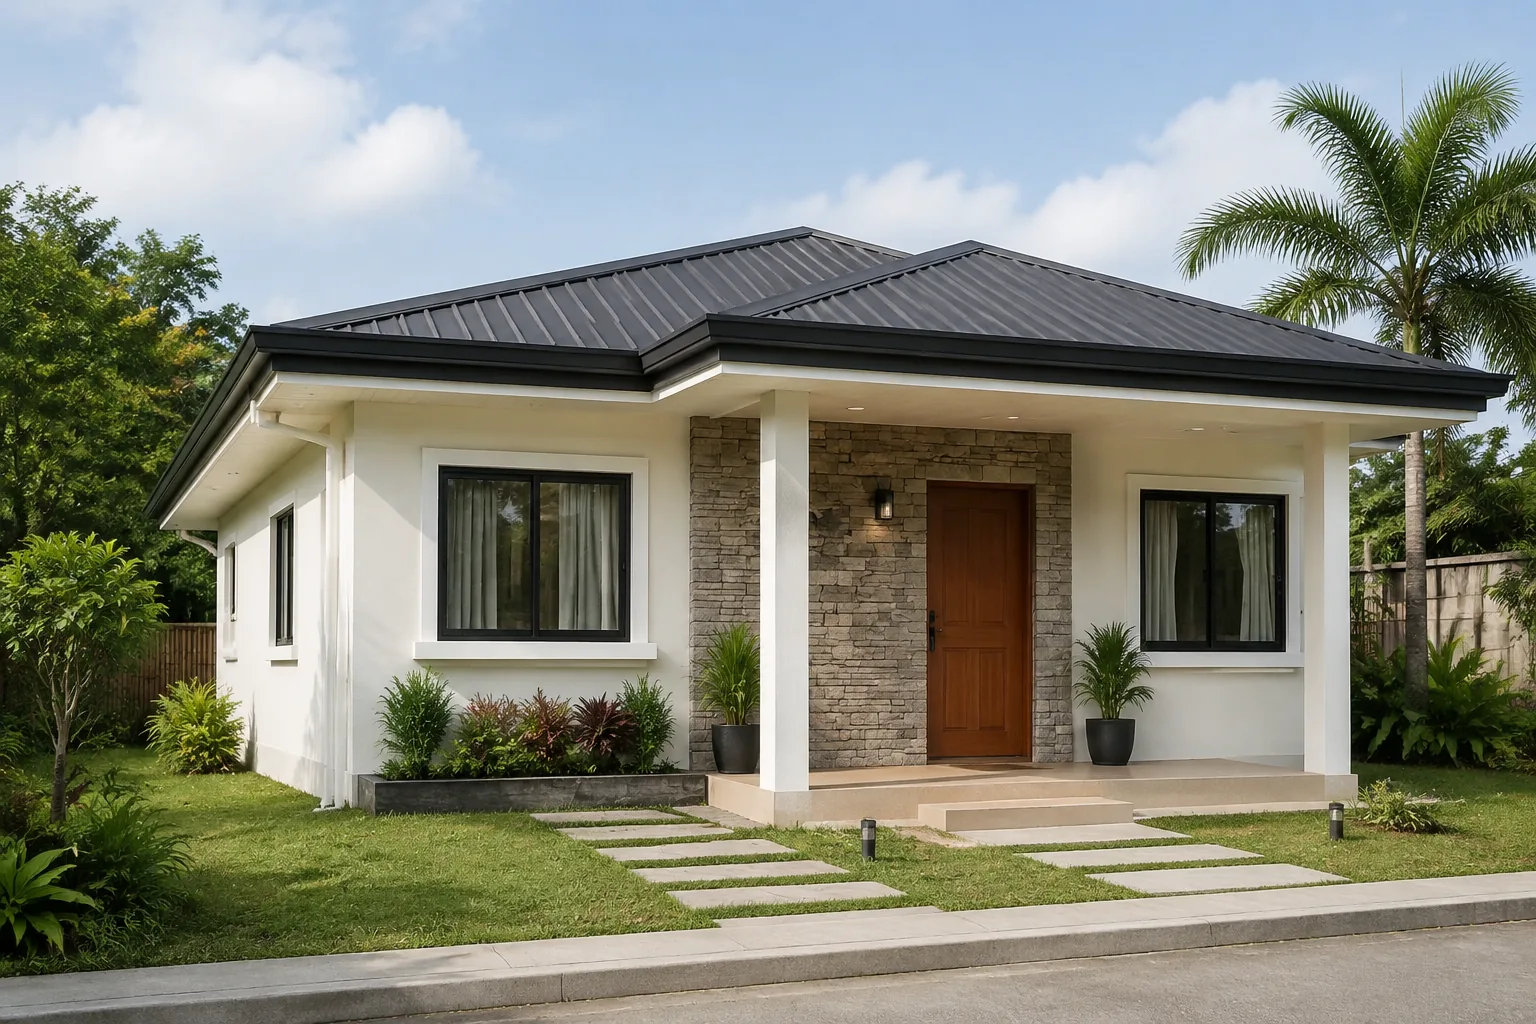
Renovation · Design reference
An illustrative facade upgrade that retains a modest bungalow form and refreshes its entrance and material palette.
For client reference and design inspiration; not an actual completed project.
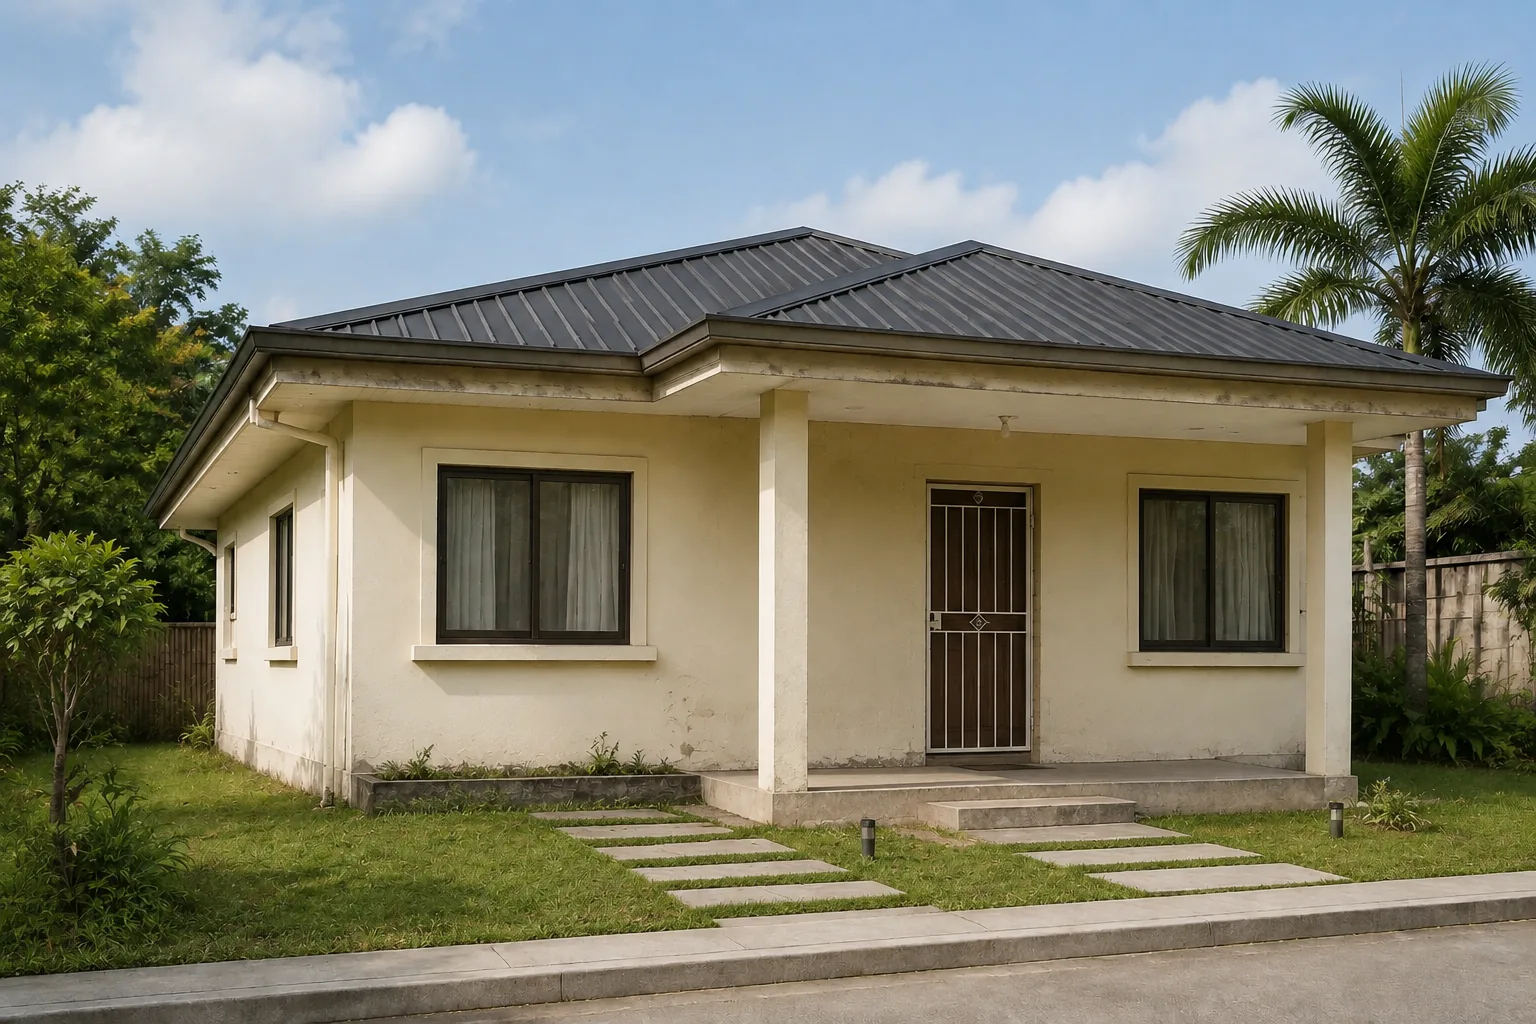
For client reference and design inspiration; not an actual completed project.
Material direction: Ivory paint, stone accent and timber door.
Layout, dimensions, engineering and specifications must be developed for the actual site. Images are illustrative.
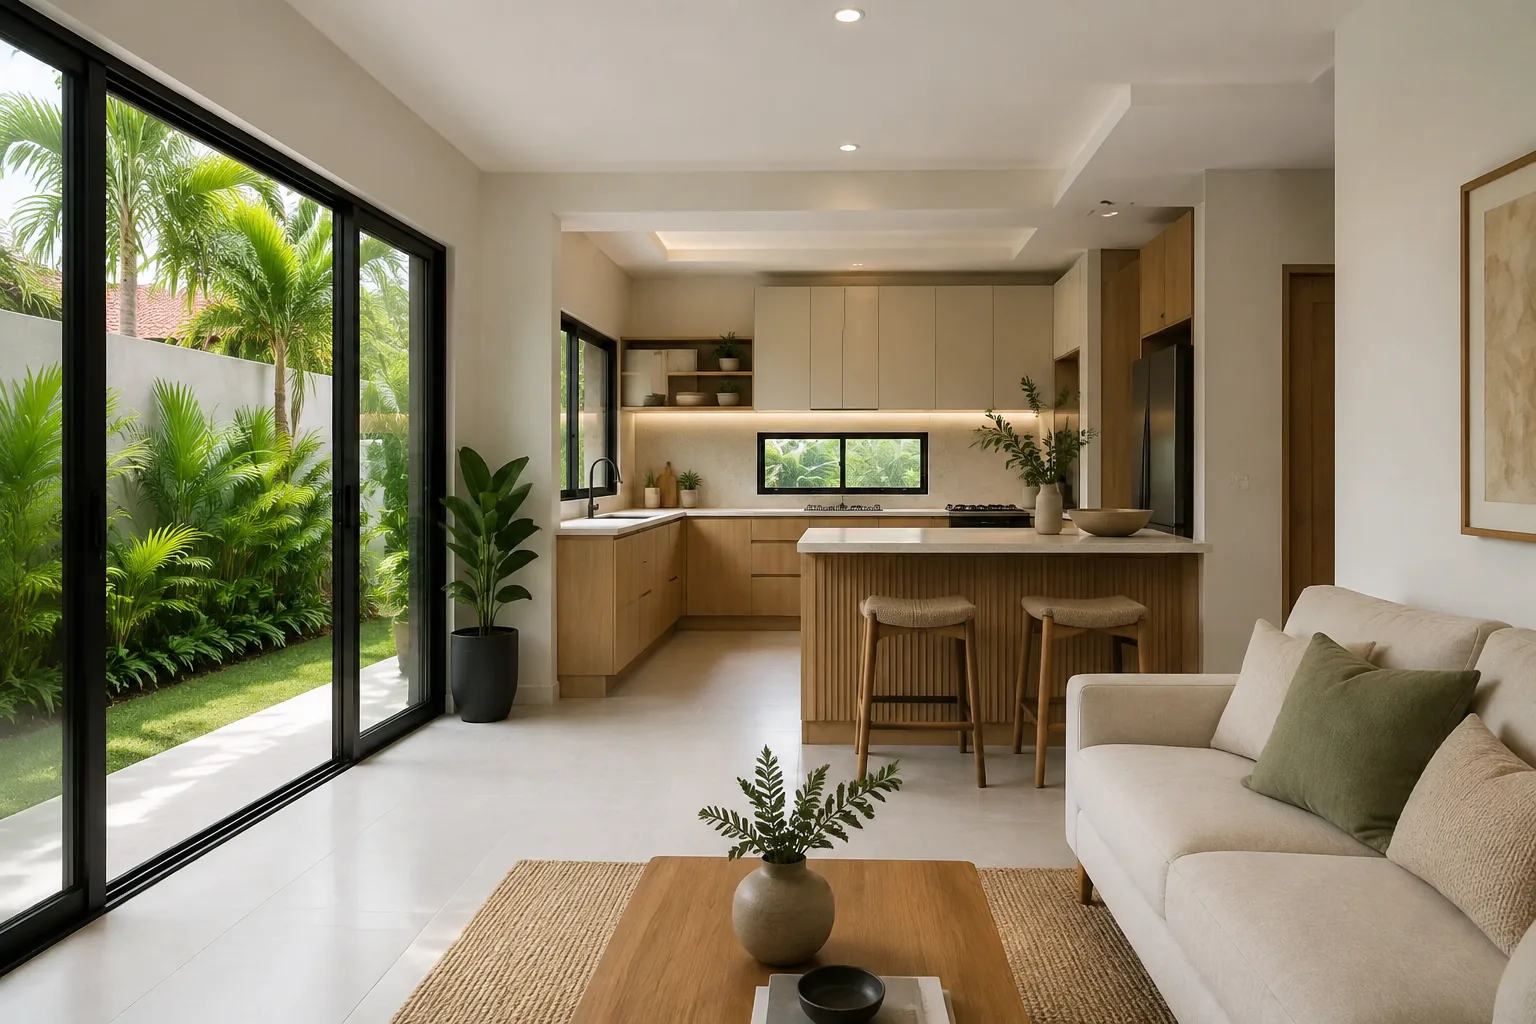
Interiors · Design reference
A connected kitchen and living-space concept with practical storage and a garden-facing opening.
For client reference and design inspiration; not an actual completed project.
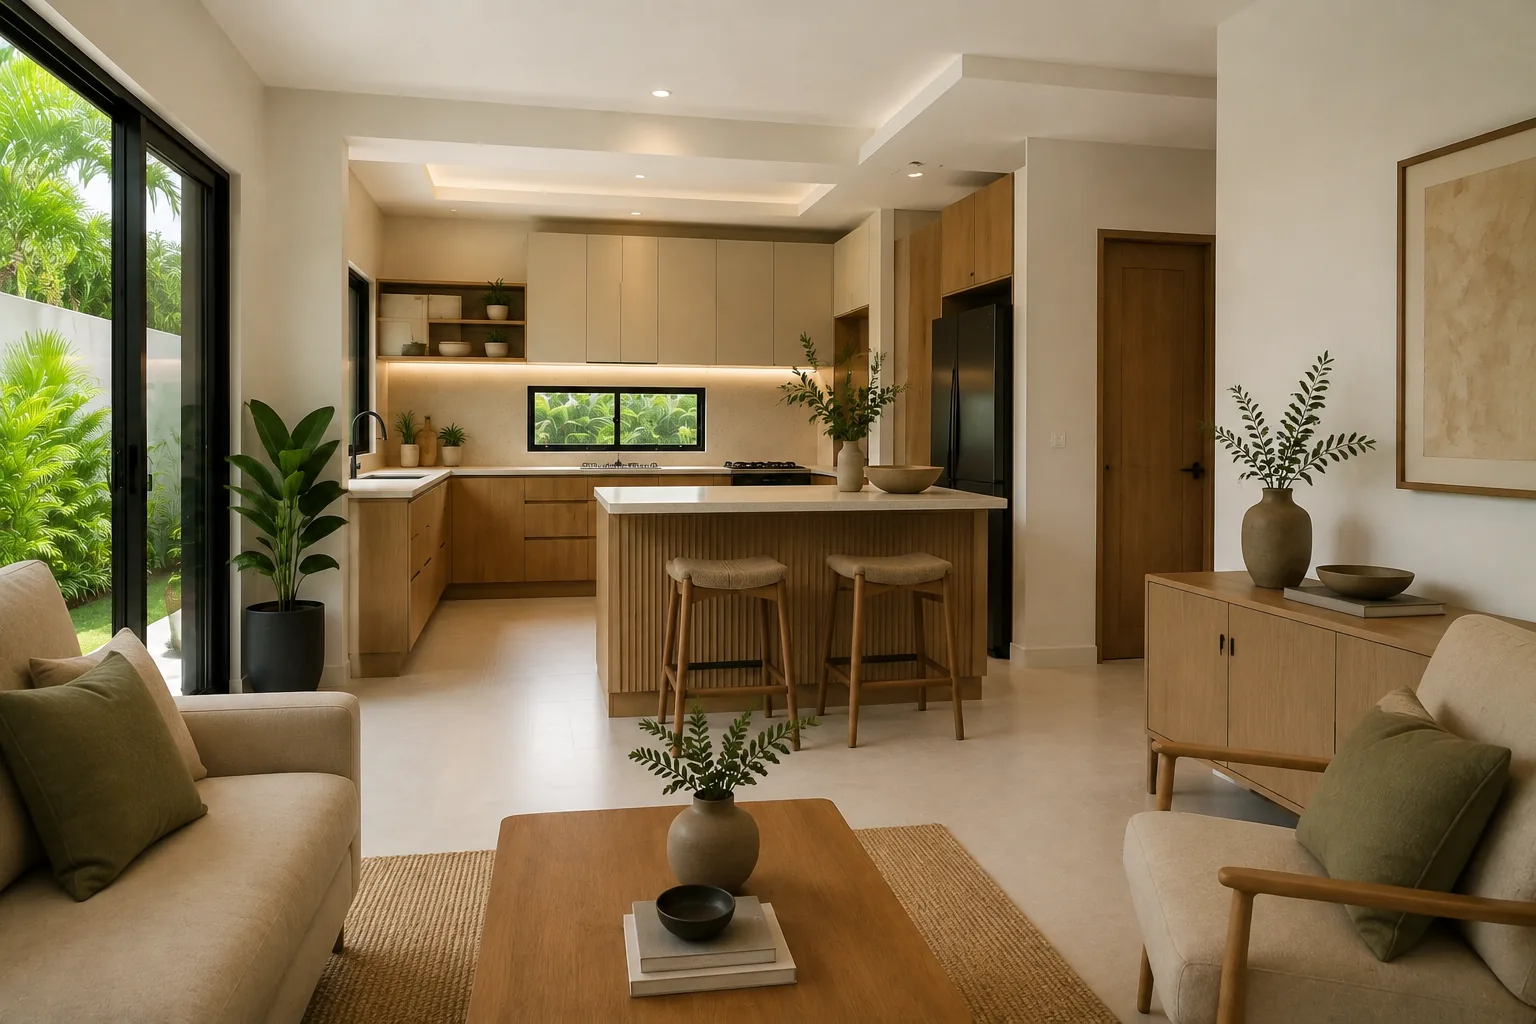
For client reference and design inspiration; not an actual completed project.
Material direction: Pale timber, light counters and neutral porcelain flooring.
Layout, dimensions, engineering and specifications must be developed for the actual site. Images are illustrative.
No matching concepts. Try another term or reset the filters.







The earlier design collection remains available here. These views are design visualizations; they do not describe verified construction results.







































No matching images. Try another search or reset the filters.
Identify the roof, shade, opening, material or room arrangement you want to discuss.
A reference must be adapted to lot boundaries, orientation, access, climate and applicable requirements.
Explain how your household, tenants, staff or customers will actually use the space.
Develop coordinated layouts, engineering, quantities and specifications before treating an image as a construction plan.
Your project starts with a conversation
Share your project location, preferred scope and any available plans. We can begin with the information you have and help clarify the next step.
Discuss a Design Idea