Santa Cruz, LagunaPlans · Materials · ConstructionScope prepared for your project
The existing collection
Existing project photographs.
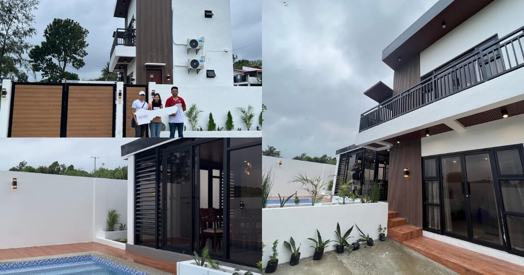
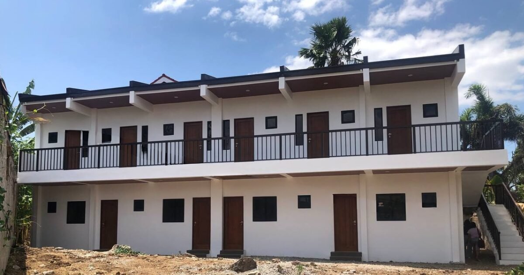
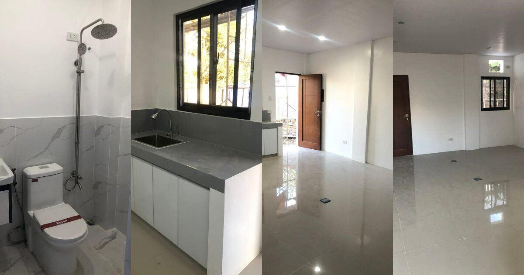
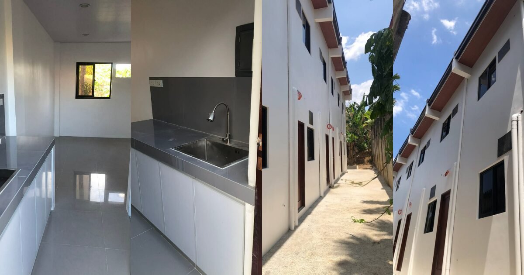
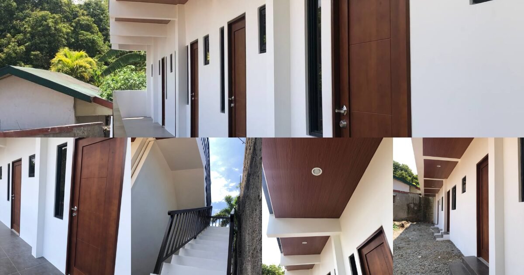
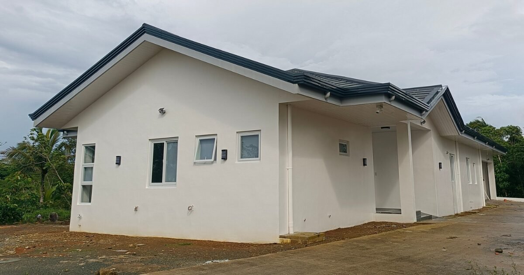
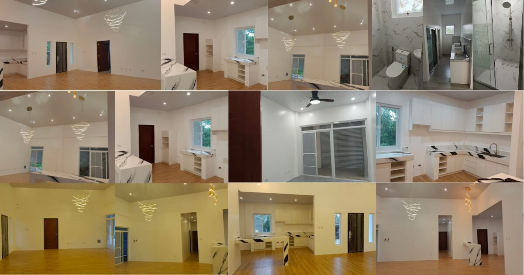
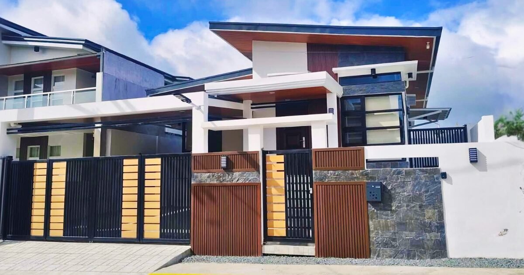
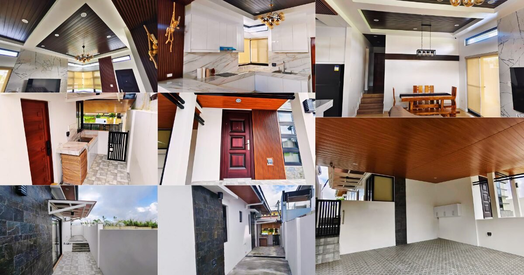
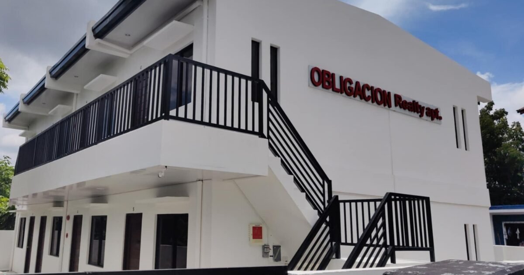
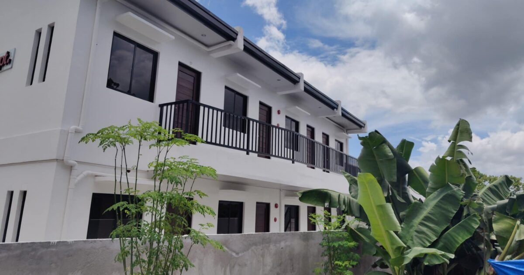
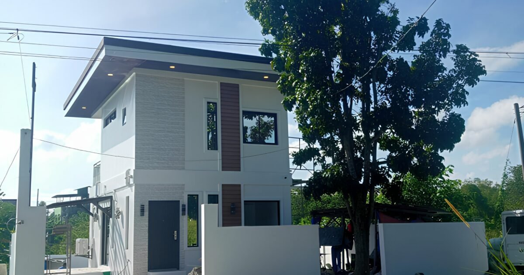
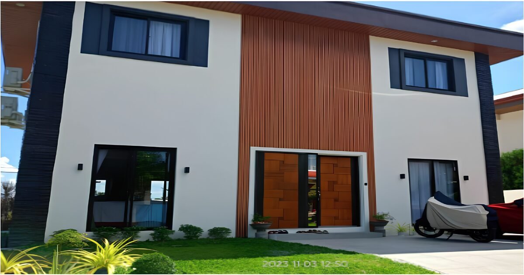
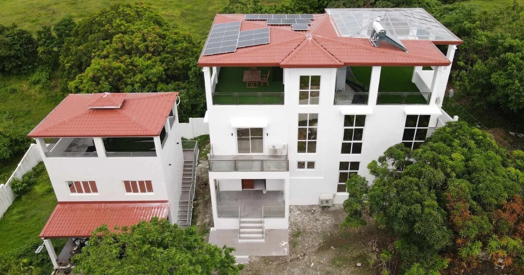
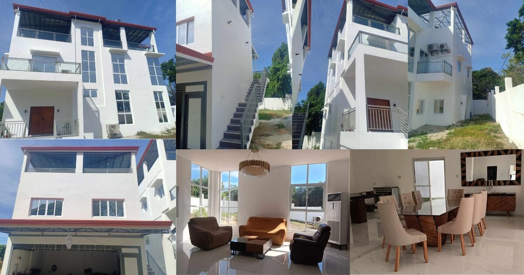
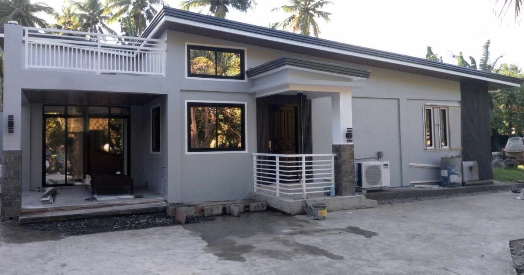
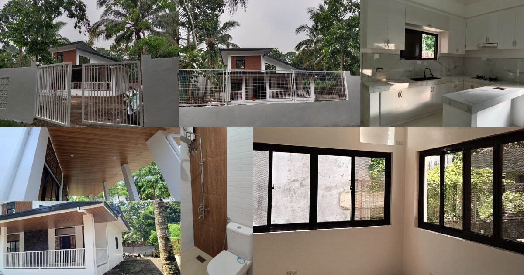
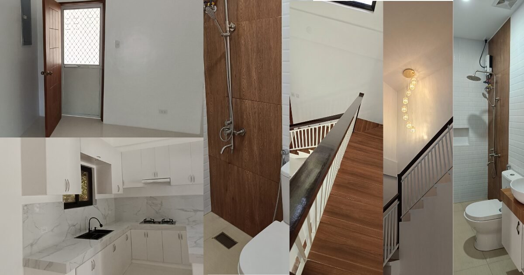
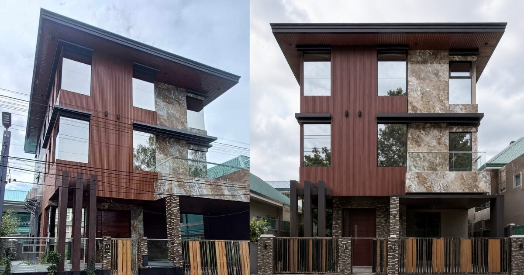
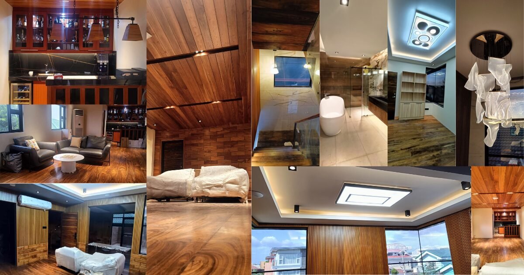
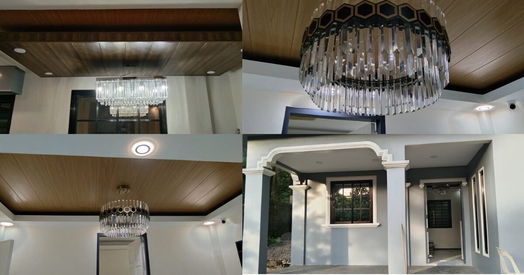
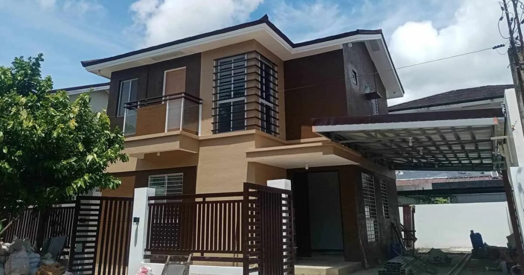
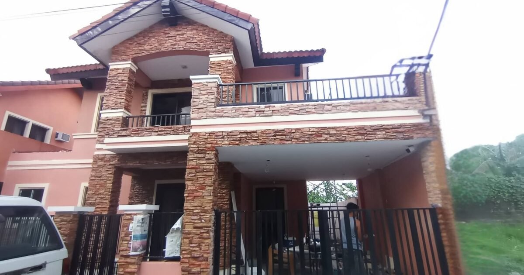
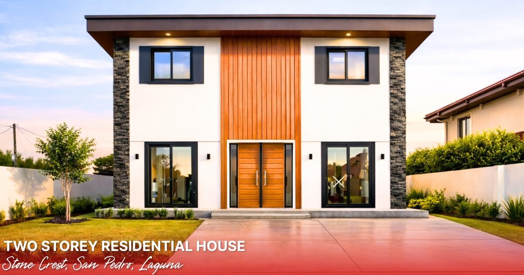
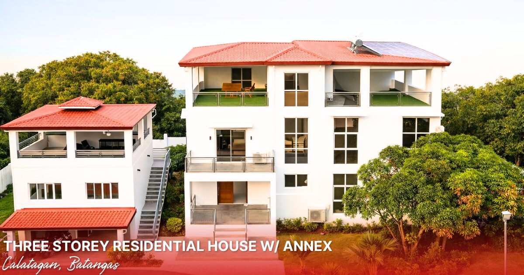
Explore photographs already published in the Nillasca project collection. Use filters to focus on exteriors or interior details; open any image for a closer look.
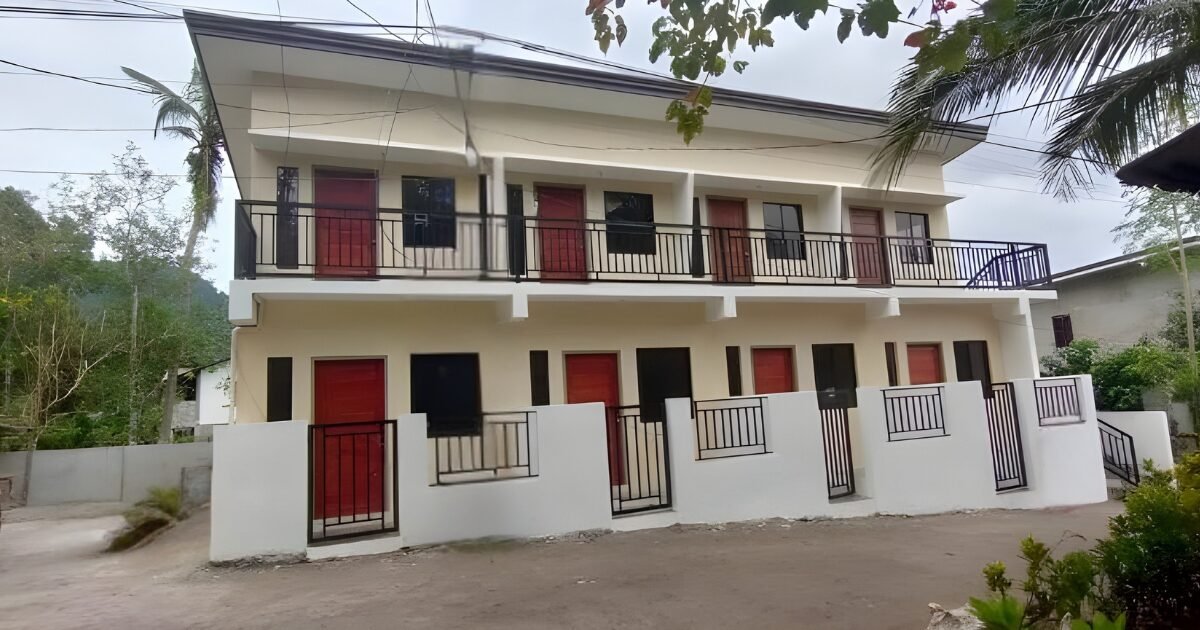
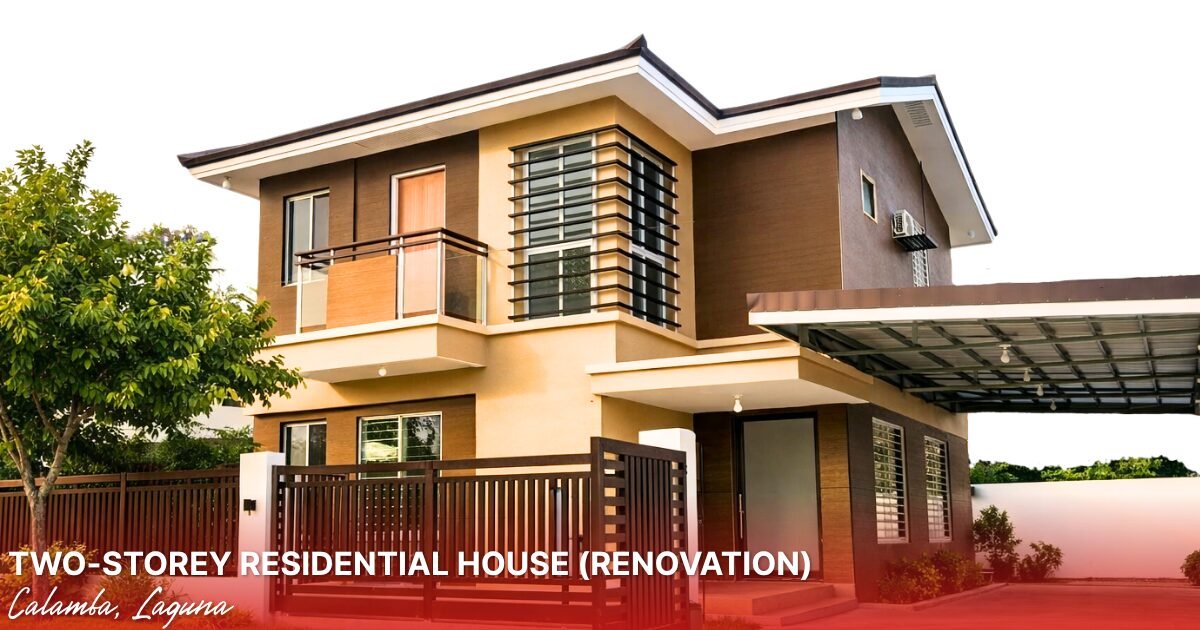
Existing project photography Existing project photograph. Open to inspect the published view.
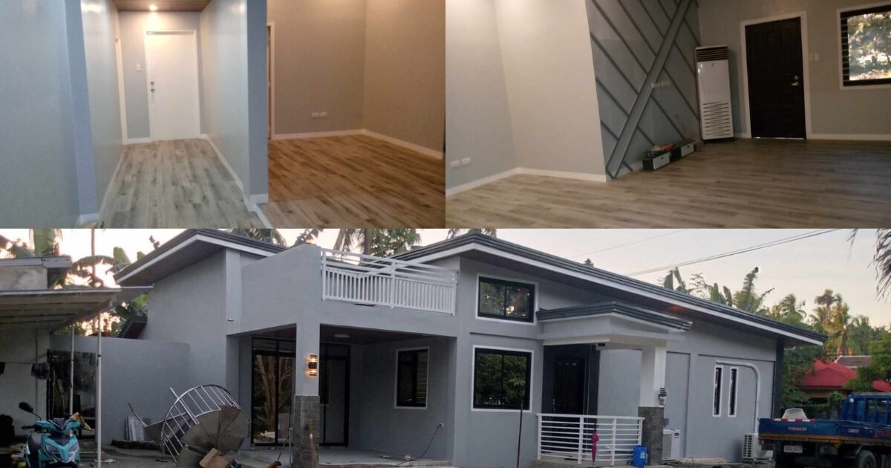
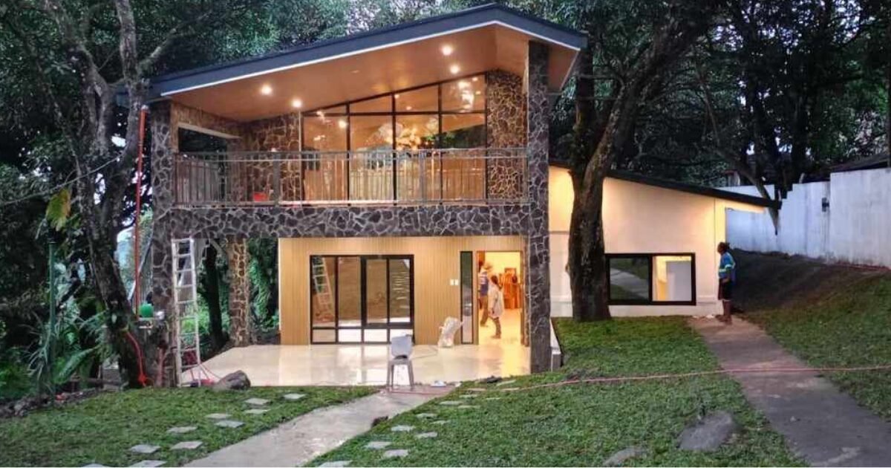
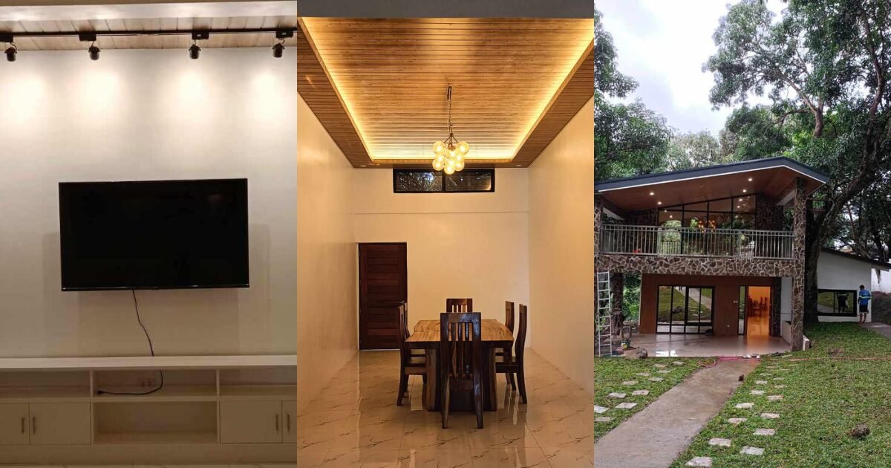
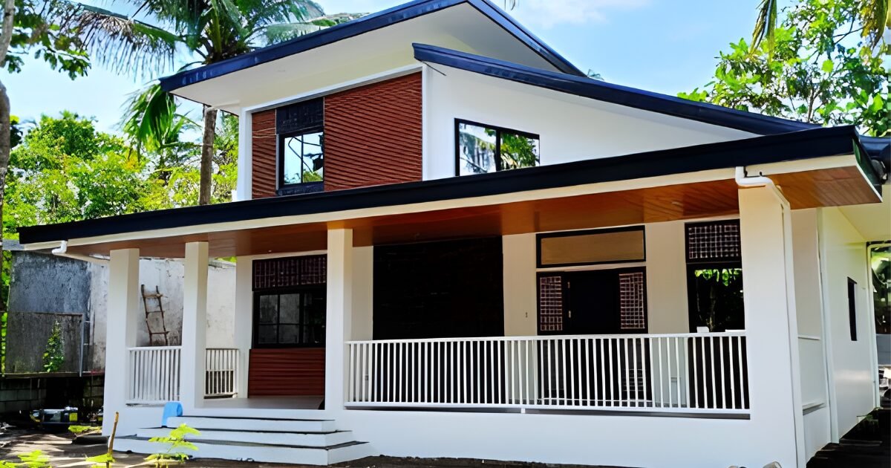
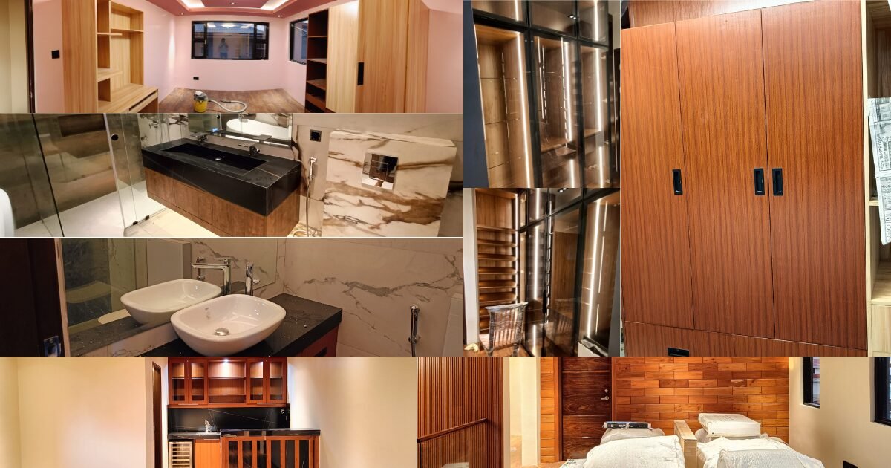
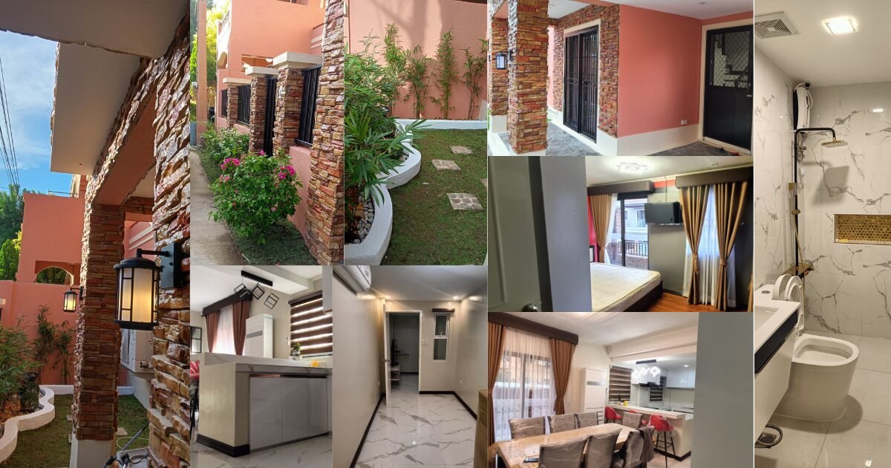
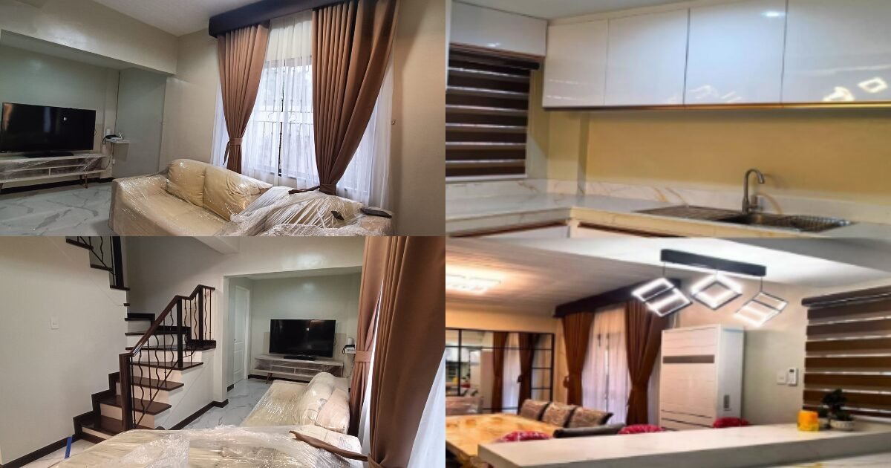
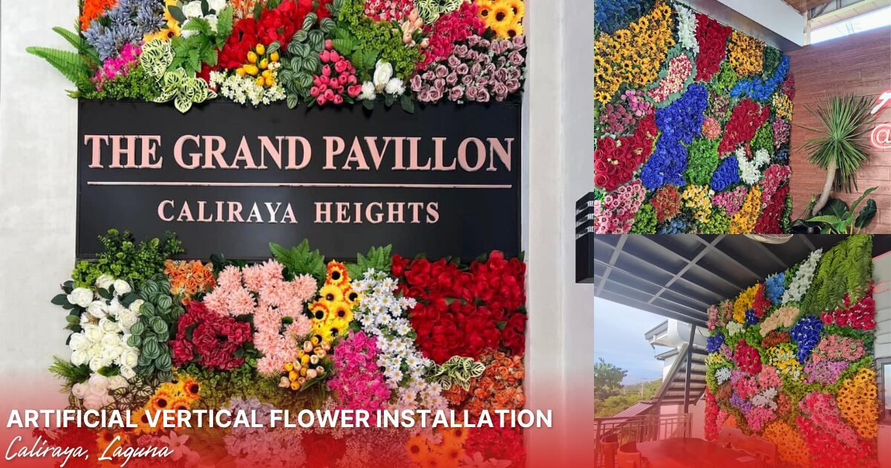
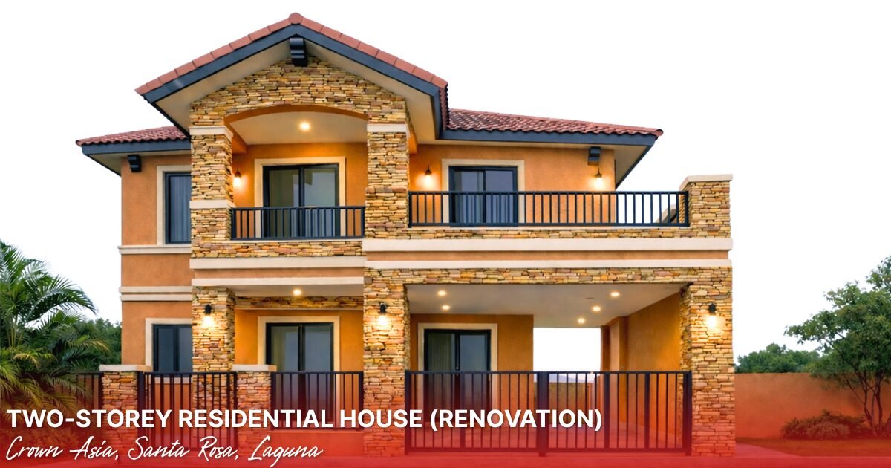
Existing project photography Existing project photograph / photo collage. Open to inspect the published view.
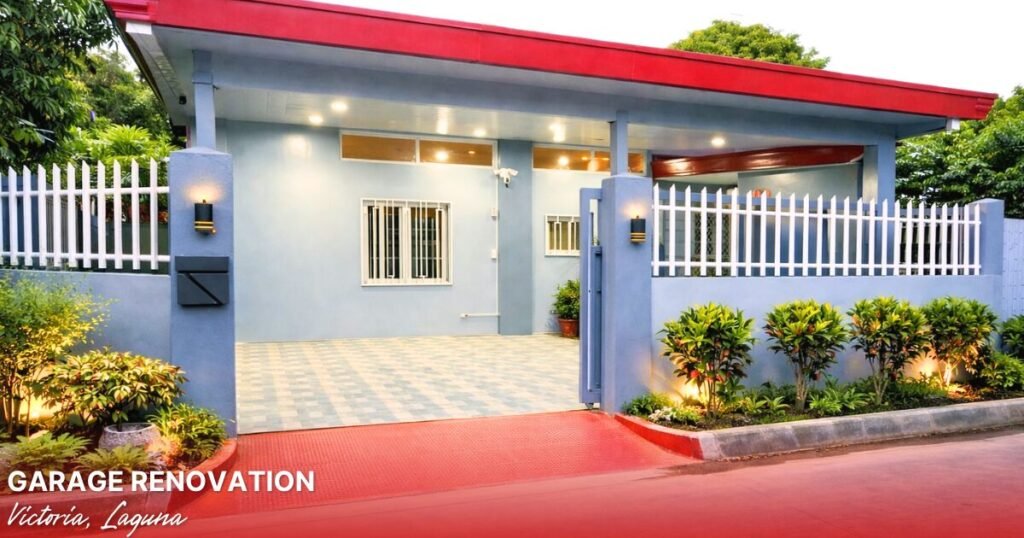
Existing project photography Existing project photograph / photo collage. Open to inspect the published view.
Existing project photography Existing project photograph / photo collage. Open to inspect the published view.
Existing project photography Existing project photograph. Open to inspect the published view.
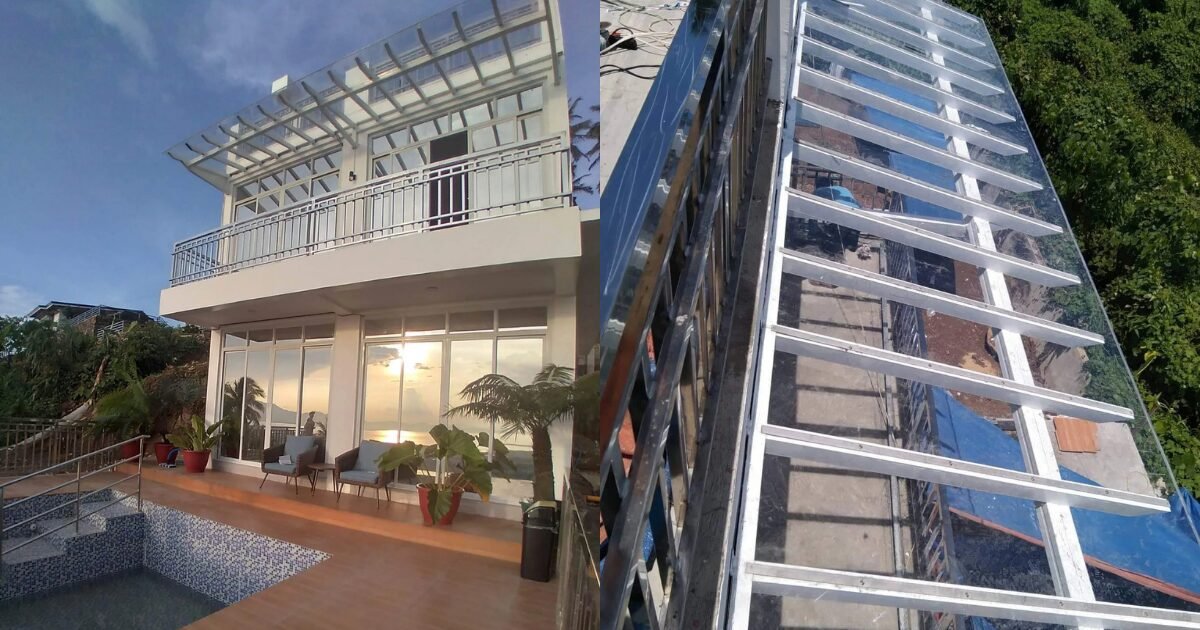
Existing project photography Existing project photograph / photo collage. Open to inspect the published view.
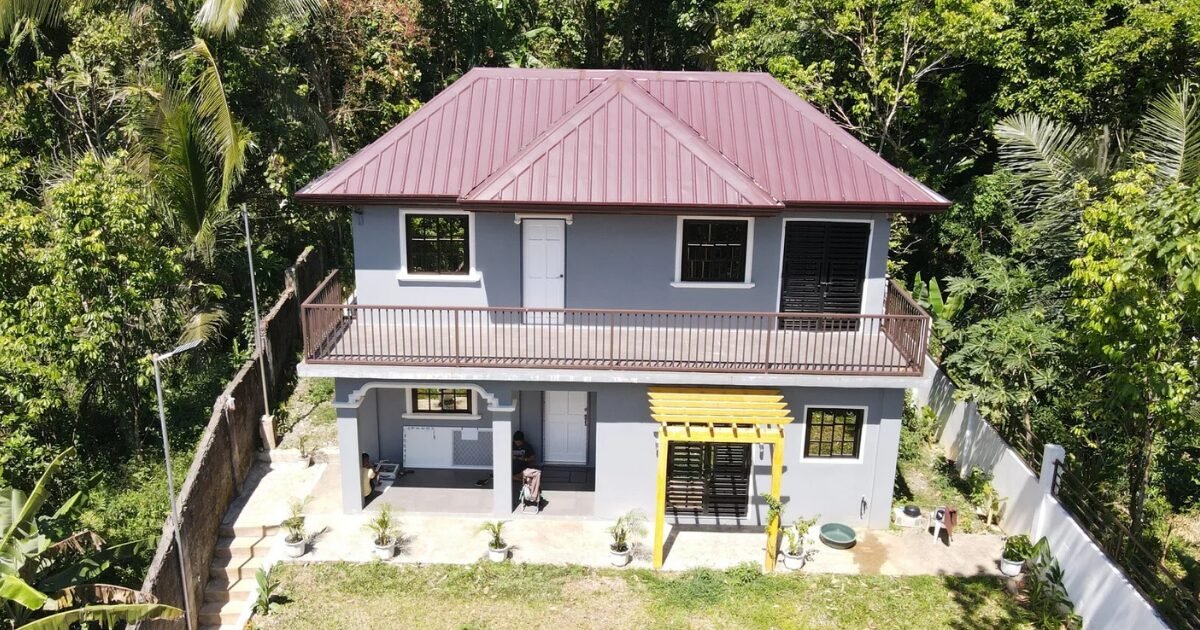
Existing project photography Existing project photograph. Open to inspect the published view.
Existing project photography Existing project photograph / photo collage. Open to inspect the published view.
Existing project photography Existing project photograph. Open to inspect the published view.
Existing project photography Existing project photograph. Open to inspect the published view.
Existing project photography Existing project photograph. Open to inspect the published view.
Existing project photography Existing project photograph. Open to inspect the published view.
Existing project photography Existing project photograph. Open to inspect the published view.
Existing project photography Existing project photograph. Open to inspect the published view.
Existing project photography Existing project photograph / photo collage. Open to inspect the published view.
Existing project photography Existing project photograph. Open to inspect the published view.
Existing project photography Existing project photograph / photo collage. Open to inspect the published view.
Existing project photography Existing project photograph. Open to inspect the published view.
Existing project photography Existing project photograph / photo collage. Open to inspect the published view.
Existing project photography Existing project photograph. Open to inspect the published view.
Existing project photography Existing project photograph / photo collage. Open to inspect the published view.
Existing project photography Existing project photograph / photo collage. Open to inspect the published view.
Existing project photography Existing project photograph. Open to inspect the published view.
Existing project photography Existing project photograph / photo collage. Open to inspect the published view.
Existing project photography Existing project photograph / photo collage. Open to inspect the published view.
Existing project photography Existing project photograph. Open to inspect the published view.
Existing project photography Existing project photograph / photo collage. Open to inspect the published view.
Existing project photography Existing project photograph. Open to inspect the published view.
Existing project photography Existing project photograph / photo collage. Open to inspect the published view.
Existing project photography Existing project photograph / photo collage. Open to inspect the published view.
Existing project photography Existing project photograph. Open to inspect the published view.
Existing project photography Existing project photograph. Open to inspect the published view.
Existing project photography Existing project photograph / photo collage. Open to inspect the published view.
Existing project photography Existing project photograph / photo collage. Open to inspect the published view.
Existing project photography Existing project photograph / photo collage. Open to inspect the published view.
No matching images. Try another search or reset the filters.
Design studies from the existing portfolio.
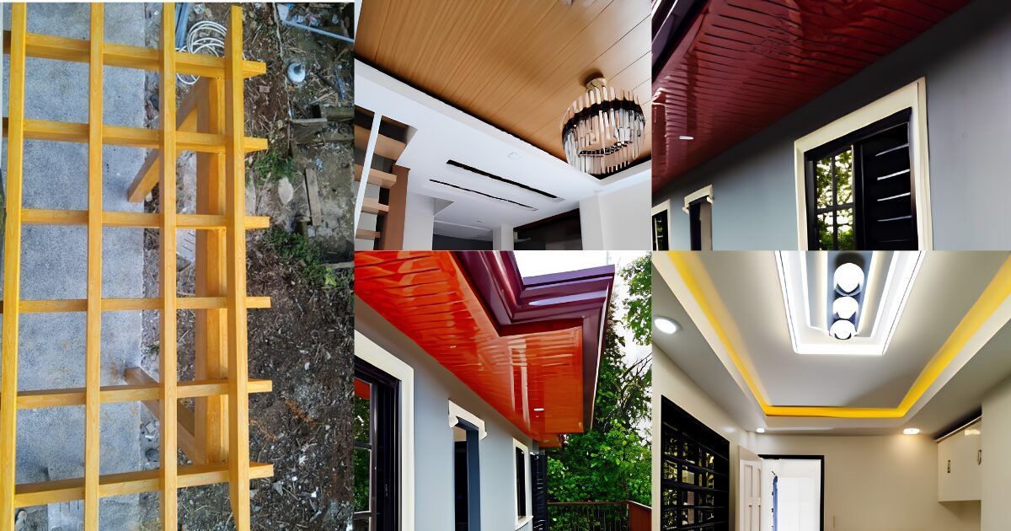
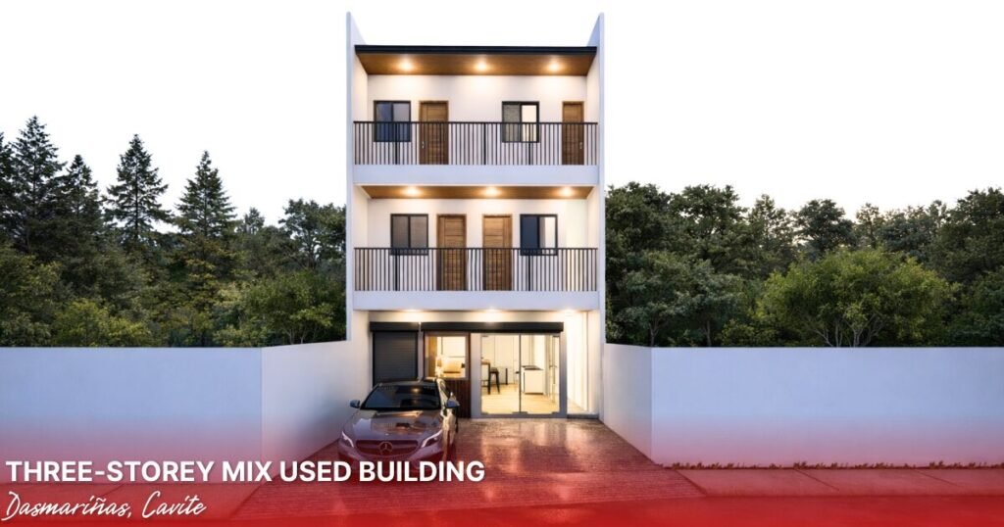
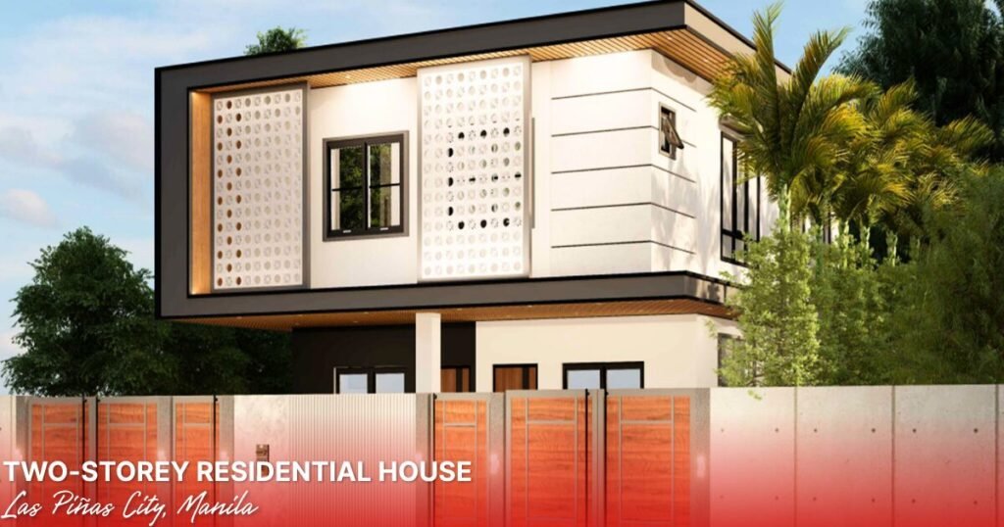
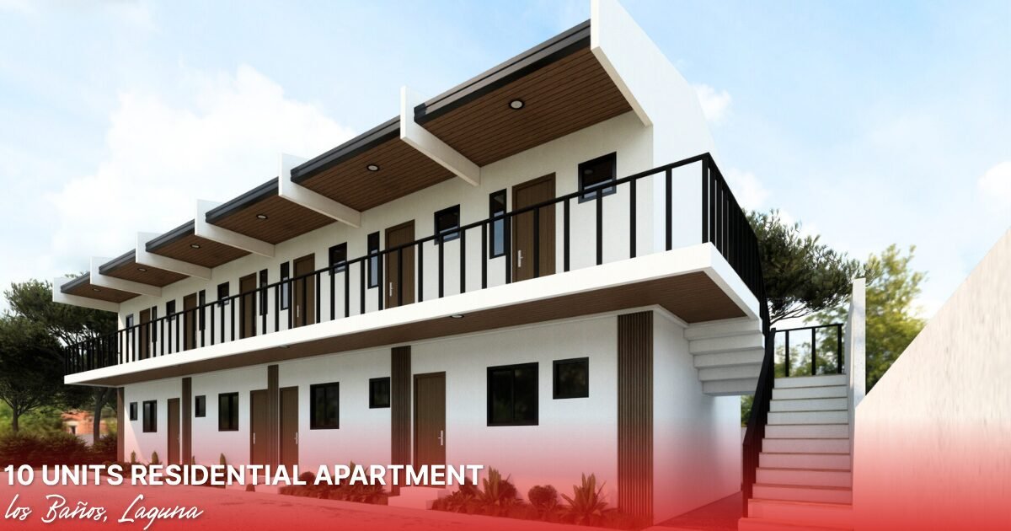
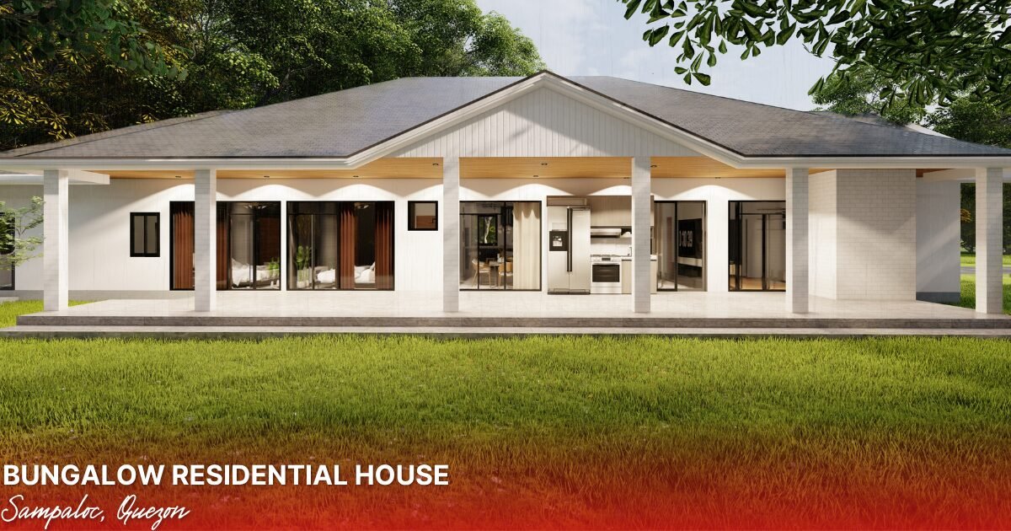
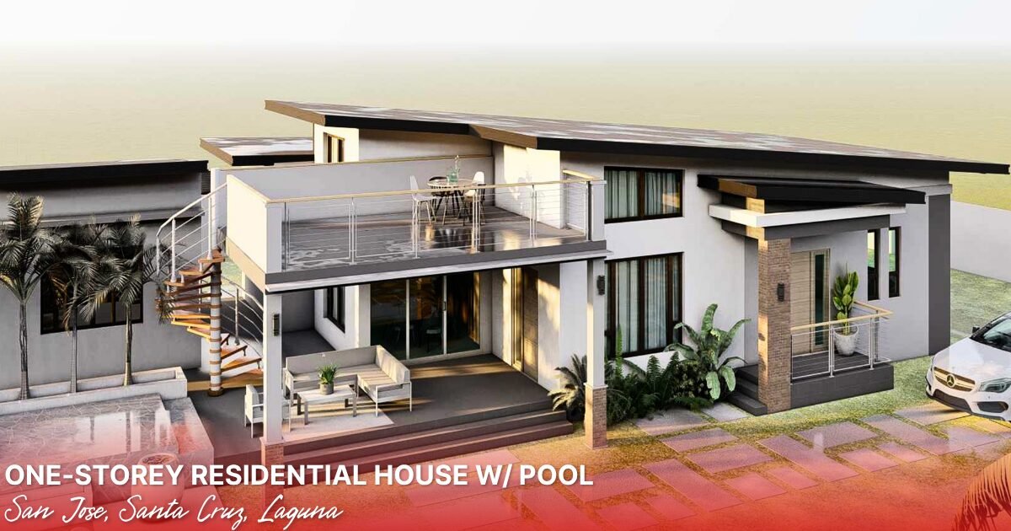
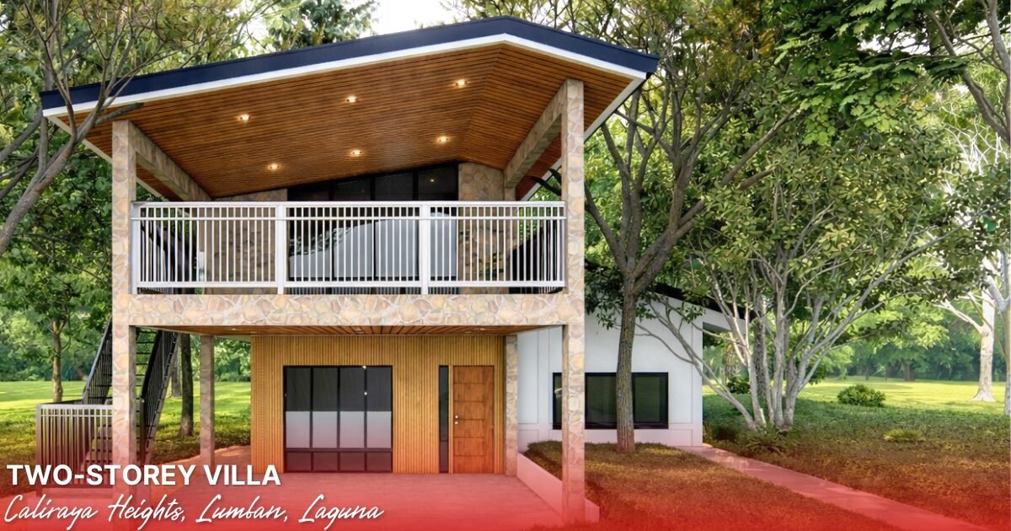
These are previously published design visualizations. Their captions identify the image type; project status and construction records should be discussed separately.
Explore 21 existing design views
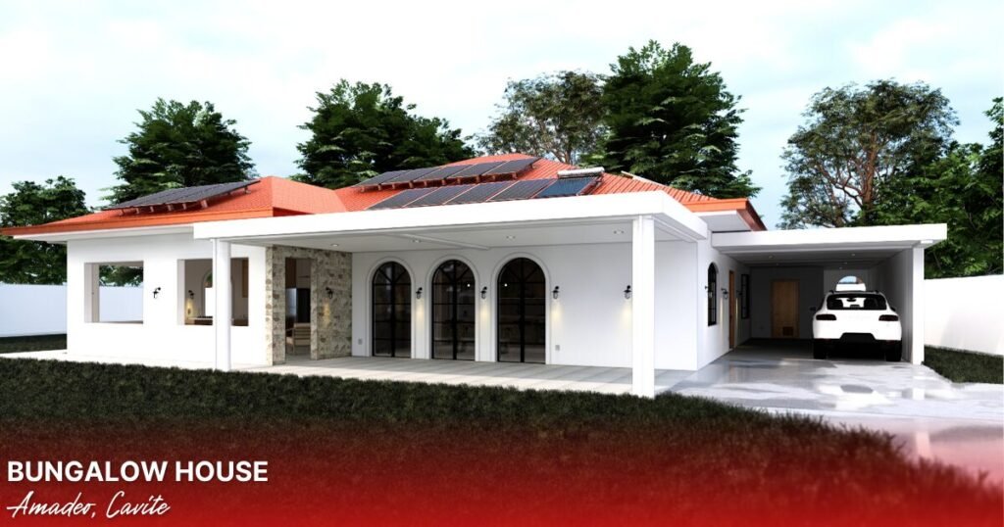
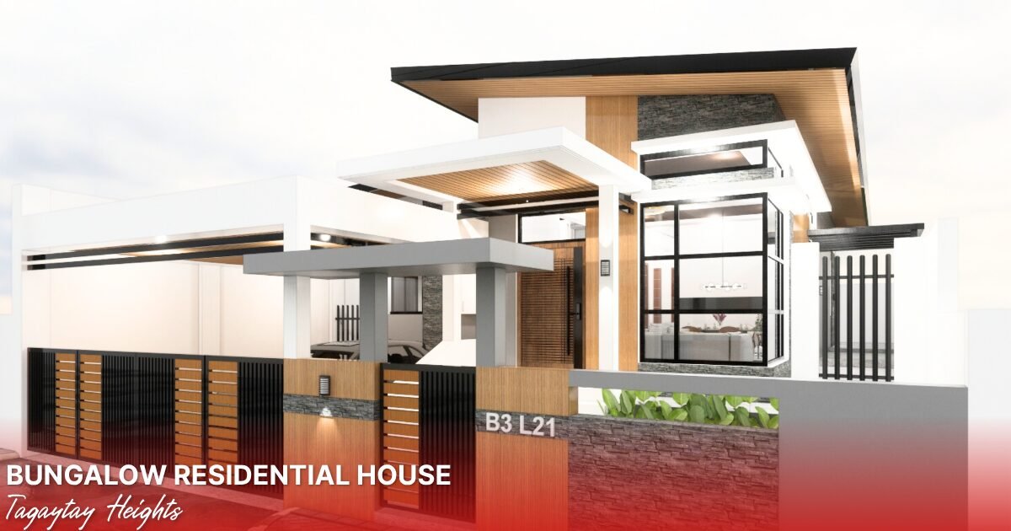
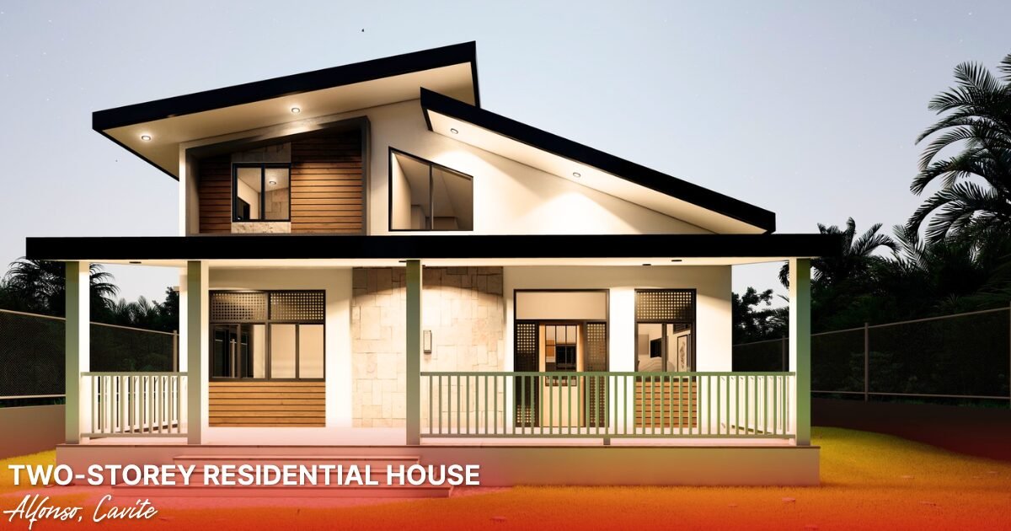
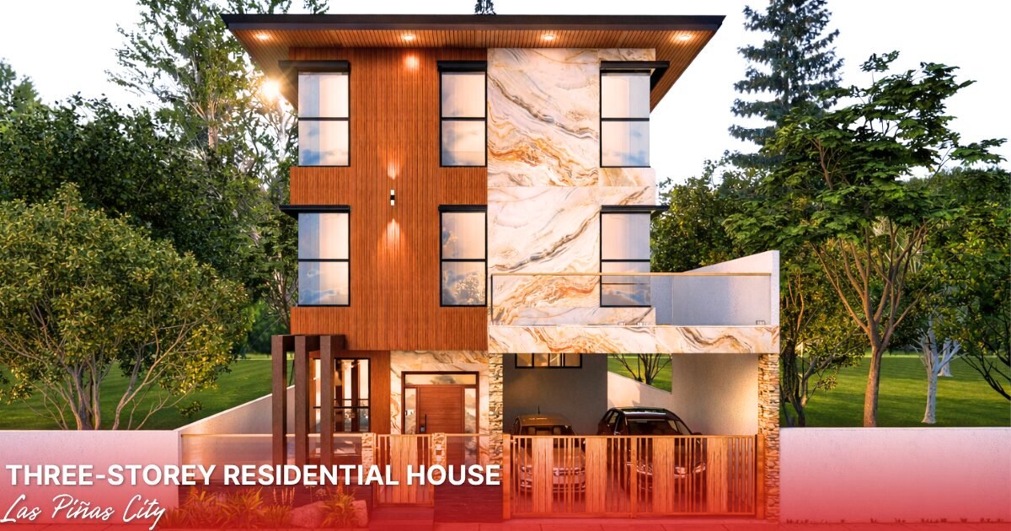
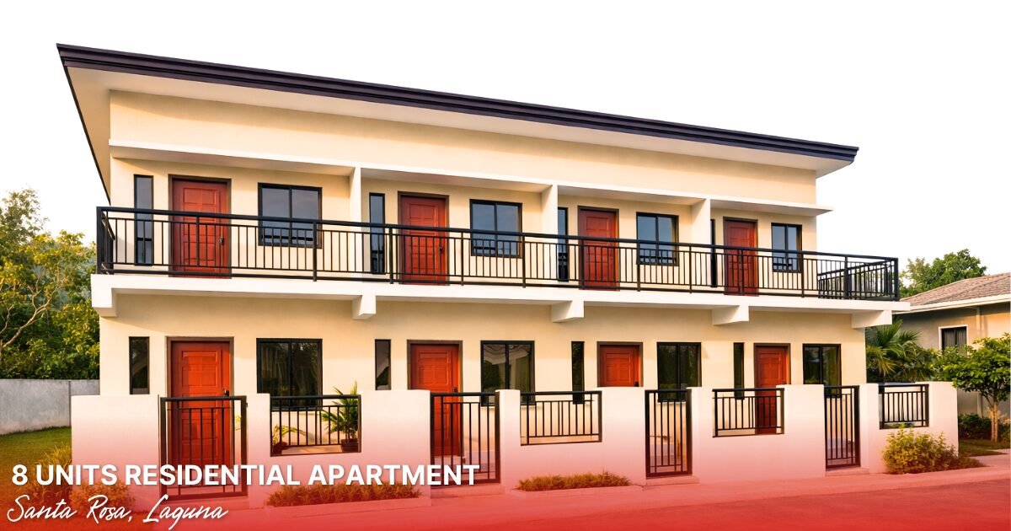
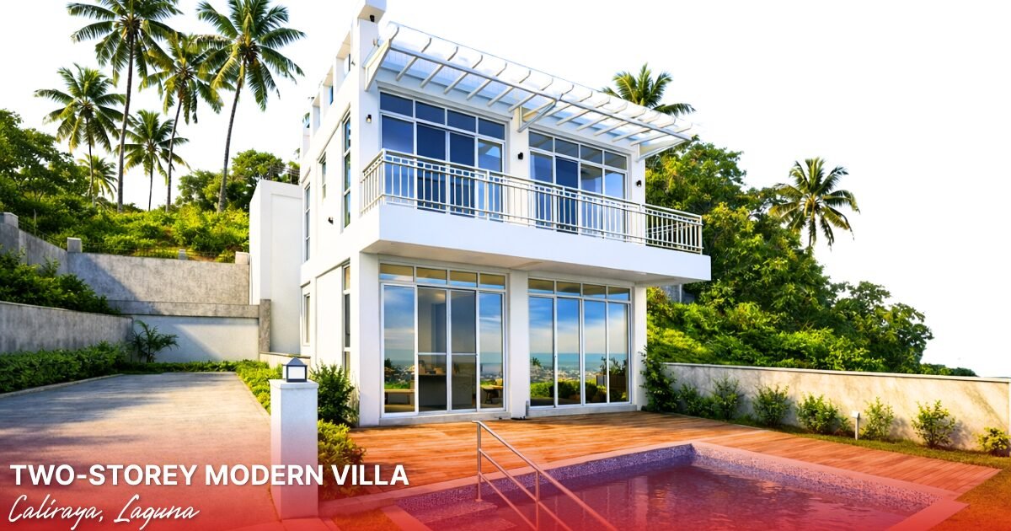
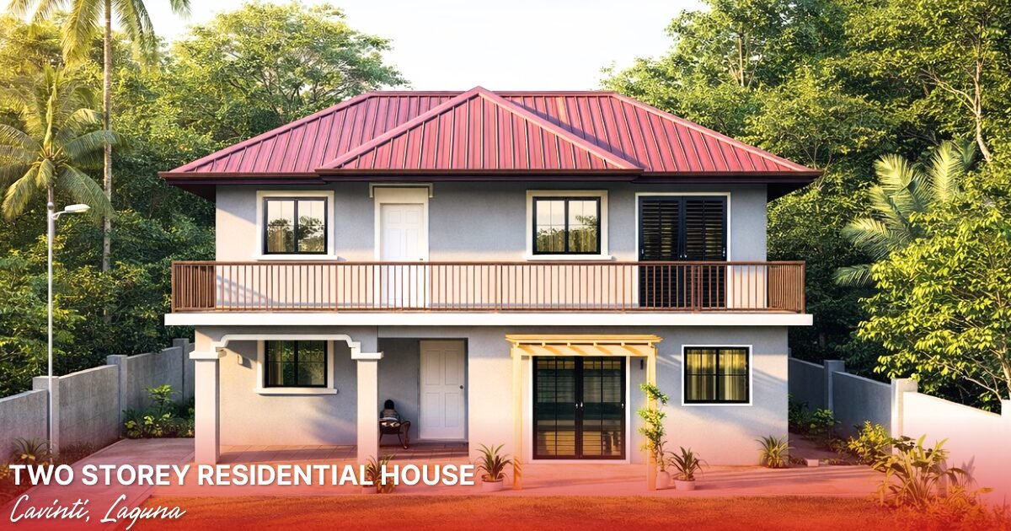
Existing design visualization Previously published design study. A rendered image is not evidence of completed construction.
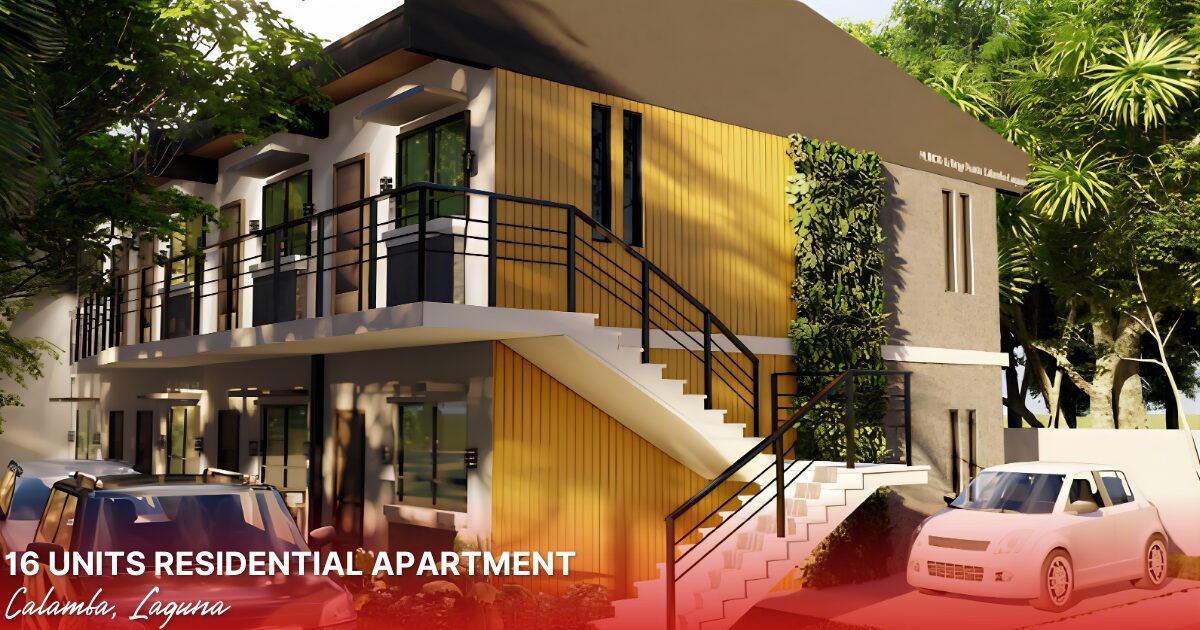
Existing design visualization Previously published design study. A rendered image is not evidence of completed construction.
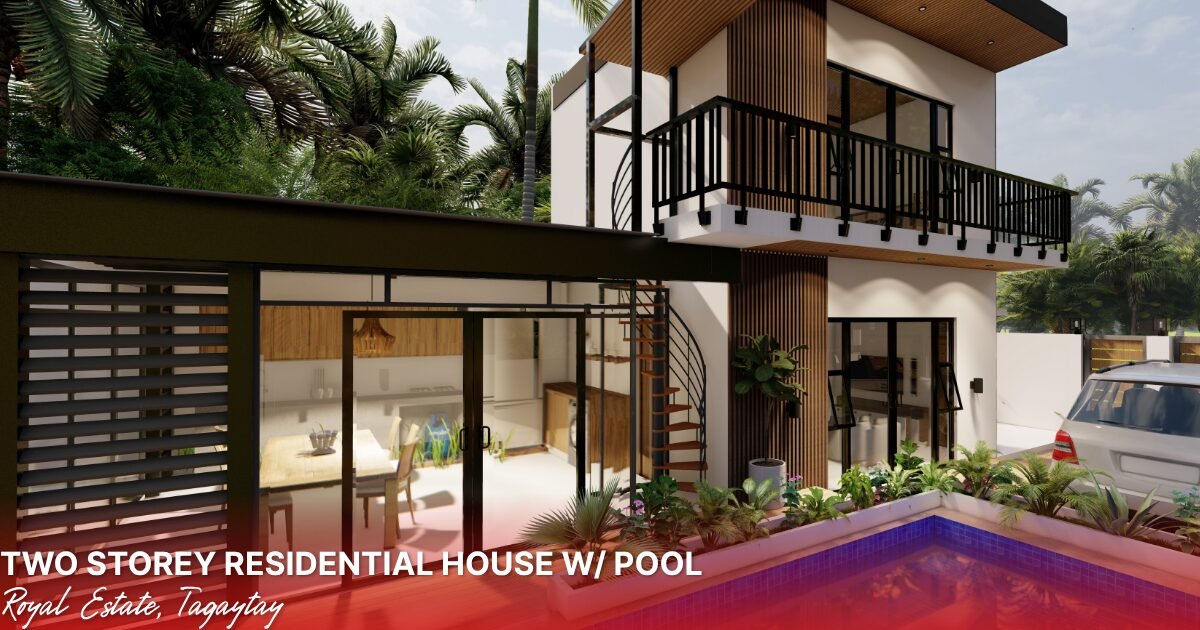
Existing design visualization Previously published design study. A rendered image is not evidence of completed construction.
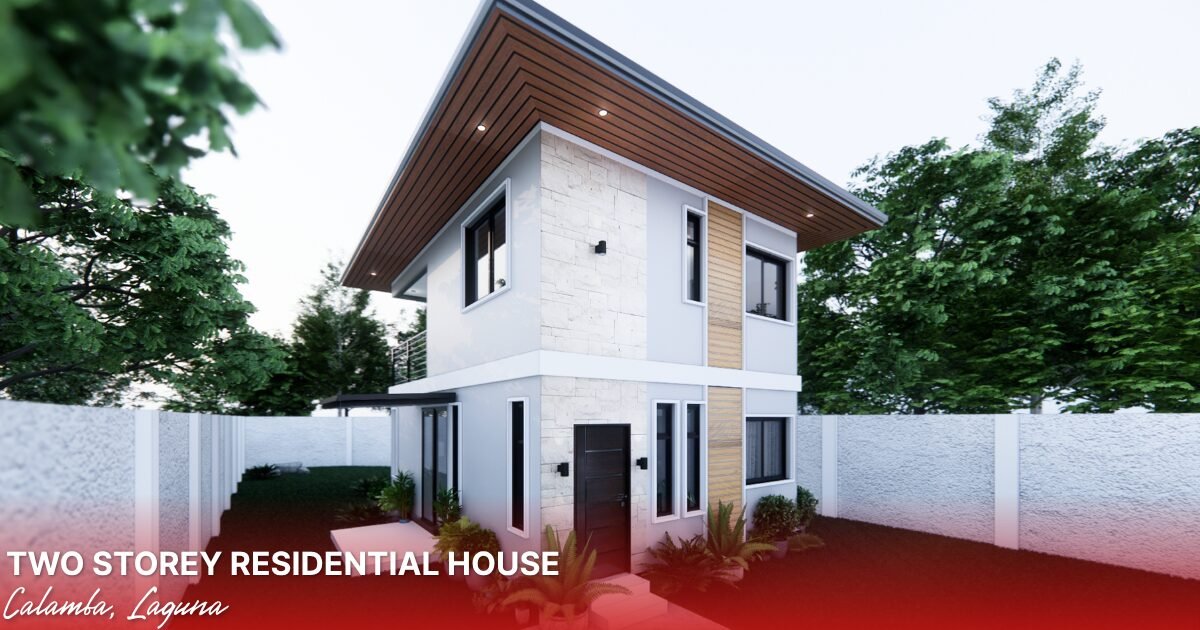
Existing design visualization Previously published design study. A rendered image is not evidence of completed construction.
Existing design visualization Previously published design study. A rendered image is not evidence of completed construction.
Existing design visualization Previously published design study. A rendered image is not evidence of completed construction.
Existing design visualization Previously published design study. A rendered image is not evidence of completed construction.
Existing design visualization Previously published design study. A rendered image is not evidence of completed construction.
Existing design visualization Previously published design study. A rendered image is not evidence of completed construction.
Existing design visualization Previously published design study. A rendered image is not evidence of completed construction.
Existing design visualization Previously published design study. A rendered image is not evidence of completed construction.
Existing design visualization Previously published design study. A rendered image is not evidence of completed construction.
Existing design visualization Previously published design study. A rendered image is not evidence of completed construction.
Existing design visualization Previously published design study. A rendered image is not evidence of completed construction.
Existing design visualization Previously published design study. A rendered image is not evidence of completed construction.
Existing design visualization Previously published design study. A rendered image is not evidence of completed construction.
Existing design visualization Previously published design study. A rendered image is not evidence of completed construction.
Existing design visualization Previously published design study. A rendered image is not evidence of completed construction.
Existing design visualization Previously published design study. A rendered image is not evidence of completed construction.
Existing design visualization Previously published design study. A rendered image is not evidence of completed construction.
Existing design visualization Previously published design study. A rendered image is not evidence of completed construction.
No matching images. Try another search or reset the filters.
Concept collection
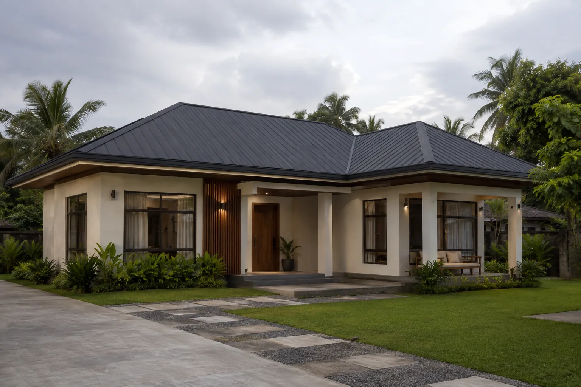
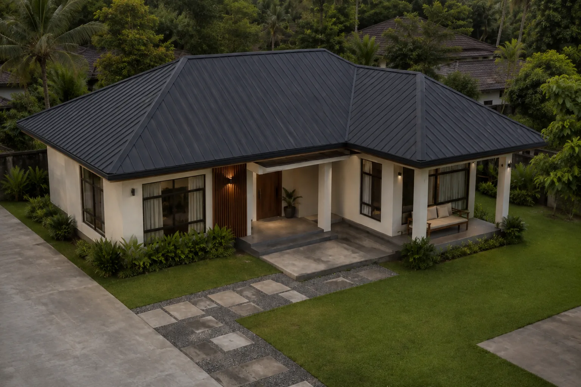
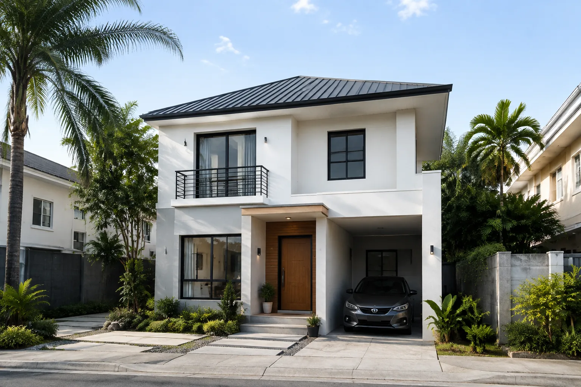
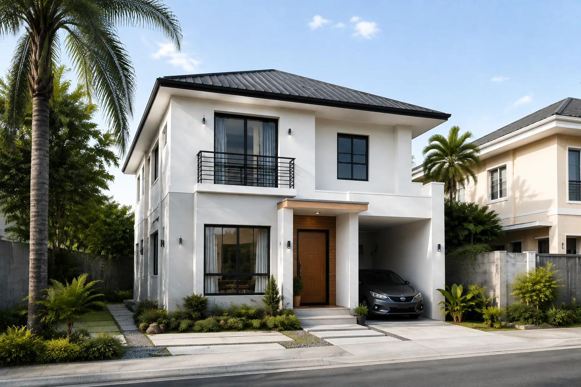
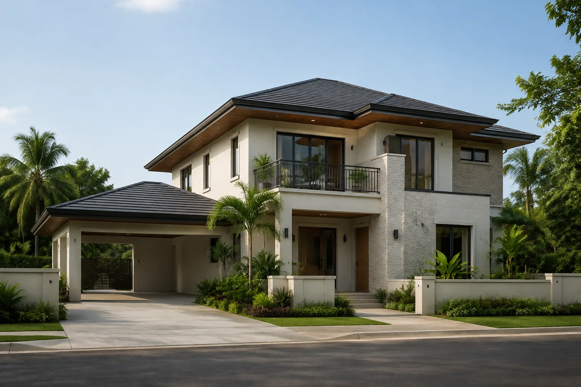
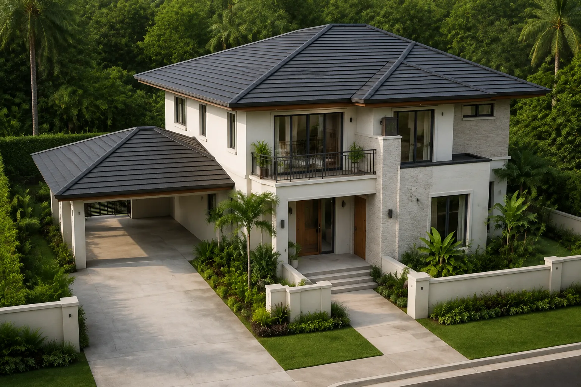
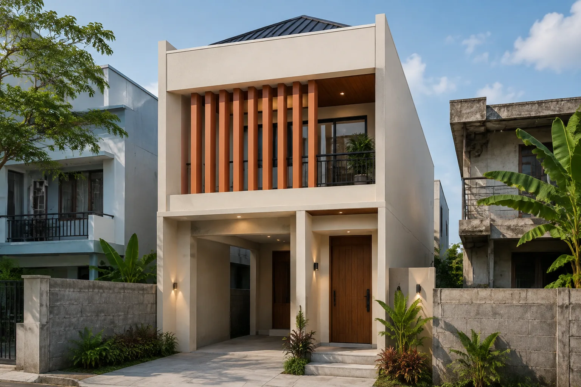
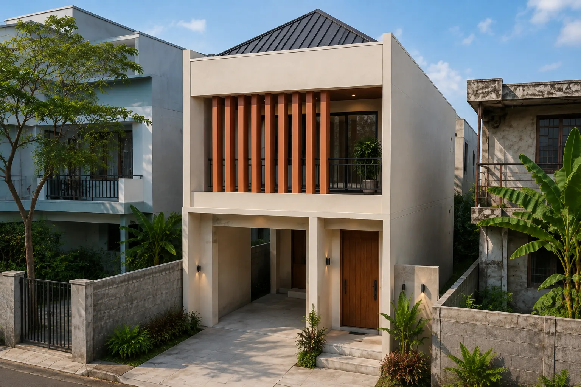
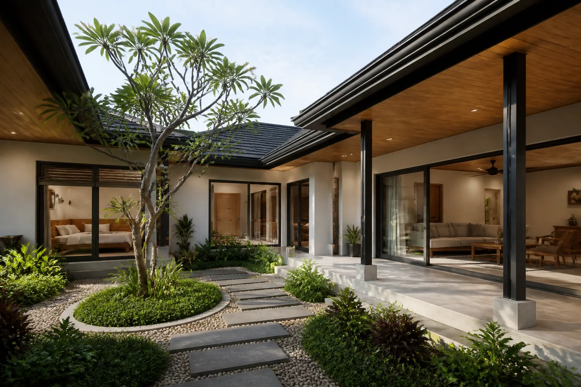
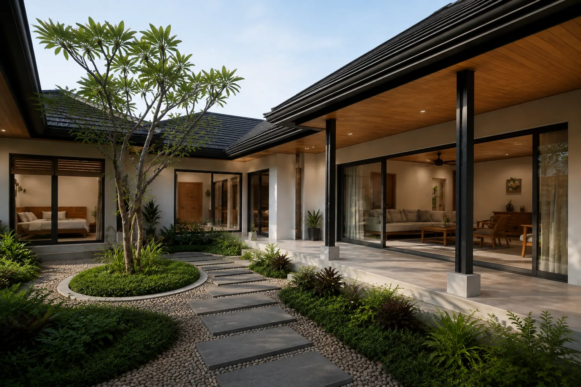
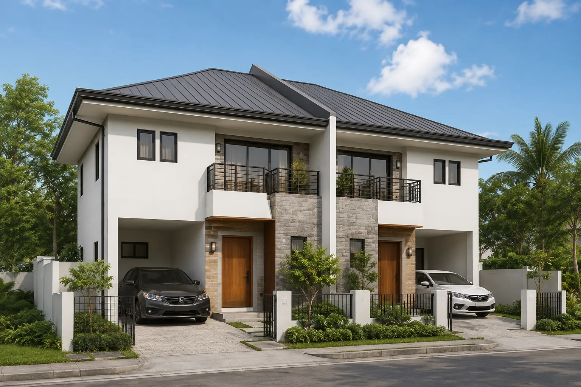
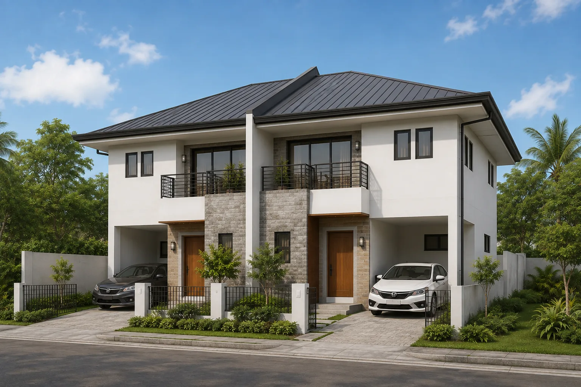
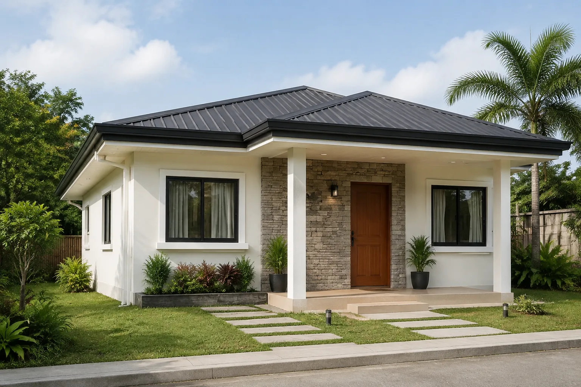
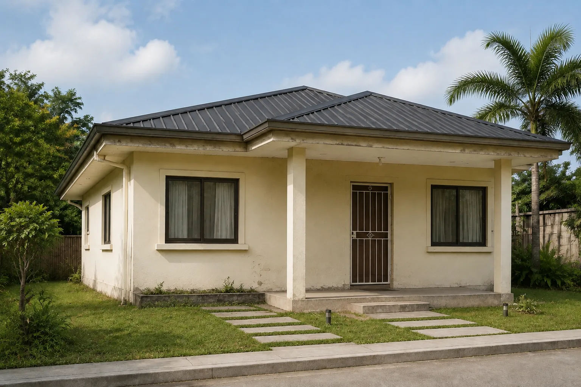
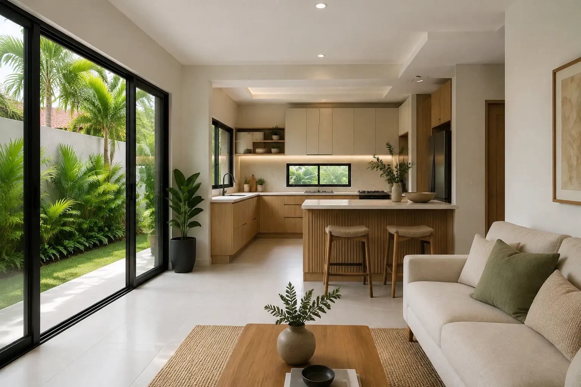
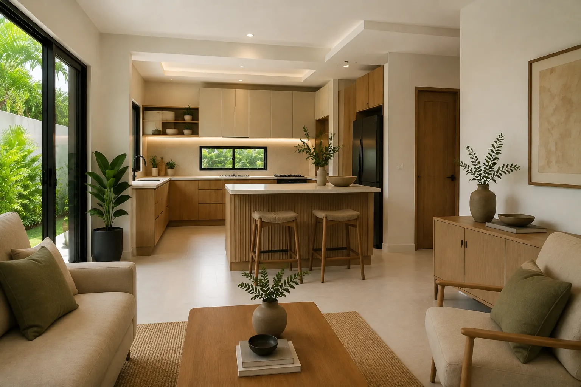
Design Concepts for Client Reference
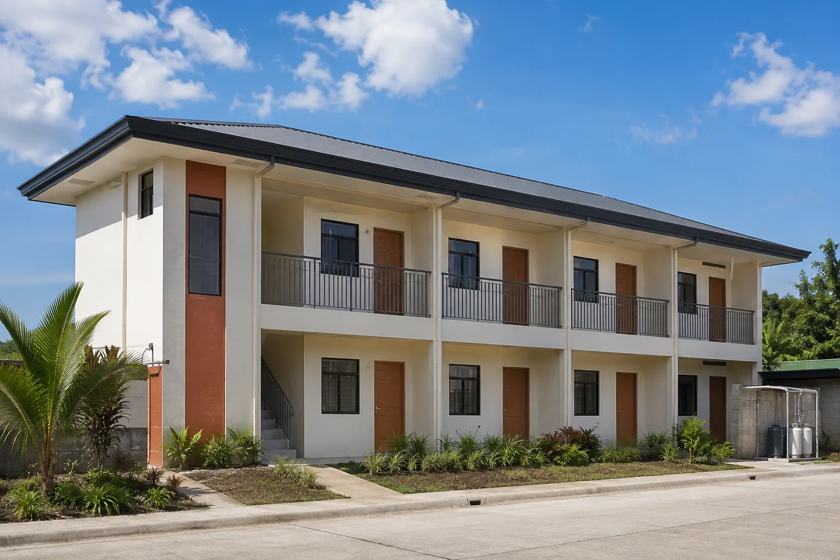
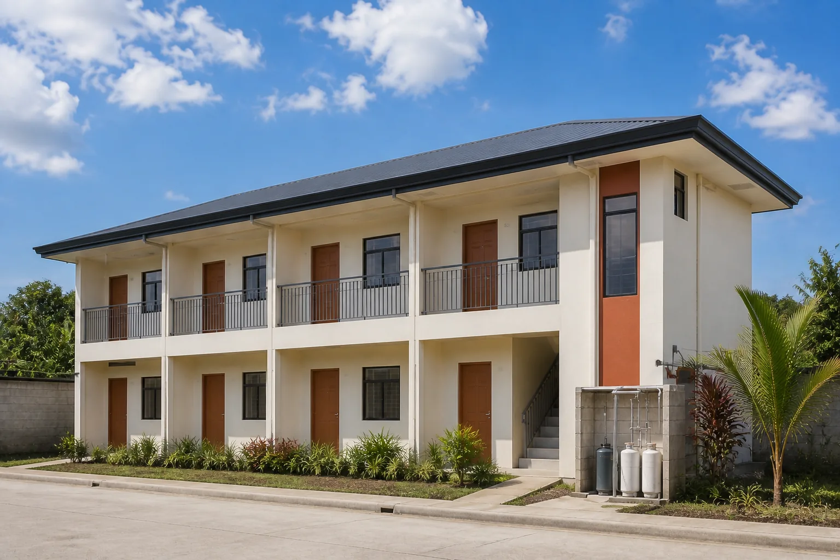
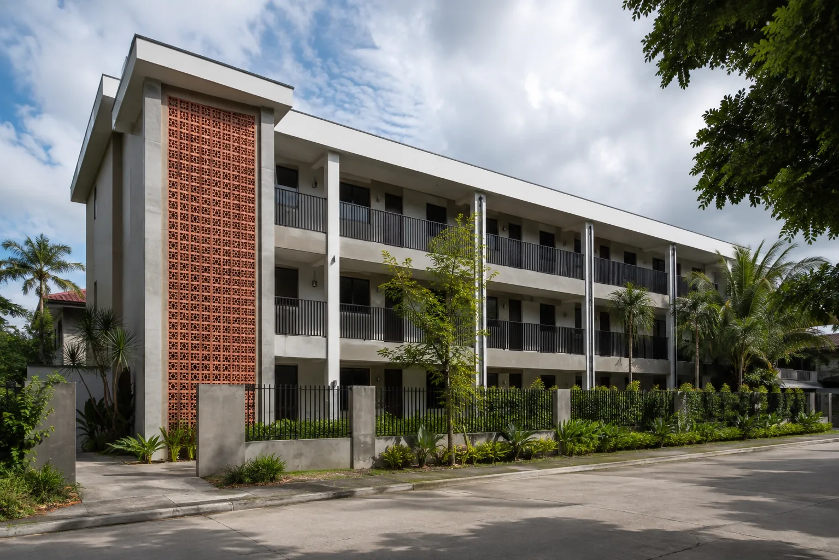
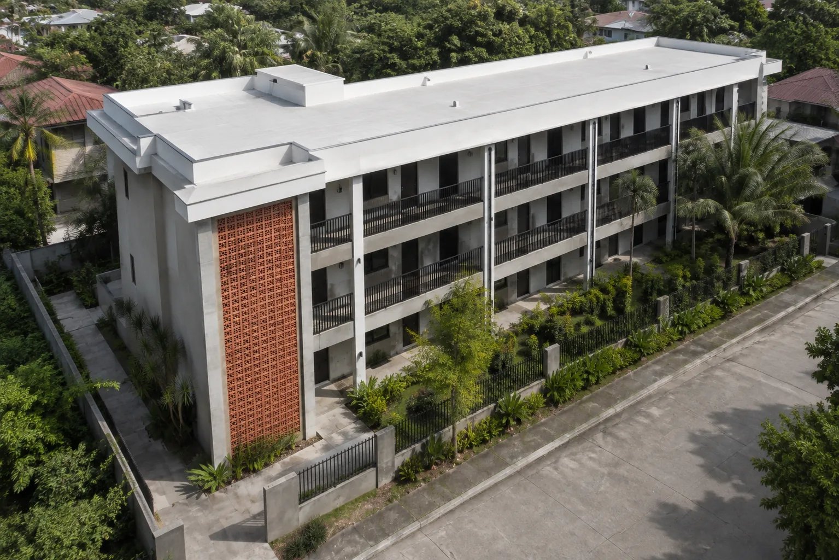
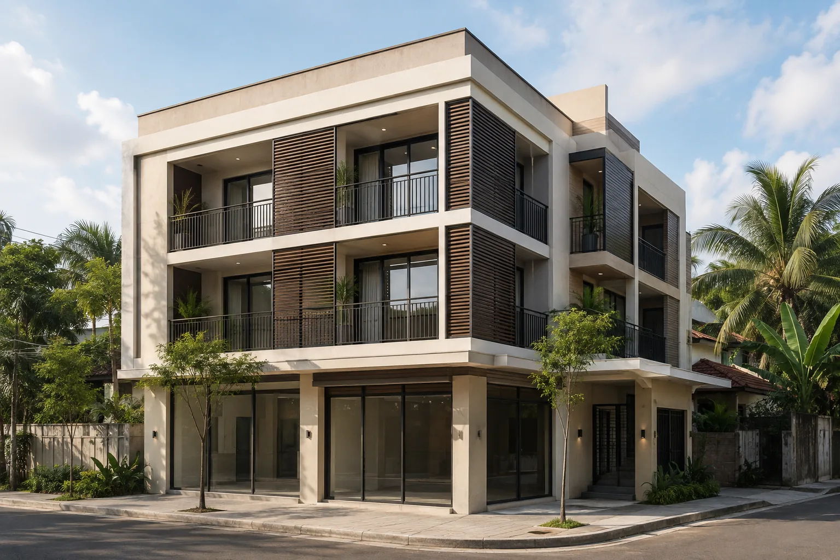
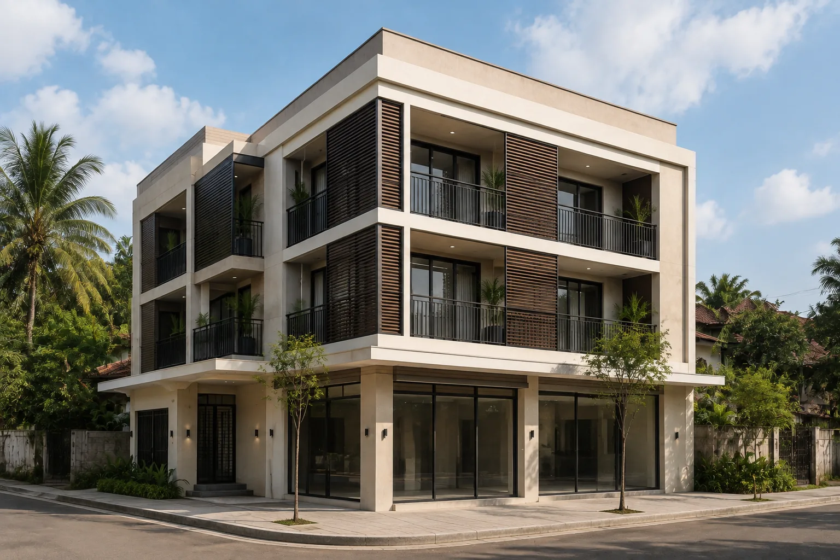
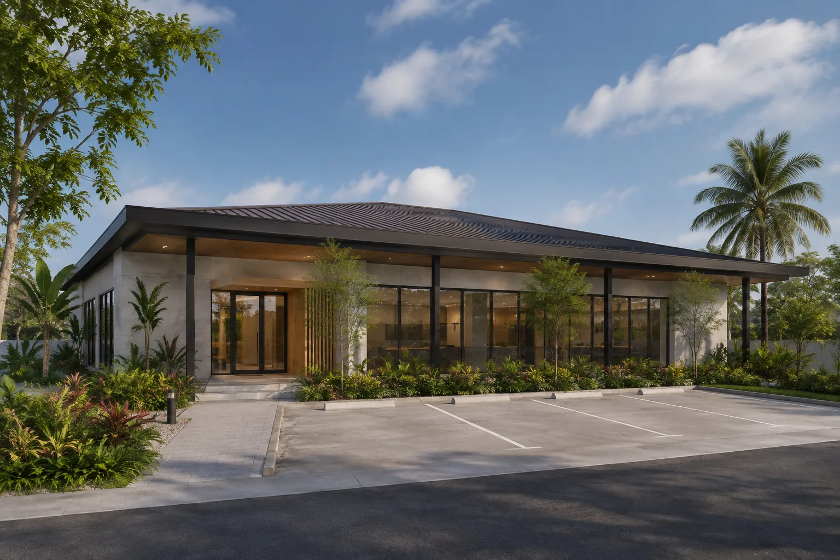
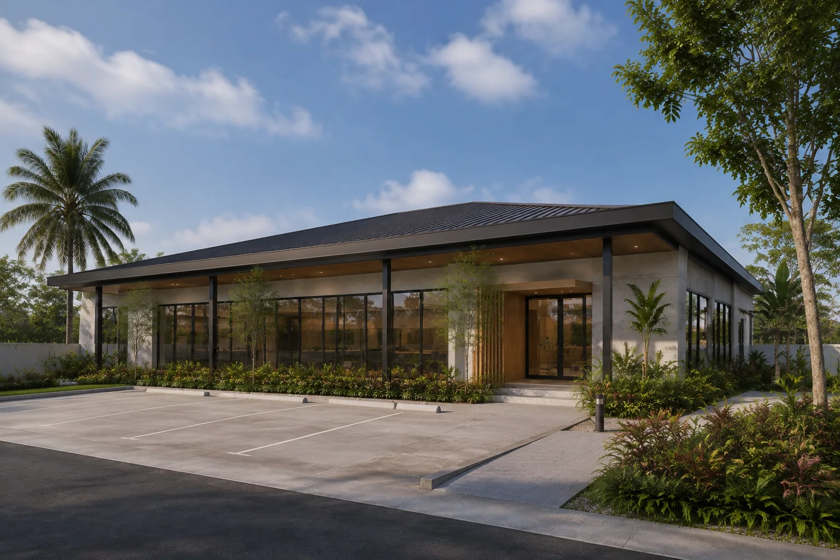
Browse houses, apartments, commercial spaces, a facade upgrade and an interior concept. Each includes two views and practical design notes. All are architectural concept references, separate from actual project photographs.