
Make the existing space work better
Renovation contractor in Laguna
Nillasca Construction helps property owners plan home, apartment and commercial renovations in Laguna. Start with your property location, photos, intended improvements and budget so we can review existing conditions and discuss a clear renovation scope.
Discuss Your Renovation Explore this page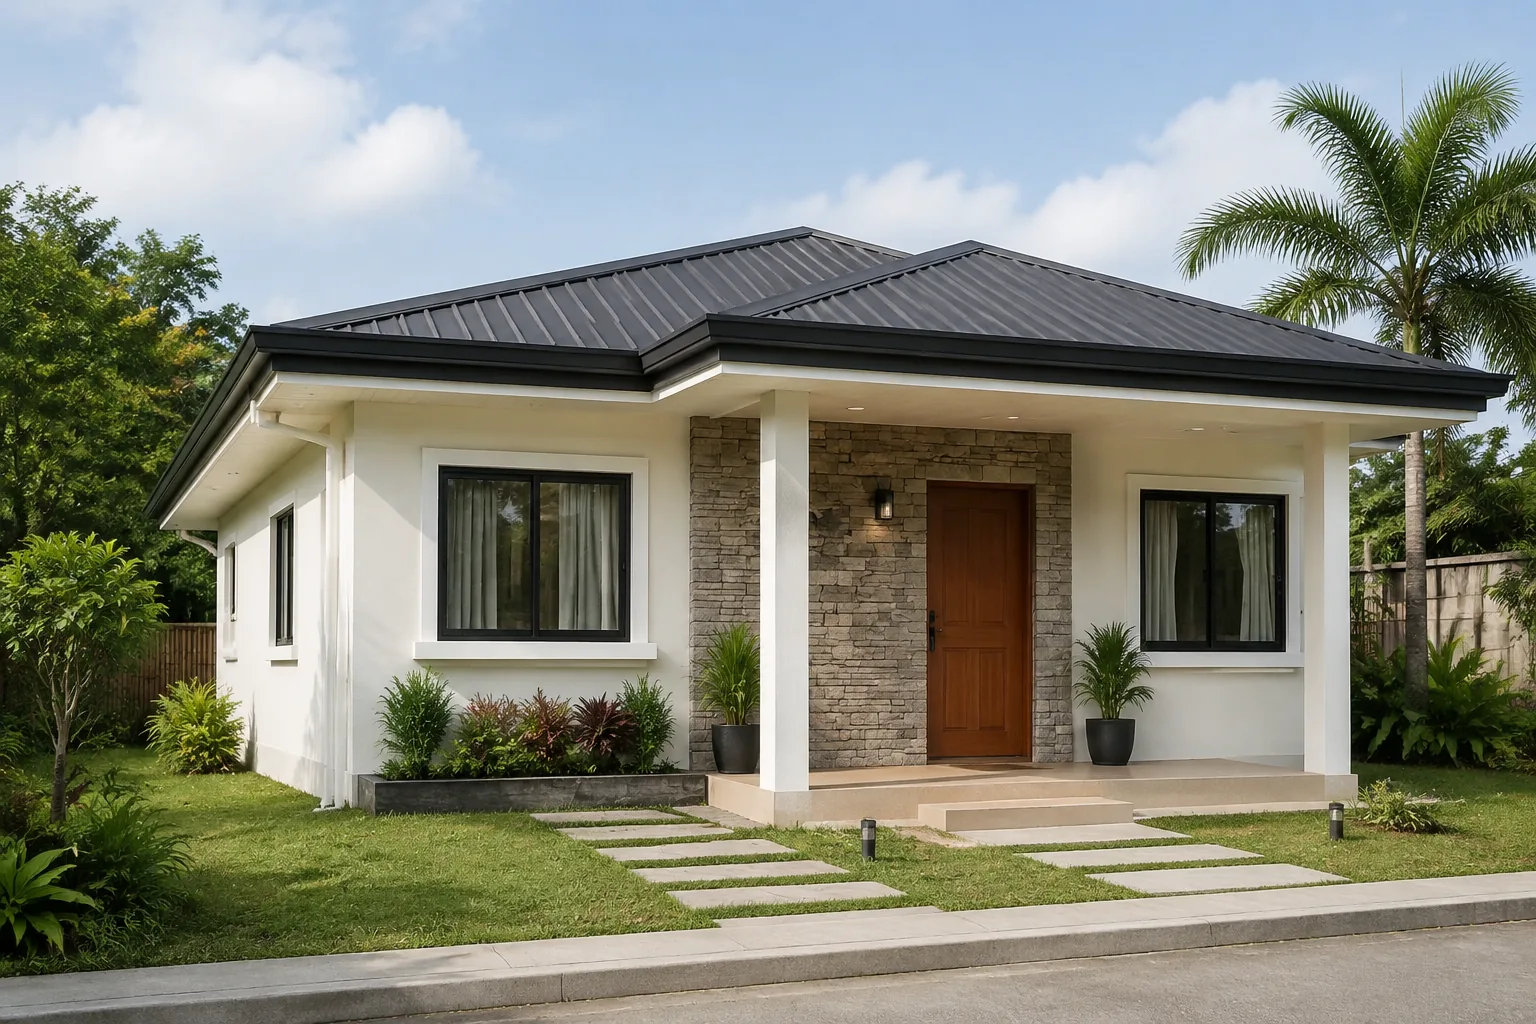
Santa Cruz, LagunaPlans · Materials · ConstructionScope prepared for your project
Renovation contractor in Laguna
Start with what is already there.
Before comparing quotations, use our home renovation budget guide to separate planned improvements, existing-condition repairs and optional finishes. A room-by-room scope gives each contractor the same basis for pricing.
Explore the potential of a modest facade.
Move the slider to compare an illustrative existing-style facade with a proposed finish upgrade. The exercise shows a design direction, not a completed client project.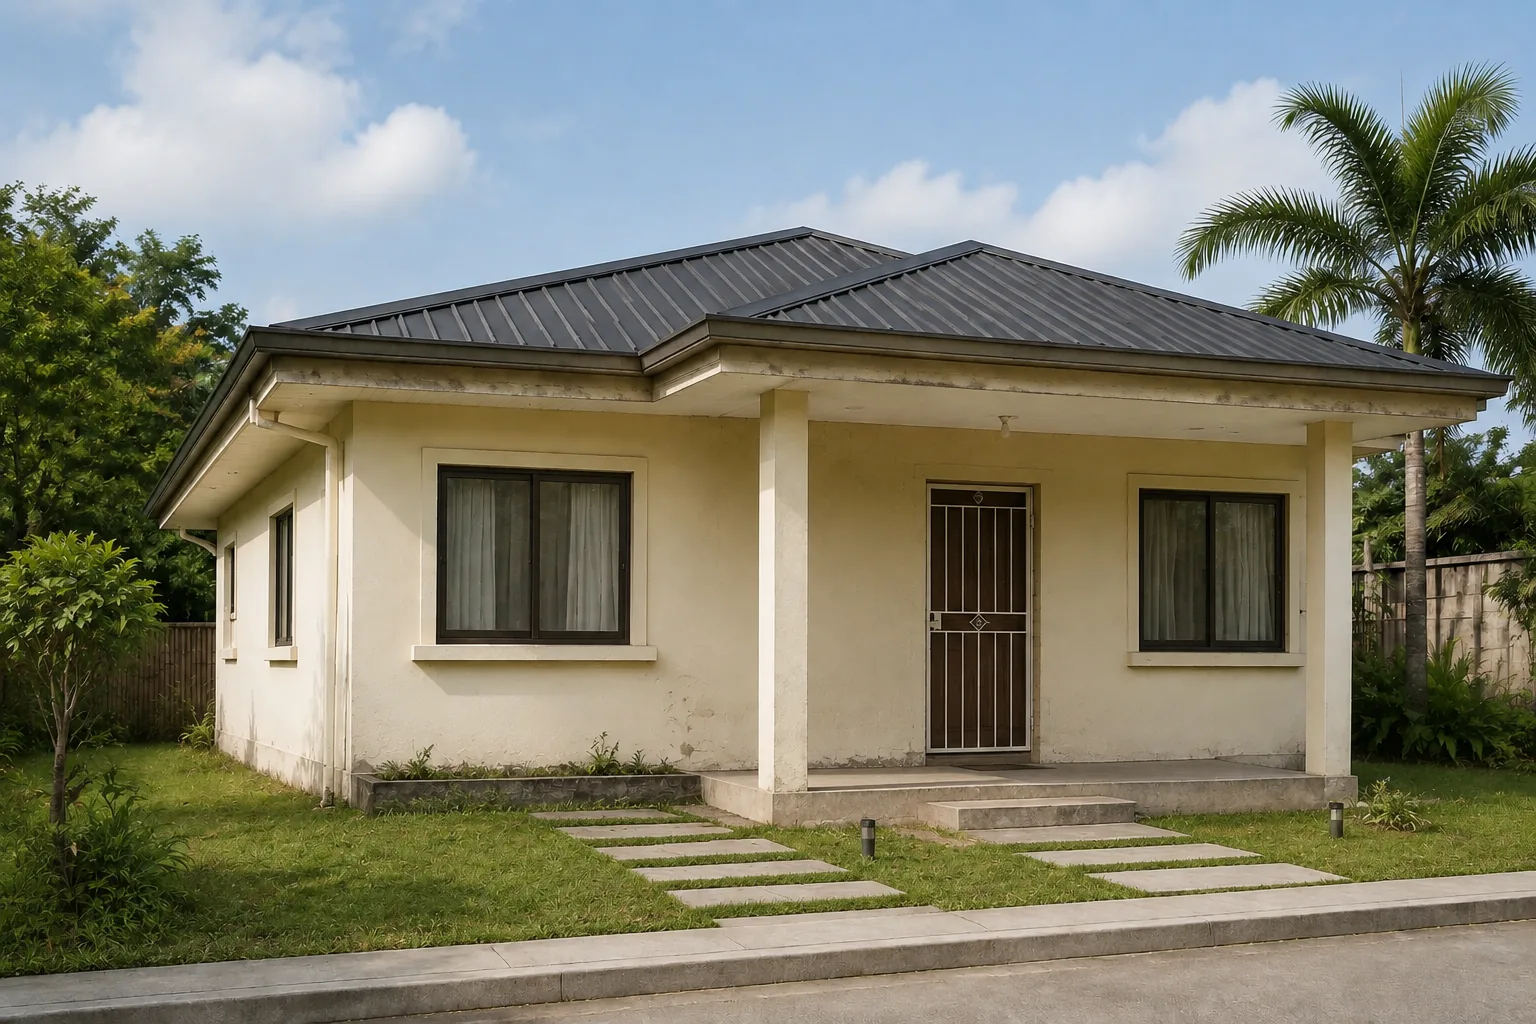
Illustrative beforeProposed upgrade
Both images are architectural concepts. This is not a real project before-and-after or evidence of completed renovation results.
Choose the work that matters most.
Kitchen and bathrooms
Plan storage, wet-area treatment, service changes, fixtures and ventilation before selecting decorative finishes.Interior improvement
Review room use, partitions, ceilings, lighting and built-in storage with the systems already in place.Extensions and additions
Review the site, retained structure, new loads, connections and approval requirements with the responsible professionals.Make room for existing-condition decisions.
| Before the work | What to clarify |
|---|---|
| Assessment | Access, measurements, visible conditions and further investigations where needed. |
| Occupied areas | Whether the property stays occupied and how access, dust, noise and service interruptions will be managed. |
| Retained items | Protection, relocation, salvage and responsibility for owner belongings. |
| Hidden conditions | How newly exposed work is documented, assessed, priced and approved. |
| New selections | Products, samples, lead times, compatibility and permitted substitutions. |
| Closeout | Relevant testing, punch list, cleaning, records and written support terms. |
Reconsider the space you use every day.
Renovation · Design reference
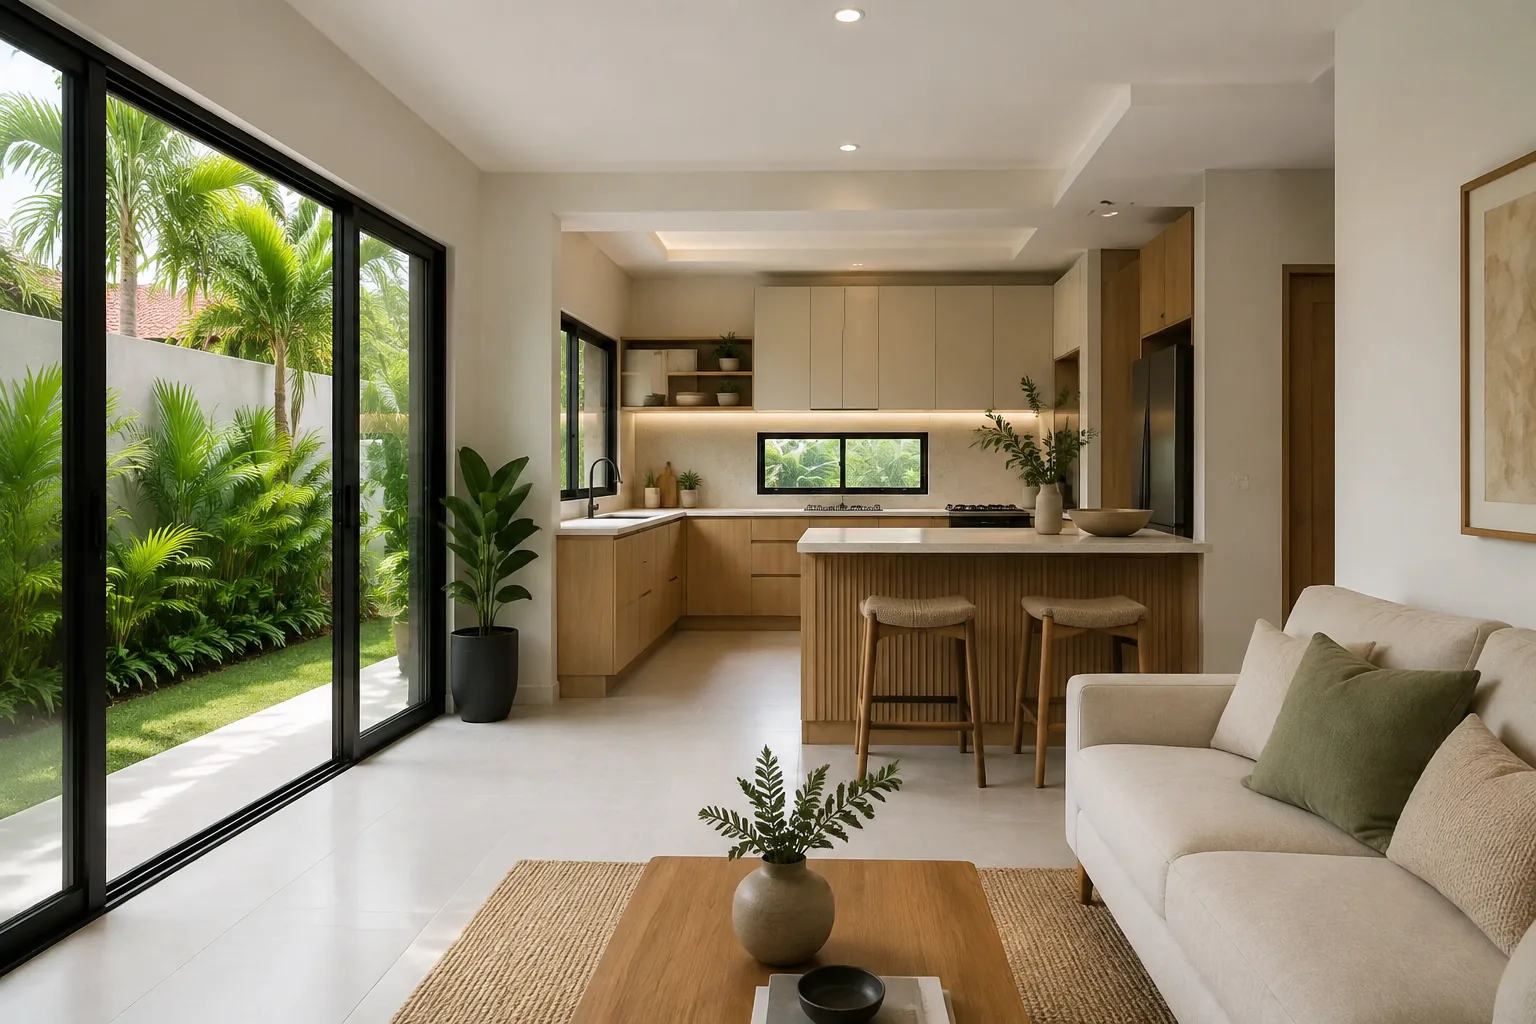
A Fresh Welcome
An illustrative facade upgrade that retains a modest bungalow form and refreshes its entrance and material palette.For client reference and design inspiration; not an actual completed project.
Explore this concept
For client reference and design inspiration; not an actual completed project.
Proposed features
- Retained house massing
- Entry-wall upgrade
- Coordinated exterior finishes
Layout, dimensions, engineering and specifications must be developed for the actual site. Images are illustrative.
Interiors · Design reference
Warm Everyday Interiors
A connected kitchen and living-space concept with practical storage and a garden-facing opening.For client reference and design inspiration; not an actual completed project.
Explore this concept
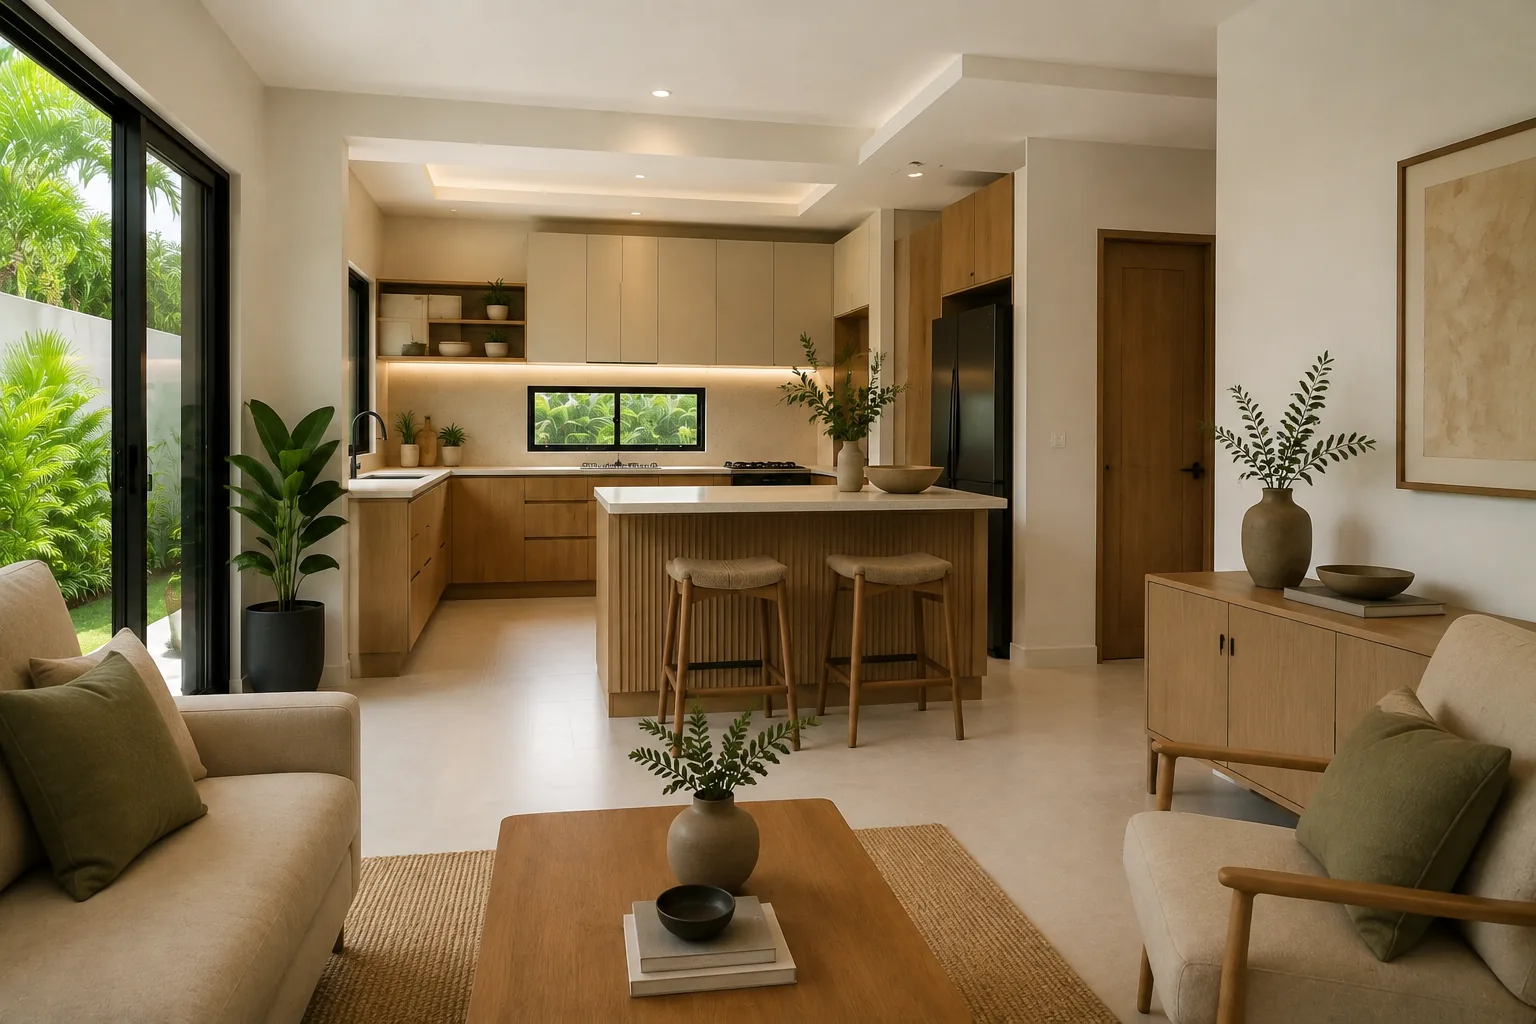
For client reference and design inspiration; not an actual completed project.
Proposed features
- L-shaped kitchen
- Compact island
- Connected living area
Layout, dimensions, engineering and specifications must be developed for the actual site. Images are illustrative.
No matching concepts. Try another term or reset the filters.
Find the right improvement scope
Explore a focused service for your existing property.
Begin with the change you need. These service guides develop distinct room, addition and business-space requirements within our wider renovation work.
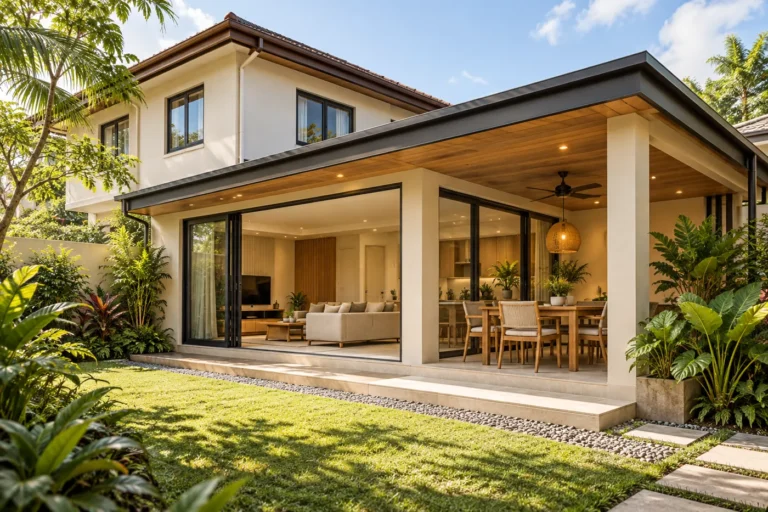
House Extension Contractor in Laguna
Adding rooms or covered living space to an existing home: review the site, retained building and new connections.
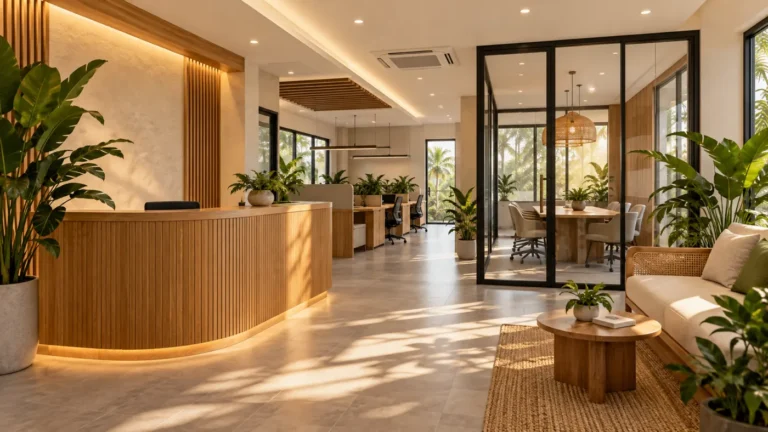
Commercial Fit-Out in Laguna
Preparing an existing office, shop or service unit: align the operational layout, finishes, utilities and landlord requirements.
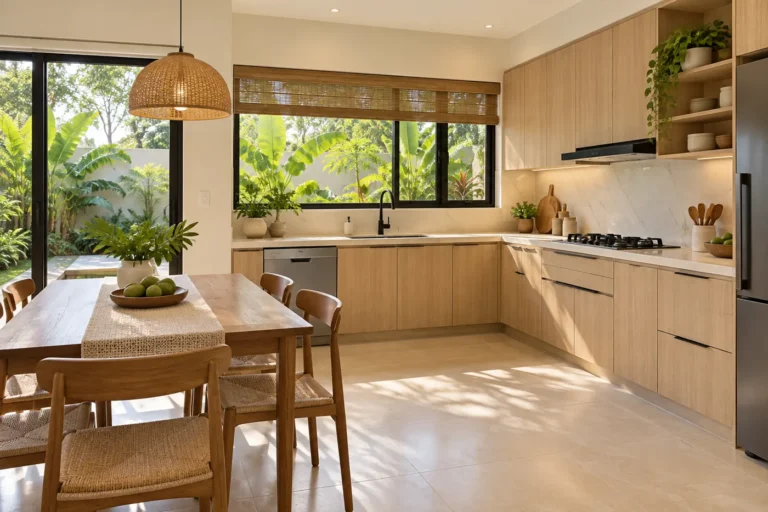
Kitchen & Bathroom Renovation in Laguna
Improving everyday rooms: coordinate storage, fixtures, wet-area work, plumbing and selected finishes.
Questions before choosing your renovation scope.
Where should I start if I need more space?
For additional floor area or rooms, review our house-extension service. An addition needs the existing building, roof connections, access and proposed use to be assessed together.
What if I only want to improve the kitchen or bathroom?
Use our kitchen and bathroom renovation guide to prepare room photographs, dimensions, existing service information and the problems you want to solve.
Can a business renovation be planned as a fit-out?
For an existing office, shop or service unit, review commercial fit-out in Laguna. Share the intended use, landlord rules, equipment requirements and access restrictions.
How should hidden defects and extra work be handled?
The written scope should explain how newly exposed conditions are documented, reviewed and priced, and how any variation is agreed before extra work proceeds.
Prepare a useful renovation inquiry.
6 items to consider
Your selections stay on this page only. No personal details are collected.
Local site planning
Plan this service around your project location.
More local planning guides
Additional location planning resources
Explore the Laguna construction service-area directory and the CALABARZON hub for the province guides and wider planning context.Your project starts with a conversation
Tell us what you want to build.
Share your project location, preferred scope and any available plans. We can begin with the information you have and help clarify the next step.Discuss Your Renovation