
Commercial Construction in Laguna
Nillasca Construction supports commercial and mixed-use projects through requirements review, design coordination, costing, permits, construction, and turnover. The project must serve the business operation as well as the building: customer flow, staff areas, deliveries, utilities, safety, accessibility, maintenance, and future changes.
Discuss your commercial project with our Santa Cruz, Laguna-based team. Share the site location, intended business use, available plans and target opening date.
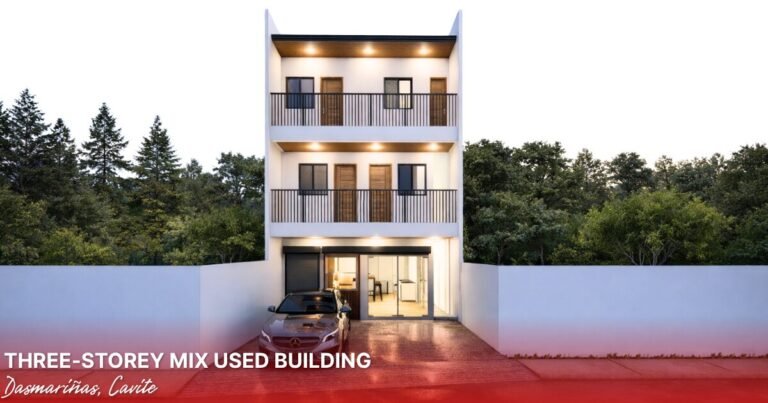
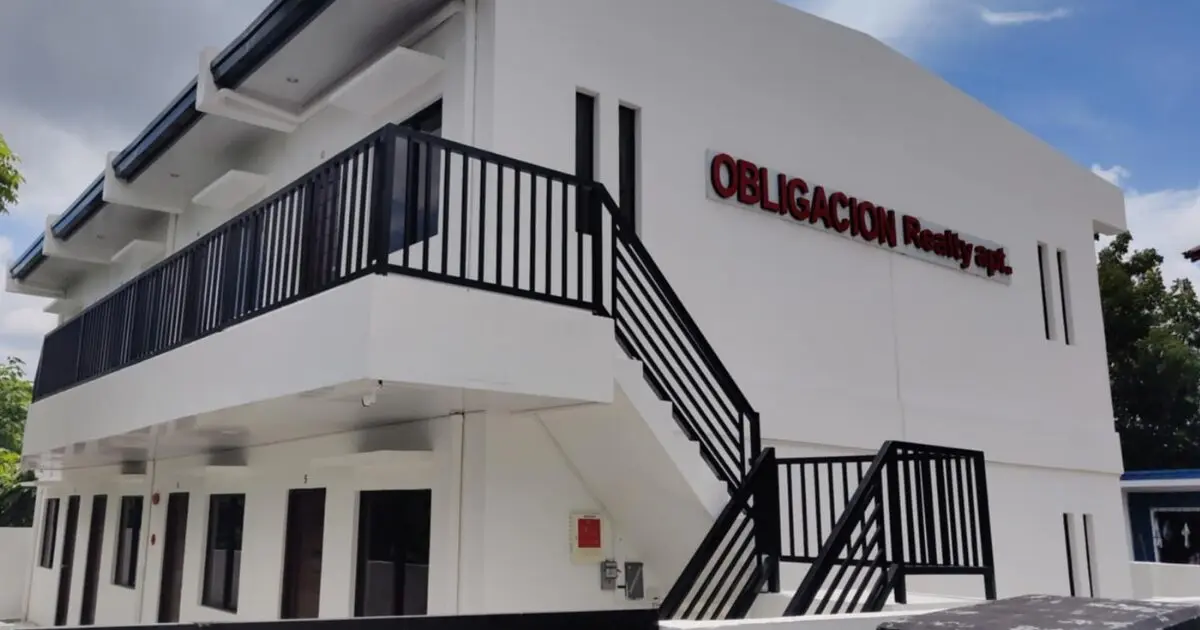
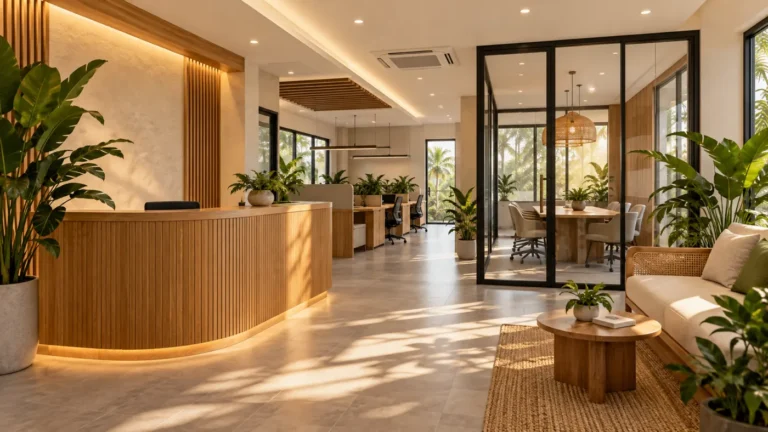
Commercial project photos and design references
Scope we can evaluate
- Offices, retail, service spaces, mixed-use buildings, and selected light commercial facilities
- Space planning and operational requirements
- Architectural and engineering coordination
- Estimate, procurement planning, and construction scope
- Permit and inspection coordination
- Fit-out, testing, punch list, and turnover within the agreed package
Fitting out an existing business space?
This commercial construction page covers the wider building and mixed-use project scope. For a tenant unit, office interior or shop improvement, explore our commercial fit-out service in Laguna. The dedicated guide explains how to prepare the existing plans, landlord rules, operational brief and utility information.
Commercial project process
- Business and site brief: Define use, users, operating hours, equipment, deliveries, brand needs, budget, and opening target.
- Due diligence: Review lot documents, zoning, access, utilities, existing conditions, and likely approvals.
- Design coordination: Align architecture, structure, MEPF systems, accessibility, fire safety, and maintainability.
- Cost and procurement: Build a quantity-based proposal and identify long-lead equipment and owner-supplied items.
- Permits and construction: Coordinate required submissions and authority review, confirm issued approvals, then execute the agreed work and document progress and tests.
- Turnover: Complete inspections, punch-list work, operating documents, and agreed closeout records.
Realistic budget considerations
Commercial cost is driven by floor area and structure plus electrical demand, air-conditioning, fire protection, plumbing and sanitary systems, accessibility, storefront and façade, signage support, data and security, kitchens or specialist equipment, durability, and operating-hour constraints. Budget separately for professional services, surveys, permits, utility upgrades, business equipment, loose furniture, contingency, taxes, and pre-opening work.
Timeline considerations
Opening dates should include design decisions, authority review, utility applications, procurement, construction, testing, commissioning, and occupancy approvals. Early release of long-lead items may help, but only after specifications and responsibilities are clear.
Permit information
Commercial projects can require zoning or locational clearance, building and ancillary permits, fire-safety evaluation, accessibility compliance, utility approvals, and a certificate of occupancy. Business permits are separate from construction approvals. Exact requirements depend on use, size, location, and LGU. Read the building and occupancy approval guide to prepare the right questions for the responsible authorities. Nillasca’s permit coordination is for active construction clients within the agreed engagement; standalone permit processing is not offered.
Review relevant project references
Browse our construction project photos and design references, where design concepts are distinguished from actual project documentation. Ask which published projects are relevant to your building type and proposed scope during your consultation.
Frequently asked questions
Can you work around an opening date?
We can develop a target program, but it must include design, approvals, procurement, construction, testing, and owner decisions. A promised date without these inputs is not reliable.
Can you handle design and construction?
Design-and-build coordination can be discussed, subject to scope and the participation of the appropriate licensed professionals. See our design-and-build service in Laguna for the planning and coordination process.
Can you renovate an operating business?
Potentially. Phasing, dust and noise control, utility shutdowns, fire exits, public safety, and working hours must be planned.
What should I send for an estimate?
Send the location, intended use, floor area, lot or existing plans, site photos, target opening, equipment list, and finish expectations.
Request a commercial construction estimate with the business use, location, approximate floor area, target opening, and available documents.
Plan this service around your project location
Use these local guides to prepare the site, access and operating details for your enquiry. Laguna is Nillasca’s primary operating area; acceptance elsewhere in CALABARZON depends on the exact site, scope, mobilisation and schedule.
- Santa Cruz, Laguna: local project guide
- General Trias, Cavite: local project guide
- Lipa, Batangas: local project guide
- Taytay, Rizal: local project guide
- Lucban, Quezon: local project guide
- Lumban, Laguna: local project guide
- Paete, Laguna: local project guide
- Carmona, Cavite: local project guide
- Batangas City, Batangas: local project guide
- Candelaria, Quezon: local project guide
More local planning guides
Additional location planning resources
Explore the Laguna construction service-area directory and the CALABARZON hub for the province guides and wider planning context.