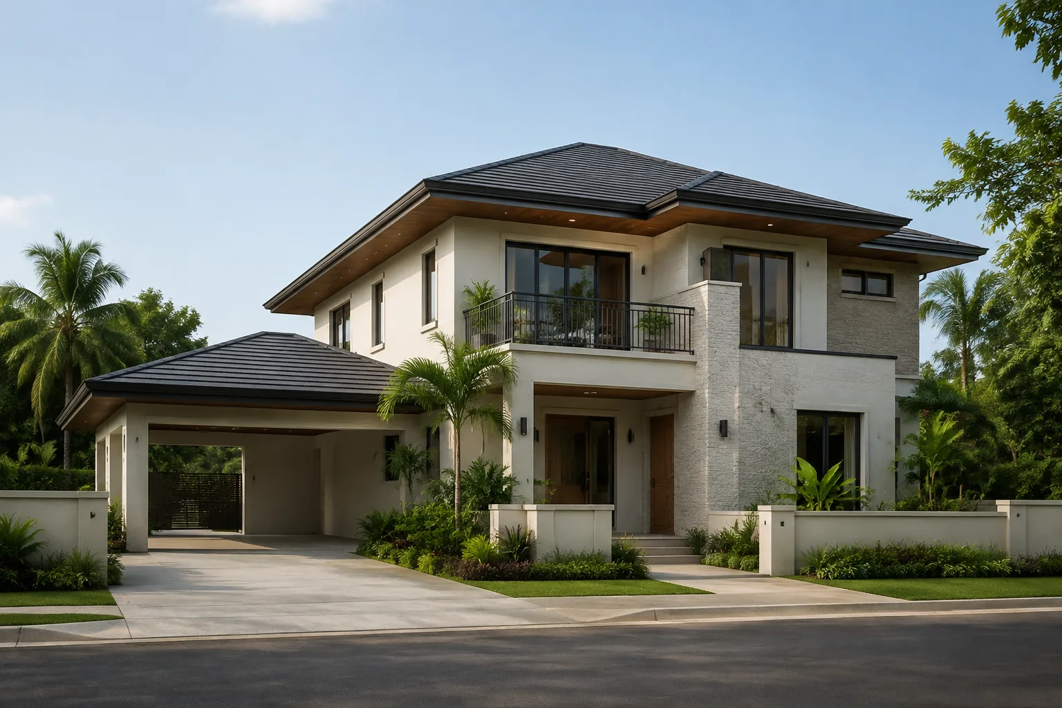
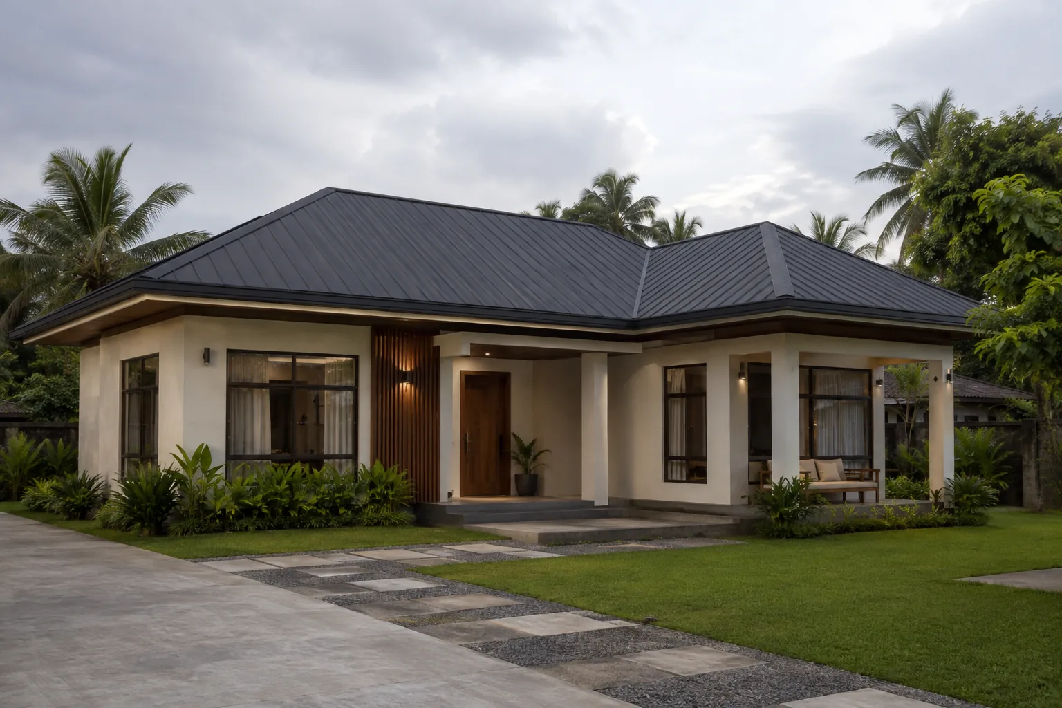
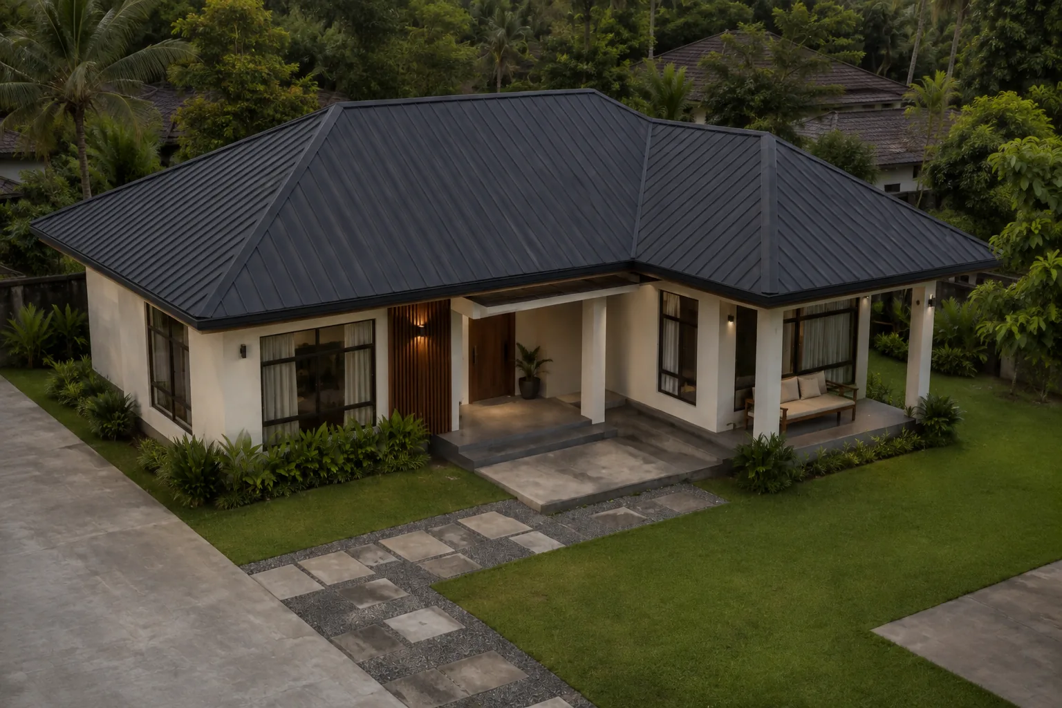
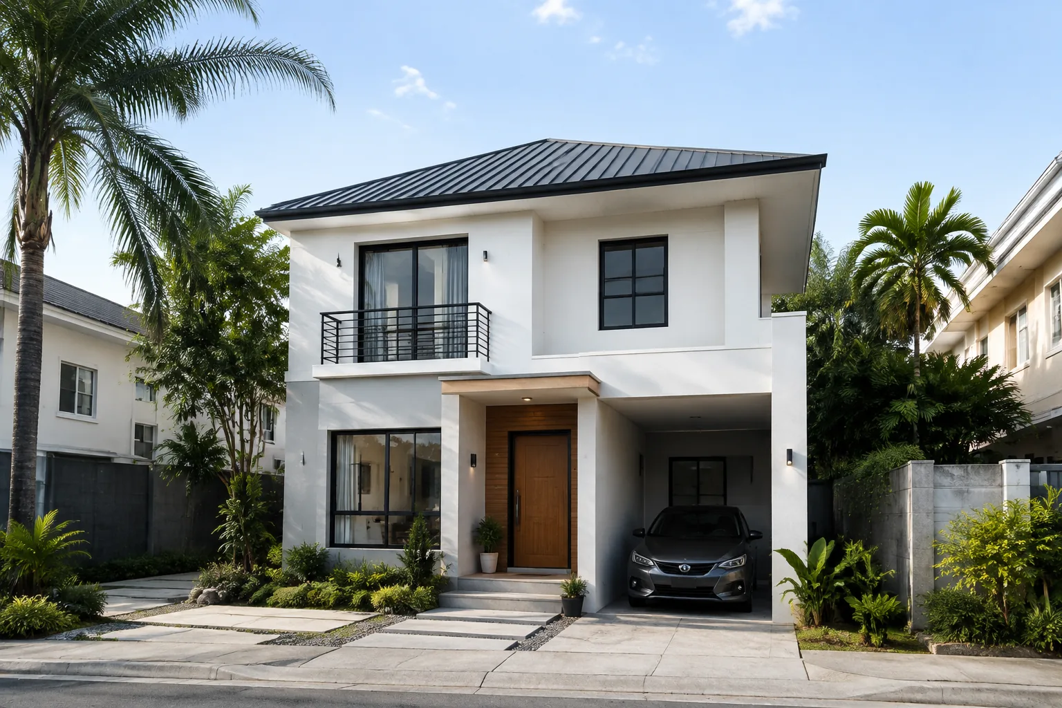
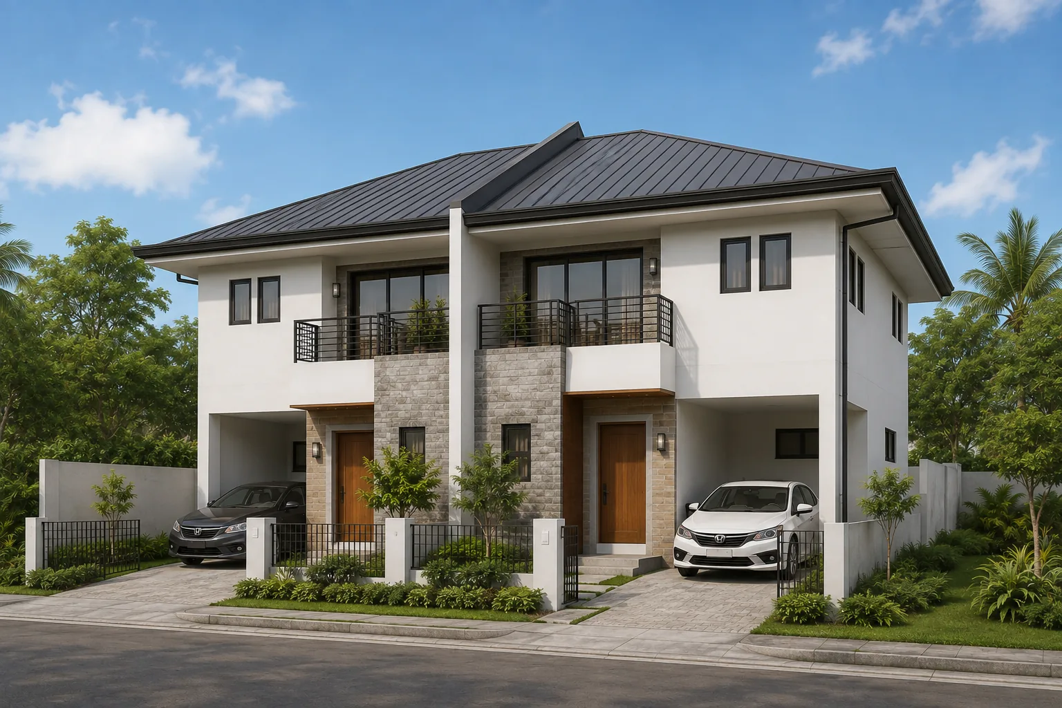
Nillasca Construction, based in Santa Cruz, helps homeowners plan house construction across Laguna. Share your lot location, preferred rooms, available plans and budget so we can discuss the scope and next steps for your home.
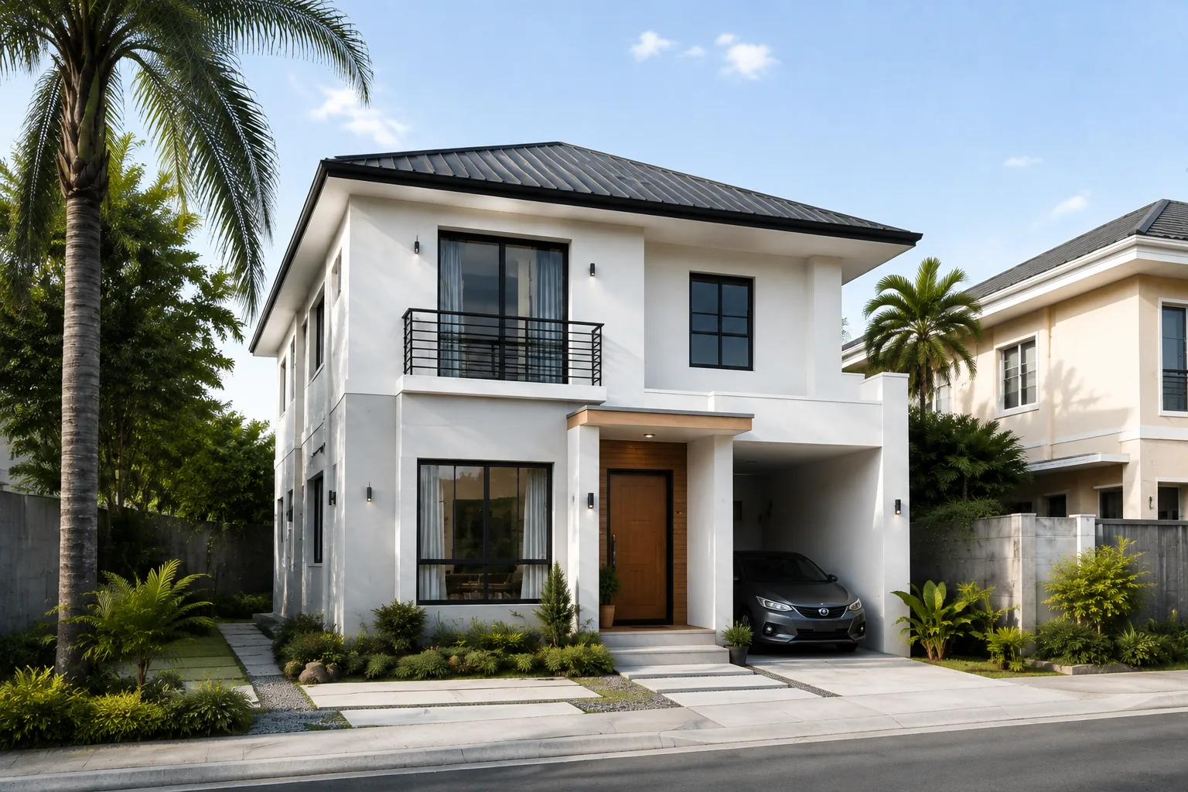
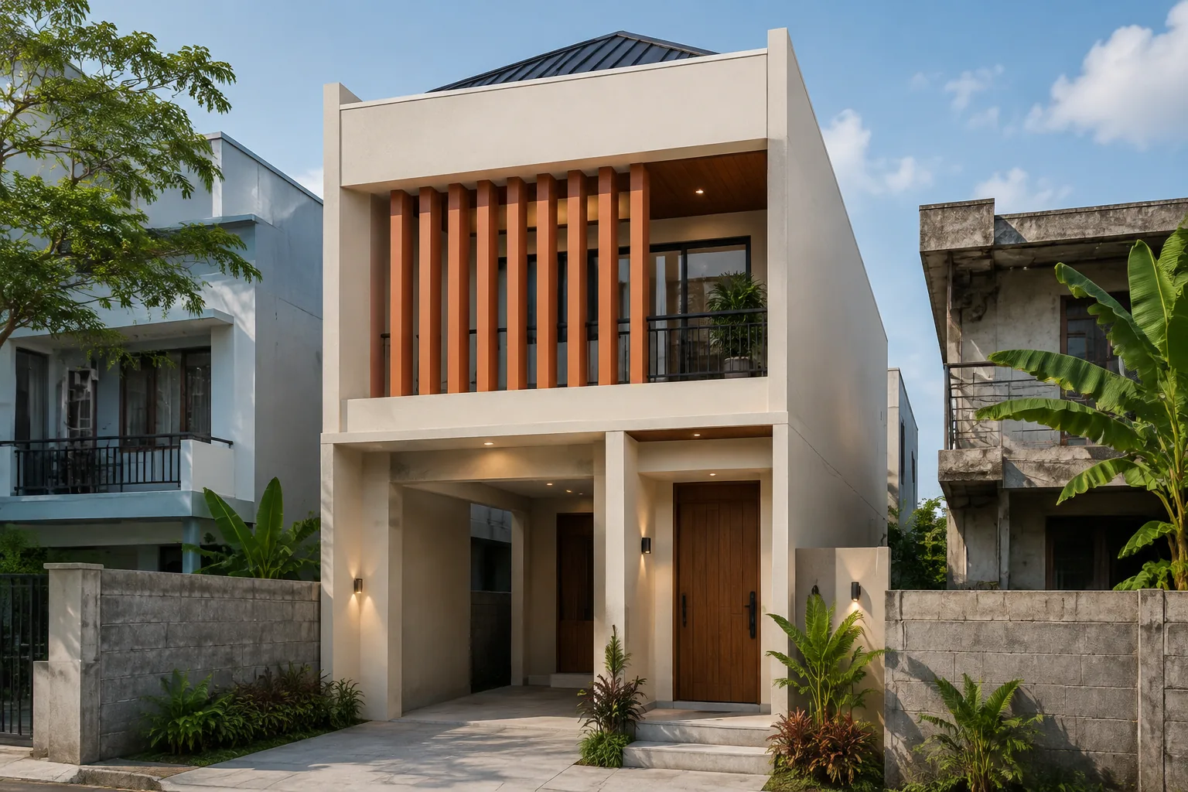
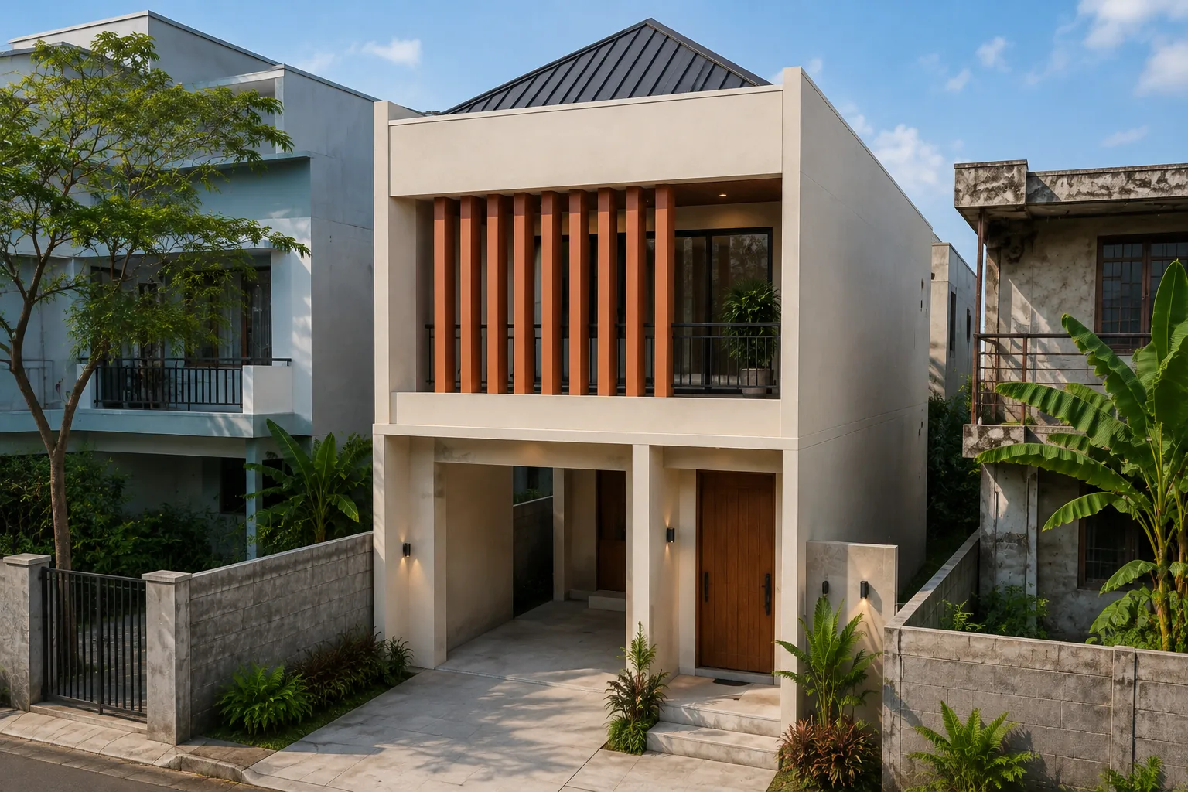
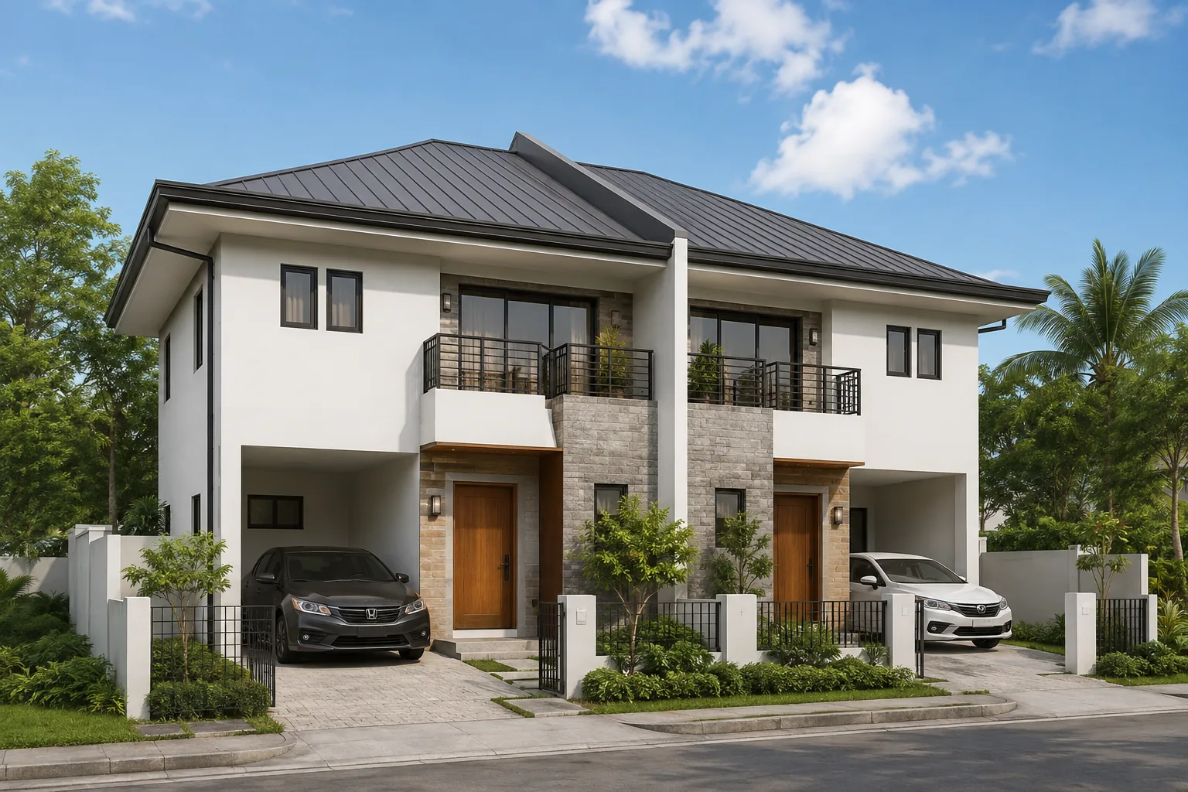
Concept Design — Architectural Visualization. For client reference; not an actual completed project.
Santa Cruz, LagunaPlans · Materials · ConstructionScope prepared for your project
House construction in Laguna
Build around the way your household lives.
Planning house construction in Laguna starts with the site and the people who will use it. Think about daily routines, bedrooms, work and study areas, parking, storage, outdoor space and future accessibility. These decisions are more useful than choosing a facade alone.
Nillasca Construction is based in Santa Cruz, Laguna. We can review your location and proposed scope for a bungalow, two-storey house, duplex or another residential project. Share your available lot information and design references so the team can identify the next planning step.
Before approving the appearance of your home, use our 3D house design planning guide to review the views, materials, revisions, and drawings you should discuss with the design team.
No matching concepts. Try another term or reset the filters.
Resolve the site before finalizing the design.
01
Lot and access
Confirm boundaries, access for deliveries, neighboring properties and constraints that affect construction.
02
Climate and comfort
Discuss shade, rain protection, ventilation and daylight in relation to room use and site orientation.
03
Services and drainage
Coordinate water, electrical supply, wastewater and drainage with the responsible professionals.
04
Future needs
Consider rooms at ground level, storage, changing family needs and planned additions before structural design is finalized.
What the house-construction proposal should explain.
House construction scope
Work stage
Key decisions
Design and documents
Plans, engineering responsibilities, specifications, permit coordination and revisions.
Structure and enclosure
Foundation assumptions, structural work, roof, walls, doors and windows.
Building services
Electrical, plumbing, drainage, ventilation and relevant testing.
Finishes and fit-out
Flooring, walls, ceilings, kitchen, bathrooms and owner-supplied items.
External work
Gate, fence, paths, driveway, landscaping and utility connections, where included.
Handover
Inspections, punch list, relevant records and written support terms.
Develop the budget with clear assumptions.
Floor area is only one part of a construction estimate. Site preparation, structural requirements, roof form, wet areas, glazing, finish selections and external works all affect the scope. An early planning range should identify its assumptions; a detailed proposal needs coordinated information.
Use the finish comparison guide to start a materials discussion, then agree actual products and allowances. Review the construction stages to understand when design decisions and approvals are needed.
Before setting a start date, review our building permit assistance in Laguna page to discuss documentation and coordination for your site. Our construction FAQs explain estimate preparation, contracts, progress billing, changes and turnover.
Bring these details to the first conversation.
6 items to consider
Your selections stay on this page only. No personal details are collected.
Use these local guides to prepare the site, access and operating details for your enquiry. Laguna is Nillasca’s primary operating area; acceptance elsewhere in CALABARZON depends on the exact site, scope, mobilisation and schedule.