

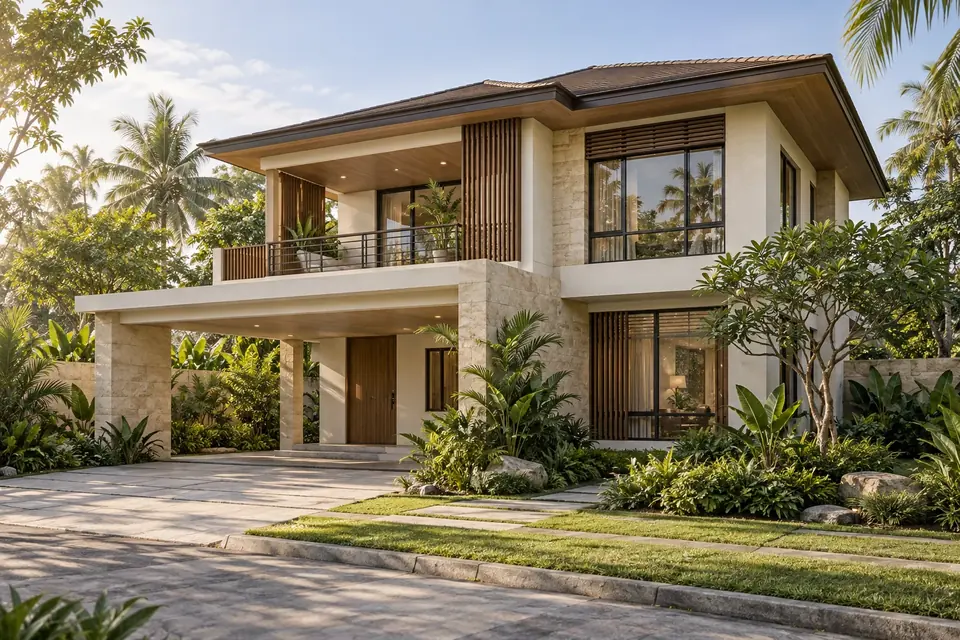
3D house design is a digital model of a proposed home that helps you review its appearance, proportions, materials, and room layouts before construction. For homeowners in the Philippines, it is useful for comparing design choices and discussing revisions. It complements floor plans and technical drawings; it does not replace them.
This guide explains what to request, which decisions to review, what affects the fee, and how visualization connects to design and build services.
What does a 3D house design package include?
The deliverables depend on the agreement. An exterior-only package may show the front and selected sides of the house. Interior visualization may cover specific rooms, furniture arrangements, finishes, and lighting. A complete design engagement can involve additional drawings and coordination beyond the renderings.
- Exterior views: the facade, roof, windows, entrance, carport, balconies, and outdoor spaces.
- Interior views: agreed rooms, cabinetry, furniture placement, ceiling treatments, and material direction.
- Material studies: alternatives for paint, cladding, flooring, glazing, and other visible finishes.
- Revisions and files: the number of review rounds, image views, resolution, and final file formats.
Ask whether the fee includes creating the design itself or only rendering a design that already exists. Also clarify whether editable model files, extra camera angles, interior rooms, and later revisions are included.
How 3D visualization helps you review a house
Check proportions and the exterior
Look at the roof height, entrance, windows, balcony, and overall building form together. Review more than the front view: side elevations, boundary conditions, and the relationship to neighboring buildings can change how a design feels on the actual lot.
Test the layout with realistic furniture
Ask for furniture and appliances at realistic sizes. Check walking routes, door swings, storage, kitchen work areas, and bathroom fixture positions against the dimensioned plan. A wide-angle rendering can make a compact room appear larger, so confirm measurements rather than judging space from the image alone.
Compare materials and climate-related choices
Compare a small number of coordinated material options instead of changing every finish at once. Review shading, covered outdoor areas, privacy, and the position of windows. A bright rendering is an illustration of lighting conditions, not a measurement of actual daylight or ventilation performance. Review physical samples and product specifications before approving finishes.
Keep design decisions connected to the budget
Large glazing panels, complex roofs, long spans, elaborate ceilings, and premium finishes can affect the work required. Discuss major features early with the design and construction team. For an initial budget discussion, use the construction cost calculator, then request an estimate based on your own plans, specifications, and site.
3D renderings versus floor plans and construction drawings
| Deliverable | What it helps you understand | What to check |
|---|---|---|
| 3D perspective | Appearance, proportions, materials, and the intended character of a space. | Agreed views, realistic dimensions, finishes, and revision scope. |
| Dimensioned floor plan | Room arrangement, circulation, dimensions, and spatial relationships. | Lot information, room sizes, access, furniture, and layout coordination. |
| Coordinated construction drawings and specifications | The information needed to detail, coordinate, estimate, and carry out the agreed work. | Relevant disciplines, project requirements, approvals, specifications, and the governing documents. |
A realistic image does not establish structural safety, engineering coordination, or permit readiness. Confirm the documentation required for your project with the responsible professionals and local authority. Our building permit assistance information can help you prepare questions about the agreed documentation scope.
A practical design and review process
- Prepare the brief. Share your location, lot information, rooms, preferred style, budget range, and intended use.
- Develop the layout. Review room relationships and dimensions before focusing on decorative details.
- Review the first model. Check the building form and the agreed exterior or interior views.
- Consolidate feedback. Send one coordinated list of requested changes, with marked images or references where useful.
- Confirm decisions. Record the selected direction, outstanding questions, and approved revisions.
- Coordinate the next stage. Align the design with technical documentation, estimates, site requirements, and the agreed construction scope.
For a new home, connect the visualization discussion with the house construction planning process. This helps keep the appearance, specifications, and intended budget in the same conversation.
How much does 3D house design cost in the Philippines?
There is no single fee that accurately covers every project. The price depends on the design work required, building size and complexity, number of views, interior or exterior scope, detail level, revision allowance, and delivery requirements. Compare quotations with the same deliverables and ask what is excluded.
A standalone rendering is different from a broader architectural design package. Ask how additional views, changes after approval, model files, and specialist coordination are charged. Read our guide to understanding a construction design fee before comparing proposals.
The visualization fee is also separate from the cost of constructing the house unless the agreement explicitly combines them. A detailed construction quotation needs the relevant drawings, specifications, site conditions, and clear inclusions and exclusions.
What to prepare before requesting a design
- Property location and available lot information.
- Existing drawings, surveys, site photos, or building photos, if available.
- Approximate floor area, number of storeys, and required rooms.
- Daily routines, accessibility needs, storage, parking, and outdoor-space priorities.
- A few design references with notes explaining what you like.
- Budget range, intended schedule, and the views or rooms you want visualized.
If you are still comparing layouts, explore the house plans and design ideas collection. Treat concepts as a starting point for discussion; your site, measurements, priorities, and project requirements need their own review.
Common questions about 3D house design
Can I start without existing floor plans?
Yes, if conceptual planning is part of the service you commission. Confirm whether the team will develop the layout or needs an existing design to render. Start with the available lot information and your room requirements.
Is a 3D perspective enough to begin construction?
No. A perspective communicates appearance. The project still needs appropriate coordinated drawings, specifications, and applicable approvals before the relevant work proceeds.
Can an overseas homeowner review the design remotely?
Initial discussions and visual reviews can be coordinated remotely when the service supports it. Share clear property information, consolidate feedback, and document decisions. Site verification and local coordination remain separate practical requirements.
Are revisions automatically unlimited?
No. Agree on the number of revisions, what counts as a revision, and the cost of changing the brief after approval. Written feedback helps the team distinguish a finish adjustment from a major layout redesign.
Discuss your house design with Nillasca Construction
Nillasca Construction is based in Santa Cruz, Laguna. Share your property location, preferred house type, available plans, floor area, and budget range so the team can review the appropriate design or construction scope. Project availability across CALABARZON depends on the location, work required, site access, and schedule.
Send your project details for a design and construction discussion.

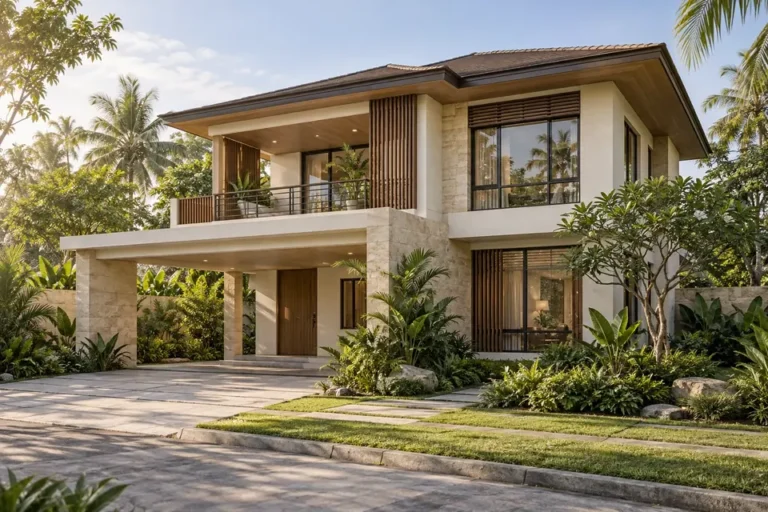
[…] but it does not establish the actual site layout, structural design or permit requirements. The 3D house design guide explains how visualization connects with the wider design […]