
A useful first message to a construction company explains where the property is, what you want to build or change, the approximate size, available drawings, budget priorities and timing constraints. You do not need to have every design decision settled to start a discussion, but clearly identifying what is known helps the team explain the next assessment and estimate requirements.
This guide helps you prepare a project brief for Nillasca Construction. For the business location, service coverage and verification information, see About Nillasca Construction.
1. Identify the property and proposed use
Start with the city or municipality and barangay. State whether the property is an empty lot, an existing home, an apartment building or a commercial space. Explain the intended use and the problem you need to solve.
Nillasca is based in Santa Cruz, Laguna. Laguna is the primary service area; selected CALABARZON projects are considered according to the actual location, scope, access and schedule. A location inquiry does not mean a separate branch office exists in that area.
2. Describe the accommodation or improvement
- House: desired bedrooms, bathrooms, storeys, shared spaces, parking and accessibility priorities.
- Apartment: proposed unit count, intended unit types, shared circulation, services and maintenance priorities.
- Commercial: business use, users, customer flow, equipment, deliveries, utilities and operating constraints.
- Renovation: what to retain, repair, remove or add, and whether the property will remain occupied.
Choose the relevant planning route: house construction, apartment construction, commercial construction or renovation.
3. State what measurements and records are available
Share approximate lot dimensions and intended floor area where known, making clear which figures are estimates. Mention any boundary survey, existing plans, design drawings, photographs or authority records already available. Identify known access restrictions and existing-condition problems.
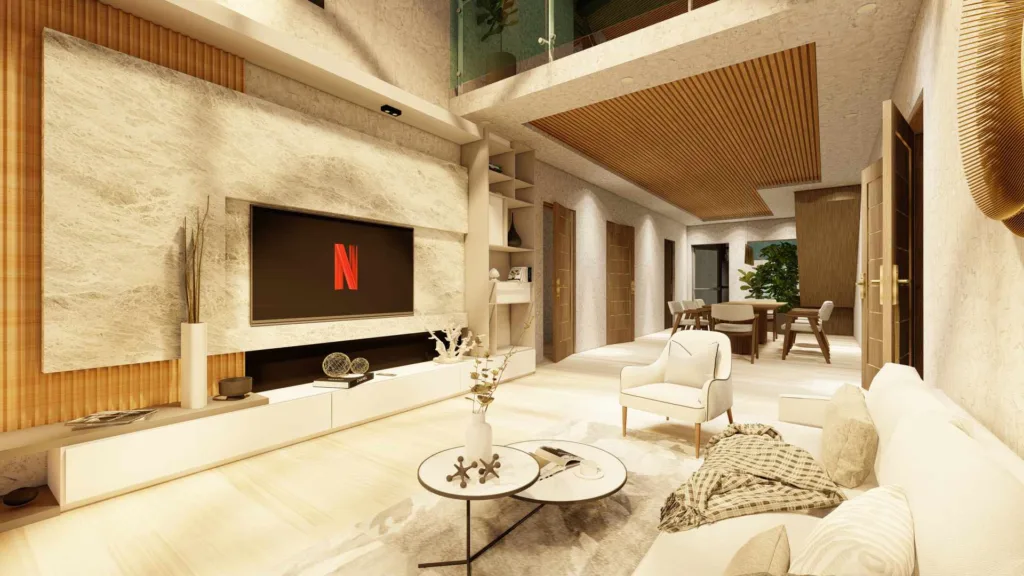
A concept image can communicate a preferred appearance, but it does not establish the actual site layout, structural design or permit requirements. The 3D house design guide explains how visualization connects with the wider design package.
4. Explain the budget priorities
Describe your working budget range and the features that matter most. Clarify whether the amount is intended for construction alone or also needs to cover design, approvals, site work, utility connections and owner purchases.
List essential requirements separately from optional upgrades. Read the house construction budget and scope guide before comparing an early allowance with a detailed quotation.
5. Share timing and decision constraints
Explain any desired start, move-in or business-opening target, along with the reasons behind it. Identify decisions, drawings or access arrangements that remain outstanding. The programme will need to account for the agreed work, preparation, procurement, authority review where applicable and owner decisions.
A target date helps frame the discussion; it is not a confirmed completion promise before those inputs are reviewed.
What happens after the first inquiry?
The next step depends on the information available and the proposed engagement. It may involve clarifying the brief, reviewing plans, arranging an appropriate site assessment or defining design and costing work. Ask what will be provided, what information is still needed and whether any separate professional service is proposed.
For coordinated design and construction, review the design and build service. Permit coordination is limited to active Nillasca construction clients within the agreed scope; standalone permit processing is not offered.
Keep the agreed scope reviewable
Before appointment, confirm the responsibilities, drawings and specifications, inclusions, exclusions, payment basis, change process and completion requirements in the project documents. Ask for relevant work references, professional responsibilities and insurance arrangements for the actual engagement.
Send your project brief to Nillasca Construction with the information you already have. The team can then clarify whether the location and proposed scope are suitable and what is needed for the next discussion.
[…] guide helps homeowners shortlist and compare contractors. Start with our construction project-brief checklist so every candidate receives the same location, room requirements, plans, finish preferences and […]