Protect the concealed work
Waterproofing, weather protection and coordinated services are difficult to change after finishes are installed.

Materials that fit the way you live
Compare bare, standard, semi-elegant and elegant house finishes in the Philippines. Use the examples and checklist below to match your preferred finish to written specifications and your construction budget.
Discuss Your Finish Options Explore this page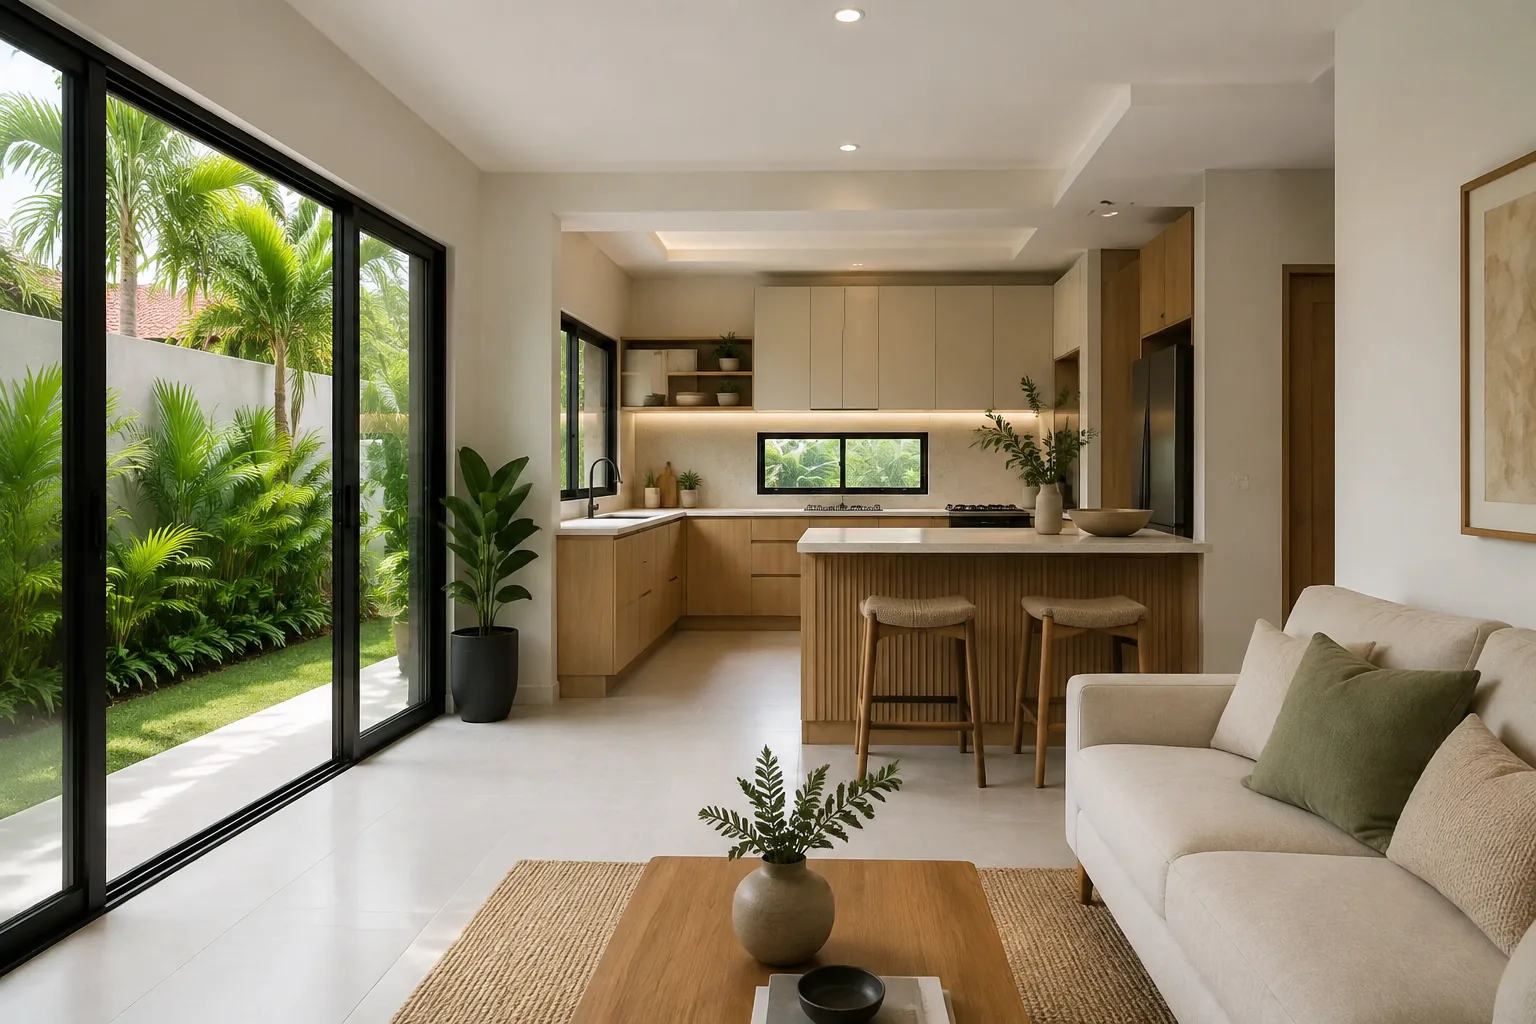
Choose by specification
These starting guides were already published on this page. They are not a fixed quotation. Final cost depends on the site, area, design, quantities, specifications, taxes, exclusions and current proposal validity.
| Published package | Existing starting guide | General direction | Items to clarify |
|---|---|---|---|
| Bare | ₱25,000/sqm | Structural completion and essential work, with selected finishes left for later. | Concrete and CHB work; basic roofing and services provisions. Confirm doors, windows and remaining work. |
| Standard | ₱30,000/sqm | Practical surfaces and fixtures for everyday use. | Standard tiles, wall and ceiling finishes, functional kitchen and bathroom fixtures. |
| Semi-Elegant | ₱38,000/sqm | Upgraded surfaces and more architectural detail. | Enhanced flooring, selected cladding, larger glazing and upgraded ceiling, kitchen and bathroom finishes. |
| Elegant | ₱50,000/sqm | A more customized material and detailing direction. | Premium surface selections, detailed ceilings and lighting, upgraded glazing, kitchen and bathroom features. |


| Element | Confirm before you choose |
|---|---|
| Walls | Surface preparation, paint system, wet-area treatment and exterior coating. |
| Floors | Tile or floor allowance, size, substrate preparation, adhesive, grout and skirting. |
| Ceilings | Rooms covered, framing, board type, access panels, finish and lighting provisions. |
| Doors & windows | Frame material, glass, hardware, insect screens, sealants and finish. |
| Kitchen & bathrooms | Cabinet scope, counter material, waterproofing, fixtures, accessories and ventilation. |
| Electrical & plumbing | Outlets, devices, panel requirements, piping, fixtures, pumps, tanks and testing. |
| Exterior works | Driveway, paths, drainage, gates, fences, landscaping and service connections. |
Waterproofing, weather protection and coordinated services are difficult to change after finishes are installed.
Match surfaces to cleaning, moisture, wear, replacement availability and the way each room will be used.
Keep product approvals, samples, allowances and substitutions in a written finish schedule.
Yes, if the selections are coordinated and priced before procurement. For example, practical rental-room finishes and more detailed shared spaces should be documented separately.
No. Rendered furniture, lighting, appliances and decorative features are illustrations. The written proposal and schedule of finishes define inclusions.
No. It can only be an early reference. Site works, foundations, building use, area measurement, specifications, utility scope, taxes and exclusions require a project-specific review.
No matching questions. Try another word or reset the filters.
Separate the overall house construction budget from individual finishing tasks. For wall preparation, paint, labor and quotation inclusions, use our painting cost per sqm guide in the Philippines. Painting area is different from building floor area, so do not apply the same measurement to both estimates.
Planning rental units? Our apartment construction cost guide explains how layouts, shared services and finish selections affect the project budget. Compare written specifications and exclusions before comparing totals.
Your project starts with a conversation
Share your project location, preferred scope and any available plans. We can begin with the information you have and help clarify the next step.
Discuss Your Finish Options