Size and complexity
Storeys, building use, unusual geometry, site constraints and coordination requirements affect the amount of design work.

Design with a clear scope
Know which drawings, engineering coordination, revisions and visualizations your project needs before comparing design fees.
Ask About Design Fees Explore this page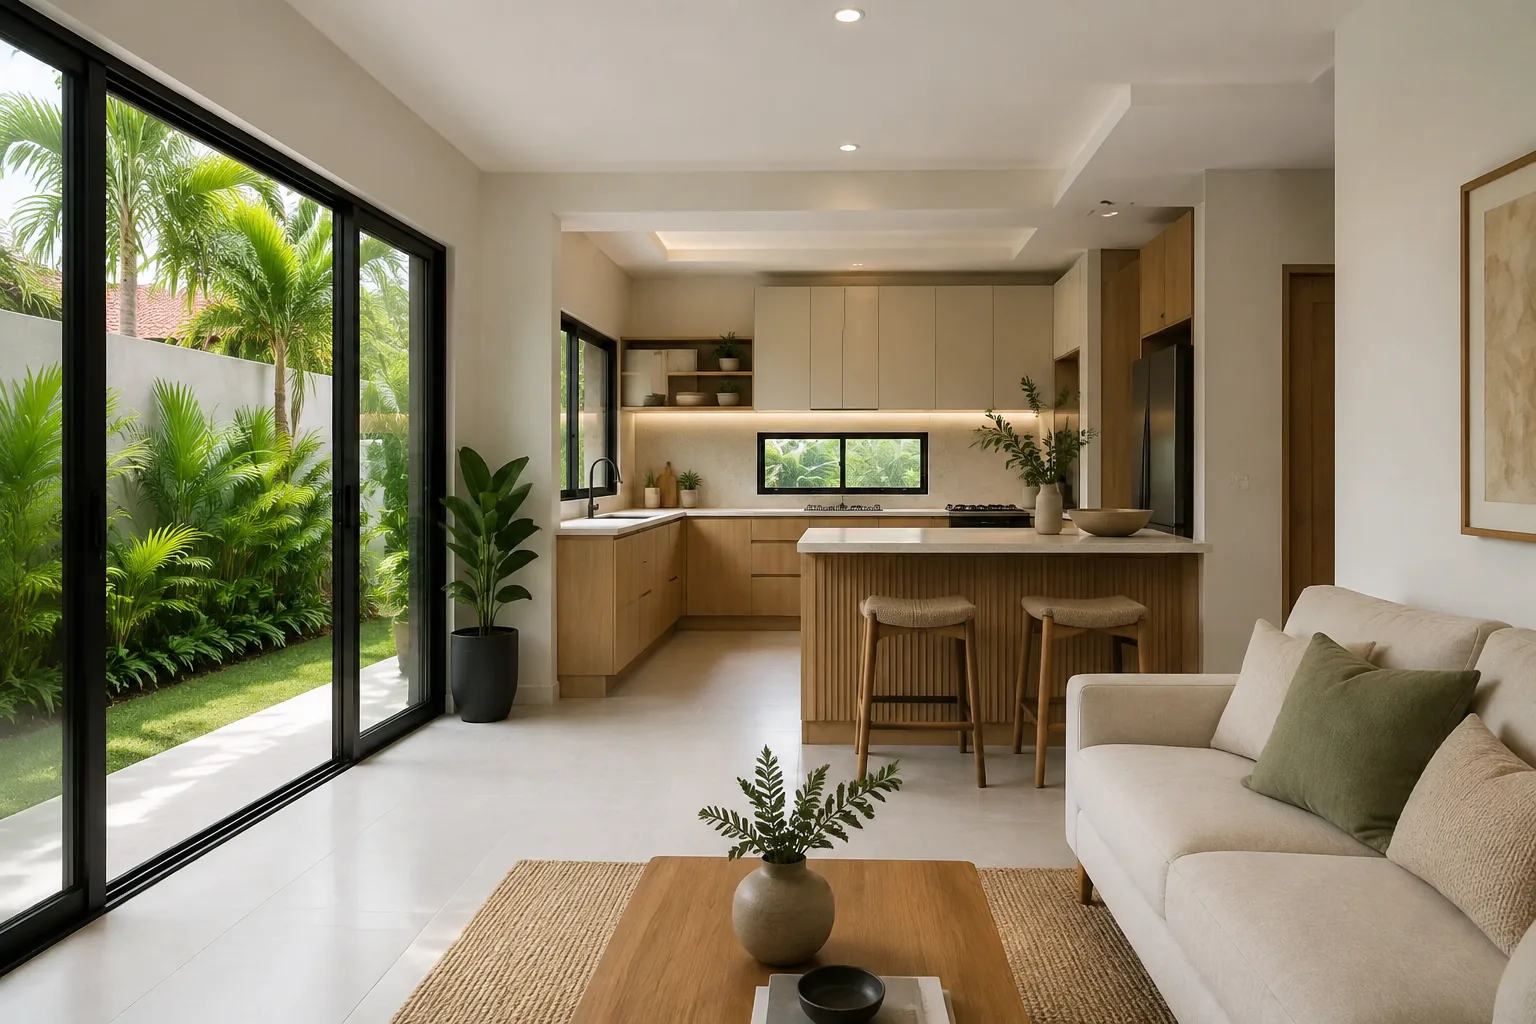
What your proposal should explain
A design fee pays for a defined set of services and documents. Package names alone do not establish the scope.
| Design component | What to clarify in the proposal |
|---|---|
| Architectural design | Layouts, elevations, sections, design development and the level of detail included. |
| Engineering coordination | Required structural and building-service disciplines, professional responsibility and signed documents. |
| Specifications & quantities | Material specifications, bill of materials or quantities and the assumptions behind them. |
| Visualizations | Exterior and interior views, selected rooms, number of images and revision limits. |
| Submissions & revisions | Drawing issue stages, included revision rounds, approval responsibilities and additional-work terms. |
| Exclusions | Surveys, soil investigations, permits, specialist studies, printing, travel and other separately scoped items. |
Prepare your lot information, intended rooms, target area and budget goal. Discuss concept planning, architectural and engineering scope, and the visualizations needed to review decisions.
Share the current plans and clarify who prepared them. Review completeness, coordination, permitted use, responsibility for revisions and missing disciplines before requesting a construction quotation.
Prepare photos and available plans. Measurements, retained structure, utility changes and hidden-condition risks will help define the design and assessment work.
List the rooms, required storage, retained items, preferred materials and views you need. Clarify whether you require design documentation, visualizations or both.
Storeys, building use, unusual geometry, site constraints and coordination requirements affect the amount of design work.
Technical documentation, interior design, specialist input and additional visualization views change the deliverables.
A settled brief helps control revisions. Major changes or urgent delivery requirements should be reviewed in the proposal.
Review project goals and the information already available.
Review access and available information about the property; identify specialist inputs where appropriate.
Review services, visualizations, revision limits, issue stages, exclusions and payment terms.
Visualizations help discuss materials, spaces and architectural direction. They do not replace coordinated technical drawings or permit documents.
Interiors · Design reference
A connected kitchen and living-space concept with practical storage and a garden-facing opening.
For client reference and design inspiration; not an actual completed project.
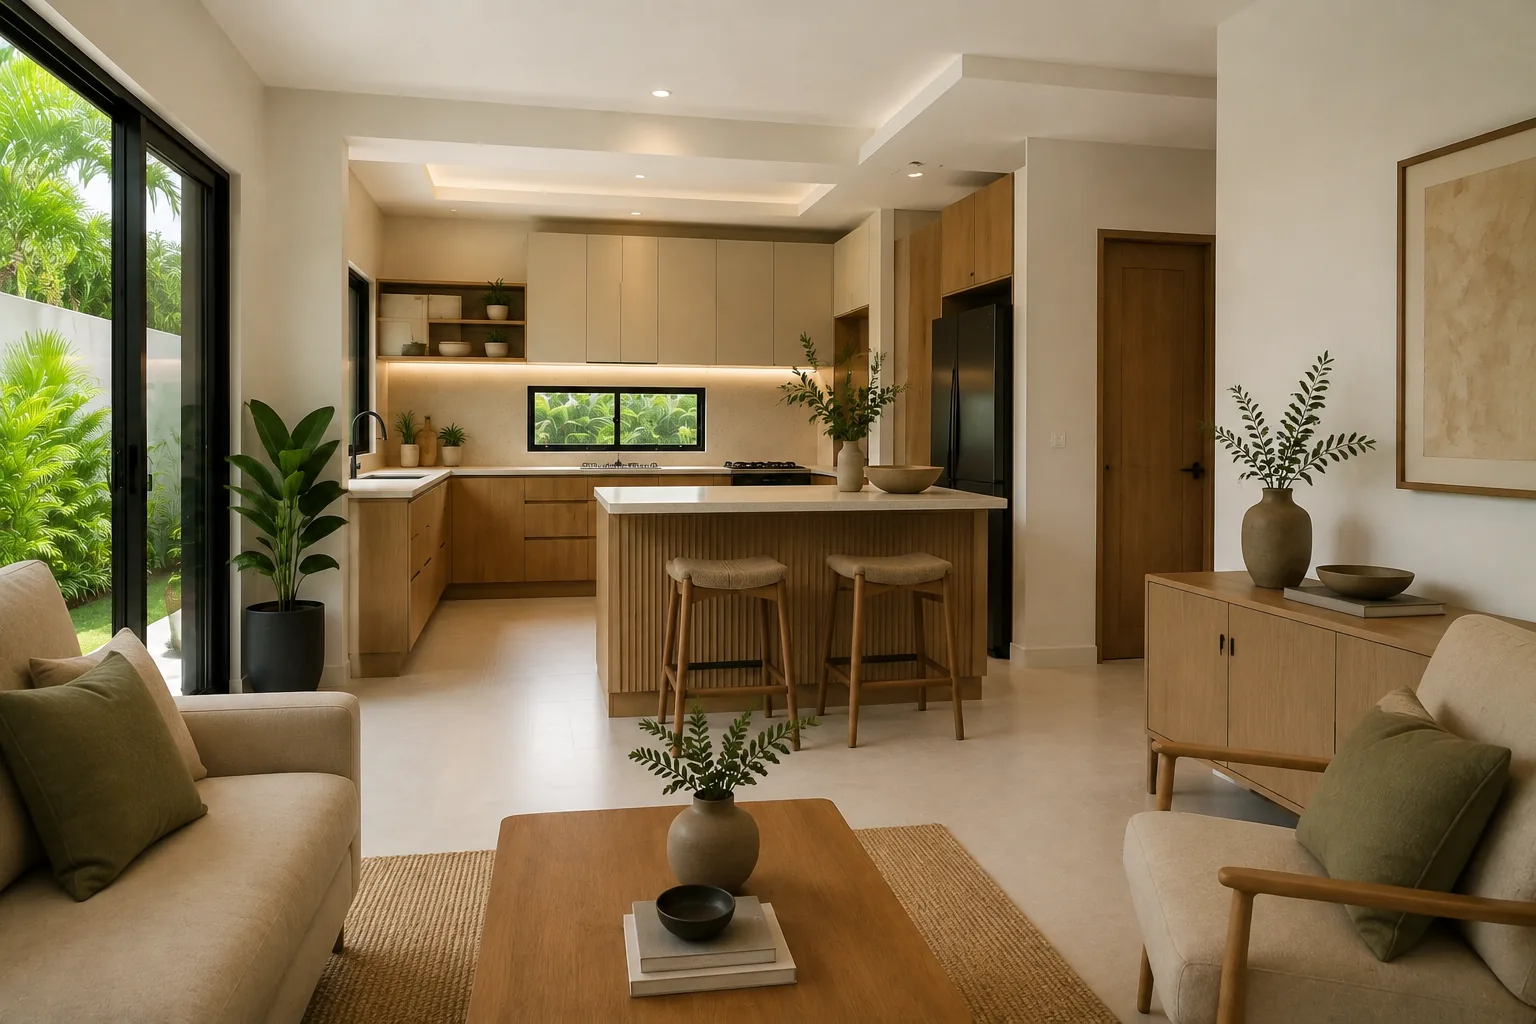
For client reference and design inspiration; not an actual completed project.
Material direction: Pale timber, light counters and neutral porcelain flooring.
Layout, dimensions, engineering and specifications must be developed for the actual site. Images are illustrative.
No matching concepts. Try another term or reset the filters.
Your project starts with a conversation
Share your project location, preferred scope and any available plans. We can begin with the information you have and help clarify the next step.
Ask About Design Fees