
The project agreement defines responsibilities, deliverables, payment terms and support. Stages can overlap; the sequence below is a planning guide, not a promised construction duration.
From inquiry to turnover
Open a stage to see the work, your decisions and the updates to expect.
01Initial inquiry and consultation
Illustrative workflow diagram, not a photograph of a Nillasca project.
What happens
Share your intended building use, location, room needs, budget and target schedule. The first discussion identifies what you already know and what needs further investigation.
Nillasca coordination
Review the brief and identify the appropriate next discussion or assessment under the proposed service scope.
Your decisions and information
Provide approximate lot and floor areas, available plans, preferred contact details and the people who will approve decisions.
What you can expect
An organized project brief, questions to resolve and proposed next steps.
What affects the schedule
Incomplete requirements, changing priorities and availability for the initial discussion.
02Site inspection and project requirements
Illustrative workflow diagram, not a photograph of a Nillasca project.
What happens
Review boundaries, access, levels, drainage, existing structures and the surrounding context. A visit and available survey information help identify practical constraints.
Nillasca coordination
Coordinate the agreed site review and advise when a survey, soil investigation or other specialist assessment is needed.
Your decisions and information
Arrange lawful site access, share available survey information and disclose known access, boundary or flooding concerns.
What you can expect
Site observations, photographs where appropriate and a list of matters requiring professional investigation.
What affects the schedule
Access restrictions, weather, survey availability, unclear boundaries and investigation results.
03Concept planning and design development
Illustrative workflow diagram, not a photograph of a Nillasca project.
What happens
Organize rooms, circulation, orientation and the relationship between the home and outdoor spaces. Explore design directions before committing to detailed drawings.
Nillasca coordination
Coordinate the agreed design development, explain options and align proposed area and finish direction with the brief.
Your decisions and information
Review layouts, identify daily-use priorities and give consolidated feedback through the agreed decision maker.
What you can expect
Concept layouts, discussion of alternatives and a record of the chosen direction. Concepts still require site-specific review.
What affects the schedule
Repeated redesign, additional rooms, changes in area and delayed approvals.
04Detailed drawings and specifications
Illustrative workflow diagram, not a photograph of a Nillasca project.
What happens
Develop coordinated drawings and written specifications for the agreed project. Architectural, structural and applicable building-service information should work together.
Nillasca coordination
Coordinate relevant licensed professionals and resolve interfaces between plans, specifications and site execution within the engagement.
Your decisions and information
Approve room arrangements and selections, provide required owner information and confirm decision deadlines.
What you can expect
The agreed drawing and specification set, selection schedules and tracked revisions. The engagement defines what documents are included.
What affects the schedule
Specialist inputs, incomplete investigations, design changes and long-lead selections.
05Cost estimation, scope confirmation and contract
Illustrative workflow diagram, not a photograph of a Nillasca project.
What happens
Translate the developed scope into quantities, allowances, exclusions, payment arrangements and a proposed schedule. Compare quotations using the same scope.
Nillasca coordination
Explain the proposal, identify separately priced work and clarify how substitutions and additional work will be handled.
Your decisions and information
Review inclusions, exclusions, budget, approvals and the written agreement before committing.
What you can expect
A formal proposal and agreed contract documents. A website estimate alone is not a construction contract.
What affects the schedule
Unresolved selections, financing, changes in scope and proposal validity.
06Permit assistance for eligible Nillasca clients
Illustrative workflow diagram, not a photograph of a Nillasca project.
What happens
Organize the applicable documents and coordinate the local building-office process for an active Nillasca project. Assistance is limited to the agreed scope.
Nillasca coordination
Coordinate project documents, licensed signatures and submission support where included; track comments and required responses.
Your decisions and information
Provide authentic ownership documents and authorizations, sign applicable forms and pay agreed government fees.
What you can expect
A document checklist, submission record where applicable and status or deficiency updates. Only the responsible authority issues approvals.
What affects the schedule
LGU requirements, document completeness, revisions, fees, clearances and authority review.
07Mobilization and site preparation
Illustrative workflow diagram, not a photograph of a Nillasca project.
What happens
Arrange the site for the agreed works: access, temporary facilities, storage, protective measures and coordination of deliveries and trades.
Nillasca coordination
Plan the agreed mobilization and work sequencing, assign site responsibilities and coordinate practical site arrangements.
Your decisions and information
Confirm access, neighbor or subdivision arrangements where necessary and the agreed temporary utility provisions.
What you can expect
Mobilization updates, initial site records and an agreed communication route.
What affects the schedule
Site readiness, permits, access rules, temporary utilities and delivery restrictions.
08Foundation and structural works
Illustrative workflow diagram, not a photograph of a Nillasca project.
What happens
Carry out the specified substructure and structural works with appropriate inspection points before concealed work is covered.
Nillasca coordination
Coordinate construction against the approved drawings, relevant professionals, material checks and the agreed inspection or testing scope.
Your decisions and information
Respond to documented changes arising from actual site conditions and approve any revised scope before proceeding.
What you can expect
Progress records and applicable inspection or test documentation identified in the project plan.
What affects the schedule
Soil conditions, groundwater, weather, curing, material availability and professional review.
09Roofing, walls and building enclosure
Illustrative workflow diagram, not a photograph of a Nillasca project.
What happens
Develop the roof, walls, openings and weather-resisting details so the building can protect the spaces inside. Interfaces are as important as individual materials.
Nillasca coordination
Coordinate roofing, wall and opening installation, flashing, sealants and interfaces against agreed drawings and specifications.
Your decisions and information
Confirm samples, window and door selections and any changes affecting appearance or performance.
What you can expect
Enclosure progress photographs, selection records and applicable inspection observations.
What affects the schedule
Rain, fabrication lead times, opening sizes and coordination of flashings and drainage.
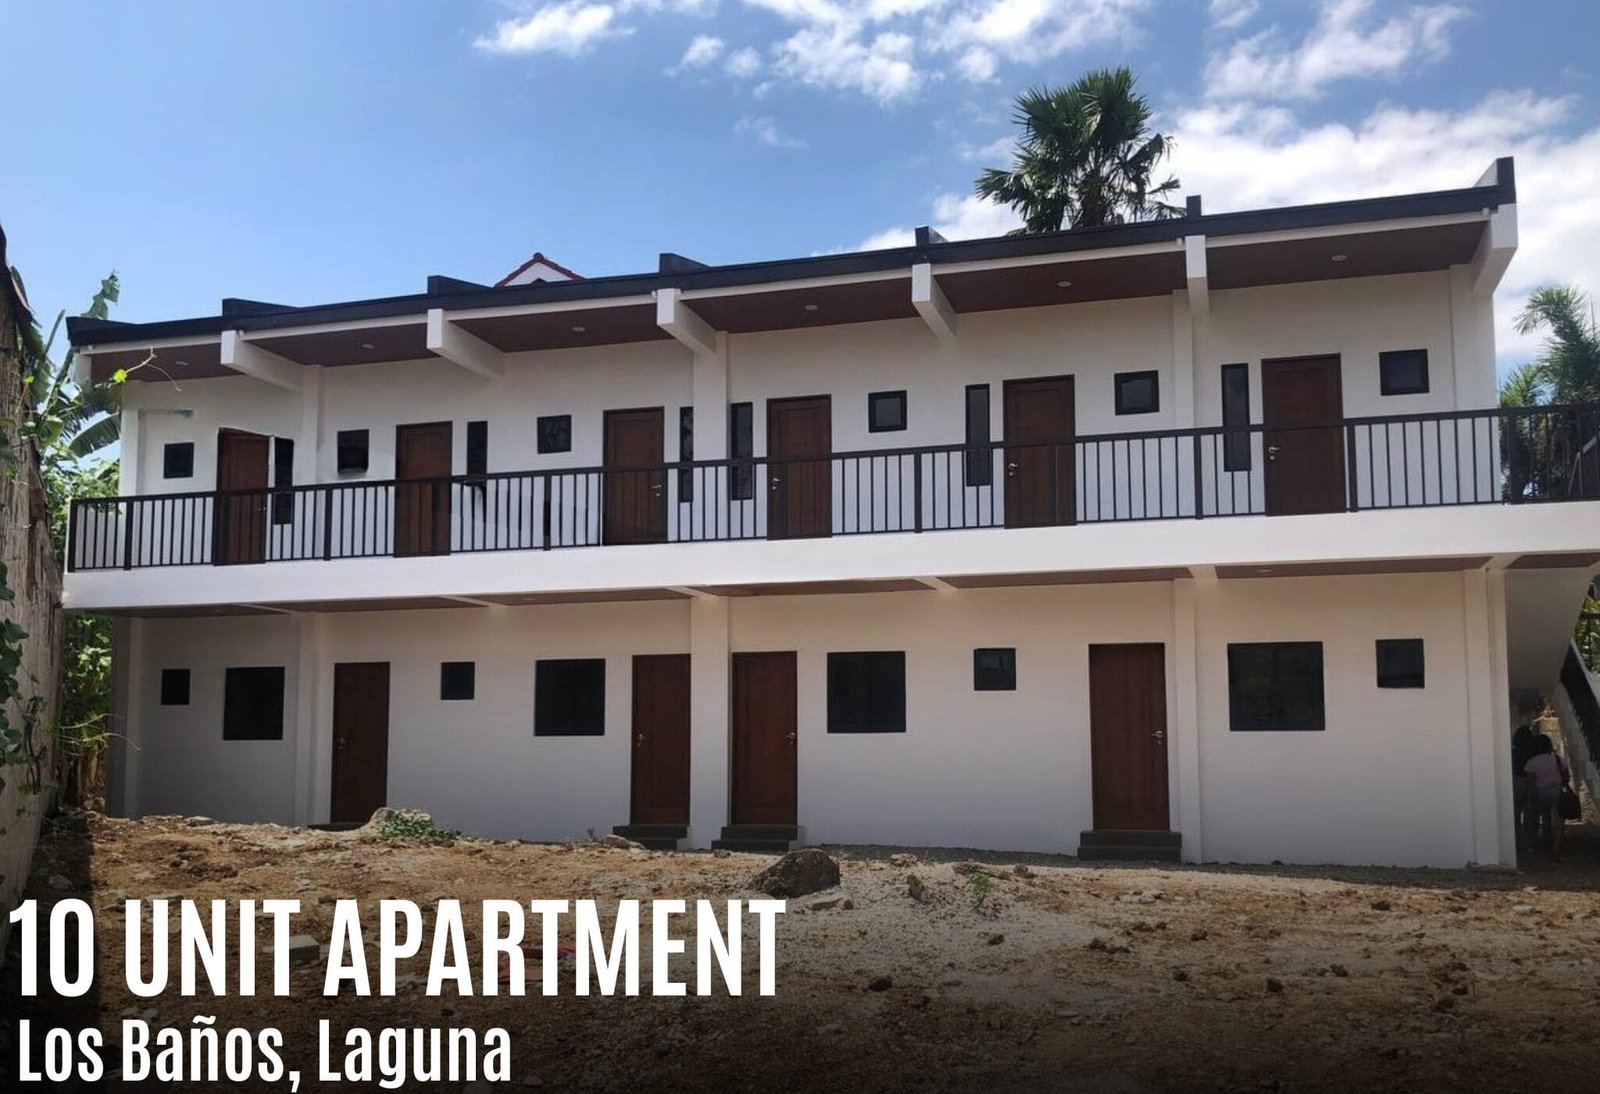
10Electrical, plumbing and applicable systems
Illustrative workflow diagram, not a photograph of a Nillasca project.
What happens
Coordinate routes and installation of the agreed systems before walls, ceilings and floors conceal them. Positions should suit the actual equipment and rooms.
Nillasca coordination
Coordinate relevant professionals and trades, approved service routes, device locations and specified testing before finishes close.
Your decisions and information
Confirm appliance and equipment needs, outlet and fixture locations, and utility arrangements.
What you can expect
Installation updates and applicable inspection or test records, plus documented changes to routes or locations.
What affects the schedule
Equipment selections, service capacity, utility requirements and clashes between systems.
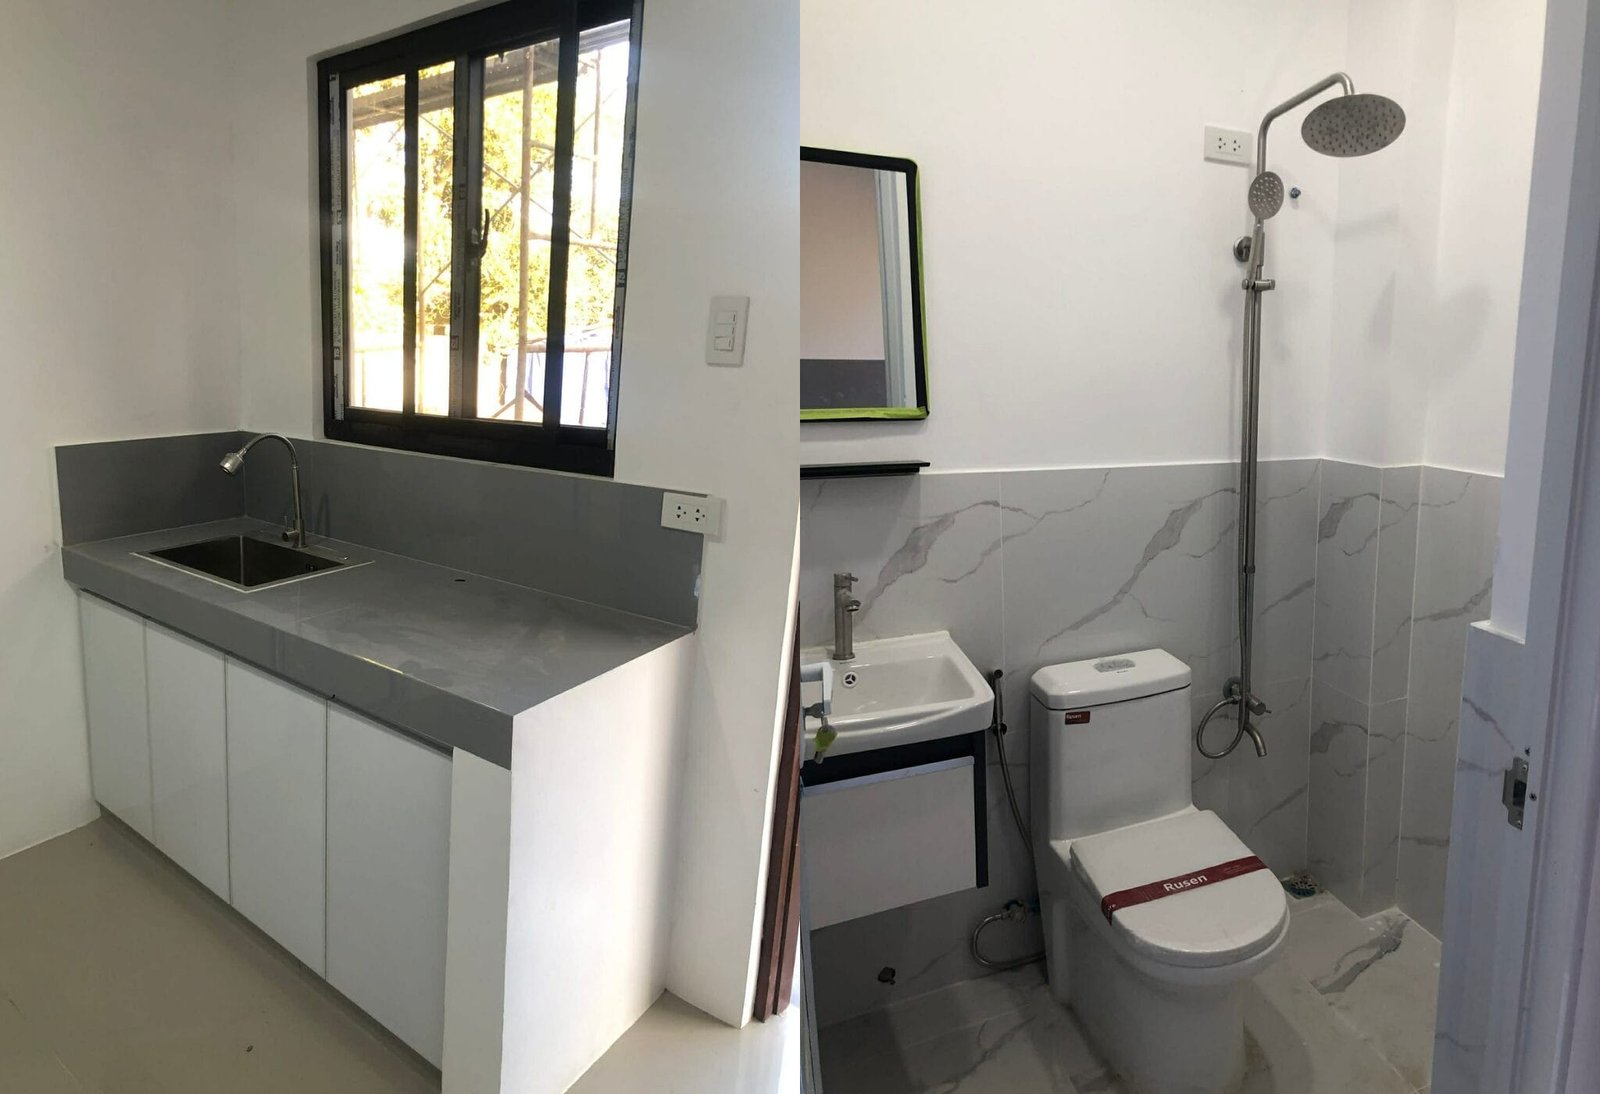
11Waterproofing, finishes and installations
Illustrative workflow diagram, not a photograph of a Nillasca project.
What happens
Prepare substrates and install the specified waterproofing, surface finishes, cabinetry, fixtures and accessories in the correct sequence.
Nillasca coordination
Coordinate preparation, manufacturer system requirements, samples and agreed waterproofing or finish checks before subsequent work.
Your decisions and information
Approve colors, samples, fixtures and cabinetry details by the agreed dates.
What you can expect
Finish schedules, installation progress and agreed wet-area test or inspection records.
What affects the schedule
Substrate moisture, curing and drying, weather, product compatibility and late substitutions.
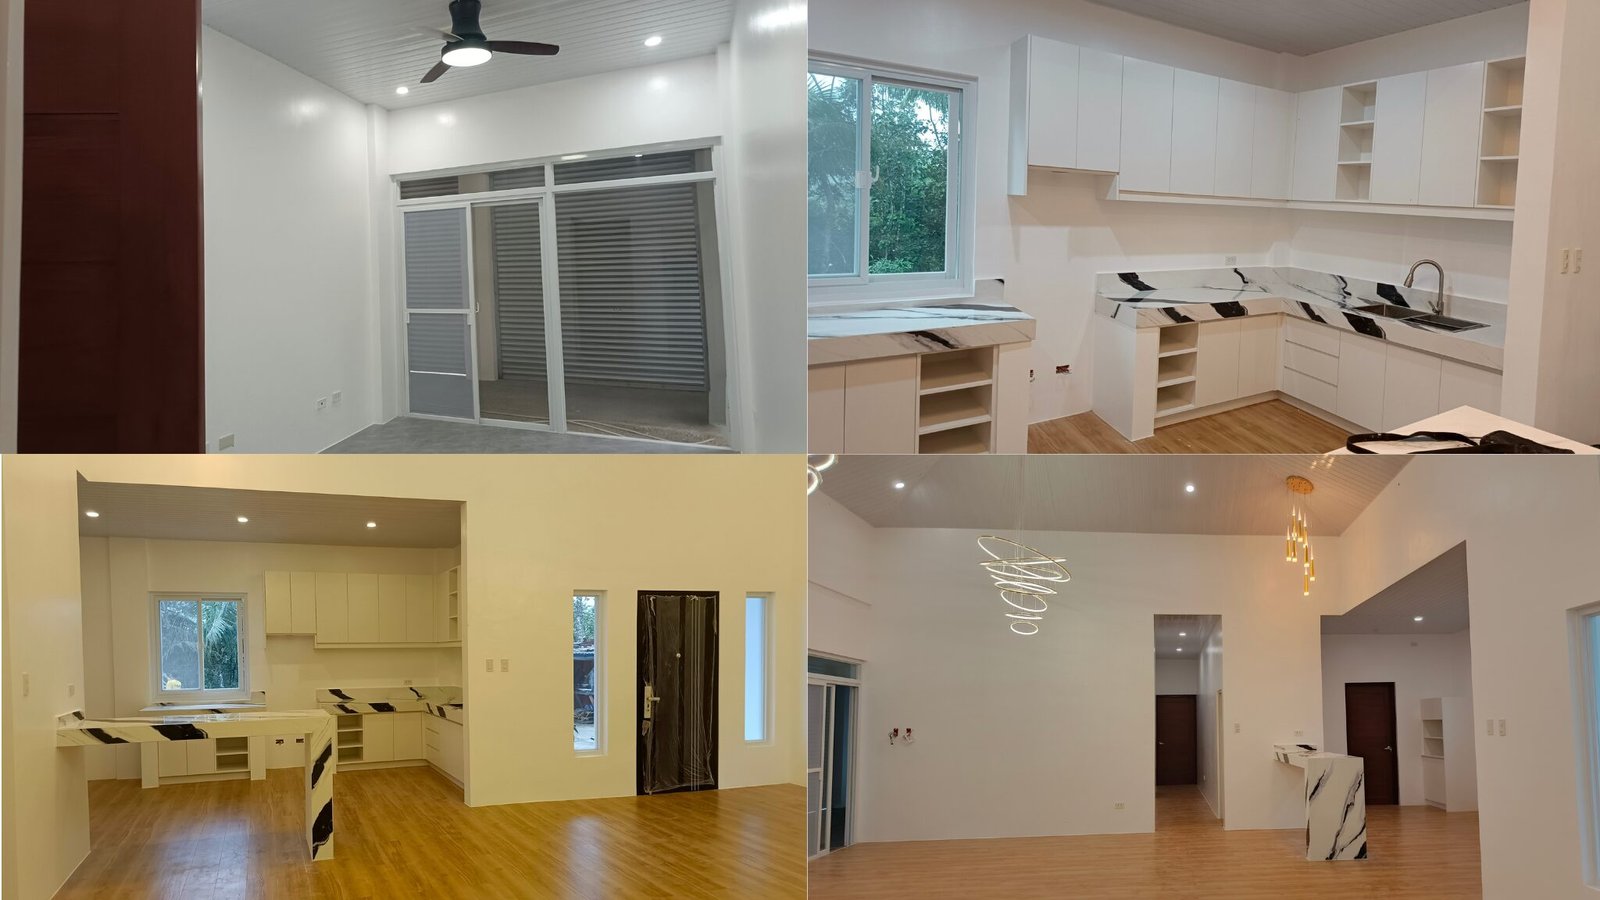
12Quality checks, testing and punch-list work
Illustrative workflow diagram, not a photograph of a Nillasca project.
What happens
Inspect the agreed scope, check systems and record items needing correction or completion before turnover. A punch list is a tracked work list.
Nillasca coordination
Coordinate inspections and testing in the agreed scope, document items, assign follow-up and confirm completed corrections.
Your decisions and information
Attend the agreed review, raise observations clearly and agree on the record of remaining items.
What you can expect
Inspection records, applicable test results and an updated punch list with responsibilities.
What affects the schedule
Specialist availability, utility readiness, replacement parts and access for corrective work.
13Turnover and applicable after-sales support
Illustrative workflow diagram, not a photograph of a Nillasca project.
What happens
Hand over the agreed completed scope with a clear record of documents, remaining items, maintenance guidance and the support route.
Nillasca coordination
Coordinate agreed handover documents, explain care requirements and the after-sales process stated in the contract.
Your decisions and information
Review the handover record, keep operating and maintenance documents, and report issues through the agreed channel.
What you can expect
The agreed turnover record, relevant manuals or certificates, applicable completion documents and after-sales contact route.
What affects the schedule
Remaining agreed work, inspections, final documentation and contract conditions. No fixed warranty term is implied by this guide.
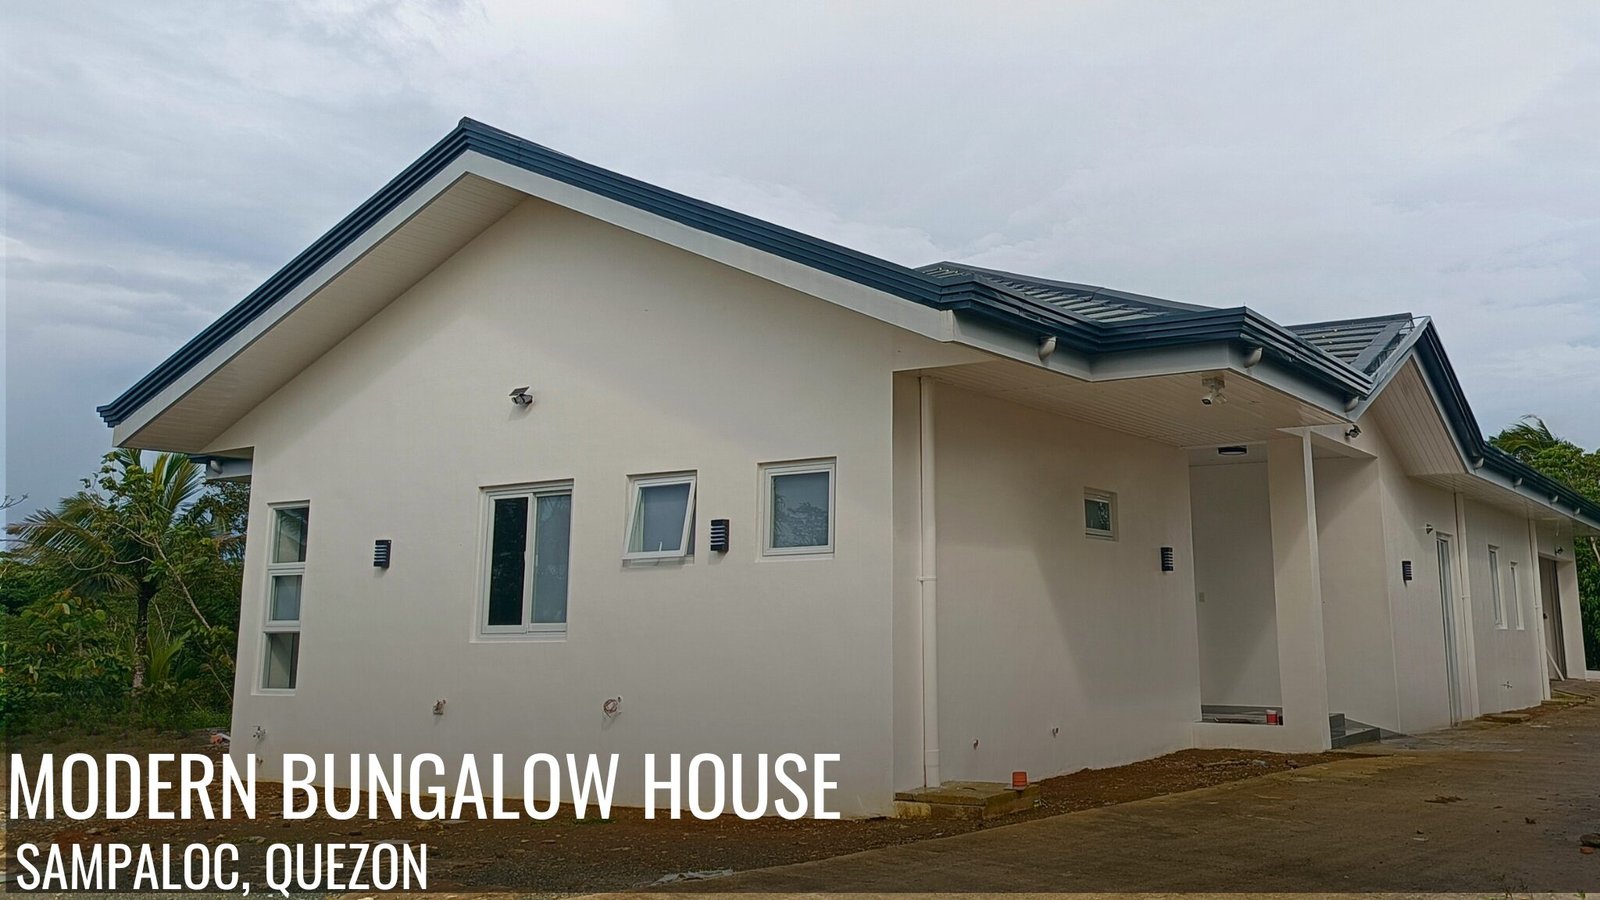

Crafting Your Vision Into Reality. One agreed scope, clear decisions and a documented project journey.
How long will my project take?
The schedule is developed around the drawings, scope, site conditions, procurement, approvals and construction sequence. Ask which decisions affect the next milestone and how changes will be recorded.
Can construction begin while documents are still being reviewed?
Confirm all applicable approvals and site requirements with the project team and responsible authority before commencing the relevant works. A consultation or submitted application is not an issued permit.
Start with the information you have
Share your lot location, total planned floor area, room needs and budget. We will clarify the next practical step for your project.
Start Project Consultation