
Nillasca Construction · Laguna
Kitchen & Bathroom Renovation in Laguna
Better everyday spaces, planned from the inside out.
A useful kitchen or bathroom upgrade begins with the layout, existing services and the condition behind the finishes. Nillasca Construction reviews kitchen and bathroom renovation requirements in Laguna before developing an agreed scope.
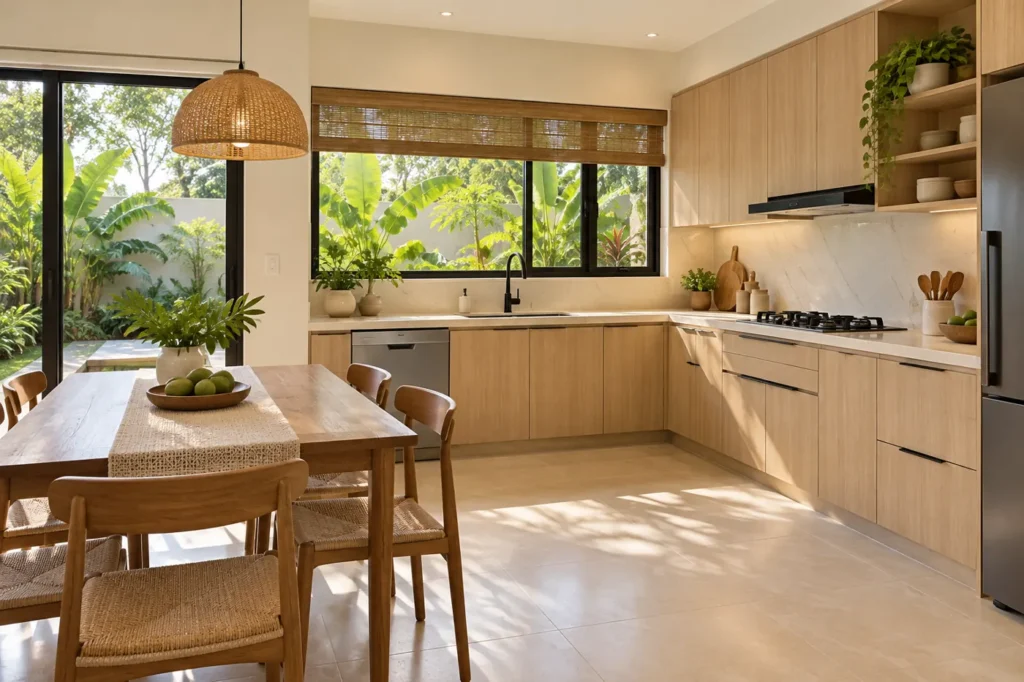
A clear starting point
Make the rooms you use every day easier to live with.
A more practical cooking area, better storage or a bathroom that is easier to maintain can make a meaningful difference at home. Share the problems you want to solve, rather than starting with tiles alone. Our Santa Cruz, Laguna-based team reviews the existing room, your preferred changes and the systems that the work may affect.
Kitchen layout and storage
Discuss work surfaces, cabinet arrangements, appliance locations, circulation and the relationship to dining and service areas.
Bathroom improvement
Review fixture positions, shower use, ventilation, lighting, practical storage and surfaces suited to the agreed use.
Services and wet-area work
Coordinate the review of existing plumbing, drains, electrical provision, waterproofing and affected adjoining finishes.
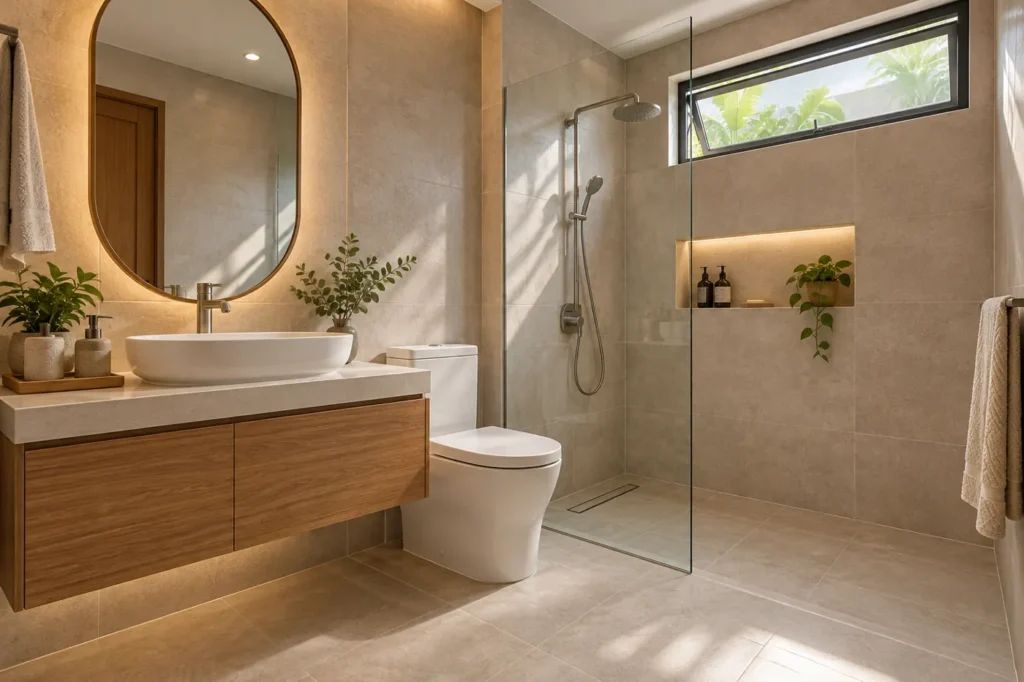
Existing conditions matter
Plan what happens behind the new tiles and cabinets.
Changing the appearance of a room does not automatically resolve a leak, drainage problem or damaged substrate. Existing conditions need a cause-based assessment. The proposal should explain what will be retained, opened, repaired, rerouted or replaced, and which further investigations may be needed.
- Record visible leaks, moisture marks, loose finishes and previous repair areas.
- Review existing water supply, drainage and appliance or fixture connections.
- Choose fixtures and appliances early enough to coordinate dimensions and connections.
- Agree protection of nearby rooms, demolition limits, testing and reinstatement.
Budget with useful information
What affects kitchen and bathroom renovation cost?
Room size alone does not determine the price. Demolition, substrate repairs, plumbing relocation, waterproofing, electrical changes, tile selection, counters, cabinetry, fixtures and access all matter. A proposal should identify product allowances, owner-supplied items and how concealed defects will be assessed.
Discuss whether the kitchen or bathroom will be unavailable during the work, and whether an alternative can be used. Product lead times, installation sequencing, curing and agreed testing need to be reflected in the program. Final timing follows the reviewed scope and selected materials.
Share your actual city or municipality and barangay. Laguna is our primary service area; other CALABARZON inquiries are reviewed by location, access, scope and schedule. Service areas do not represent separate branch offices.
From brief to agreed work
Your next steps with Nillasca
Describe the daily problems
Share photos, approximate room sizes, location and the layout or maintenance issues you want to improve.
Review conditions and services
Discuss the retained finishes, existing utilities, visible defects and further checks needed before pricing.
Agree the layout and selections
Coordinate fixture and appliance information, material choices, responsibilities and the written scope.
Carry out and review the work
Sequence protection, demolition, repairs, installation, applicable testing, cleaning and the agreed punch list.
Send what you already have
Prepare a useful project inquiry
- Exact property location and room photographs
- Approximate kitchen or bathroom dimensions
- Known leaks, defects or recurring maintenance problems
- Fixtures or appliances you intend to retain or replace
- Available plans and information on existing services
- Budget range and whether the property remains occupied
In the inquiry form, choose “Renovation” and specify the kitchen, bathroom or combined room scope.
Before you inquire
Kitchen & Bathroom Renovation in Laguna: common questions
Can you renovate only a kitchen or a bathroom?
We review the proposed room-specific work along with the property location, access, existing conditions and schedule. Send the scope and photos so the team can confirm whether the project is a suitable fit.
Can the sink, toilet or shower be moved?
The proposal can be reviewed, but new locations depend on the available water supply, drainage routes, structure, ventilation and site conditions. Moving a fixture can affect more work than the visible finish.
Does replacing the tiles fix a bathroom leak?
Not necessarily. The cause needs to be assessed before a repair is specified. Work may involve the substrate, pipework, drainage, waterproofing or adjacent areas, according to the findings.
Can we buy our own fixtures and appliances?
Discuss owner-supplied items in advance. Confirm model details, dimensions, delivery dates, compatibility and which party is responsible for installation, damage, returns and warranty arrangements.
Can we keep using the room during renovation?
That depends on the sequence and the work involved. Water or power interruptions, dust, demolition and curing can make a room unavailable. Agree temporary arrangements before starting.
Where can I see completed work?
Visit the documented project gallery and ask which references are relevant to the proposed scope. The design concepts on this service page illustrate possible directions; they are not photographs of completed client renovations.
Keep planning
Explore related services and project references
The visuals on this page are architectural concepts and planning illustrations. For company project photographs and progress records, use the documented project gallery.
Your project starts with a conversation
Discuss your kitchen or bathroom.
Tell us where the property is, what you want to change and what information you already have. The team can review the project and explain the next step.