Plan your apartment construction in Laguna with Nillasca Construction, based in Santa Cruz. Review unit layouts, shared utilities, budget and site requirements for your rental building.
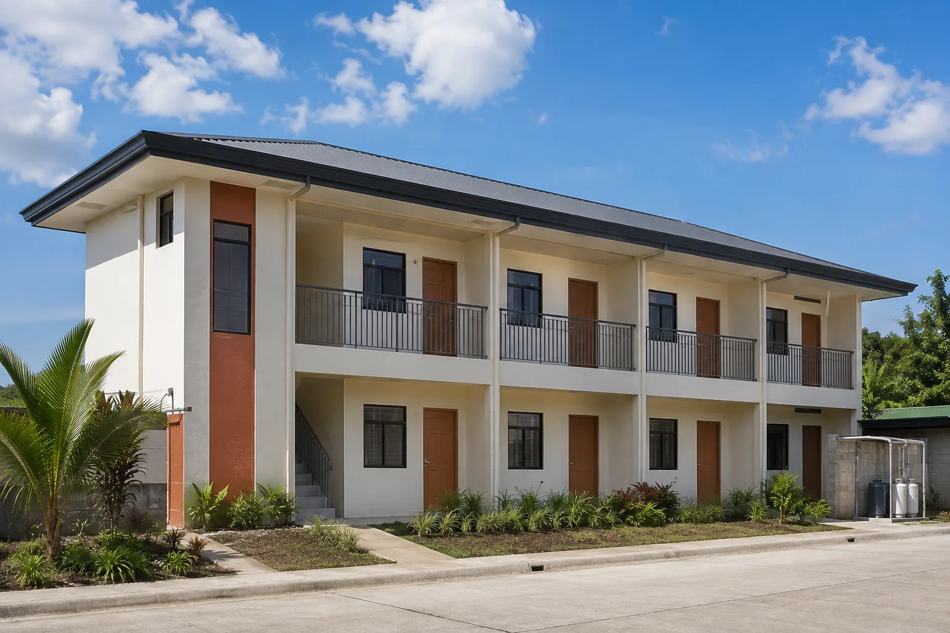
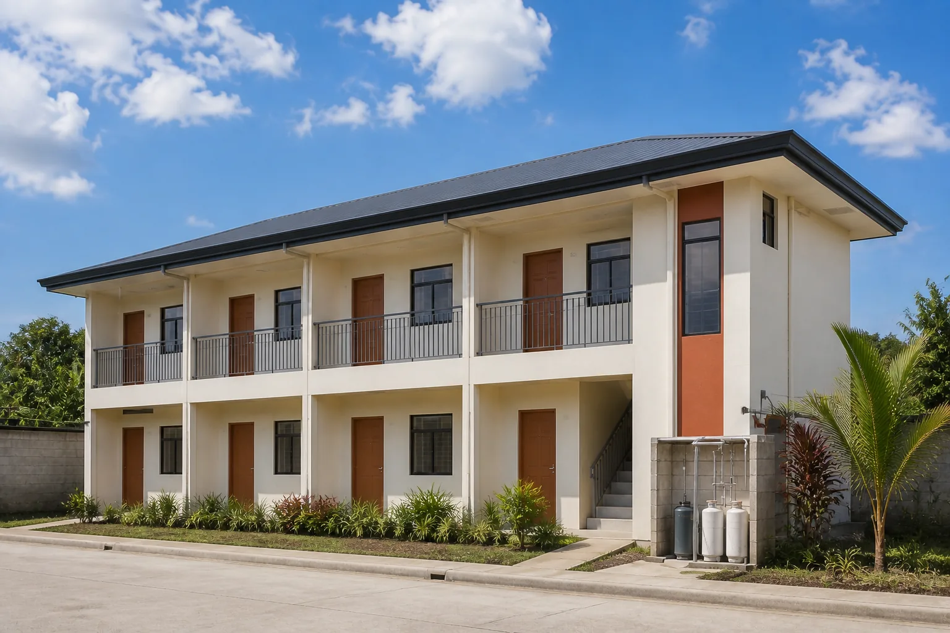
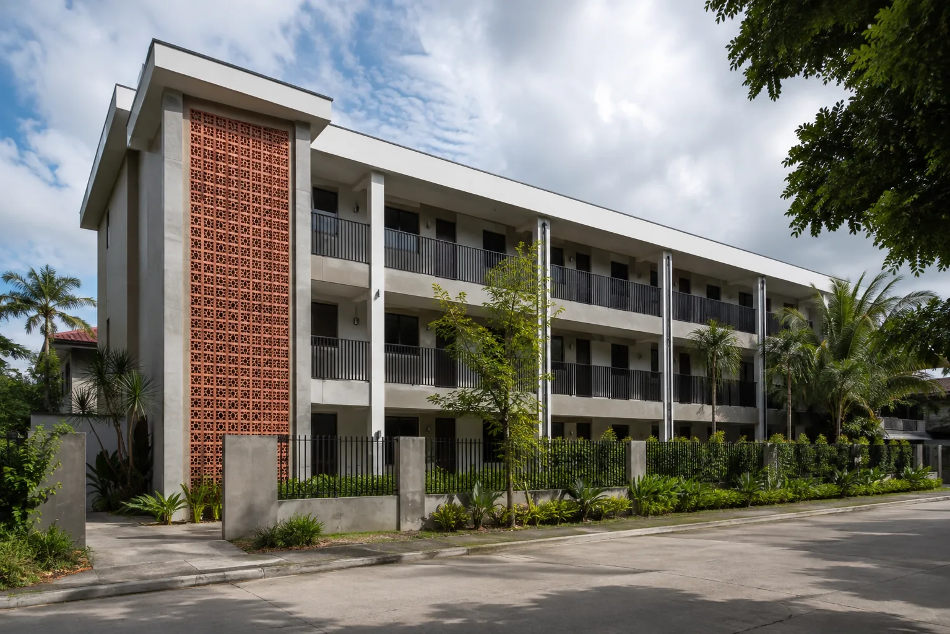
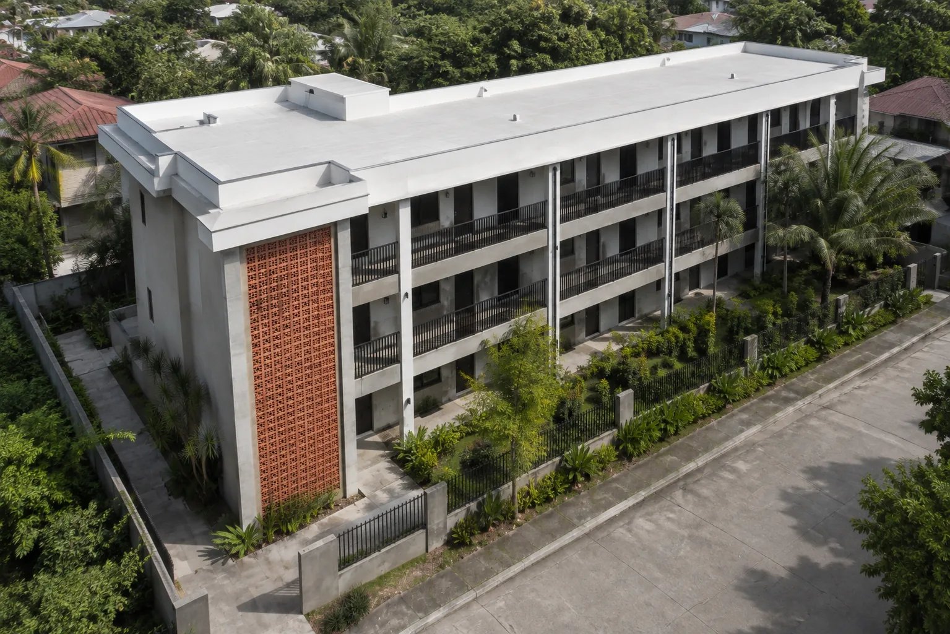
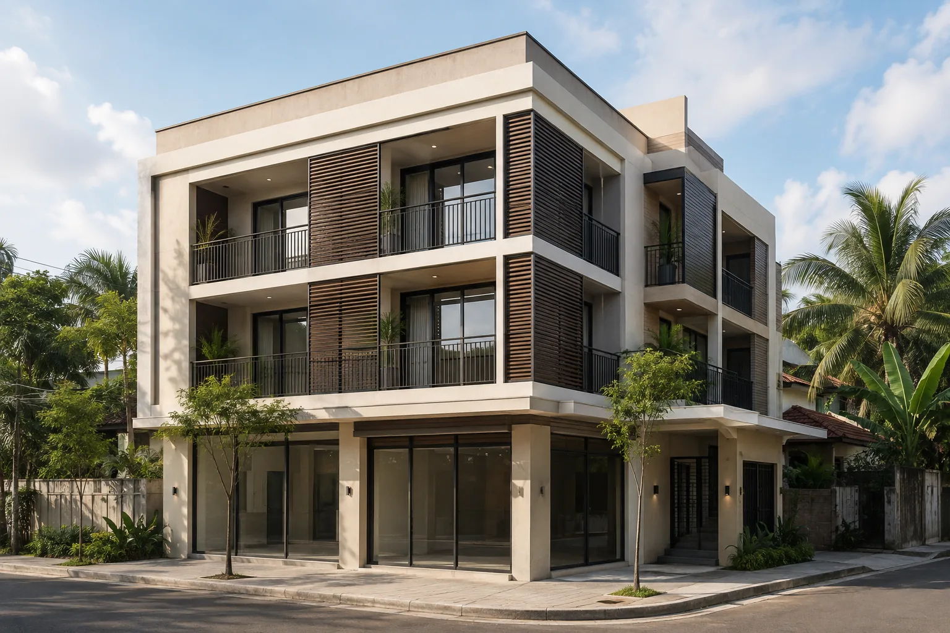
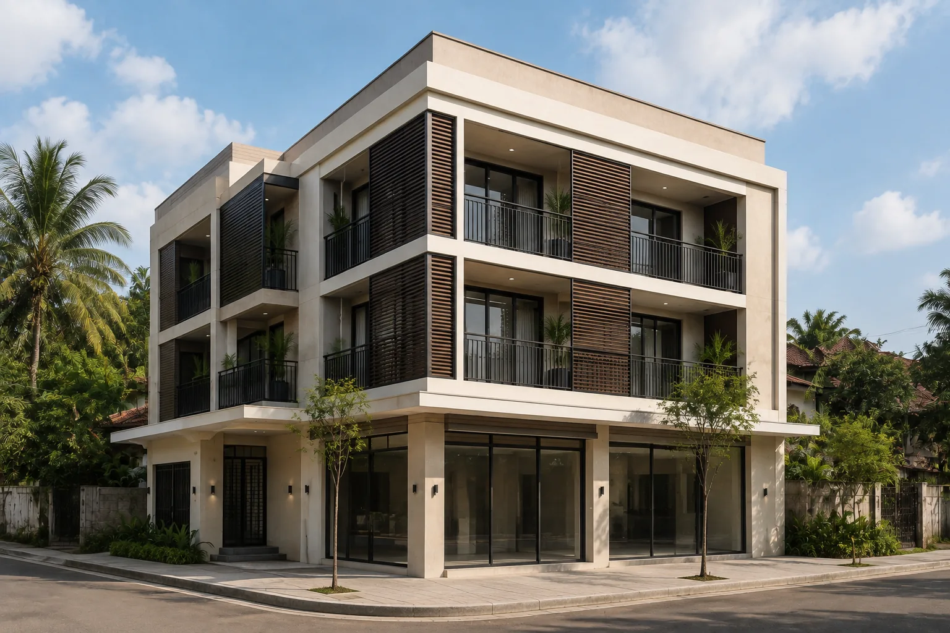
Concept Design — Architectural Visualization. For client reference; not an actual completed project.
Santa Cruz, LagunaPlans · Materials · ConstructionScope prepared for your project
Apartment construction in Laguna
Apartment planning: units, utilities and maintenance.
Apartment construction in Laguna needs more than a repeated room layout. Unit access, privacy, daylight, ventilation, stairs, shared circulation and building services must work together. Early planning should also consider cleaning, repairs, metering, waste handling and the way the property will be managed.
Nillasca Construction can review a proposed rental property, multi-unit building or mixed-use scope against the site, intended occupancy and available design information. Unit yield and storey count must follow professional design and the applicable approvals; a concept render does not establish the permitted capacity of a lot.
Tenant needs, unit arrangement and common-space requirements.
Site and approvals
Lot conditions, access, permitted use and applicable requirements for the proposed building.
Utilities
Water and electrical arrangements, metering, drainage and maintenance access.
Finish strategy
Durable surfaces, product availability, replacement consistency and written specifications.
Operating needs
Waste handling, cleaning, access control and any agreed shared amenities.
Project budget
Coordinated quantities, specifications, contingencies, exclusions and commercial terms.
Prepare your rental-property brief.
6 items to consider
Your selections stay on this page only. No personal details are collected.
How much does apartment construction cost?
Your budget depends on total floor area, unit layout, storeys, site conditions, finishes and shared services. Unit count alone is not enough to compare proposals. Start with our apartment construction cost guide in the Philippines, then define the drawings, specifications and inclusions for your own site.
Before setting a construction start date, read our building and occupancy permit planning guide. Describe the intended rental use and unit arrangement to the responsible authorities, then agree who prepares the documents, answers review comments, and coordinates completion records.
Apartment construction in Laguna: common questions
What should I send for an apartment construction estimate?
Send the exact city or municipality, lot area and dimensions, available survey or plans, intended number of units and storeys, finish preferences, budget range and target schedule. These are starting points for a scope review, not a final quotation. A site assessment and coordinated drawings may be needed before quantities and pricing can be confirmed.
Can you help if I do not have apartment plans yet?
You can start with your lot information and a description of the rental building you want. Discuss the required design, engineering and construction scope with our Santa Cruz-based team. The proposed unit count, layout and storeys must be checked against the actual site and applicable approvals.
Can I use one of the sample apartment floor plans?
The concepts are references for a design discussion, not ready-to-build drawings. A qualified design team must adapt the layout, structure, utilities and safety provisions to your property. Keep circulation and shared services in the brief, not just the rentable rooms.
Do you handle apartment inquiries elsewhere in CALABARZON?
For a site in Cavite, Batangas, Rizal or Quezon, see our apartment construction service and regional planning guide. Share the exact project location so the team can confirm site coverage, scope and scheduling before any commitment.
Use these local guides to prepare the site, access and operating details for your enquiry. Laguna is Nillasca’s primary operating area; acceptance elsewhere in CALABARZON depends on the exact site, scope, mobilisation and schedule.
Discuss your apartment construction project in Laguna.
Send your project location, lot size, preferred unit count and any available plans. Include your budget range and target schedule so we can discuss the right next step for your rental building.