A practical starting point
Begin with the owner’s goals, site information and available documents.

Our roots. Our focus. Our direction.
A company roadmap shaped around clearer planning, useful design references and better conversations with property owners.
Start a Project Conversation Explore this page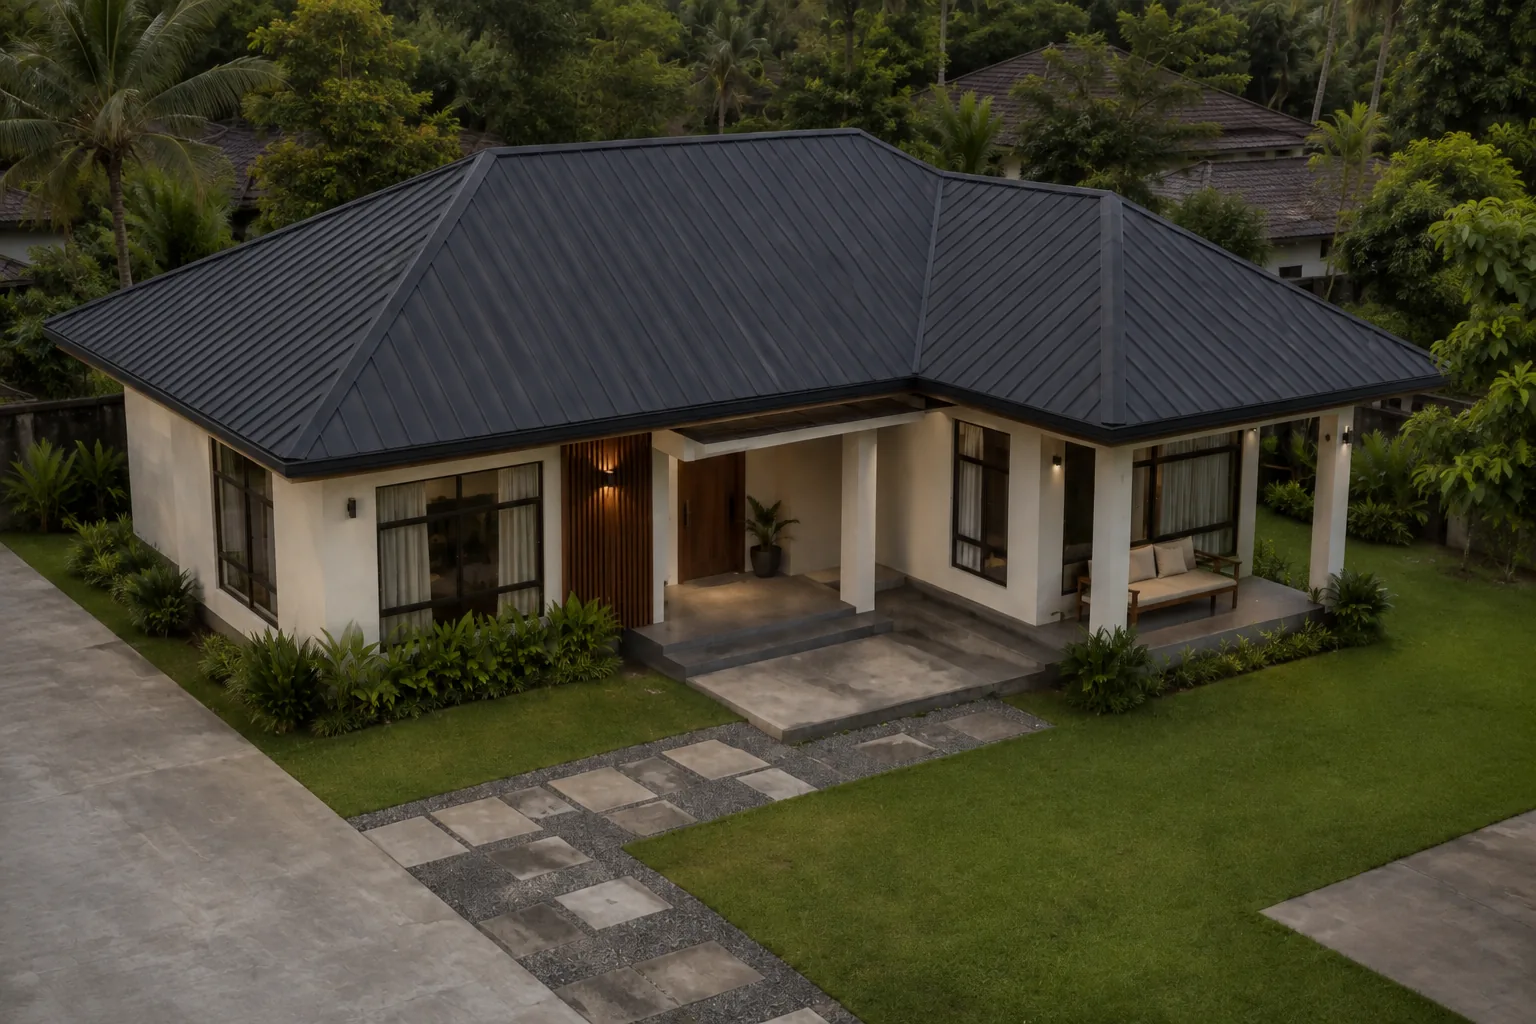
The company roadmap
Nillasca Construction’s company story is connected to its Santa Cruz, Laguna base and the building needs of local property owners. The website’s project collection brings together residential, apartment, commercial and renovation references, including existing photographs and design studies.
Explore our company profile for office information and services. For examples of the work and design directions, use the project gallery.
Begin with the owner’s goals, site information and available documents.
Keep design direction, materials, quantities and construction requirements in the same conversation.
Define the coordination, approvals, records and deliverables expected from each project stage.
These are areas of focus and intended direction, rather than claims of completed milestones or guaranteed outcomes.
Our direction is to make project scope, planning decisions and construction stages easier for owners to understand.
Provide architectural concepts that help clients explain their preferences, while keeping renders clearly distinguished from photographs of built work.
Support earlier discussions about site constraints, practical specifications, maintenance and the decisions needed before construction.
Houses · Design reference
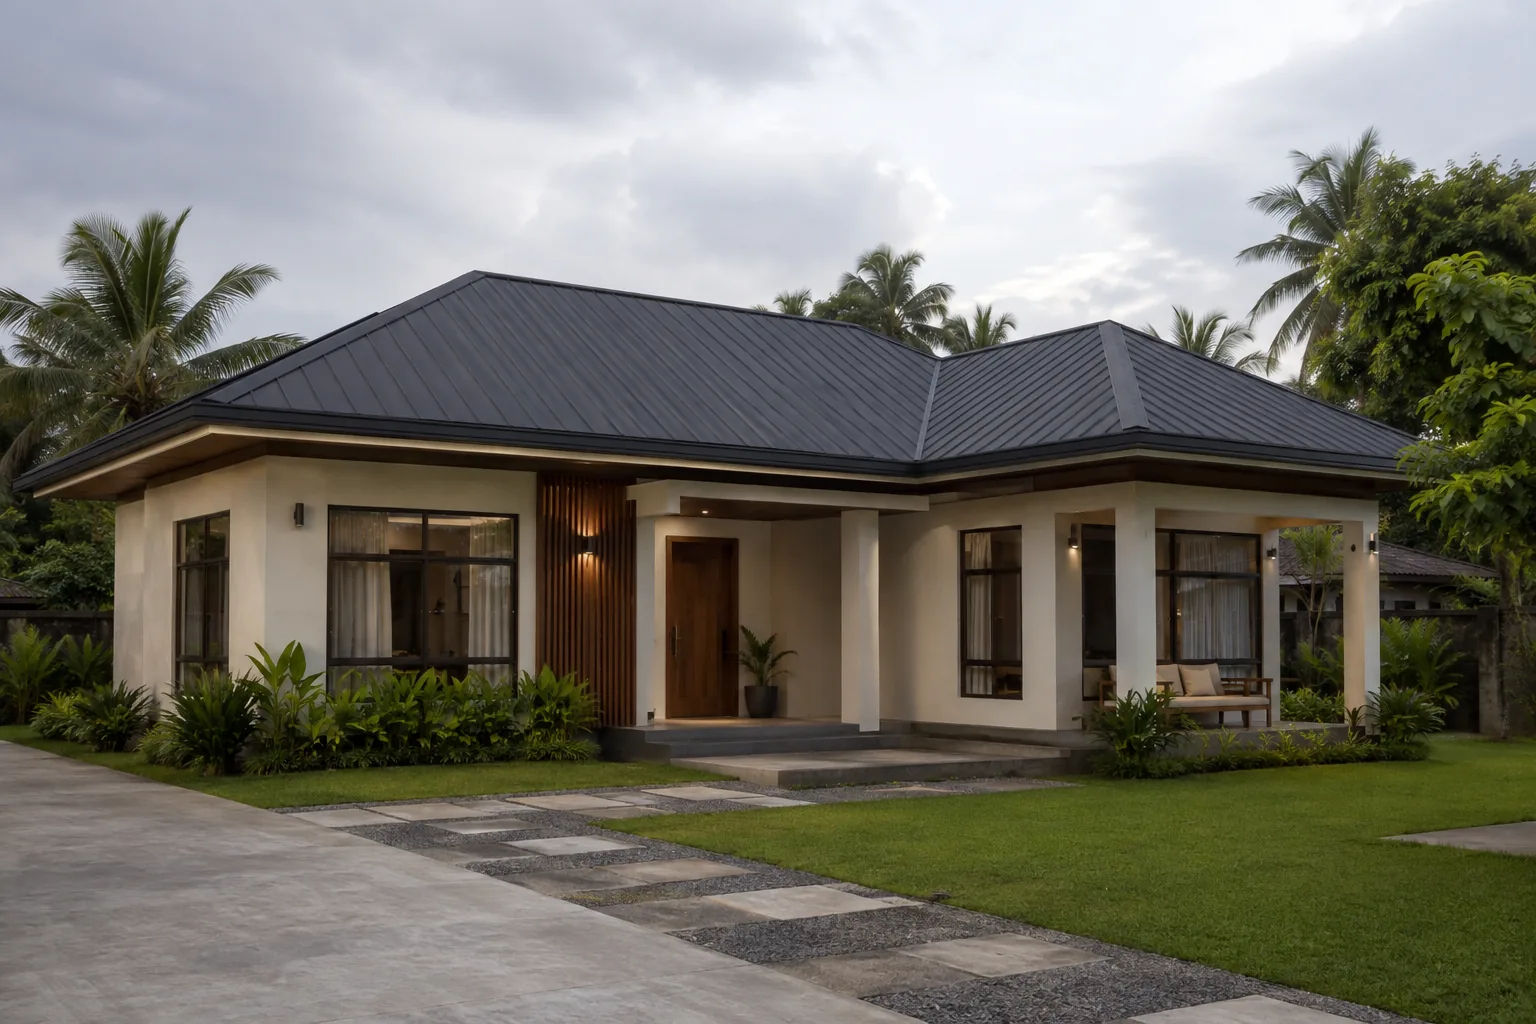
A sheltered, single-storey home organized around a welcoming veranda.
For client reference and design inspiration; not an actual completed project.
For client reference and design inspiration; not an actual completed project.
Material direction: Ivory plaster, dark metal roofing and warm timber accents.
Layout, dimensions, engineering and specifications must be developed for the actual site. Images are illustrative.
Commercial · Design reference
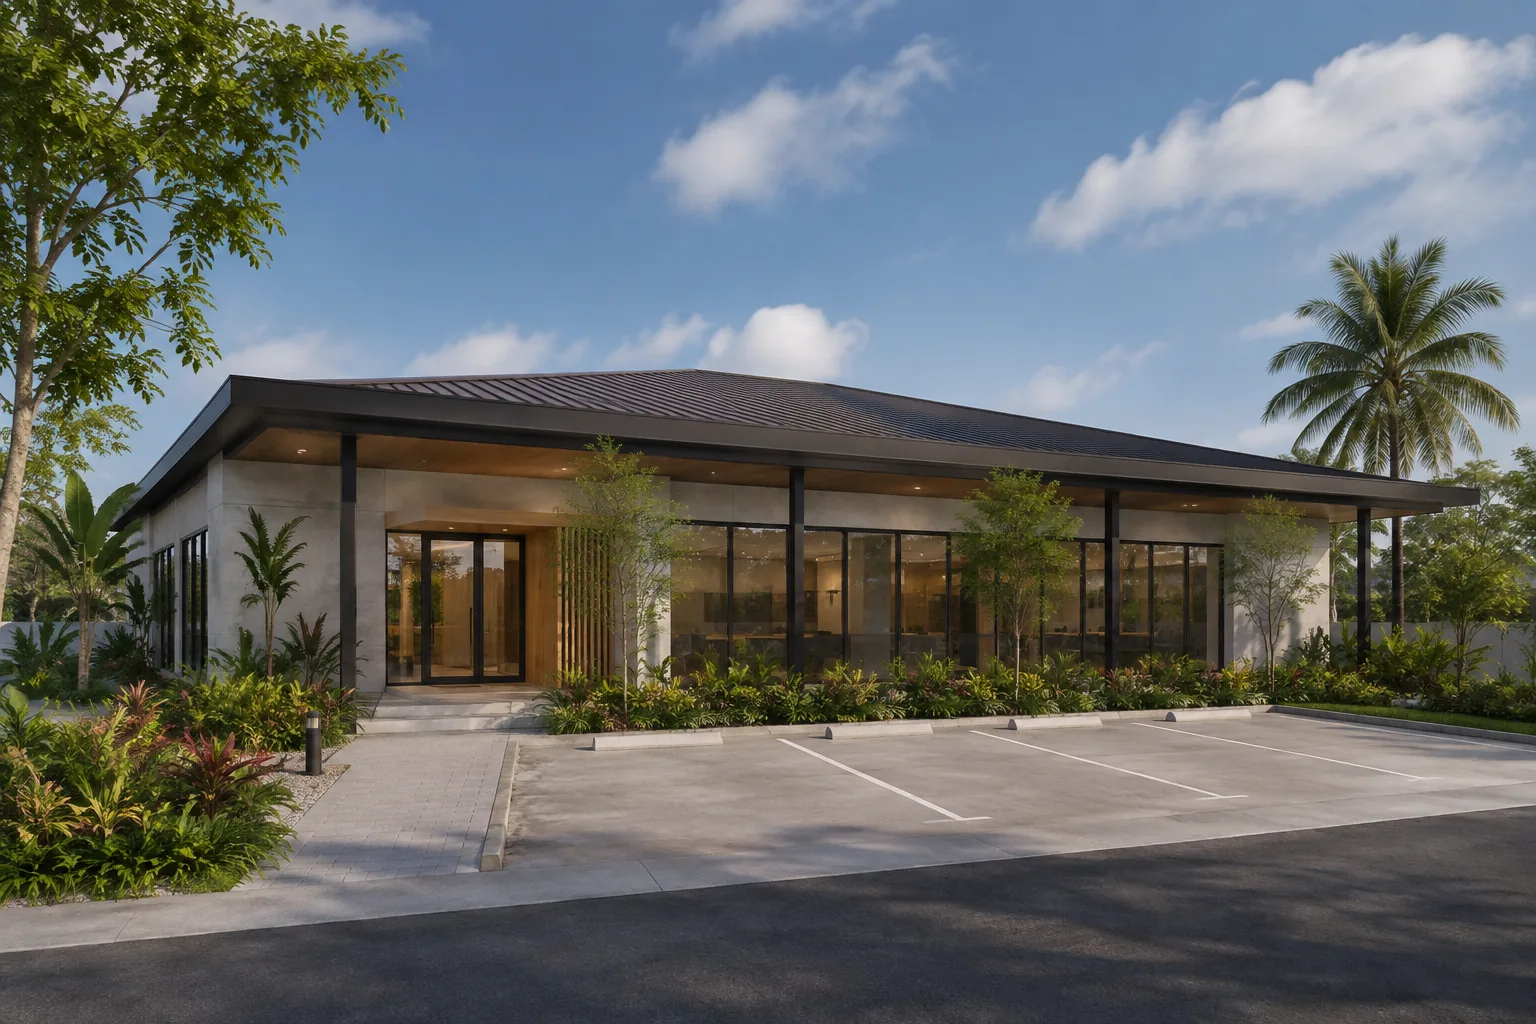
A small office or retail concept with a shaded frontage and a clear pedestrian approach.
For client reference and design inspiration; not an actual completed project.
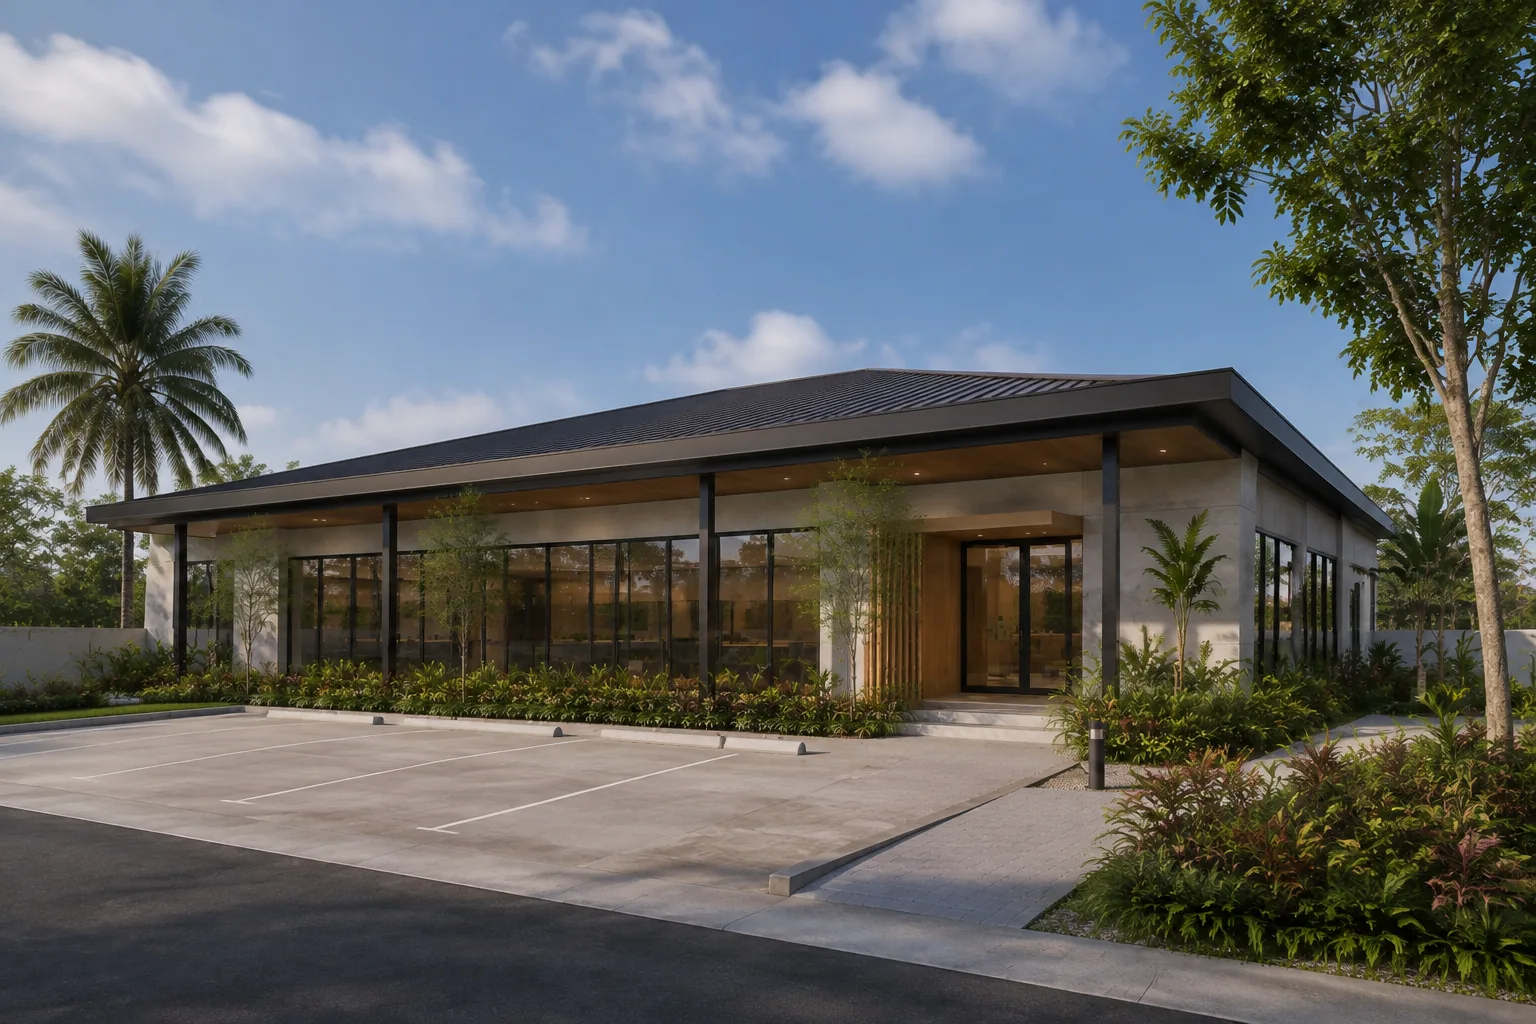
For client reference and design inspiration; not an actual completed project.
Material direction: Warm-gray concrete, steel canopy and dark metal roofing.
Layout, dimensions, engineering and specifications must be developed for the actual site. Images are illustrative.
No matching concepts. Try another term or reset the filters.
For a step-by-step guide to an individual building project, see the separate construction process page. This roadmap describes the company’s focus and direction.
Your project starts with a conversation
Share your project location, preferred scope and any available plans. We can begin with the information you have and help clarify the next step.
Start a Project Conversation