Bungalow
Modern Tropical Two-Bedroom Bungalow
Exterior perspective · 2D plans · 3D floor plans
View Full Design
Find design inspiration for your Philippine home or rental property. Explore original facade perspectives, dimensioned 2D room diagrams, and coordinated furnished 3D isometric floor plans. Each concept has its own detailed page.
Select a building type or search for a preferred feature. The designs are original illustrative planning concepts, each with its own room schedule, floor area guidance and inquiry link.
Exterior perspective · 2D plans · 3D floor plans
View Full DesignExterior perspective · 2D plans · 3D floor plans
View Full DesignExterior perspective · 2D plans · 3D floor plans
View Full DesignExterior perspective · 2D plans · 3D floor plans
View Full DesignExterior perspective · 2D plans · 3D floor plans
View Full DesignExterior perspective · 2D plans · 3D floor plans
View Full DesignExterior perspective · 2D plans · 3D floor plans
View Full DesignExterior perspective · 2D plans · 3D floor plans
View Full DesignExterior perspective · 2D plans · 3D floor plans
View Full DesignExterior perspective · 2D plans · 3D floor plans
View Full DesignExterior perspective · 2D plans · 3D floor plans
View Full DesignExterior perspective · 2D plans · 3D floor plans
View Full DesignExterior perspective · 2D plans · 3D floor plans
View Full DesignExterior perspective · 2D plans · 3D floor plans
View Full DesignExterior perspective · 2D plans · 3D floor plans
View Full DesignExterior perspective · 2D plans · 3D floor plans
View Full DesignExterior perspective · 2D plans · 3D floor plans
View Full DesignExterior perspective · 2D plans · 3D floor plans
View Full DesignExterior perspective · 2D plans · 3D floor plans
View Full DesignExterior perspective · 2D plans · 3D floor plans
View Full DesignExterior perspective · 2D plans · 3D floor plans
View Full DesignExterior perspective · 2D plans · 3D floor plans
View Full DesignExterior perspective · 2D plans · 3D floor plans
View Full DesignExterior perspective · 2D plans · 3D floor plans
View Full DesignExterior perspective · 2D plans · 3D floor plans
View Full DesignExterior perspective · 2D plans · 3D floor plans
View Full DesignExterior perspective · 2D plans · 3D floor plans
View Full DesignExterior perspective · 2D plans · 3D floor plans
View Full DesignExterior perspective · 2D plans · 3D floor plans
View Full DesignExterior perspective · 2D plans · 3D floor plans
View Full DesignExterior perspective · 2D plans · 3D floor plans
View Full DesignExterior perspective · 2D plans · 3D floor plans
View Full DesignExterior perspective · 2D plans · 3D floor plans
View Full DesignExterior perspective · 2D plans · 3D floor plans
View Full DesignExterior perspective · 2D plans · 3D floor plans
View Full DesignExterior perspective · 2D plans · 3D floor plans
View Full DesignExterior perspective · 2D plans · 3D floor plans
View Full DesignExterior perspective · 2D plans · 3D floor plans
View Full DesignExterior perspective · 2D plans · 3D floor plans
View Full DesignExterior perspective · 2D plans · 3D floor plans
View Full DesignExterior perspective · 2D plans · 3D floor plans
View Full DesignExterior perspective · 2D plans · 3D floor plans
View Full DesignExterior perspective · 2D plans · 3D floor plans
View Full DesignExterior perspective · 2D plans · 3D floor plans
View Full DesignExterior perspective · 2D plans · 3D floor plans
View Full DesignExterior perspective · 2D plans · 3D floor plans
View Full DesignExterior perspective · 2D plans · 3D floor plans
View Full DesignExterior perspective · 2D plans · 3D floor plans
View Full DesignExterior perspective · 2D plans · 3D floor plans
View Full DesignNo matching designs. Try another category or floor-area range.
See the house and its layout together. Explore realistic exterior concepts with furnished floor plans, room dimensions and a plan for every storey.
Explore This Guide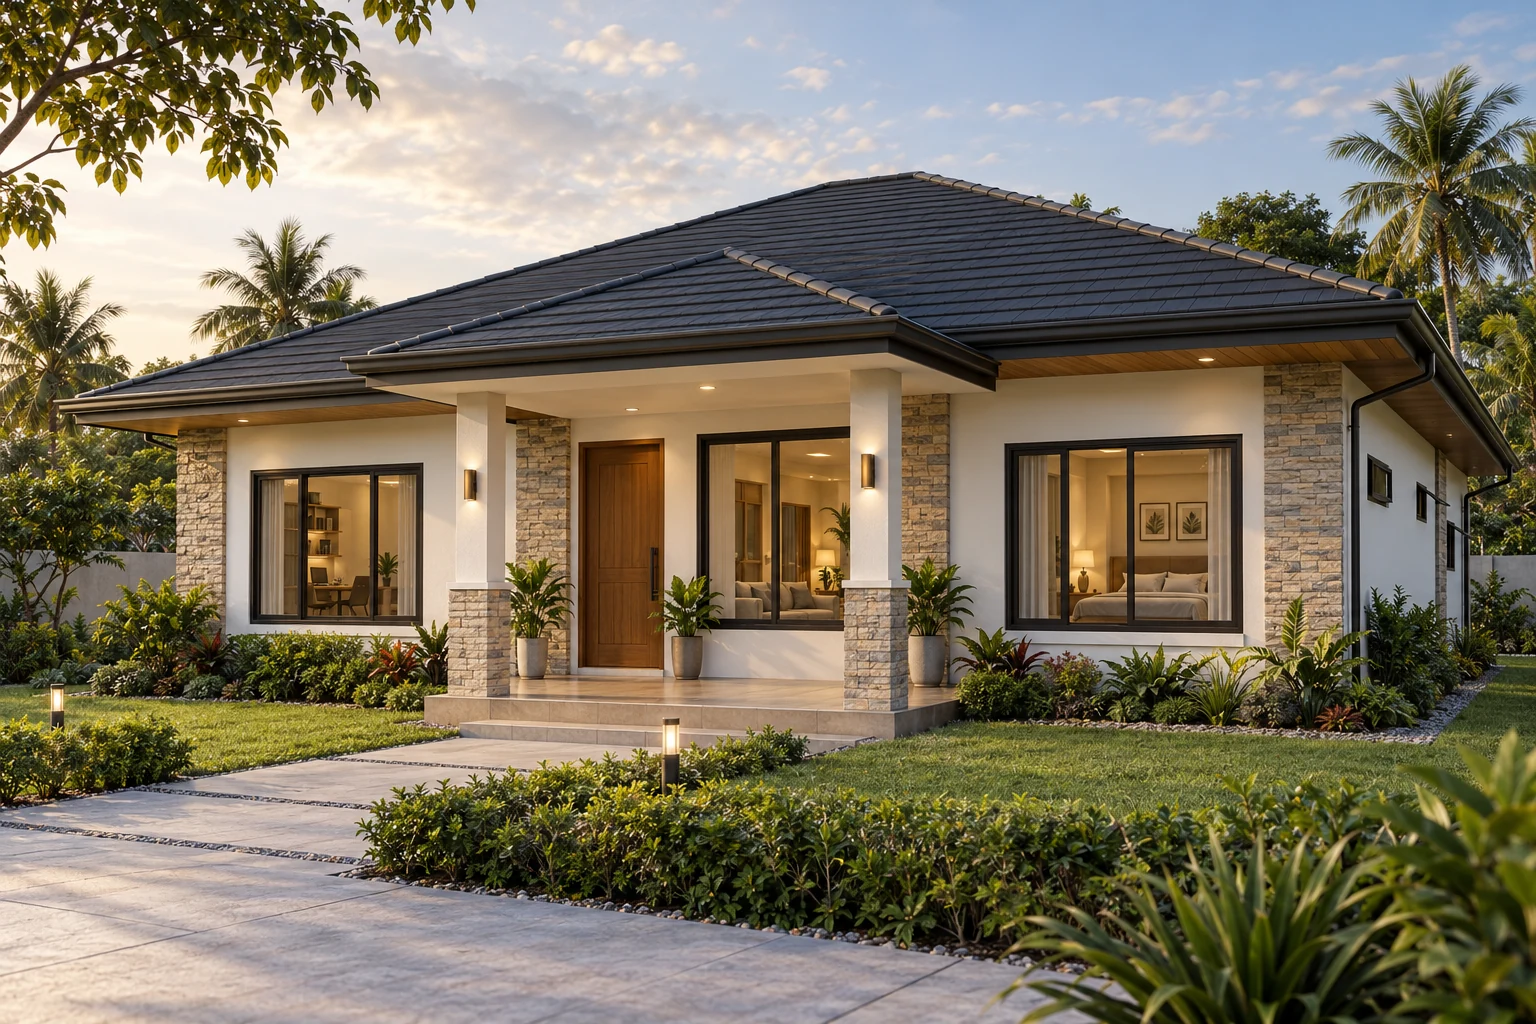
Explore four original sample sets: a three-bedroom bungalow, a four-bedroom two-storey home, a three-storey terrace home and an eight-unit apartment building. Every set includes a realistic exterior image and a furnished, dimensioned plan for each floor. Open a plan to zoom in or view the full-size image.
Design concepts for planning and discussion. These samples illustrate layout and appearance; they are not photographs of completed projects or signed-and-sealed construction drawings.
Room labels show planning module dimensions in metres. Covered concept area adds the floor zones once, including circulation and covered porches, terraces or carports where shown; it is not a professionally measured area schedule. Lot dimensions illustrate a planning envelope, without certifying actual setbacks, site boundaries or parking compliance.
Develop your selected concept with the appropriate licensed professionals for the actual site, structure and permit requirements.
Loading design concepts…
No concepts match these filters. Try a broader area or width, or reset the filters.
Save or compare ideas, then use the inquiry button under a concept. The design reference, finish preference, total floor area and storeys automatically appear in your project brief. A professional review is still needed before any concept can become a construction design.
Talk to Us About My Project