
Nillasca Construction · Laguna
Commercial Fit-Out in Laguna
Make your business space work better.
Plan an office, shop or service-space fit-out around the way your business operates. Nillasca Construction reviews existing premises in Laguna, proposed layouts, finishes and utility coordination before defining the work.
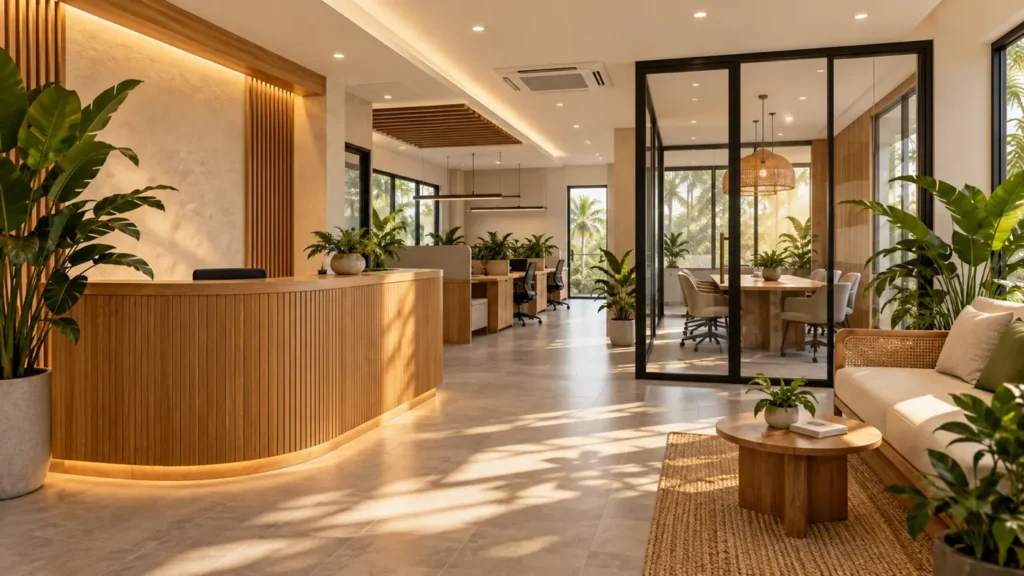
A clear starting point
Start with the shell, the lease and the daily operation.
A fit-out prepares an existing commercial space for a particular business. Before work is priced, clarify what the landlord provides, what the tenant changes and how the space will be used. From our Santa Cruz, Laguna base, we review fit-out requirements for offices, retail and suitable service premises according to the exact project scope.
Office interiors
Review reception, work areas, meeting rooms, partitions, storage and service routes around staff needs and usable circulation.
Shops and customer areas
Plan entry, browsing, display, payment and back-of-house space with a practical finish direction and maintenance in mind.
Business-space improvements
Discuss ceilings, partitions, floor and wall finishes, built-in elements and utility changes as a coordinated agreed package.

Existing conditions matter
Clarify who supplies, installs and approves each item.
Fit-out proposals can become difficult to compare when furniture, air-conditioning, specialist equipment, signage or electrical upgrades are assumed to be included. List those responsibilities early and review the landlord’s fit-out rules before setting a construction target.
- Obtain available base-building plans and identify existing utilities.
- Share equipment needs, proposed electrical loads and specialist requirements for review.
- Confirm permitted working hours, deliveries, building access and protection requirements.
- Separate construction work from loose furniture, business equipment and owner-appointed suppliers.
Budget with useful information
What affects commercial fit-out cost and timing?
The condition of the premises, partitions, ceiling and floor treatment, built-in finishes, utility changes and equipment interfaces shape the estimate. Access restrictions, work in an operating property and specialist suppliers can also affect the program. A compact fit-out can still need careful service coordination.
Work backwards from a target opening date, allowing for design decisions, approvals, procurement, construction, testing and agreed closeout. Landlord and authority decisions need their own allowances. An opening target is discussed against the actual scope; it is not a guaranteed completion promise.
Share your actual city or municipality and barangay. Laguna is our primary service area; other CALABARZON inquiries are reviewed by location, access, scope and schedule. Service areas do not represent separate branch offices.
From brief to agreed work
Your next steps with Nillasca
Define the operation
Send the intended business use, location, approximate area, customer and staff needs, equipment list and target date.
Review the premises
Check photographs, available plans, existing conditions and landlord or building administration requirements.
Align layout and scope
Coordinate material choices, utilities, suppliers, responsibilities and a written estimate with clear exclusions.
Build and prepare for handover
Sequence agreed work, document changes, review finishes and complete the relevant tests and punch-list items.
Send what you already have
Prepare a useful project inquiry
- City or municipality, barangay and building location
- Floor area, existing photographs and available plans
- Landlord fit-out rules and access restrictions
- Proposed business use and equipment requirements
- Owner-supplied furniture, equipment and specialist suppliers
- Budget range and intended opening schedule
In the inquiry form, choose “Interior Fit-Out” and describe your business use, premises and proposed work.
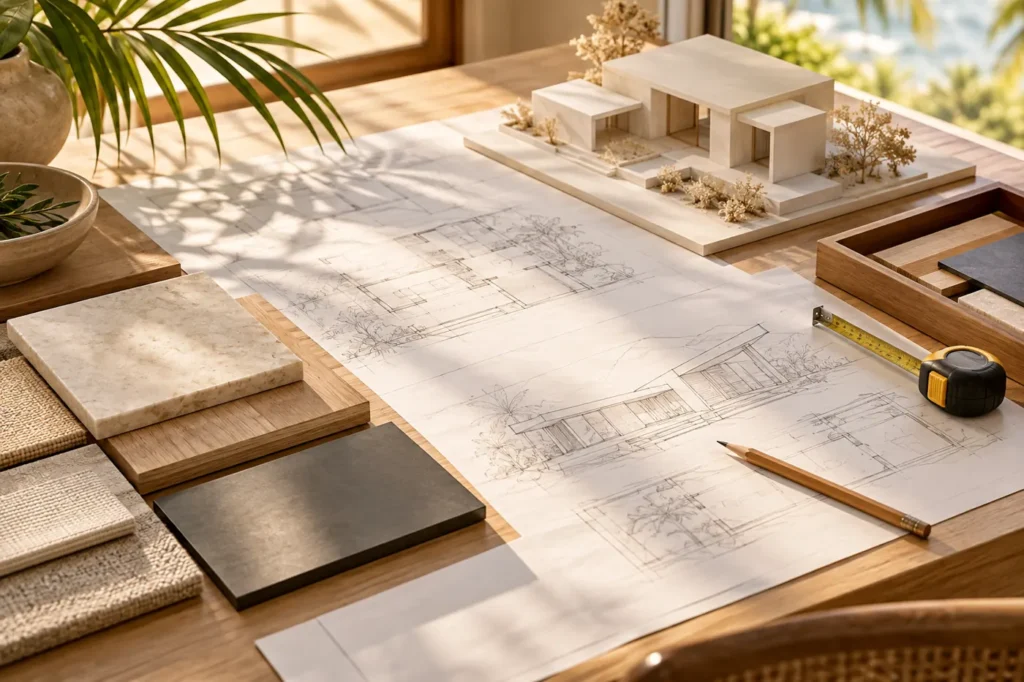
Before you inquire
Commercial Fit-Out in Laguna: common questions
Do you handle a new commercial building or an existing unit?
This page focuses on fitting out or improving an existing space. For a new structure, extension or mixed-use building, review our commercial construction page. The team can help identify the appropriate project route.
Can you quote before we sign a lease?
Available plans, photographs, intended use and landlord information can support an initial scope discussion. A reliable quotation needs the actual conditions and responsibilities to be reviewed. Any early figure remains preliminary.
Are air-conditioning, signage and equipment included?
Only when expressly included in the written proposal. Identify the responsible supplier and installer for every item, along with any electrical, support, drainage or ventilation work required.
Can work proceed while the business remains open?
Some work can be phased, subject to safety, access, dust, noise and service interruptions. Restricted work hours and temporary partitions can add cost and extend the schedule.
Do fit-out works need landlord or government approval?
Confirm the requirements for the premises, proposed use and exact scope with the building administration and relevant authorities. Business operating approvals and construction-related approvals need to be considered separately.
Can you guarantee the opening date?
The team can review a target program, but design decisions, supplier lead times, access, approvals and changes affect delivery. Agree milestones, responsibilities and assumptions in the project documents.
Keep planning
Explore related services and project references
The visuals on this page are architectural concepts and planning illustrations. For company project photographs and progress records, use the documented project gallery.
Your project starts with a conversation
Discuss your commercial fit-out.
Tell us where the property is, what you want to change and what information you already have. The team can review the project and explain the next step.