Standard
Simple coordinated surfaces; illustration of a practical tile direction.
Discuss My Preferred Finish
Compare three finish directions across the surfaces, systems and details that affect daily use. Choose the appearance you like, then confirm the written specification.
Explore This Guide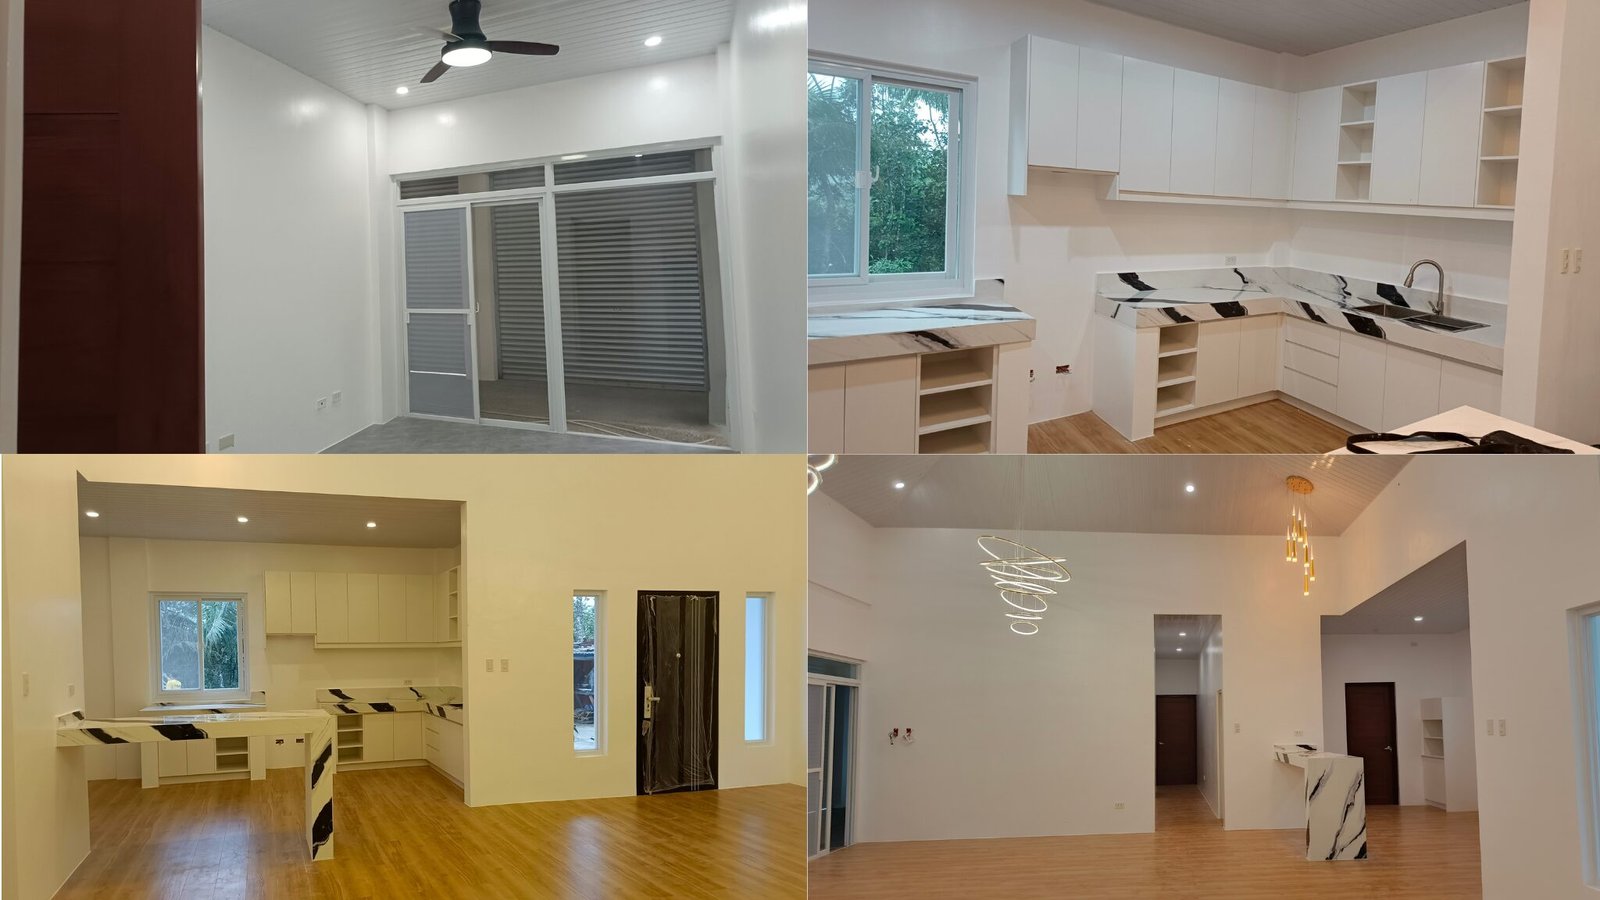
Structural adequacy, electrical safety and proper waterproofing are required at every finish level. Standard, Semi-Elegant and Elegant describe differences in material selections, aesthetics, detailing and agreed scope. They are not different levels of essential safety.
The examples below are illustrative selection directions. They do not establish fixed brands, dimensions, warranties, allowances or package inclusions. Your approved proposal, drawings, specifications and contract define the actual selections.
Simple coordinated surfaces; illustration of a practical tile direction.
Discuss My Preferred FinishA selected timber-look direction; illustration, not a specified product.
Discuss My Preferred FinishA stone-pattern appearance; illustration, not a claim of natural stone inclusion.
Discuss My Preferred FinishScroll the table horizontally on small screens. Open the matching category below for preparation, maintenance and project variables.
| Category | Standard | Semi-Elegant | Elegant |
|---|---|---|---|
| Walls and wall finishes | Smooth prepared painted surfaces and practical accent areas. | Selected textured or feature surfaces with more detailed transitions. | More customized wall panels, cladding or feature detailing. |
| Interior and exterior paint | A practical coordinated color schedule with suitable preparation. | More selected colors and accent finishes. | Specialty appearance or detailed feature finishes where agreed. |
| Flooring and tiles | Practical tile or other floor selections within the agreed allowance. | More selected textures, patterns or feature areas. | More customized surfaces and setting-out details. |
| Ceilings | Simple ceiling layouts and practical access provisions. | Selected recesses, profiles and coordinated lighting details. | More customized ceiling composition and specialist details. |
| Roofing and insulation | A practical roofing system matched to the design and exposure. | Selected profiles, soffit treatments or additional comfort provisions. | More customized roof and soffit detailing where specified. |
| Doors, jambs and hardware | Practical door and hardware selections for each room. | Selected finishes and upgraded hardware appearance. | Customized profiles, finishes or special door applications where agreed. |
| Windows and glazing | Practical window configurations and suitable glazing. | Selected frame finishes, opening arrangements or larger glazed areas. | More customized glazing compositions and details. |
| Kitchen cabinets and countertops | Functional cabinet and counter arrangement within the written scope. | Selected surface finishes, storage features or detailing. | Customized cabinetry, surfaces and more tailored storage. |
| Bathroom fixtures and accessories | Functional fixtures and practical surface selections. | Selected fixture designs, shower details or accessories. | More customized fixture and surface coordination. |
| Plumbing and drainage | The specified functional piping, drainage and fixture connections. | The same essential adequacy, with selected fixtures or comfort provisions. | The same essential adequacy, with customized fixtures or additional agreed systems. |
| Electrical devices, lighting and panels | Suitable electrical provisions and practical device selections. | Selected device finishes and coordinated lighting effects. | Customized lighting composition and additional agreed controls. |
| Waterproofing systems and areas | A properly specified system for all required wet and exposed areas. | The same essential protection with finish interfaces coordinated. | The same essential protection with more complex exposed details addressed. |
| Stairs and railings | Practical stair finishes and a suitable railing system. | Selected tread, railing or lighting finishes. | Customized appearance and detailing within the approved design. |
| Exterior finishes | Practical weather-suitable coatings and limited accent areas. | Selected cladding or facade features. | More customized facade detailing and material composition. |
| Optional upgrades and exclusions | Clarify the essential scope before choosing extras. | Prioritize upgrades that improve everyday use. | Coordinate custom features with both scope and maintenance. |
Smooth prepared painted surfaces and practical accent areas.
Selected textured or feature surfaces with more detailed transitions.
More customized wall panels, cladding or feature detailing.
Wall-system selection (including AAC or CHB where appropriate), structural detailing, moisture exposure, substrate preparation and installation requirements must be specified. A decorative surface is not a substitute for a correctly designed wall.
Clean with methods suitable for the coating; investigate moisture or cracks before repainting.
Wall material, grade, thickness, reinforcement, junctions, tolerances and finish areas.
A practical coordinated color schedule with suitable preparation.
More selected colors and accent finishes.
Specialty appearance or detailed feature finishes where agreed.
Select coatings for the substrate and exposure. Surface cleaning, repairs, preparation and compatible primer and topcoats affect appearance and durability at every level.
Use compatible cleaning products. Exterior exposure and persistent dampness require attention; do not paint over an unresolved leak.
Preparation, paint system, number of coats, coverage, color changes and access.
Practical tile or other floor selections within the agreed allowance.
More selected textures, patterns or feature areas.
More customized surfaces and setting-out details.
Choose for wetness, wear, slip resistance, cleaning and local replacement availability. Coordinate levels, substrate, adhesive, grout, skirting and drainage transitions. Larger or more complex patterns can increase installation demands.
Follow the product care guidance and maintain grout and sealants. Some natural surfaces require additional care.
Tile sizes, brands, allowances, wastage, substrate work, pattern, skirting and wet-area performance.
Simple ceiling layouts and practical access provisions.
Selected recesses, profiles and coordinated lighting details.
More customized ceiling composition and specialist details.
Coordinate framing, board suitability, service access, ventilation and lighting before closing the ceiling. Damp-prone areas require the correct system; complexity is an aesthetic decision rather than a safety level.
Investigate stains or sagging, keep access panels usable and avoid overloading the ceiling.
Rooms covered, framing, board type, moisture exposure, access panels and lighting interfaces.
A practical roofing system matched to the design and exposure.
Selected profiles, soffit treatments or additional comfort provisions.
More customized roof and soffit detailing where specified.
Weather protection, anchorage, compatible accessories, flashing, gutters and drainage are required at all levels. Insulation and ventilation should be considered together with the roof design and local heat and exposure.
Keep drainage routes clear and arrange safe inspections. Avoid walking on roof sheets or damaging protective finishes.
Roof system, slope, structure, insulation, ventilation, flashing, gutters, exposure and access.
Practical door and hardware selections for each room.
Selected finishes and upgraded hardware appearance.
Customized profiles, finishes or special door applications where agreed.
Specify suitability for interior, exterior and wet-area locations, dimensions, frames, hardware and security requirements. Decorative choice does not replace necessary fire or other performance requirements.
Maintain hinges, seals and locks with suitable products; repair water entry at exposed thresholds.
Door schedule, material, frame, finish, hardware set, screens and applicable performance.
Practical window configurations and suitable glazing.
Selected frame finishes, opening arrangements or larger glazed areas.
More customized glazing compositions and details.
Every option needs correctly designed frames, glazing, anchorage, water management and sealants. Larger openings can affect structure, heat gain, privacy and maintenance access.
Clean drainage paths and inspect seals. Use safe access methods and the product care instructions.
Sizes, frame system, glass performance, operability, screens, security and installation interfaces.
Functional cabinet and counter arrangement within the written scope.
Selected surface finishes, storage features or detailing.
Customized cabinetry, surfaces and more tailored storage.
Confirm moisture exposure, substrate or carcass material, hardware, counter support, appliances and service clearances. Furniture shown in a render does not establish an appliance or cabinet inclusion.
Protect vulnerable joints from standing water, clean with compatible products and maintain hinges and runners.
Cabinet lengths and heights, carcass, finish, hardware, counter, backsplash, appliances and sinks.
Functional fixtures and practical surface selections.
Selected fixture designs, shower details or accessories.
More customized fixture and surface coordination.
Confirm fixture compatibility, ventilation, drainage, access, wet-area safety and the agreed accessory schedule. Fixtures and tile are installed over a properly prepared and waterproofed substrate where required.
Clean with product-compatible methods, maintain seals and attend to leaks rather than covering them.
Fixture models, accessories, partitions, ventilation, hot-water needs and waterproofing scope.
The specified functional piping, drainage and fixture connections.
The same essential adequacy, with selected fixtures or comfort provisions.
The same essential adequacy, with customized fixtures or additional agreed systems.
The appropriate professional determines pipe materials and sizing, slopes, vents, water supply, drainage disposal and testing. Higher finish levels do not justify undersized or untested services at another level.
Keep access and cleanouts available, watch for leaks and use qualified assistance for persistent drainage or pressure issues.
Pipe system, fixture schedule, pumps, tanks, treatment, external drainage and test requirements.
Suitable electrical provisions and practical device selections.
Selected device finishes and coordinated lighting effects.
Customized lighting composition and additional agreed controls.
Electrical safety is essential for every finish. The applicable professional determines loads, circuits, protection, grounding, panel capacity and equipment requirements. Decorative lighting is considered after safe provisions are established.
Use compatible replacements and qualified help for electrical faults. Avoid improvised circuit additions or repeated breaker resets.
Device counts and locations, luminaires, panel provisions, equipment loads, protection and future provisions.
A properly specified system for all required wet and exposed areas.
The same essential protection with finish interfaces coordinated.
The same essential protection with more complex exposed details addressed.
Assess bathrooms, balconies, roof decks, planters and other applicable wet or exposed areas. Prepare a sound substrate; detail corners, drains, penetrations and joints; apply the compatible specified system; allow required curing; perform the agreed inspection or test before covering. A tile finish or sealant alone is not a complete waterproofing system.
Keep drainage clear, inspect joints and investigate leaks early. Repairs should address the cause, continuity and adjacent details.
Areas, substrate condition, falls, system type, junctions, protection, curing and test procedure.
Practical stair finishes and a suitable railing system.
Selected tread, railing or lighting finishes.
Customized appearance and detailing within the approved design.
Safe stair geometry, support, landings, guards and handrails are required at all levels. Confirm applicable dimensions and safety requirements with the responsible designer. An open or decorative concept still needs professional review.
Keep walking surfaces secure and inspect loose fittings, damaged finishes and slippery conditions.
Geometry, structure, tread finish, railing, handrail, lighting and installation details.
Practical weather-suitable coatings and limited accent areas.
Selected cladding or facade features.
More customized facade detailing and material composition.
Match materials and fixing systems to weather exposure, moisture and maintenance access. Coastal and exposed sites may need different specifications; a finish label does not establish their suitability.
Inspect fixings, sealants and drainage interfaces through safe access; follow the product care guidance.
Facade areas, cladding systems, supports, fixings, protective treatments and access.
Clarify the essential scope before choosing extras.
Prioritize upgrades that improve everyday use.
Coordinate custom features with both scope and maintenance.
Pools, gates, fences, driveways, landscaping, solar, appliances, loose furniture and utility connections require explicit inclusion or separate assessment. A higher finish label does not automatically include these works.
Consider replacement parts, specialist servicing, operating cost and access before selecting an upgrade.
Quantities, performance, interfaces, separate pricing, exclusions and written approval.
Illustrative workflow diagram, not a photograph of a Nillasca project.
Ask the team to mark all wet or exposed treatment areas on the drawings and identify the full compatible system. Verify the substrate, falls, corners, drain connections, penetrations and movement-joint details before application. Product thicknesses, coverage and curing conditions follow the specified manufacturer system and professional detailing; this page does not invent a universal method.
The agreed inspection or test should occur before protection and finishes hide the work. Record the result and any corrective work. A completed tile surface does not prove that the concealed waterproofing is continuous.
See the installation and checking stageThese are authentic project photographs, not Standard/Semi-Elegant/Elegant package certificates. Refer to the image when discussing a selection; confirm the actual product and scope separately.
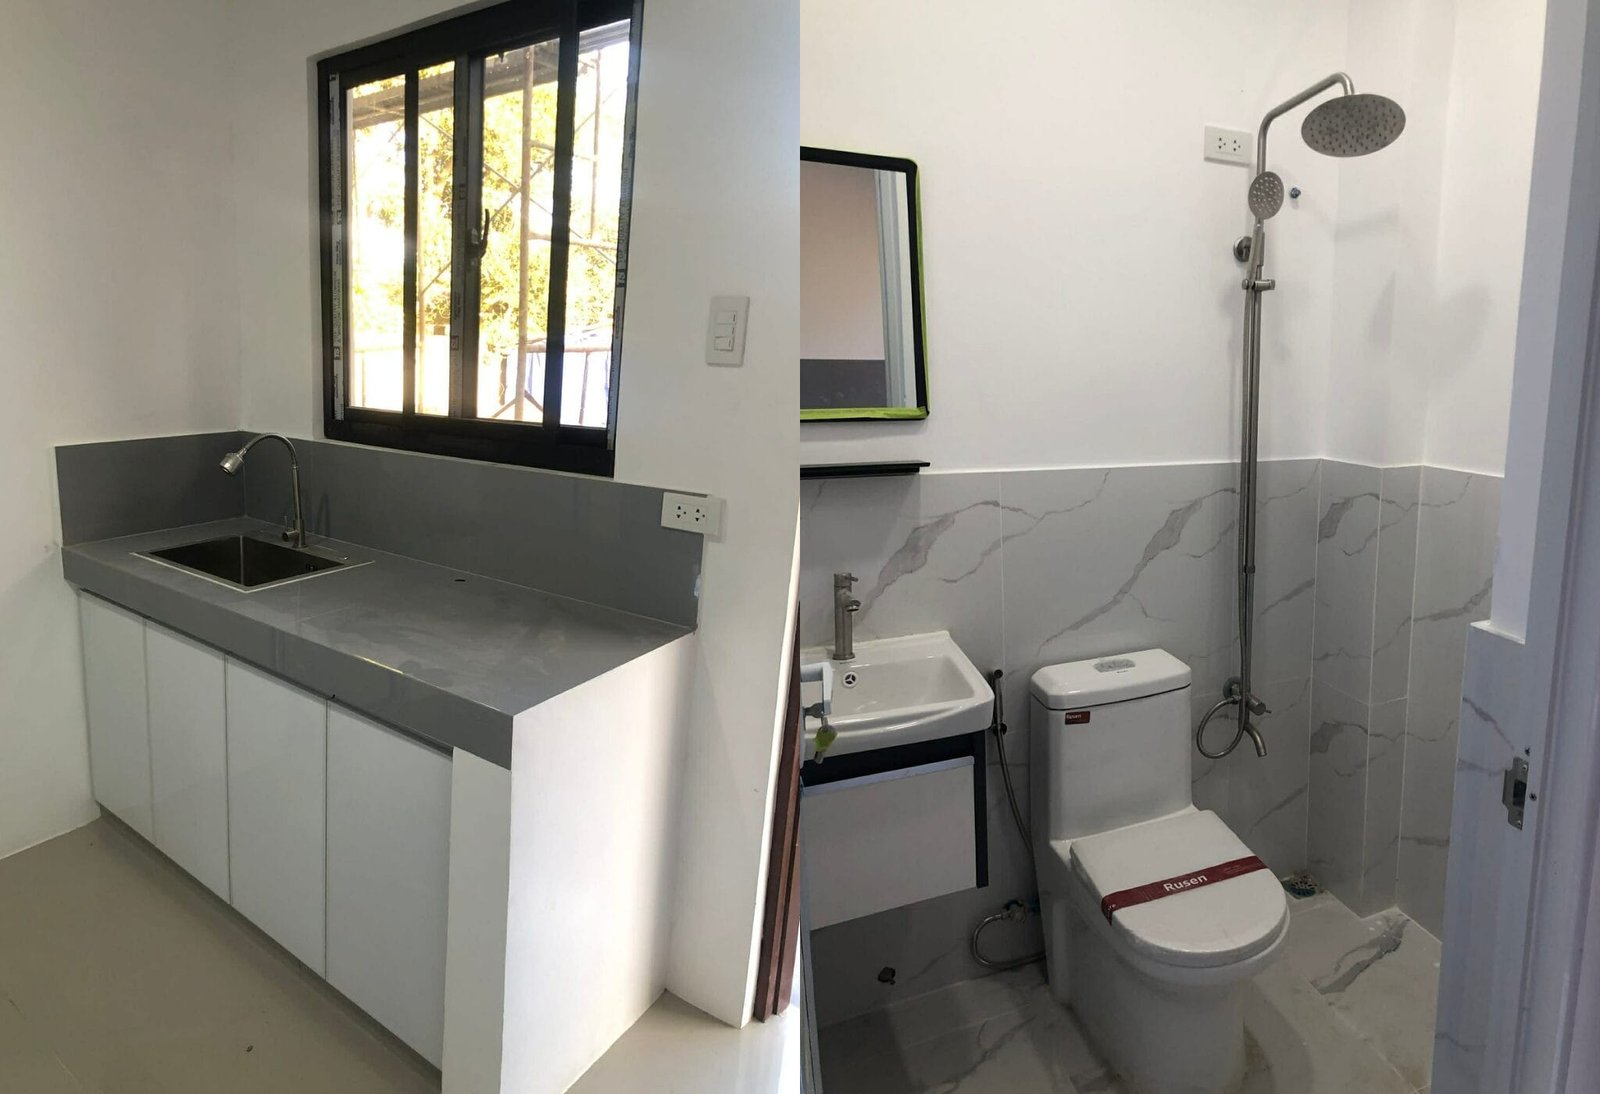
Discuss a room-by-room selection schedule. Prioritize required concealed systems and moisture protection first, then allocate aesthetic upgrades to the spaces that matter most to you.
Only when expressly included in your written proposal and contract. These and other optional works require a defined scope and separate assessment.
They are early planning references, not an itemized quotation. Use the estimator to understand the published references, then confirm actual quantities, allowances, taxes, fees, inclusions and exclusions.
No fixed warranty is promised here. Confirm the specified system, workmanship scope, inspection records and applicable written terms in your project documents.
Bring images and priorities, then review the written material schedule. The selected finish button passes your preference directly into the quotation form.