
Build with confidence
Construction Company in Pagsanjan Laguna
Prepare a practical Pagsanjan construction plan around the existing property, approach road and intended operation. Coordinate access, drainage and phased renovation before work starts.
Discuss Your Project Explore this page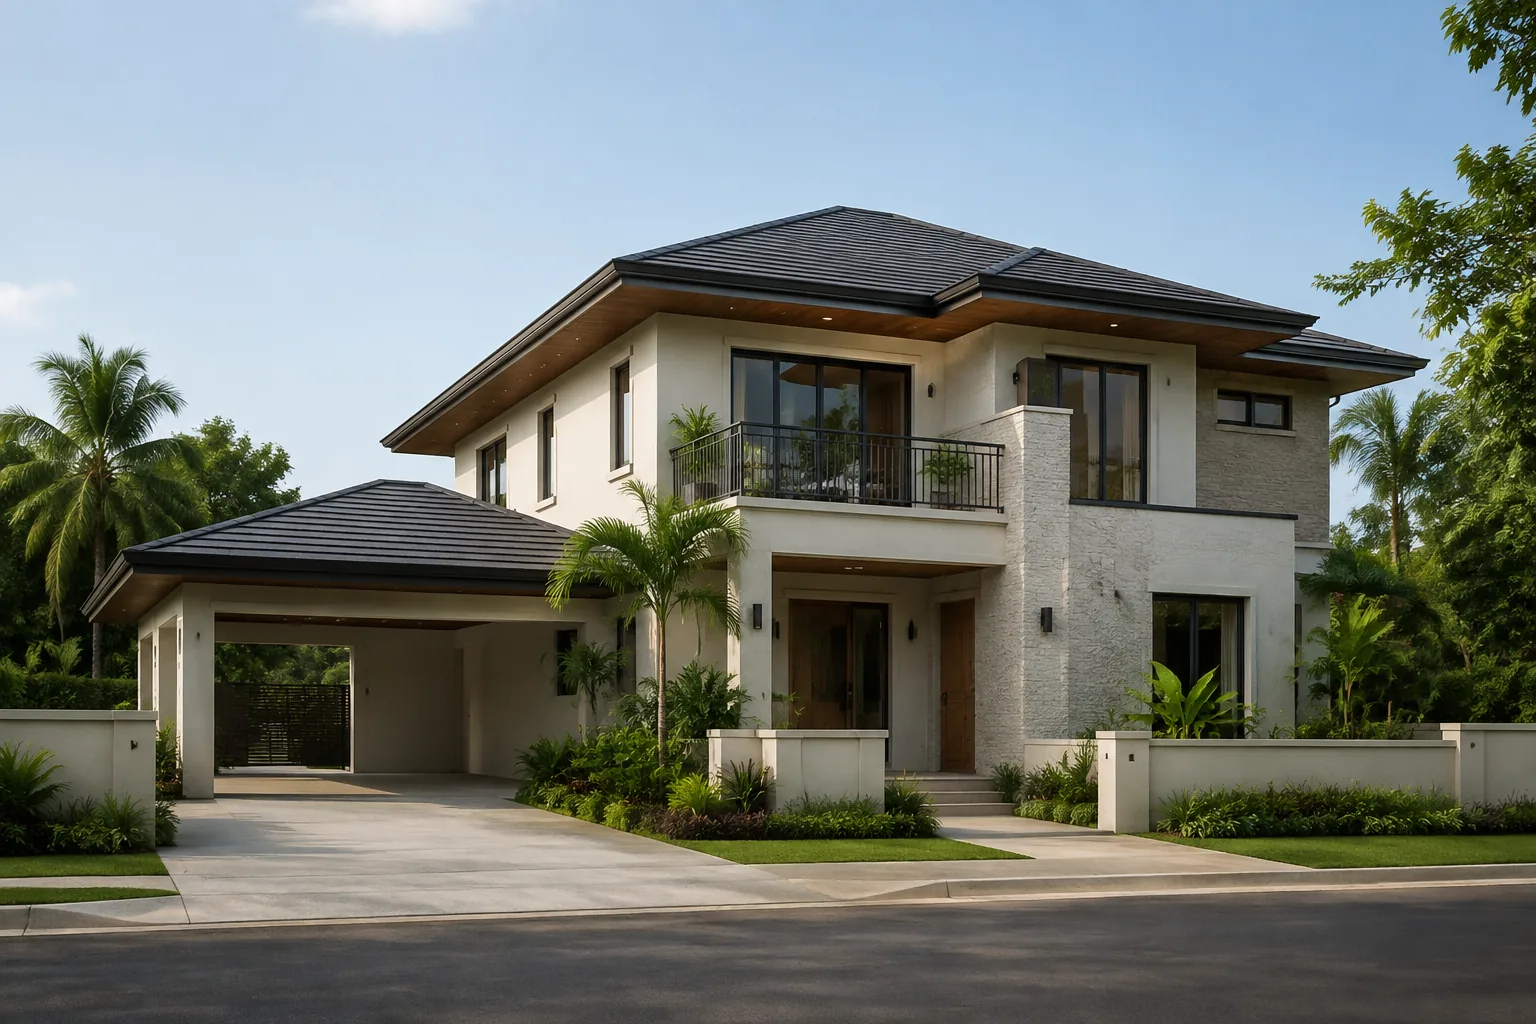
Building in Pagsanjan
Building a property is a major investment, whether you’re planning a family home, apartment, commercial establishment, private resort, villa, renovation, or income-generating development.
For property owners searching for a contractor in Pagsanjan Laguna, choosing the right construction team should involve more than asking for the lowest price or finding someone who can immediately send workers to the site.
Good construction starts before the first excavation.
The contractor should understand the property, architectural and engineering plans, site conditions, project budget, material specifications, construction schedule, drainage requirements, and intended use of the building.
For homeowners, OFWs, entrepreneurs, brokers, landowners, and developers, here are nine important considerations before beginning a construction project in Pagsanjan.
1. Start by Understanding the Property
The property should influence the building—not the other way around.
Before finalizing the architectural design, important site information may include:
- Lot dimensions
- Property shape
- Road frontage
- Orientation
- Existing structures
- Terrain
- Drainage
- Construction access
A generic house plan may not use an irregular, narrow, corner, or sloping property efficiently.
Good architectural planning responds to the land that is actually available.
Why an Ocular Site Visit Matters
An ocular site assessment allows the project team to observe visible conditions that may not be obvious from drawings or photographs.
These can include:
- Road accessibility
- Material-delivery access
- Existing buildings
- Site elevations
- Vegetation
- Drainage
- Neighboring structures
- Available construction space
Depending on the project, professional surveying, soil investigation, or other technical studies may also be required.
2. Determine What Type of Project You’re Actually Building
Different projects require different construction strategies.
A family home should prioritize lifestyle and long-term comfort.
A commercial building needs to support business operations.
A resort needs to consider guest experience, landscaping, parking, utilities, and outdoor areas.
Before requesting a detailed quotation, establish the intended project type.
Possible projects include:
- Residential houses
- Apartments
- Commercial buildings
- Mixed-use developments
- Private resorts
- Villas
- Renovations
- Build-and-sell properties
This allows the design and construction team to develop the project around its actual purpose.
3. Check the Contractor’s Credentials and Experience
Before awarding significant construction work, clients should conduct reasonable due diligence.
Depending on the project, this may include reviewing:
- Business information
- Applicable contractor credentials
- Professional team
- Previous projects
- Relevant experience
A contractor’s previous work should reasonably match the scale and complexity of the proposed project.
For example, a multi-storey mixed-use building requires different coordination from a small residential renovation.
Review More Than Turnover Photos
Finished projects are useful references, but construction quality should also be evaluated through the process behind them.
Important concealed works may include:
- Reinforcing steel
- Concrete
- Plumbing lines
- Electrical conduits
- Waterproofing
- Drainage
- Roof framing
- Ceiling framing
These components may no longer be visible once the project is completed.
4. Develop Proper Plans Before Construction
Construction should not depend on workers deciding major technical details on-site.
Depending on the project, documentation may include:
- Architectural plans
- Structural plans
- Electrical plans
- Plumbing and sanitary plans
- Other applicable engineering plans
- Construction details
- Material specifications
These documents provide a common technical reference for the owner, contractor, engineers, workers, and subcontractors.
Conceptual Design First
For clients who do not yet have a design, conceptual planning can establish:
- Floor layout
- Space relationships
- Building form
- Architectural style
- Preliminary 3D visualization
This is the ideal stage for making major changes.
Moving a bedroom on a drawing is much easier than relocating it after columns, walls, electrical conduits, and plumbing have already been constructed.
5. Establish a Realistic Construction Budget
Construction cost should be considered while the project is being designed.
Major cost factors may include:
- Floor area
- Number of floors
- Structural system
- Site development
- Roofing
- Windows
- Flooring
- Cabinetry
- Plumbing fixtures
- Electrical systems
- Architectural finishes
Designing without considering budget can result in a project that looks impressive on paper but is difficult to complete financially.
Cost per Square Meter Is Only a Starting Point
Homeowners often ask for construction prices per square meter.
This can be useful for preliminary planning, but it is not a substitute for a detailed estimate.
Two houses with the same floor area may have very different costs because one contains standard finishes while another includes:
- Premium windows
- Natural stone
- Large-format tiles
- Customized cabinetry
- Complex roofing
- Roof decks
The plans, specifications, site, and scope ultimately influence the project cost.
6. Compare the Complete Construction Scope
A low quotation can look attractive until the client discovers that several important items are excluded.
When comparing proposals, review whether they include:
- Structural works
- Masonry
- Roofing
- Waterproofing
- Doors
- Windows
- Electrical
- Plumbing
- Tiles
- Painting
- Cabinetry
- Exterior works
Also review the material specifications.
Two contractors can both quote “tile works” while providing completely different material allowances.
Lowest Price vs. Best Value
The cheapest initial quotation does not automatically produce the cheapest completed building.
If important work is excluded, the owner may eventually spend more through additional contracts and variation orders.
Compare:
Price + Scope + Specifications + Exclusions + Construction Quality
before making a decision.
7. Plan Drainage and Water Management Early
Drainage deserves particular attention during site development.
Heavy rainfall can quickly expose weaknesses in:
- Site grading
- Roof drainage
- Driveways
- Exterior paving
- Retaining areas
Depending on the property, drainage may include:
- Gutters
- Downspouts
- Catch basins
- Trench drains
- Drainage pipes
- Surface grading
Water should have a clear route away from vulnerable parts of the building.
Drainage should be planned before exterior finishing and landscaping make elevation corrections more difficult.
Construction Near Water and Low-Lying Areas
Where a property has site-specific exposure to waterways, low elevations, or significant runoff, the project team should evaluate the actual conditions rather than relying on assumptions.
Possible considerations may include:
- Finished floor elevation
- Surface drainage
- Access
- Site grading
- Water-management strategy
The appropriate solution depends on the individual property.
8. Require Clear Contracts, Changes, and Progress Reports
Construction should be supported by written documentation.
A contract may establish:
- Scope
- Contract price
- Payment schedule
- Construction period
- Material specifications
- Responsibilities
- Variations
- Warranty
- Turnover
Clients should understand these provisions before construction begins.
Change Orders
Changes can happen during construction.
The owner may request:
- Additional outlets
- Different tiles
- Larger windows
- Additional cabinetry
- Revised ceilings
- Additional exterior works
These changes may affect both cost and schedule.
They should be documented and approved before implementation where practical.
Progress Reporting
Project updates may include:
- Completed activities
- Current work
- Upcoming activities
- Progress percentage
- Site photographs
- Schedule concerns
Regular documentation is especially valuable for property owners who cannot frequently visit the site.
9. Understand Completion, Warranty, and Turnover
Construction should have a defined completion process.
Before formal turnover, the project may require:
- Final inspections
- Electrical checking
- Plumbing checking
- Testing
- Punch-list corrections
- Paint retouching
- Cleaning
The contract should also explain applicable warranty provisions and procedures for reporting post-turnover concerns.
Clients should understand these terms before construction starts—not only after receiving the keys.
House Contractor in Pagsanjan Laguna
Residential projects may include:
- Bungalows
- Two-storey houses
- Modern Tropical homes
- Minimalist residences
- Retirement homes
- Multi-generational homes
The design should respond to how the family actually lives.
Important spaces may include:
- Practical kitchen
- Dirty kitchen
- Laundry
- Storage
- Parking
- Flexible room
- Outdoor gathering area
The objective should be a home that remains comfortable and practical long after turnover.
Modern Tropical Homes
Modern Tropical architecture can be particularly appropriate for Philippine conditions.
Design strategies may include:
- Roof overhangs
- Shaded openings
- High ceilings
- Cross ventilation
- Covered lanais
- Natural textures
- Tropical landscaping
The goal is not simply a tropical appearance.
The house should respond practically to sunlight, heat, humidity, and rainfall.
Resort Construction in Pagsanjan
Property owners considering hospitality or leisure developments may need to plan more than the main building.
A resort project may involve:
- Guest accommodations
- Swimming pool
- Lanai
- Function areas
- Parking
- Landscaping
- Water supply
- Drainage
- Service facilities
The entire property should be planned as one development.
Guest circulation and service operations should also be considered separately where practical.
Villa and Vacation Home Construction
Villas and vacation properties may emphasize:
- Privacy
- Views
- Outdoor living
- Landscaping
- Swimming pools
- Large openings
- Lanais
However, the design should remain practical to maintain.
A vacation property that is only occupied occasionally may benefit from durable, low-maintenance materials and well-planned security.
Commercial Construction
Commercial projects may include:
- Retail spaces
- Offices
- Restaurants
- Cafés
- Clinics
- Rental properties
The architecture should support the business operating inside the property.
Important considerations may include:
- Customer access
- Parking
- Electrical capacity
- Deliveries
- Signage
- Service areas
- Waste management
A successful commercial building should work operationally—not simply photograph well.
Mixed-Use Buildings
Some landowners may combine commercial and residential functions.
A possible arrangement is:
Ground Floor
- Commercial units
- Offices
- Parking
Upper Floors
- Apartments
- Residential units
- Owner’s residence
These developments require coordination of privacy, access, parking, structure, utilities, and applicable safety requirements.
Renovation and House Additions
Existing properties may require:
- House extensions
- Additional bedrooms
- Second-floor additions
- Kitchen renovation
- Interior remodeling
- Façade upgrades
Existing structural conditions should be assessed before major changes.
Columns, beams, slabs, and potentially structural walls should not be removed simply because they interfere with a proposed layout.
Construction for OFWs
For overseas clients, transparent project documentation becomes particularly important.
Useful records may include:
- Approved plans
- Construction contract
- Material specifications
- Payment schedule
- Progress reports
- Site photos and videos
- Written variations
A construction project should remain understandable even when the owner cannot physically visit every week.
Permit Assistance
Depending on the project, permits may require architectural and engineering plans, supporting documents, and coordination with relevant authorities.
Clients should clarify whether the contractor’s proposal includes:
- Professional documentation
- Processing assistance
- Government fees
- Other required clearances
Permit assistance and permit fees are not always the same inclusion.
Plan for Future Expansion
If the owner genuinely expects to add another floor, room, commercial space, or other major structure later, this should be discussed during the original design.
Future expansion can influence:
- Foundations
- Columns
- Beams
- Utility provisions
Do not assume a completed building can automatically carry additional structural loads later.
Why Design and Build Can Simplify the Project
Under a Design and Build approach, architectural design, engineering, estimation, permit coordination, and construction can be managed through one connected project process.
This allows the team to evaluate:
- Design
- Budget
- Structure
- Site conditions
- Materials
- Constructability
before major construction begins.
It can also reduce coordination gaps between the people designing the project and those responsible for building it.
Common Contractor-Hiring Mistakes
Avoid these costly problems:
- Choosing solely by the lowest quotation
- Starting without complete plans
- Ignoring site conditions
- Comparing prices without comparing scope
- Making repeated major changes during construction
- Ignoring drainage
- Selecting important materials too late
- Failing to document additional works
- Depending only on verbal agreements
- Waiting until turnover to understand the warranty
Construction becomes easier to manage when expectations are established before work begins.
Looking for a Contractor in Pagsanjan Laguna?
Whether you’re planning a family home, bungalow, two-storey residence, apartment, commercial building, mixed-use property, private resort, villa, renovation, or investment development in Pagsanjan, Laguna, choose a contractor based on planning, capability, documentation, transparency, and quality—not simply price.
Nillasca Construction can assist with consultation, ocular site assessment, conceptual design, complete architectural and engineering plans, 3D visualization, construction cost estimation, permit assistance, construction, project monitoring, progress reporting, punch-list works, and turnover coordination, depending on the agreed project scope.
If you’re searching for a Contractor in Pagsanjan Laguna, start with your property location, lot plan, intended project, desired spaces, architectural references, target budget, and long-term plans.
A contractor should not simply build what fits on the property. The right construction process should determine what makes sense for the land, the budget, the people who will use the building, and the investment you want that property to become.
Construction cost planning in Laguna
Identify retained-property repairs, visitor-facing fit-out, delivery constraints and external drainage within the Pagsanjan cost plan.
Use the construction cost planning guide to structure assumptions and compare written inclusions and exclusions. A project proposal needs the actual site, drawings and specification.
Project quality and documentation
Document the condition of retained parts and inspect wet-area and service work before finishing; close staged defects before a space returns to use.
Agree progress reporting, inspections, waterproofing checks, service testing and punch-list closure in the proposal. Review the published project references and construction process when preparing your brief.
Questions about this location
What should be checked about the final delivery route in Pagsanjan?
Confirm the last turn, unloading position, storage and safe pedestrian access at the actual property; a vehicle reaching the main road does not settle site logistics.
How should a visitor-accommodation proposal be briefed?
Describe guest arrival, parking, shared facilities, staff servicing and maintenance before pricing the shell or finishes.
Can an older Pagsanjan residence be treated as cosmetic renovation?
Investigate known defects, roof and retained services first. Clarify what will be opened up, inspected and recorded before specifying repairs and finishes.
What if the owner has observed water entering the property?
Include the dates, photographs and affected areas in the site brief. Ask the design team to review levels and drainage rather than assume a standard finished-floor height.
Can part of the property stay in operation during work?
Assess work zones, customer or family routes, dust protection and utility interruptions first. Agree a phased scope before promising continued use.
Explore nearby project guides
For another property or a project spanning more than one location, use these published guides. Each project is reviewed for its own access, scope and scheduling.
Explore the Laguna province guide or return to the CALABARZON construction hub.
Your project starts with a conversation
Planning to build in Pagsanjan?
Share the exact site, project type, approximate floor area, available plans, budget range and target schedule. Nillasca is based in Santa Cruz, Laguna; project acceptance depends on access, scope and scheduling.
Discuss Your Project
[…] Pagsanjan, Laguna↗Bay, Laguna↗Victoria, Laguna↗ […]
[…] Pagsanjan, Laguna↗Santa Cruz, Laguna↗ […]
[…] Cruz, Laguna↗Pagsanjan, Laguna↗Paete, Laguna↗Cavinti, […]
[…] Pagsanjan, Laguna↗Lumban, Laguna↗Majayjay, Laguna↗ […]
[…] Pagsanjan, Laguna↗Liliw, Laguna↗Majayjay, Laguna↗Luisiana, Laguna↗Santa Cruz, Laguna↗ […]