
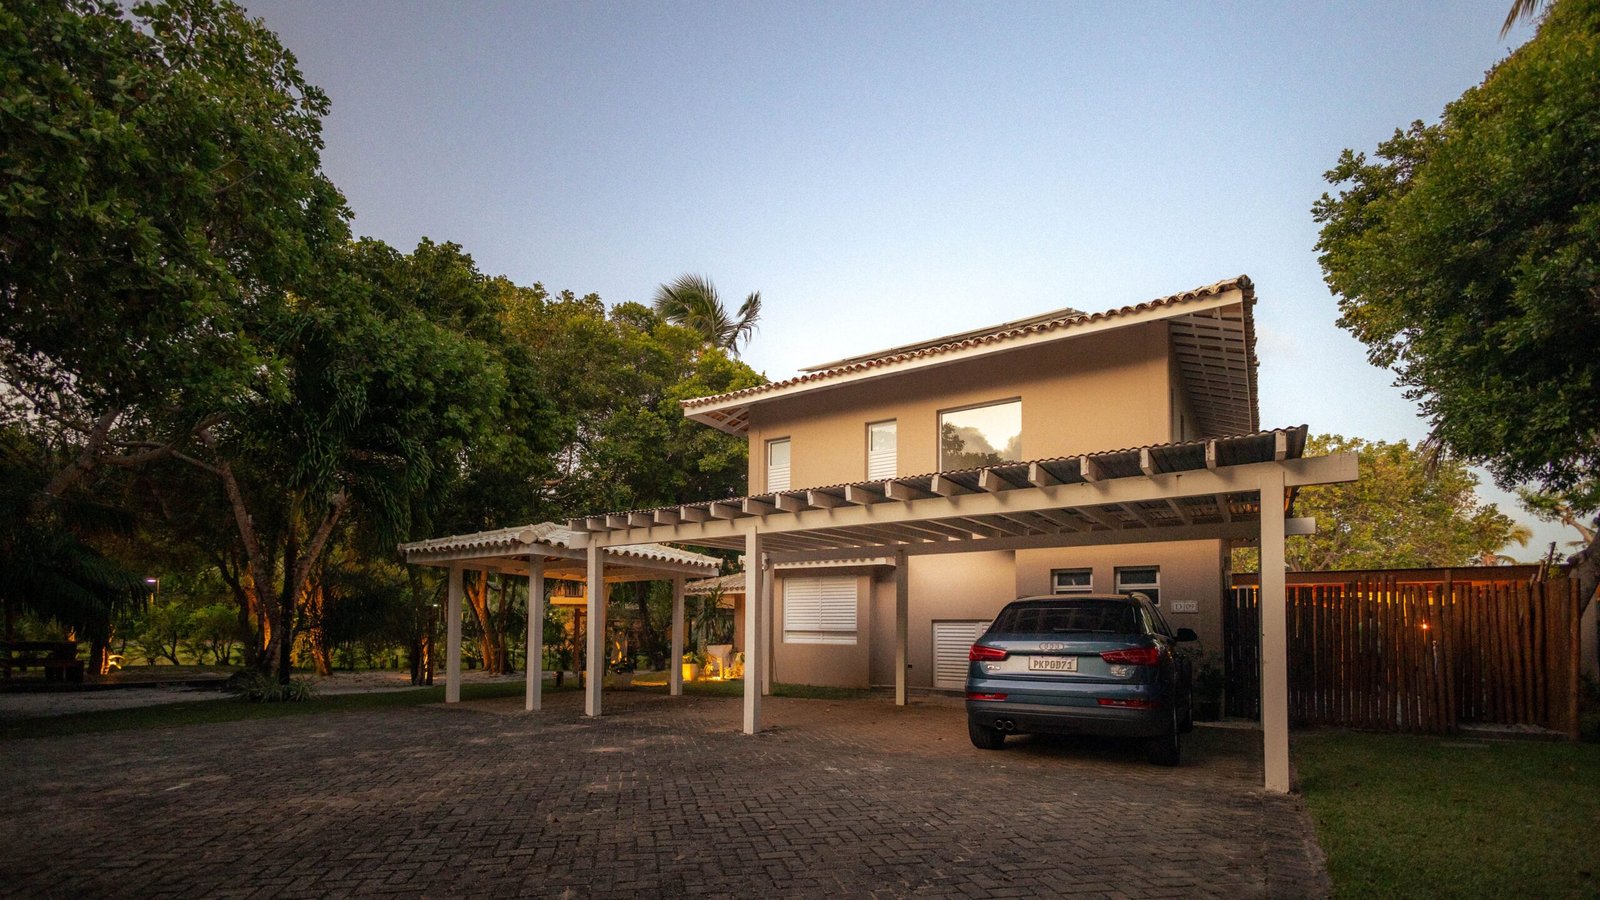

A carport may look like a simple part of a house, but good carport design requires careful planning. It should protect vehicles from sun and rain, provide enough space for safe movement, complement the architectural style of the home, and allow proper drainage and ventilation.
In the Philippines, where vehicles are regularly exposed to intense sunlight, heavy rainfall, and tropical weather, a well-designed garage can significantly improve both convenience and property value.
Whether you are building a new home, renovating an existing property, or developing a build-and-sell house, the garage should be considered early in the design process rather than added as an afterthought.
What Is a Carport?
A carport is a covered parking area that provides protection for vehicles while remaining partially or fully open on one or more sides.
Unlike a fully enclosed garage, a garage generally requires less construction and allows better natural ventilation.
Carports may be:
- Attached to the main house
- Detached from the building
- Covered by a roof extension
- Designed with a steel canopy
- Integrated into the ground-floor structure
The best option depends on the lot size, house design, budget, and number of vehicles.
Why Is a Carport Important?
1. Protects Your Vehicle
One of the main purposes of a garage is to protect vehicles from direct exposure to the weather.
A covered parking area can help reduce exposure to:
- Direct sunlight
- Heavy rain
- Falling leaves
- Bird droppings
- Tree sap
- Minor debris
Reducing constant sun exposure may also help protect vehicle paint, interior finishes, and dashboard materials.
2. Improves Everyday Convenience
A well-positioned garage makes entering and leaving the house easier, especially during rainy weather.
When designed near the main entrance or service area, residents can move between the vehicle and house without being fully exposed to the rain.
3. Adds Property Value
A practical parking area is an important consideration for many homebuyers.
Properties with properly planned garage can be more attractive than homes where vehicles must park along the road or in poorly designed outdoor areas.
How Big Should a Carport Be?
Carport dimensions depend on the type and number of vehicles being accommodated.
The design should provide sufficient space not only for the vehicle itself but also for opening doors, walking around the vehicle, and safely entering or exiting the parking area.
Larger vehicles such as SUVs and pickup trucks require more space than compact cars.
When possible, the architect should also consider future vehicle needs. Designing a very tight garage based only on a current small car may become inconvenient if the homeowner later purchases a larger vehicle
Single-Car vs. Two-Car Carport
Single-Car Carport
A single-car garage is suitable for compact lots and smaller homes.
It can be positioned:
- Beside the house
- In front of the house
- Under a cantilevered second floor
- Beneath a roof extension
The layout should maintain a comfortable pedestrian path to the main entrance.
Two-Car Carport
Two-car parking requires significantly more frontage and maneuvering space.
Vehicles can be parked side by side or, where lot dimensions are limited, in tandem.
Side-by-side parking is generally more convenient because either vehicle can leave without moving the other.
Choosing the Right Carport Roof
The garage roof affects both appearance and performance.
Popular options include:
- Long-span metal roofing
- Polycarbonate roofing
- Concrete roof slab
- Steel canopy systems
- Roof extensions matching the main house
Each material has different advantages.
Metal roofing is practical and durable, while polycarbonate can allow natural light into the parking area. A concrete slab can create a premium appearance and may also support an upper-level balcony or usable space when properly engineered.
The roof design should always consider drainage and structural support.
Proper Drainage Is Essential
A beautiful garage can quickly become inconvenient if water accumulates during heavy rain.
The carport floor should have a proper slope directing water toward an approved drainage point.
Important considerations include:
- Floor elevation
- Drain location
- Driveway slope
- Roof gutters
- Downspouts
- Surface drainage
Poor drainage can result in standing water, slippery surfaces, staining, and water entering nearby rooms.
Best Flooring Materials for Carports
Garage flooring must handle vehicle loads, dirt, water, and regular wear.
Common options include:
- Broom-finished concrete
- Textured concrete
- Outdoor tiles
- Concrete pavers
- Interlocking blocks
- Natural stone
The surface should provide good traction, especially when wet.
Highly polished finishes may look attractive but can become slippery during rainy weather.
Lighting and Electrical Provisions
Good garage design should include appropriate lighting for nighttime safety.
Possible provisions include:
- Ceiling lights
- Wall lights
- Motion-sensor lighting
- Security cameras
- Convenience outlets
- EV charging provisions
Homeowners planning to purchase an electric vehicle in the future may consider installing appropriate electrical provisions during construction.
Adding these provisions early is generally easier than modifying finished walls and ceilings later.
Ventilation and Heat Control
Because vehicles generate heat and fumes, carports should remain well ventilated.
Open-sided designs naturally allow air circulation.
For garage located under a second floor or partially enclosed between walls, architects should ensure that sufficient airflow is maintained.
Proper ventilation also helps reduce heat buildup during hot afternoons.
Integrating the Carport with the House Design
A carport should look like part of the architecture rather than an attachment added later.
The roofline, columns, ceiling materials, lighting, and colors can be coordinated with the main house.
For contemporary homes, popular carport features include:
- Clean concrete forms
- Wood-look soffits
- Stone accent walls
- Slim steel structures
- Warm architectural lighting
- Minimalist ceiling designs
Good integration improves the overall curb appeal of the property.
Common Carport Design Mistakes
Some of the most common problems include:
- Insufficient parking width
- Low roof clearance
- Poor drainage
- Columns blocking vehicle doors
- Tight turning areas
- Slippery flooring
- No pedestrian pathway
- Inadequate lighting
- Poor coordination with the entrance gate
These issues are much easier to solve during the design stage than after construction is complete.
Carport or Enclosed Garage?
The better option depends on the homeowner’s needs.
A carport may be ideal if you want:
- Lower construction cost
- Better ventilation
- Easier access
- An open and modern appearance
An enclosed garage may be better if you prioritize:
- Additional security
- Greater protection from weather
- Storage space
- Full enclosure
Some homeowners combine both concepts by creating a covered carport with a secure gate and storage room.
Design Your Carport Before Construction Begins
A carport is more than just a roof over a parking space. It affects the property’s layout, façade, drainage, accessibility, security, and everyday convenience.
At Nillasca Construction, we incorporate parking requirements into the architectural planning process from the beginning. Through our Design and Build approach, carport design can be coordinated with the house structure, driveway, gate, electrical system, roofing, and drainage.
Whether you’re building a compact bungalow, two-storey contemporary house, luxury residence, or investment property, a properly designed carport can make your home more functional, attractive, and future-ready.
Plan your parking space as carefully as the rest of your home—because good design should work from the moment you arrive at the property.