
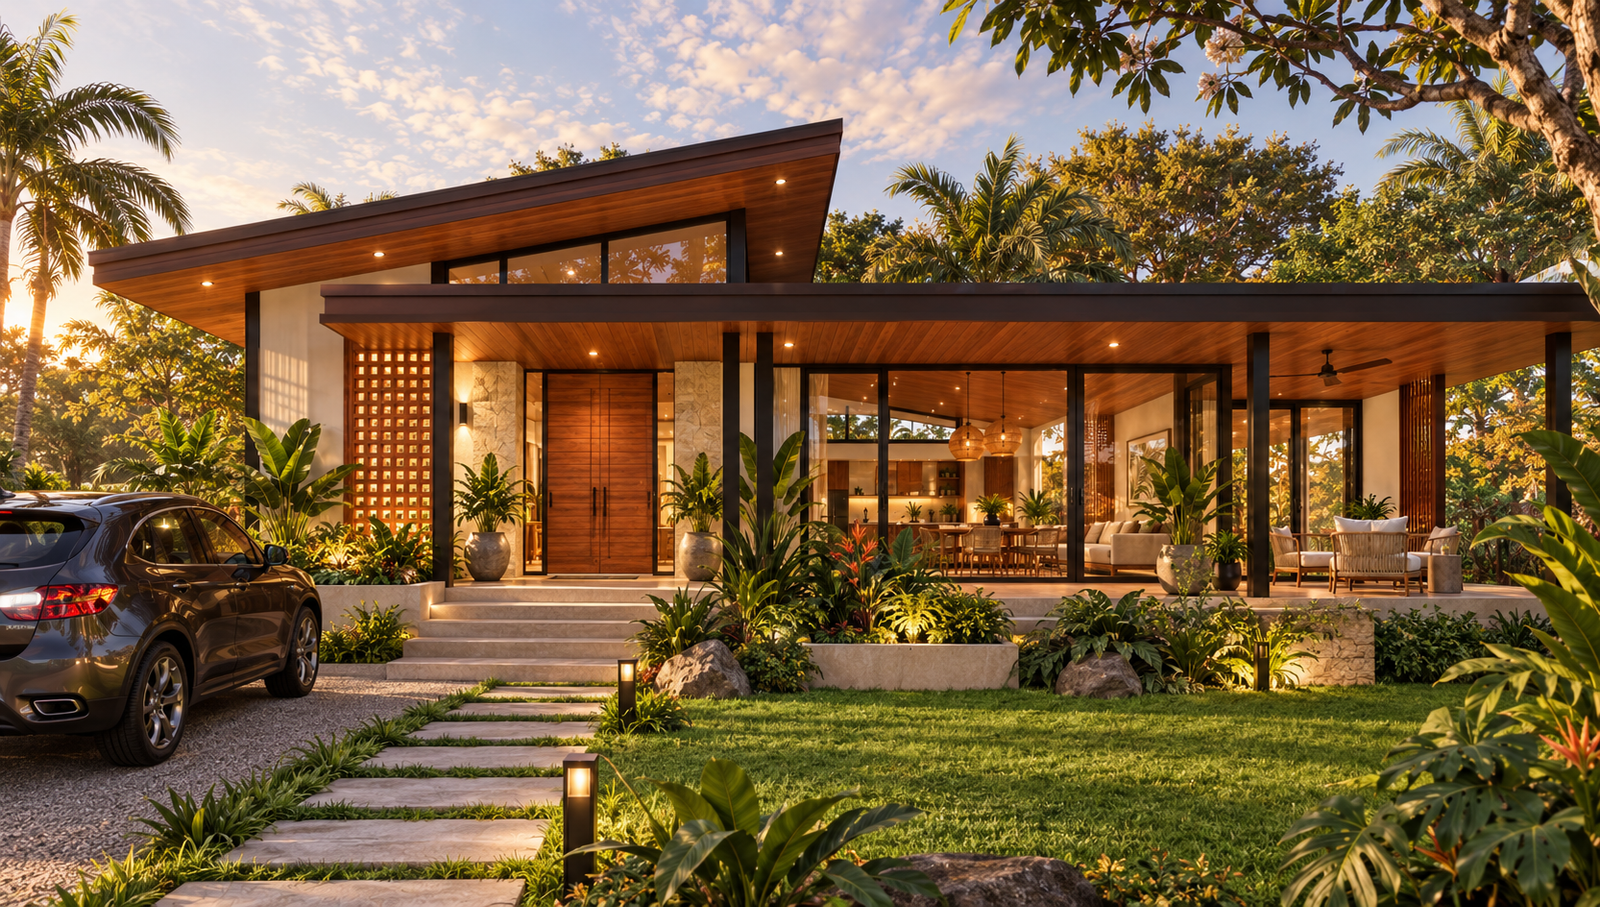

Building a home is one of the largest financial commitments many Filipino families will make. For OFWs, professionals, entrepreneurs, investors, and growing families, a new house may represent years of planning, saving, and hard work.
Choosing the right house construction company in the Philippines is therefore about much more than finding someone who can supply workers and construction materials.
A professional construction company should be able to understand the property, coordinate architectural and engineering requirements, establish a clear scope, prepare realistic cost estimates, manage construction, document progress, control quality, and guide the project toward completion and turnover.
Before signing a construction contract, homeowners should evaluate how the company actually manages the entire building process.
1. Look for a Company That Starts with Proper Planning
Good construction begins before excavation.
The project team first needs to understand important information such as:
- Property location and dimensions
- Family requirements
- Number of storeys
- Desired floor area
- Architectural style
- Parking
- Target budget
- Future plans
Starting immediately without resolving these basic requirements can create expensive changes later.
The objective should be to establish a realistic project direction before committing significant construction funds.
2. Make Sure the House Is Designed for the Actual Property
A house plan should respond to the lot where it will be built.
Important site considerations may include:
- Lot shape
- Road frontage
- Orientation
- Terrain
- Drainage
- Construction access
- Neighboring properties
- Views
A design created for a flat rectangular lot should not simply be copied onto a triangular, narrow, or sloping property.
Good architecture works with the land.
Ocular Site Assessment
A site visit can help the project team understand visible conditions that photographs and drawings may not fully communicate.
These may include:
- Road conditions
- Material delivery access
- Existing structures
- Site elevation
- Drainage concerns
- Surrounding development
Depending on the project, additional professional surveys, soil investigation, or other technical studies may also be appropriate or required.
3. Check the Company’s Credentials and Experience
Before awarding a major residential project, clients should perform reasonable due diligence.
Depending on the project, this may include reviewing:
- Business information
- Applicable contractor credentials
- Professional team
- Previous projects
- Relevant construction experience
A contractor experienced in residential construction should understand the different stages involved in transforming architectural plans into a completed family home.
Review Projects Similar to Yours
Relevant experience matters.
A homeowner planning a simple bungalow has different requirements from someone building a three-storey residence with a roof deck, swimming pool, large glass openings, and smart-home systems.
Ask whether the company has experience with projects similar in scale and complexity to yours.
4. Complete the Architectural and Engineering Plans
Construction should be supported by appropriate technical documents.
Depending on the project, these may include:
- Architectural plans
- Structural plans
- Electrical plans
- Plumbing and sanitary plans
- Other applicable engineering plans
- Construction details
- Specifications
These documents give the construction team a common reference.
A 3D perspective can help clients visualize the house, but it does not replace technical construction plans.
Conceptual Design Before Detailed Plans
The process may begin with conceptual design.
This stage establishes:
- Initial floor layout
- Space relationships
- Architectural character
- Building form
- Preliminary perspective
Once the concept is approved, the project can proceed toward more detailed architectural and engineering documentation.
This allows homeowners to resolve major design decisions before detailed technical work advances.
5. Request a Clear Construction Estimate
One of the first questions homeowners naturally ask is:
How much will my house cost?
A preliminary construction range may help during early planning, but a more detailed estimate depends on developed plans, specifications, scope, and site information.
Cost can be influenced by:
- Floor area
- Number of storeys
- Structural requirements
- Site conditions
- Roofing
- Windows
- Tiles
- Cabinetry
- Plumbing fixtures
- Electrical systems
- Finishing level
Two houses with identical floor areas can therefore have significantly different construction costs.
Don’t Depend on Price per Square Meter Alone
Price per square meter can be useful for preliminary budgeting, but it should not be treated as a universal fixed price.
A simple 150-square-meter house and a premium 150-square-meter residence with large-format tiles, custom cabinetry, extensive glazing, roof decks, and high-end fixtures will not have the same cost.
The more developed the plans and specifications become, the more meaningful detailed costing becomes.
6. Compare Scope Before Comparing Contractors
Suppose one contractor offers a lower price than another.
Before choosing, determine whether both quotations include the same work.
One proposal may include:
- Windows
- Waterproofing
- Cabinetry
- Selected fixtures
- Exterior works
while another excludes them.
The cheapest number can become expensive when numerous necessary items are later added.
Always compare scope, specifications, exclusions, and allowances before comparing totals.
7. Require a Clear Construction Contract
A house construction project should have a written agreement that establishes the responsibilities of both parties.
Depending on the arrangement, the contract may address:
- Scope
- Contract amount
- Payment schedule
- Construction duration
- Specifications
- Responsibilities
- Variations
- Delays
- Warranty
- Turnover
Clients should understand these provisions before signing.
For substantial financial commitments, appropriate professional or legal review may also be considered.
Progress Billing
Construction commonly involves payments at agreed stages.
The payment schedule should explain how billing relates to the project.
This may involve:
- Initial payment
- Progress milestones
- Retention, where applicable
- Final payment
The specific structure depends on the contract.
The important point is that payment expectations should be documented clearly.
8. Evaluate Construction Quality Beyond What You Can See
Beautiful paint, tiles, cabinets, and lighting are important—but they represent only part of construction quality.
Many critical components eventually disappear behind finished surfaces.
These include:
- Reinforcing steel
- Concrete
- Electrical conduits
- Plumbing pipes
- Drainage
- Waterproofing
- Ceiling framing
Quality control should therefore happen throughout the construction process.
Document Work Before It Is Covered
Photographs can provide useful records of concealed works before:
- Walls are closed
- Ceilings are installed
- Floors are finished
- Waterproofed areas are tiled
This documentation can also be helpful during future repairs or renovations.
A construction company that documents the building process gives homeowners better visibility into work they may never see again after turnover.
9. Ask About Progress Reporting and Communication
Construction may continue for many months.
Clients should know how they will receive project updates.
Depending on the contractor, reports may contain:
- Completed work
- Current activities
- Upcoming activities
- Site photographs
- Progress percentages
- Schedule concerns
Good communication allows questions to be addressed before they become larger misunderstandings.
House Construction for OFWs
For OFWs, documentation becomes particularly important because the owner may be thousands of kilometers away.
Remote clients may benefit from:
- Complete plans
- Written specifications
- Formal construction contract
- Payment schedule
- Progress reports
- Photos and videos
- Written variation orders
Trust remains important, but good documentation provides an additional layer of transparency.
10. Understand Warranty and Turnover
Construction does not end simply because the house looks complete.
Before turnover, the project may undergo:
- Final inspections
- Testing
- Punch-list works
- Corrections
- Cleaning
- Documentation
Clients should also understand applicable warranty provisions.
Different terms may apply to structural work, workmanship, finishes, installed equipment, and manufacturer-supplied products depending on the agreement.
The warranty process should be clear before construction is completed.
House Construction for Bungalows
Bungalows remain attractive for families who prefer all major spaces on one floor.
They can be particularly suitable for:
- Seniors
- Retirement homes
- Families with young children
- Larger properties
However, a bungalow generally requires more ground coverage for the same total floor area compared with a two-storey house.
Lot dimensions therefore matter.
Two-Storey House Construction
Two-storey homes can provide more usable floor area while preserving ground space for:
- Garden
- Parking
- Lanai
- Service areas
They can also provide stronger separation between public and private spaces.
Living, dining, kitchen, and guest areas may occupy the ground floor, while family bedrooms are located upstairs.
Modern Tropical Homes
Modern Tropical architecture can respond well to Philippine conditions.
Common strategies may include:
- Shaded openings
- Generous roof overhangs
- Natural ventilation
- High ceilings
- Indoor-outdoor connections
- Tropical landscaping
The goal is not simply to create a tropical appearance.
The architecture should respond practically to sunlight, rain, heat, and airflow.
Minimalist House Construction
Minimalist homes emphasize:
- Clean forms
- Functional layouts
- Controlled materials
- Simple details
However, minimalist construction still requires high-quality workmanship.
Straight lines, alignments, joints, and material transitions can become more visible because there are fewer decorative elements to conceal imperfections.
Luxury Home Construction
Premium residences may include features such as:
- Large-format flooring
- Natural stone
- Premium windows
- Custom cabinetry
- Smart-home systems
- Swimming pools
- High-end fixtures
Luxury construction requires careful coordination because small detailing errors become more noticeable when premium materials are used.
Expensive materials alone do not create a luxury home.
Good design and execution do.
Multi-Generational Filipino Homes
Many Filipino families plan houses that can accommodate several generations.
The design may include:
- Ground-floor bedroom
- Accessible bathroom
- Flexible guest room
- Large dining area
- Dirty kitchen
- Outdoor gathering space
A family home should be designed around how the household actually lives rather than simply maximizing the number of rooms.
Building on Sloping Land
Sloping properties may require additional planning for:
- Excavation
- Foundations
- Retaining walls
- Drainage
- Waterproofing
They can also create opportunities for:
- Split-level layouts
- Elevated views
- Lower-ground parking
- Terraced gardens
The house should respond to the terrain rather than automatically trying to flatten the entire property.
Renovation and House Additions
Construction companies may also handle:
- House extensions
- Additional floors
- Kitchen renovations
- Interior remodeling
- Façade improvements
Existing structures should be properly assessed before major modifications.
Structural elements should not be removed or altered without appropriate professional evaluation.
Permit Assistance
Construction projects require appropriate permits and documentation based on applicable requirements.
This may involve architectural and engineering documents prepared by the appropriate professionals and coordination with relevant authorities.
Permit planning should begin early because it can affect the overall project schedule.
Drainage Is Part of Good House Construction
Drainage should never be treated as an afterthought.
A residential property may require coordination of:
- Roof gutters
- Downspouts
- Catch basins
- Trench drains
- Site grading
- Drainage lines
Water should have a clear route away from vulnerable parts of the building.
Beautiful finishes cannot compensate for poor stormwater management.
Plan for Future Expansion
If the family genuinely plans to add another floor, bedroom, roof deck, or other major structure in the future, this should be discussed during the original design.
Architects and structural engineers can then evaluate how the initial project should respond.
Future expansion should not be based on the assumption that an existing structure can automatically carry additional loads.
Common Mistakes When Hiring a House Construction Company
Avoid these costly mistakes:
- Choosing solely by the lowest price
- Starting construction with incomplete plans
- Comparing quotations without reviewing scope
- Ignoring contractor credentials
- Making major changes during construction
- Selecting important finishes too late
- Ignoring site conditions
- Failing to document additional works
- Neglecting drainage
- Not understanding warranty provisions
Good construction depends on preparation, documentation, communication, and workmanship.
Why Design and Build Can Simplify House Construction
Under a Design and Build approach, architectural design, engineering, cost estimation, permit coordination, and construction can be managed through a connected project workflow.
This allows design decisions to be evaluated earlier in relation to:
- Budget
- Structure
- Materials
- Site conditions
- Constructability
For homeowners, it can provide a clearer path from the initial idea through design, construction, and turnover.
Looking for a House Construction Company in the Philippines?
Whether you’re planning a bungalow, two-storey family home, Modern Tropical residence, Minimalist house, luxury home, retirement property, renovation, villa, or custom residential project, selecting the construction company should be based on more than price.
Nillasca Construction provides a Design and Build process that can include consultation, ocular site assessment, conceptual design, complete architectural and engineering plans, 3D visualization, construction cost estimation, permit assistance, construction, progress reporting, punch-list works, and turnover coordination, depending on the agreed project scope and location.
Start with your property information, lot plan, space requirements, architectural preferences, target budget, and intended timeline. These provide the foundation for evaluating what can realistically be designed and built.
A house is more than a construction project. It becomes the place where a family will live for years. Choose a construction company based on how carefully it plans, coordinates, documents, builds, and stands behind the work—not simply on who offers the lowest price.