
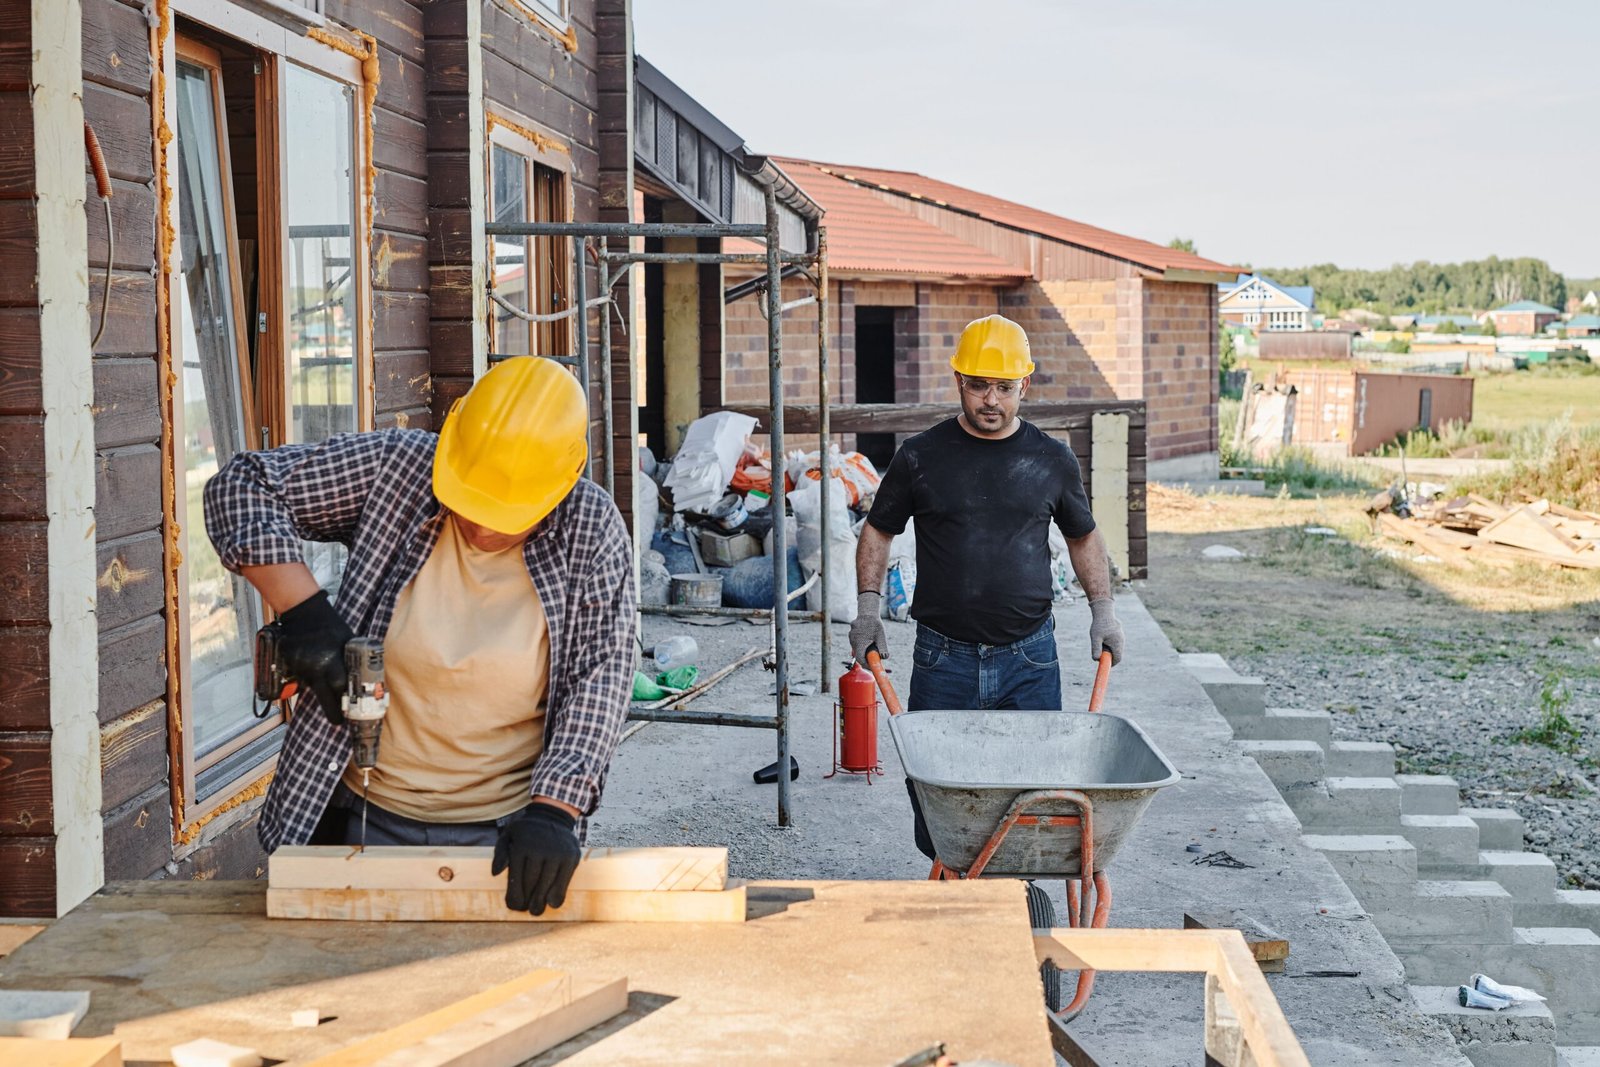

Building your own home is an exciting milestone, but it also involves major decisions involving design, engineering, budget, materials, permits, construction quality, and long-term maintenance.
For homeowners searching for a house contractor in San Pablo City, choosing the right construction team should therefore involve more than asking who can provide the lowest price per square meter.
A good contractor should first understand the property, family requirements, architectural concept, target budget, and technical requirements of the proposed house. From there, the plans, specifications, construction scope, schedule, and payment structure can be developed more clearly.
Whether you are planning a bungalow, two-storey family home, retirement property, Modern Tropical residence, renovation, or custom-designed house, these eight steps can help you prepare for a better construction experience.
1. Understand Your Property Before Designing the House
Every successful residential project begins with the land.
Before finalizing the floor plan, the project team should understand basic property information such as:
- Lot dimensions
- Lot shape
- Road frontage
- Orientation
- Terrain
- Existing structures
- Drainage
- Construction access
A house plan designed for one property should not automatically be copied onto another.
Even properties with identical lot areas may require completely different layouts because of their dimensions, orientation, road access, or terrain.
Start with an Ocular Site Assessment
An ocular site visit can help the construction team observe visible conditions that may influence the project.
These can include:
- Road and delivery access
- Existing structures
- Site elevation
- Vegetation
- Drainage
- Neighboring properties
- Construction-space limitations
Depending on the project, additional survey information, soil investigation, or other technical studies may also be appropriate or required.
2. Design Around Your Family’s Actual Lifestyle
A house should work for the people living inside it.
Before deciding on the façade, consider questions such as:
- How many bedrooms are needed?
- Do we need a ground-floor bedroom?
- How many vehicles need parking?
- Does anyone work from home?
- Do we frequently entertain relatives?
- Do we need a dirty kitchen?
- Is a covered laundry area important?
- Do we expect elderly parents to live with us later?
These decisions should influence the floor plan.
A beautiful façade cannot compensate for an impractical house.
Bungalow House Construction
A bungalow can be an excellent option for families who prefer all major spaces on one floor.
It can work particularly well for:
- Retirement homes
- Families with elderly members
- Homeowners who prefer stair-free living
- Properties with sufficient lot area
Because the building spreads horizontally, the property must have enough usable space for the desired rooms, parking, setbacks, and outdoor areas.
Two-Storey House Construction
For smaller properties, a two-storey house can provide additional floor area while preserving space for:
- Parking
- Garden
- Lanai
- Service areas
A typical arrangement may place the living, dining, kitchen, and flexible room on the ground floor while bedrooms and family areas occupy the second floor.
The layout should still respond to the family’s actual requirements.
3. Establish the Budget Before Finalizing the Design
One common construction mistake is completing an ambitious design before discussing how much the homeowner can realistically invest.
Construction cost can be influenced by:
- Floor area
- Number of storeys
- Structural requirements
- Site conditions
- Roofing
- Windows
- Flooring
- Cabinetry
- Plumbing fixtures
- Electrical requirements
- Finishing level
Budget and design should therefore develop together.
If the initial concept exceeds the target budget, adjustments can be explored while the project is still on paper.
Price per Square Meter Is Only a Guide
Homeowners often begin by asking:
“How much per square meter?”
This can provide a useful preliminary reference, but it should not be treated as the final construction price.
Two 150-square-meter houses can have very different costs if one uses straightforward architecture and standard finishes while another includes:
- Premium windows
- Large-format tiles
- Customized cabinetry
- Natural stone
- Roof deck
- Complex roofing
Detailed costing becomes more meaningful once the project plans and specifications are developed.
4. Complete the Plans Before Major Construction
Residential construction should be supported by proper technical documents.
Depending on the project, these may include:
- Architectural plans
- Structural plans
- Electrical plans
- Plumbing and sanitary plans
- Other applicable engineering plans
- Details
- Specifications
These documents provide a common reference for the contractor, engineers, workers, subcontractors, and owner.
Starting construction while important decisions remain unresolved can lead to revisions and additional costs.
Conceptual Design and 3D Visualization
For homeowners without existing plans, the process may begin with conceptual design.
This can establish:
- Floor layout
- Room relationships
- Building form
- Architectural style
- Preliminary exterior design
3D perspectives can help homeowners understand how the proposed house may look before construction.
However, 3D images should not be mistaken for complete construction plans.
5. Choose a Contractor Based on Scope and Capability
The lowest quotation is not automatically the best option.
Before comparing contractors, determine whether each proposal includes the same work and specifications.
Review items such as:
- Structural works
- Roofing
- Waterproofing
- Doors
- Windows
- Tiles
- Electrical works
- Plumbing
- Cabinetry
- Exterior works
One quotation may appear cheaper simply because important items are excluded.
Compare the complete scope—not just the total price.
Check Credentials and Actual Projects
Clients should perform reasonable due diligence before awarding a construction contract.
Depending on the project, review:
- Business information
- Applicable contractor credentials
- Professional team
- Previous projects
- Relevant residential experience
Actual construction documentation can also help show how the company handles work before it becomes hidden by finishes.
6. Protect the Parts of the House You Won’t See Later
Homeowners naturally focus on tiles, paint, cabinets, lighting, and the façade.
But many of the most important construction components eventually disappear.
These include:
- Reinforcing steel
- Concrete
- Plumbing lines
- Electrical conduits
- Waterproofing
- Drainage
- Ceiling framing
Quality control should therefore begin during structural and rough-in stages—not only when finishing works start.
Waterproofing and Drainage
Water-related problems can become expensive after turnover.
Areas requiring careful attention may include:
- Bathrooms
- Balconies
- Roof decks
- Exterior walls
- Roofs
Site drainage is equally important.
Depending on the property, drainage may involve:
- Gutters
- Downspouts
- Catch basins
- Trench drains
- Drainage pipes
- Surface grading
Water should have a planned route away from vulnerable parts of the house.
7. Require Clear Contracts and Progress Reporting
A construction agreement should establish important project terms.
Depending on the arrangement, it may address:
- Scope
- Contract price
- Payment schedule
- Construction duration
- Material specifications
- Responsibilities
- Variations
- Warranty
- Turnover
Clients should understand these provisions before signing.
Important project agreements should be documented rather than relying solely on verbal discussions.
Progress Reports
Construction may continue for many months.
Depending on the contractor’s system, progress reporting may include:
- Completed activities
- Current works
- Upcoming activities
- Site photographs
- Progress percentage
- Schedule concerns
This is especially valuable for OFWs and homeowners who cannot visit San Pablo City regularly.
Document Concealed Works
Photographs taken before walls, ceilings, and floors are closed can provide useful records of:
- Plumbing
- Electrical conduits
- Waterproofing
- Reinforcement
- Ceiling framing
These records may also help during future maintenance or renovation.
8. Plan for Turnover, Warranty, and Future Needs
A residential project should have an organized completion process.
Before turnover, the contractor may need to complete:
- Final checking
- Electrical testing
- Plumbing testing
- Punch-list corrections
- Paint retouching
- General cleaning
The construction contract should also explain applicable warranty provisions and procedures for reporting post-turnover concerns.
Homeowners should understand these terms before construction begins.
House Construction for OFWs
Many Filipinos working overseas build homes for their families in Laguna.
Remote construction requires clear communication and documentation.
Useful project records may include:
- Approved plans
- Specifications
- Construction contract
- Payment schedule
- Progress reports
- Site photos and videos
- Written variation orders
Trust remains important, but transparent documentation gives overseas owners better visibility into the project.
Modern Tropical Homes in San Pablo City
Modern Tropical architecture can work well for homeowners who want a contemporary appearance while responding to Philippine conditions.
Design strategies may include:
- Roof overhangs
- Shaded windows
- Cross ventilation
- High ceilings
- Covered lanais
- Indoor-outdoor connections
- Tropical landscaping
The goal is not simply to make the house look tropical.
Its design should help respond to sunlight, rainfall, heat, and humidity.
Minimalist Homes
Minimalist houses can provide clean, timeless architecture through:
- Simple forms
- Neutral finishes
- Functional layouts
- Controlled material palettes
- Organized storage
However, minimalist construction still requires precise workmanship.
Because there are fewer decorative elements, alignment, joints, wall surfaces, and finishing details become more noticeable.
Multi-Generational Homes
Filipino households often change over time.
A young family may eventually accommodate parents or grandparents.
Useful design considerations may include:
- Ground-floor bedroom
- Nearby bathroom
- Flexible room
- Wider circulation
- Larger dining area
- Covered outdoor gathering space
Planning these features early can help the house remain useful for many years.
Renovation and House Additions
Homeowners with existing properties may consider:
- House extensions
- Additional bedrooms
- Second-floor additions
- Kitchen renovation
- Interior remodeling
- Façade improvements
Existing structural conditions should be assessed before major modifications.
Columns, beams, slabs, and potentially structural walls should not be altered without appropriate professional evaluation.
Building on Sloping or Irregular Land
Not every property is flat and rectangular.
Irregular or sloping land may require additional planning for:
- Foundations
- Excavation
- Retaining walls
- Drainage
- Waterproofing
However, these properties can also create opportunities for:
- Split-level layouts
- Elevated views
- Terraced gardens
- Unique architecture
The house should be designed specifically for the site.
Plan for Future Expansion
If the homeowner genuinely intends to add another floor, bedroom, roof deck, or other major structure later, this should be discussed during the initial architectural and structural design.
Future expansion can influence the original foundation and structural system.
Do not assume a completed house can automatically carry additional floors later.
Permit Assistance
Depending on the project, construction may require architectural and engineering documentation, permits, and coordination with the appropriate authorities.
Clients should clarify what permit-related services are included in the contractor’s proposal and which expenses remain under the owner’s account.
Permit planning should be addressed early rather than after construction is ready to begin.
Common House Construction Mistakes
Avoid these costly problems:
- Designing before establishing the budget
- Copying a house without adapting it to the lot
- Starting construction with incomplete plans
- Choosing a contractor only by the lowest price
- Comparing quotations without comparing scope
- Making repeated major changes during construction
- Ignoring waterproofing and drainage
- Selecting important materials too late
- Failing to document additional works
- Waiting until turnover to ask about warranties
A successful house is usually the result of many good decisions made before and during construction.
Why Design and Build Can Simplify Home Construction
Under a Design and Build approach, architectural design, engineering, cost estimation, permit coordination, and construction can be connected through one project workflow.
This allows the project team to consider:
- Architecture
- Budget
- Structure
- Site conditions
- Materials
- Constructability
earlier in the process.
For homeowners, this can provide a clearer path from the initial idea to eventual turnover.
Looking for a House Contractor in San Pablo City?
Whether you’re planning a bungalow, two-storey family home, Modern Tropical residence, Minimalist house, retirement home, multi-generational residence, renovation, or custom residential project in San Pablo City, choosing a contractor should begin with proper planning and clear project information.
Nillasca Construction can assist with consultation, ocular site assessment, conceptual design, complete architectural and engineering plans, 3D visualization, construction cost estimation, permit assistance, construction, project monitoring, progress reporting, punch-list works, and turnover coordination, depending on the agreed project scope.
If you’re searching for a House Contractor in San Pablo City, prepare your property location, lot plan, desired spaces, architectural references, target budget, and long-term plans.
Don’t choose a contractor simply because the quotation is attractive. Choose a construction team that understands the property, works from proper plans, communicates clearly, documents the project, and pays attention to the parts of your home that will still matter long after the finishes are complete.