
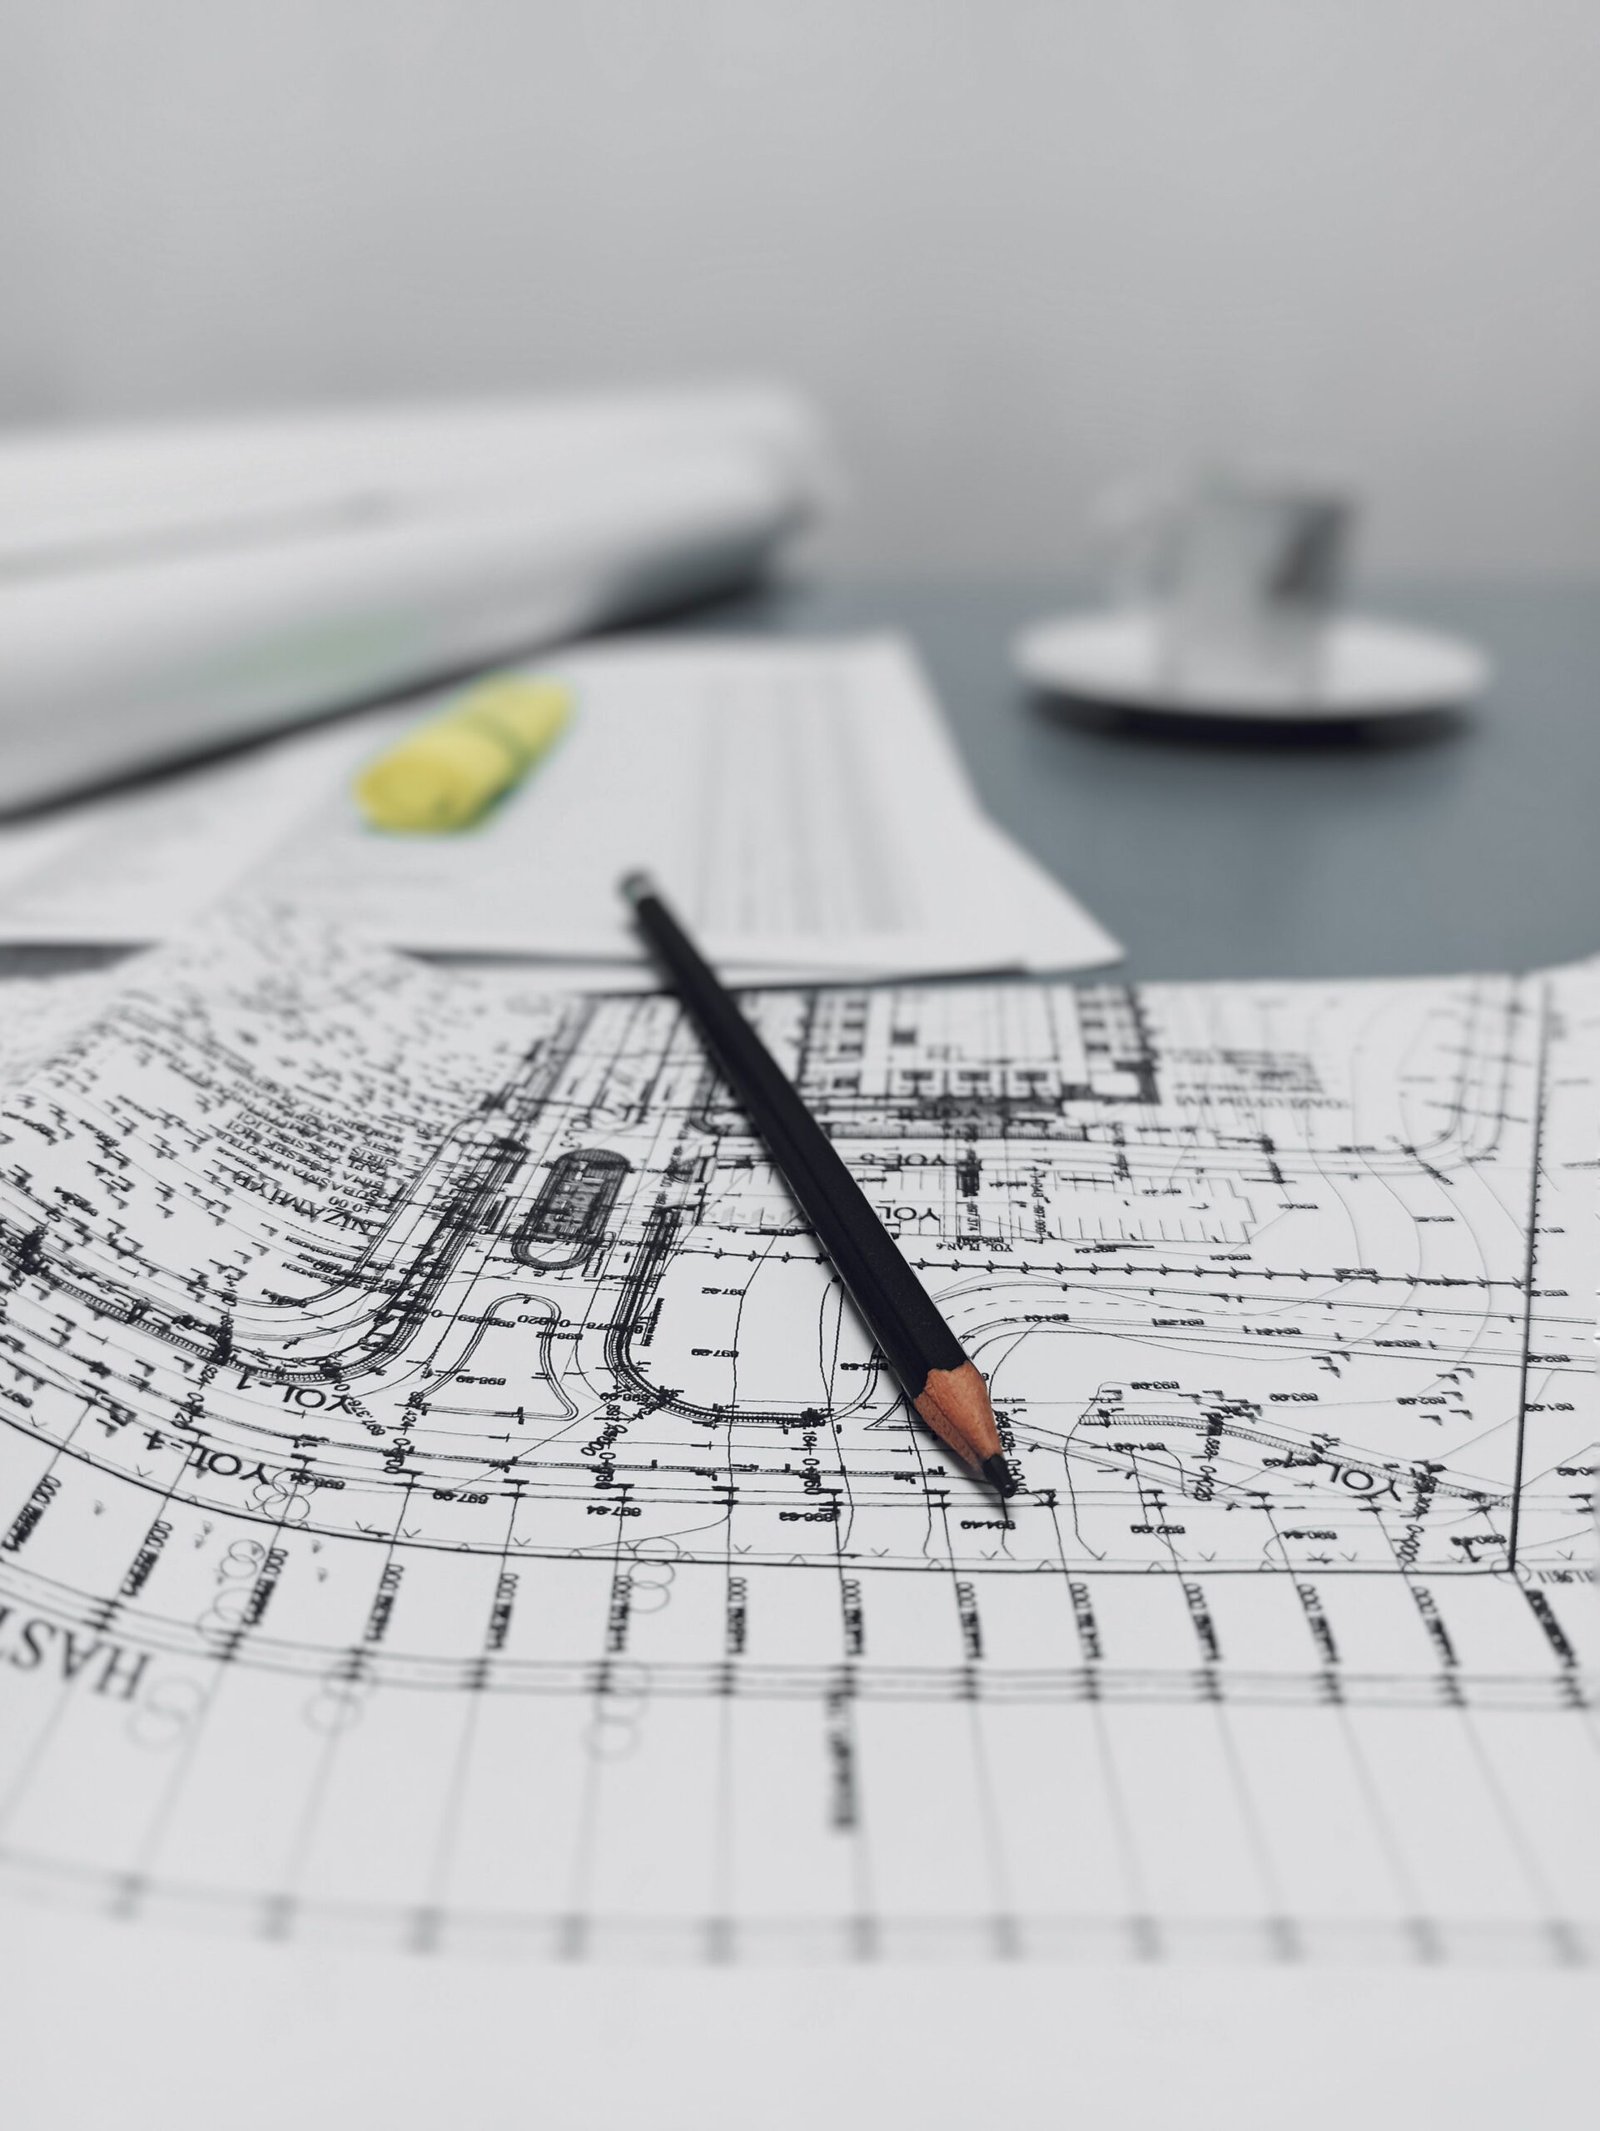

Every successful construction project begins long before excavation, concrete pouring, or wall installation. It starts with a carefully developed architectural plan.
Whether you’re building a family home, apartment, commercial establishment, resort, or investment property, architectural planning transforms your ideas into a clear and coordinated design. It defines how spaces connect, how people move throughout the building, how the exterior will appear, and how the property responds to its surroundings.
For homeowners and developers, investing in professional architectural planning can prevent expensive mistakes, improve functionality, and provide a stronger foundation for budgeting, engineering, permit processing, and construction.
What Is an Architectural Plan?
An architectural plan is a set of technical drawings and design documents that communicates the intended layout, dimensions, appearance, and important architectural details of a building.
It serves as a guide for clients, architects, engineers, contractors, suppliers, and construction workers throughout the project.
Depending on the project’s requirements, an architectural plan set may include:
- Site Development Plan
- Floor Plans
- Elevations
- Sections
- Roof Plan
- Reflected Ceiling Plan
- Door and Window Schedules
- Architectural Details
- Finish Schedules
- Perspectives or 3D Visualizations
The exact drawings required depend on the type and complexity of the development.
Why Is an Architectural Plan Important?
1. Turns Your Ideas into a Buildable Design
Many homeowners begin with inspiration photos, sketches, or a list of rooms they want.
An architect evaluates these ideas alongside the lot size, site conditions, budget, building requirements, and lifestyle of the occupants. These considerations are then translated into an organized and practical design.
The result is a home or building that doesn’t simply look attractive—it works for the people who will use it.
2. Creates a Functional Floor Plan
Good architecture is about more than appearance.
A properly designed floor plan considers relationships between living areas, bedrooms, kitchens, bathrooms, service spaces, parking, and outdoor areas.
It also evaluates privacy, circulation, accessibility, furniture placement, natural lighting, and ventilation.
Every square meter represents construction cost, so efficient planning helps clients maximize their available space and investment.
3. Helps Establish a More Realistic Budget
One of the most common construction mistakes is establishing a budget before clearly defining the project.
The architectural plan determines important cost factors such as:
- Total floor area
- Number of storeys
- Room requirements
- Roof configuration
- Window and door sizes
- Exterior finishes
- Ceiling designs
- Architectural features
Once these elements are defined, estimators can prepare a more detailed construction cost estimate.
This helps clients determine whether the proposed design aligns with their available budget before major construction expenses begin.
4. Supports Engineering Coordination
Architecture and engineering must work together.
Once the architectural concept is established, structural, electrical, plumbing, sanitary, mechanical, and other engineering requirements can be coordinated around the proposed layout.
For example, structural columns should not interfere unnecessarily with room layouts, while plumbing lines should be planned efficiently around bathrooms, kitchens, and service areas.
Proper coordination helps prevent conflicts during construction.
5. Essential for Permit Processing
Architectural drawings form an important part of the documentation typically required for building permit applications.
Depending on the project and local government requirements, the architectural plans may need to be coordinated with signed and sealed engineering drawings, specifications, estimates, clearances, and other supporting documents.
Preparing complete and coordinated plans can reduce avoidable revisions during permit evaluation.
6. Helps Prevent Costly Construction Changes
Changes made on paper are generally easier and less expensive than changes made after construction begins.
A well-developed architectural plan allows homeowners to review room sizes, window locations, entrances, kitchen layouts, bathrooms, balconies, and other important details before they become permanent.
This reduces last-minute revisions that may result in demolition, wasted materials, additional labor, and project delays.
Architectural Plan vs. 3D Rendering
Architectural plans and 3D renderings serve different purposes.
A 3D rendering helps clients visualize how the completed property may look. It can show materials, colors, furniture, lighting, landscaping, and exterior appearance in a realistic presentation.
An architectural plan, however, contains the dimensions and technical information needed to guide actual construction.
For a successful project, both can work together: the architectural drawings provide technical direction, while 3D visualization helps clients understand the design before it is built.
Common Architectural Planning Mistakes
Homeowners should avoid mistakes such as:
- Copying a floor plan without considering the actual lot
- Designing more floor area than the budget can support
- Ignoring natural light and ventilation
- Providing insufficient storage
- Forgetting future family needs
- Poorly planning parking and service areas
- Starting construction with incomplete drawings
- Making frequent design changes during construction
Professional planning helps identify these concerns before they become expensive site problems.
Designing for the Philippine Climate
A good architectural plan should respond to local environmental conditions.
Thoughtful climate-responsive design can improve indoor comfort while reducing dependence on mechanical cooling and helping protect the building from weather exposure.
Why Design and Build Makes Planning Easier
Under a Design and Build approach, architects, engineers, estimators, and construction professionals collaborate from the early stages of the project.
This allows design decisions to be reviewed alongside structural feasibility, construction methods, material availability, project budget, and schedule.
Instead of discovering problems after construction begins, potential concerns can be addressed during planning.
Build Better by Planning Better
Your architectural plan is more than a collection of drawings. It is the foundation that connects your vision, budget, engineering requirements, permit documentation, and actual construction.
At Nillasca Construction, we help homeowners, investors, and developers transform ideas into thoughtfully planned and buildable spaces. Through our Design and Build services in Laguna, we coordinate architectural design, engineering, cost estimation, documentation, and construction to provide clients with a smoother path from concept to completion.
Whether you’re planning your first family home, a modern residence, apartment development, resort, or commercial property, investing in a professional architectural plan is one of the smartest decisions you can make.
Before you build, plan with purpose. A well-designed project doesn’t begin on the construction site—it begins on the drawing board.