
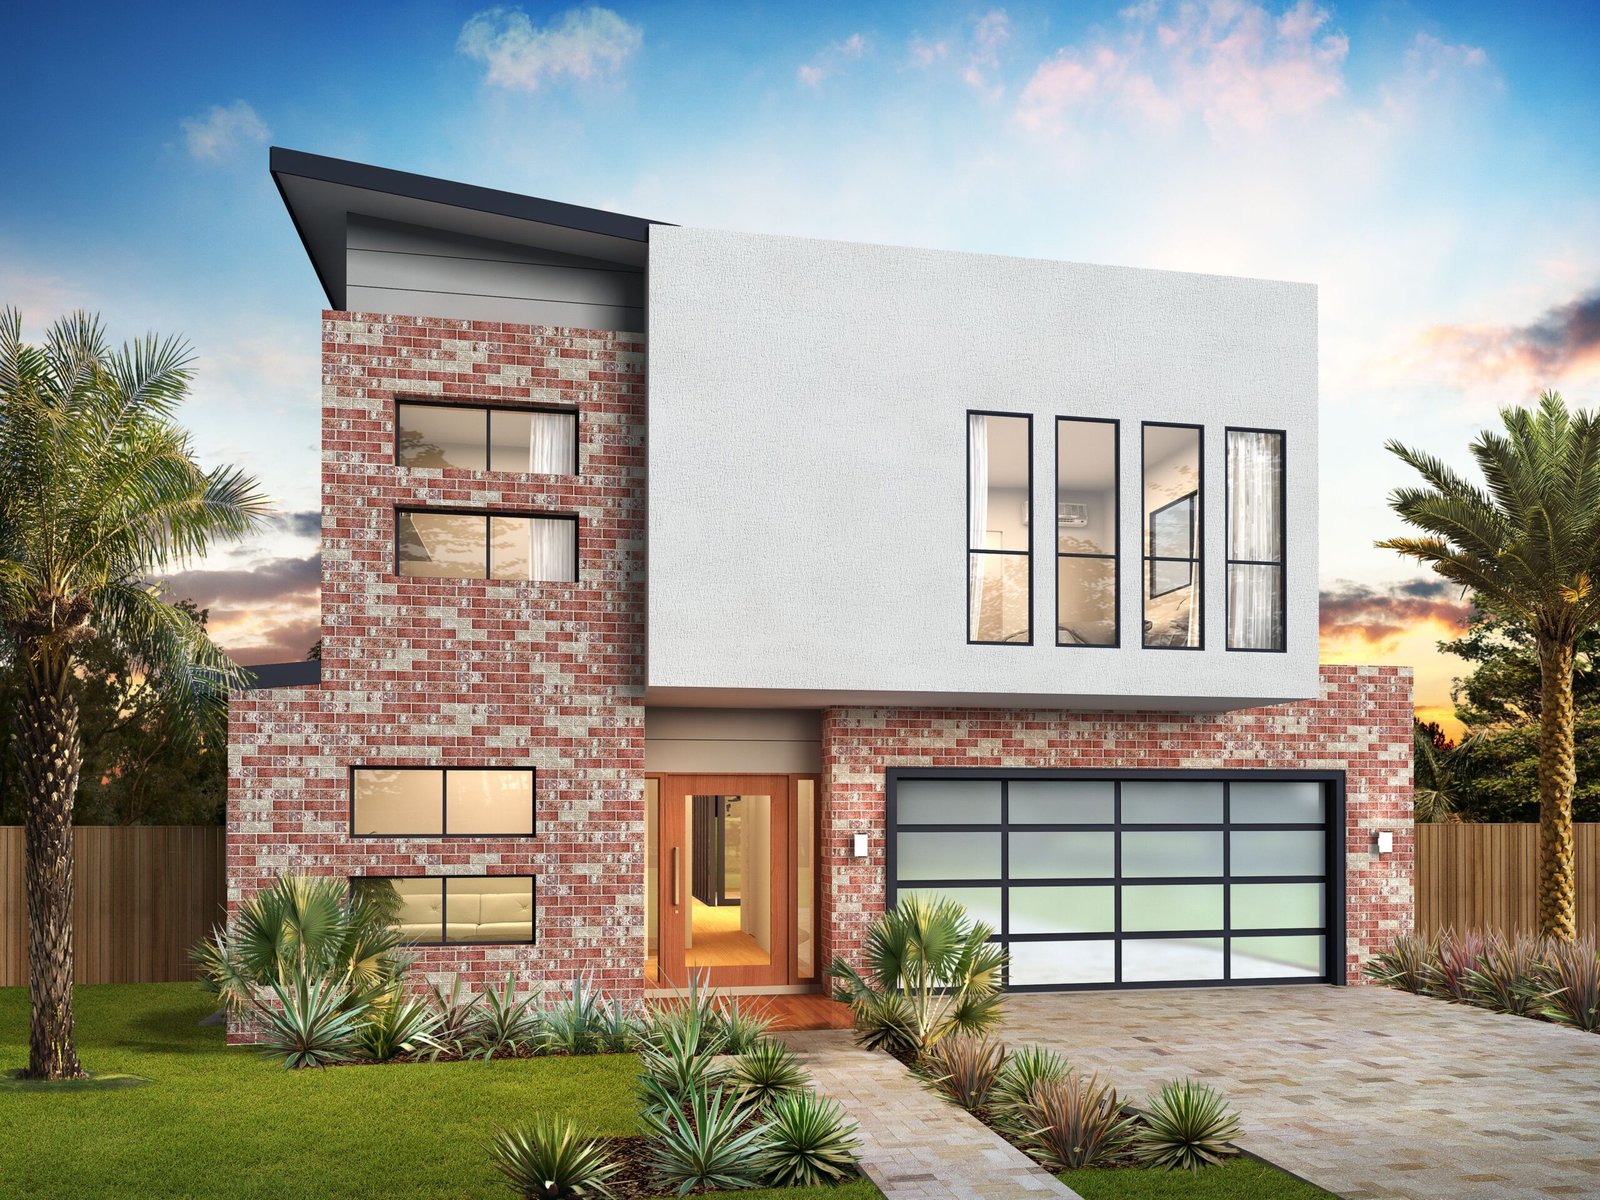

When planning a family home, one of the first major decisions is whether to build a bungalow or a two-storey house. For homeowners with limited lot space or families who need more bedrooms, living areas, and privacy, a two-storey house can provide an excellent balance between functionality, comfort, and efficient land use.
Two-storey homes are common throughout the Philippines because they allow homeowners to maximize usable floor area without occupying most of the property. Instead of expanding horizontally, the house grows vertically, leaving more space for parking, gardens, outdoor entertainment areas, or future development.
Whether you are building your first family home, upgrading to a larger residence, or developing a property for resale, a carefully planned two-storey house can provide strong long-term value.
What Is a Two-Storey House?
A two-storey house is a residential building with two main floor levels connected by a staircase.
The ground floor commonly contains shared and service spaces, while bedrooms and private areas are located upstairs.
A typical layout may include:
Ground Floor
- Living Room
- Dining Area
- Kitchen
- Guest Bedroom
- Common Bathroom
- Laundry or Service Area
- Carport
- Lanai
Second Floor
- Master’s Bedroom
- Children’s Bedrooms
- Bathrooms
- Family Area
- Balcony
- Home Office
The exact arrangement should always depend on the family’s lifestyle, lot dimensions, budget, and future needs.
Why Choose a Two-Storey House?
1. Maximizes Limited Lot Space
One of the biggest advantages of a two-storey house is efficient land use.
Instead of using a large portion of the property for bedrooms and living spaces on a single floor, part of the required floor area can be placed upstairs.
This can leave more ground-level space for:
- Carports
- Gardens
- Swimming pools
- Lanais
- Children’s play areas
- Landscaping
For homeowners with narrow or smaller lots, vertical development can provide the space they need without making the property feel overcrowded.
2. Provides More Living Space
A two-storey design can significantly increase usable floor area while maintaining a relatively compact building footprint.
For example, homeowners may create additional bedrooms, home offices, entertainment areas, or storage rooms upstairs without requiring a much larger lot.
This makes two-storey houses suitable for growing families who need flexibility over time.
3. Better Separation of Public and Private Areas
Privacy is one of the strongest benefits of a two-storey layout.
The ground floor can function as the public and entertainment zone, while the second floor becomes the family’s private area.
Guests can enjoy the living room, dining area, kitchen, or outdoor spaces without having direct access to bedrooms.
This separation can make the home feel more organized and comfortable.
4. Better Views and Natural Light
Upper floors may benefit from better views and more access to natural light, particularly when surrounding buildings or fences restrict ground-floor visibility.
Bedrooms and balconies located upstairs can take advantage of:
- Morning sunlight
- Neighborhood views
- Landscaped surroundings
- Better natural ventilation
Proper window placement and shading should still be considered to manage heat and privacy.
5. Strong Architectural Presence
Two-storey homes can create impressive façades because designers have more vertical space to work with.
Architectural features may include:
- Balconies
- Large windows
- Double-height entrances
- Vertical cladding
- Stone accents
- Canopies
- Feature walls
- Architectural lighting
Styles such as Contemporary, Modern Tropical, Mediterranean, Japandi, and Minimalist architecture work particularly well for two-storey residences.
Two-Storey House vs. Bungalow
Both designs have advantages.
A bungalow may be preferable for homeowners who prioritize accessibility and single-level living.
A two-storey house may be better when:
- The lot is limited
- More bedrooms are required
- Outdoor space must be preserved
- Privacy between living and sleeping areas is important
- The homeowner wants a larger total floor area
The best choice depends on the property and long-term lifestyle requirements.
Staircase Planning Is Critical
The staircase is one of the most important components of a two-storey house.
It must be safe, comfortable, structurally sound, and properly positioned.
A poorly located staircase can waste valuable floor area or disrupt circulation.
Designers should consider:
- Stair width
- Rise and tread dimensions
- Headroom
- Handrails
- Lighting
- Landing areas
- Safety for children and seniors
Under-stair areas can also be used for storage, powder rooms, or utility spaces when carefully planned.
Structural Planning for Two-Storey Homes
Because a two-storey structure carries loads from both levels, professional structural engineering is essential.
The structural system may include:
- Foundations
- Columns
- Beams
- Reinforced concrete slabs
- Staircases
- Roof framing
Foundation and reinforcement requirements depend on the design, soil conditions, and building loads.
Structural sizes should never simply be copied from another house.
Good Ventilation Still Matters
Two-storey houses can become uncomfortable when airflow and heat management are ignored.
The design should consider:
- Cross ventilation
- Large but properly shaded windows
- Stairwell ventilation
- High ceilings where practical
- Roof insulation
- Appropriate roof ventilation
- Sun orientation
Warm air naturally rises, so upper-floor comfort should be considered carefully in tropical environments.
Double-Height Spaces
Some two-storey homeowners choose a double-height living area.
This creates a dramatic interior with a ceiling extending through both levels.
Benefits may include:
- Strong visual impact
- More natural light
- Spacious atmosphere
- Premium architectural character
However, double-height spaces reduce usable second-floor area and may increase cooling requirements.
They should therefore be used strategically.
Balcony Design
A balcony can add both function and architectural character.
It may serve as:
- Private outdoor space
- Viewing area
- Morning coffee area
- Additional shading for windows below
Balconies require careful attention to waterproofing, drainage, railings, and structural support.
Poorly waterproofed balconies can become a major source of leaks.
Roof Design
Roofing is especially important in a two-storey house because maintenance becomes more difficult at greater height.
Common roof systems include:
- Hip roofs
- Gable roofs
- Long-span metal roofing
- Standing seam systems
- Contemporary low-slope roofing
Proper gutters, downspouts, flashing, waterproofing, and roof access should be considered during design.
Plan Bathrooms Efficiently
One practical cost-saving strategy is to align second-floor bathrooms with plumbing areas below when possible.
Grouping bathrooms, kitchens, and service areas can reduce unnecessary pipe runs and simplify maintenance.
Proper plumbing planning also helps prevent pipes from interfering with structural elements.
Electrical and Technology Planning
A modern two-storey home may require provisions for:
- Wi-Fi access points
- CCTV cameras
- Smart home devices
- Air conditioning
- Data outlets
- Solar power
- EV charging
- Security systems
Planning these systems before walls and ceilings are closed can reduce future modifications.
Common Two-Storey House Mistakes
Homeowners should avoid:
- Poor staircase placement
- Small upstairs windows
- Insufficient ventilation
- No allowance for future needs
- Poor bathroom plumbing coordination
- Oversized balconies that are rarely used
- Insufficient storage
- Weak waterproofing
- Excessive glass facing direct sunlight
- Designing beyond the available budget
A good design balances appearance with actual everyday use.
Is a Two-Storey House More Expensive?
The total cost depends on the floor area, structural system, materials, design complexity, and finishes.
Two-storey homes require additional elements such as:
- Upper-floor slab
- Staircase
- Additional structural reinforcement
- Higher scaffolding
- More complex construction access
However, because floor area is stacked vertically, the house may require less roof area and ground footprint than a bungalow with the same total floor space.
A detailed estimate is necessary for an accurate comparison.
Two-Storey Houses for Build-and-Sell Projects
Two-storey homes can be attractive to developers because they maximize usable floor area on relatively small lots.
Buyers often look for:
- Three or four bedrooms
- Two or more bathrooms
- Parking
- Open living and dining spaces
- Master’s bedroom
- Modern façade
Efficient layouts can improve marketability without unnecessarily increasing construction costs.
Consider Future Accessibility
One disadvantage of a two-storey house is dependence on stairs.
Homeowners planning to stay in the property into retirement should consider locating at least one bedroom and full or accessible bathroom on the ground floor.
This provides flexibility for:
- Elderly parents
- Guests
- Temporary mobility limitations
- Future retirement needs
For premium homes, space may also be reserved for a future residential lift.
Why Design and Build Helps
Two-storey construction requires careful coordination between architecture, structure, utilities, roofing, stairs, finishes, and budget.
Under a Design and Build approach, architects, engineers, estimators, and construction teams can coordinate these elements from the beginning.
This helps prevent problems such as structural columns interfering with rooms, plumbing conflicts, unexpected ceiling drops, and designs that exceed the client’s budget.
Build Up Without Compromising Comfort
A two-storey house can provide more living space, stronger privacy, better land utilization, and greater design flexibility. But simply adding another floor does not automatically create a better home.
The success of the project depends on intelligent planning.
At Nillasca Construction, we help homeowners, investors, and developers create two-storey residences that balance architectural design, structural safety, functionality, construction cost, and long-term value.
Whether you are planning a compact family residence, contemporary dream home, premium villa, or build-and-sell property, our Design and Build approach helps transform your requirements into a practical and buildable solution.
When your lot is limited but your dreams are growing, building upward may be the smartest way forward. With professional design and quality construction, a two-storey house can become a comfortable and lasting home for your family for generations.