
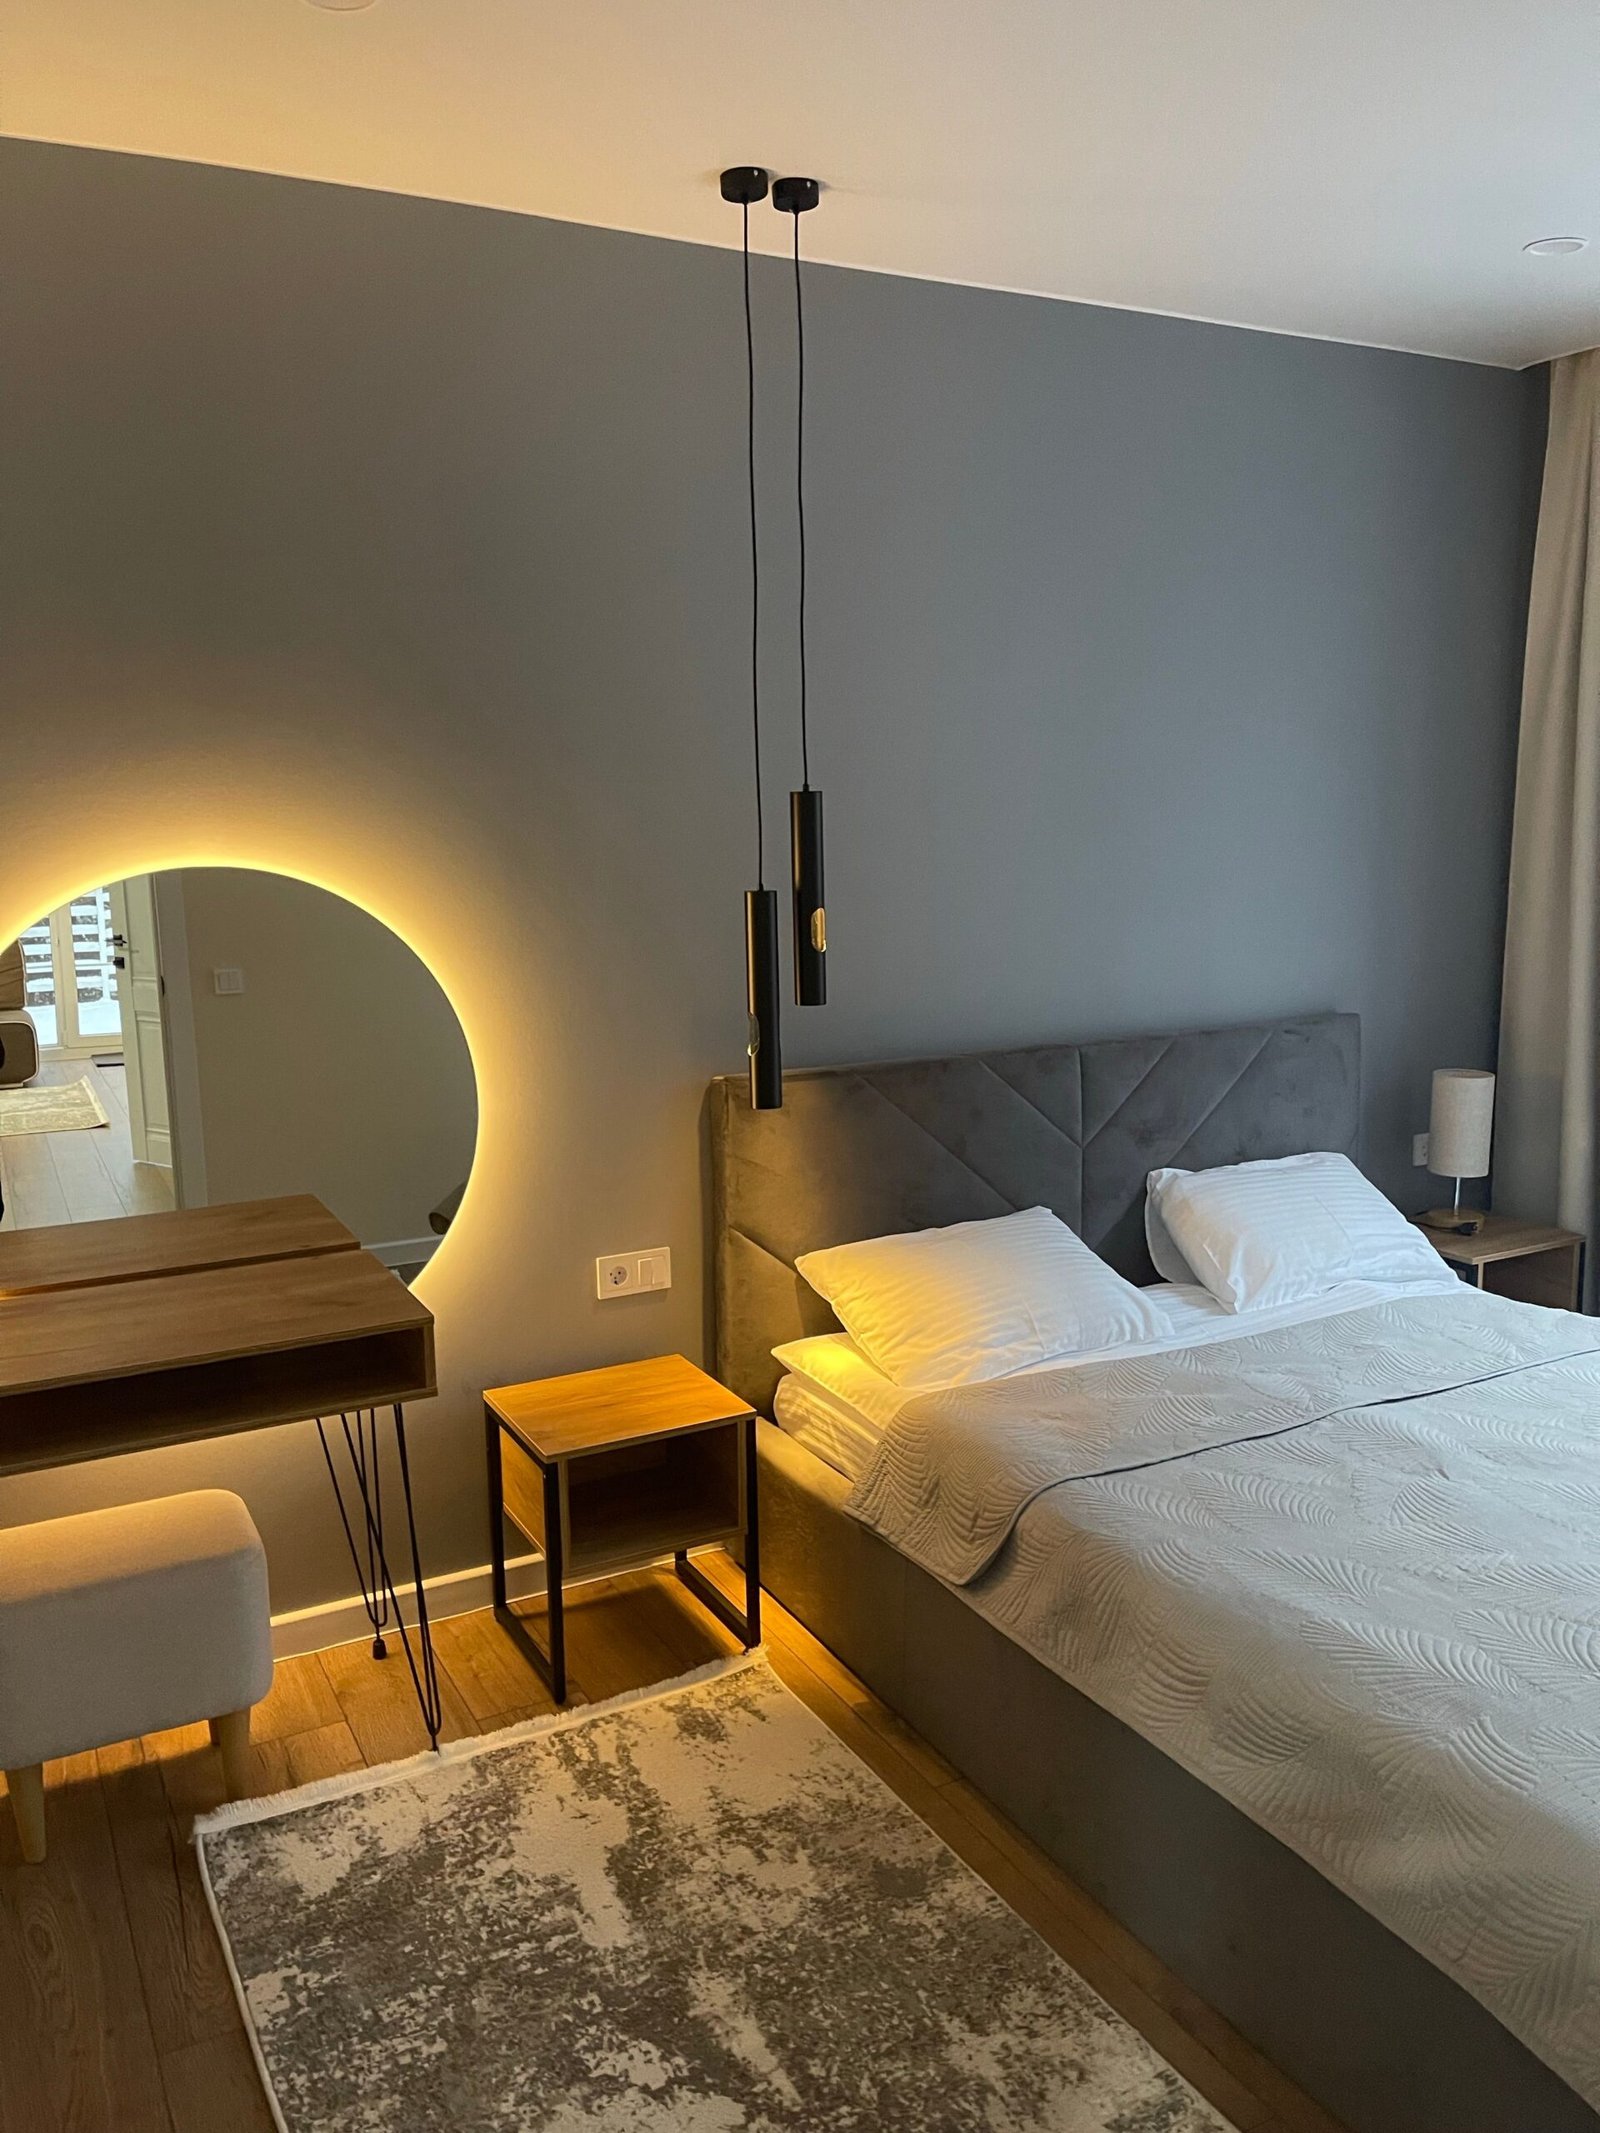

A bedroom is more than just a place to sleep. It is a private space where homeowners rest, recharge, prepare for the day, and enjoy personal time. Because of this, bedroom design should focus not only on appearance but also on comfort, privacy, ventilation, storage, and functionality.
In the Philippines, where warm temperatures and humidity are common throughout the year, thoughtful bedroom planning can significantly improve everyday comfort. The right room size, window placement, ceiling height, lighting, and storage solutions can make even a modest bedroom feel spacious and relaxing.
Whether you are building a new home, renovating an existing property, or developing a residential project, planning the bedroom carefully can improve both quality of life and property value.
What Makes a Good Bedroom Design?
A well-designed bedroom should support rest while remaining practical for everyday use.
It should provide enough space for:
- Bed placement
- Side tables
- Wardrobes
- Walking clearance
- Lighting
- Air circulation
- Electrical outlets
- Personal storage
- Optional study or work areas
The ideal layout depends on the size of the room, number of occupants, lifestyle, and furniture requirements.
Why Bedroom Layout Matters
A bedroom may have sufficient floor area but still feel cramped when furniture and doors are poorly positioned.
Good planning considers how people move around the space.
The bed should not block windows, doors, wardrobes, or major circulation paths. Cabinet doors and drawers should also have enough clearance to open properly.
Before finalizing a floor plan, architects should consider the actual furniture sizes that will be used.
This helps prevent a common problem where the finished bedroom appears spacious on the drawing but becomes crowded once furniture is installed.
Proper Bedroom Size
There is no single perfect bedroom size for every home.
A children’s bedroom, guest room, and master’s bedroom have different requirements.
The room should be large enough for the intended furniture while maintaining comfortable movement.
Instead of simply making bedrooms bigger, good design focuses on proportion and usability.
An oversized bedroom can increase construction cost without necessarily improving daily comfort, while an undersized bedroom can feel restrictive.
The best approach is to design according to actual needs.
Natural Lighting
Natural light can make a bedroom feel brighter, larger, and more inviting.
Well-positioned windows allow daylight into the room and can reduce the need for artificial lighting during daytime.
However, larger windows are not always better.
Windows exposed to intense afternoon sunlight may increase indoor heat. Designers should consider:
- Window orientation
- Roof overhangs
- Exterior shading
- Curtains or blinds
- Glass specification
- Landscaping
The goal is to provide good daylight while controlling unwanted heat and glare.
Ventilation Is Essential
Bedroom ventilation is especially important in the Philippine climate.
Cross ventilation can be achieved by providing openings that allow fresh air to enter and warmer indoor air to escape.
Good airflow helps reduce:
- Stuffiness
- Heat buildup
- Excess humidity
- Unpleasant odors
Even bedrooms with air-conditioning benefit from proper ventilation planning.
Ceiling fans may also be incorporated to improve air movement and reduce reliance on air conditioning during cooler periods.
Bedroom Privacy
Bedrooms should generally be located away from the busiest parts of the house.
Placing bedrooms directly beside living rooms, entertainment areas, kitchens, or main entrances may expose occupants to unnecessary noise.
In two-storey homes, bedrooms are often placed on the upper floor to separate private spaces from public areas below.
For bungalows, careful zoning can keep bedrooms away from guest and service areas while maintaining convenient access to bathrooms.
Master Bedroom Design
The master bedroom usually requires more space and privacy than secondary bedrooms.
Depending on the homeowner’s priorities, it may include:
- Queen or king-size bed
- Walk-in closet
- Private bathroom
- Vanity
- Reading area
- Television wall
- Balcony
- Small work desk
However, adding every possible feature is not always necessary.
The design should reflect how the owners actually live.
A smaller but well-organized master bedroom can feel more comfortable than a large room filled with unused spaces.
Children’s Bedrooms
Children’s rooms should be designed with flexibility because their needs change quickly as they grow.
A room used by a young child today may eventually require:
- Larger bed
- Study desk
- More storage
- Bookshelves
- Computer area
Providing flexible furniture layouts and enough electrical outlets can make future adjustments easier.
Storage is especially important for keeping toys, books, clothing, and school materials organized.
Guest Bedroom
A guest bedroom does not necessarily need to be large.
A comfortable bed, wardrobe, good ventilation, and easy access to a bathroom may be sufficient.
In many modern homes, the guest bedroom can also serve as:
- Home office
- Study room
- Hobby room
- Future senior bedroom
Flexible design increases the usefulness of the space.
Storage Solutions
Poor storage planning is one of the most common bedroom problems.
Built-in wardrobes can maximize available wall space and create a cleaner appearance than multiple standalone cabinets.
Other options include:
- Floor-to-ceiling wardrobes
- Under-bed storage
- Built-in shelving
- Window seats with storage
- Dressing cabinets
In compact homes, vertical storage is especially useful.
Storage should be planned early because built-in cabinetry may affect electrical outlets, air-conditioning locations, and lighting.
Bedroom Lighting
A bedroom should not rely on a single bright ceiling fixture.
Layered lighting creates a more comfortable atmosphere.
A good lighting plan may include:
- General ceiling lighting
- Bedside lighting
- Reading lights
- Wardrobe lighting
- Cove or indirect lighting
- Accent lighting
Warm lighting is commonly preferred for sleeping areas because it creates a more relaxing environment.
Switches should also be positioned conveniently, including near the bed where practical.
Electrical Planning
Modern bedrooms require more electrical provisions than older homes.
Homeowners may need outlets for:
- Mobile phones
- Laptops
- Television
- Air conditioning
- Lamps
- Charging devices
- Smart home equipment
Planning outlet locations around the furniture layout prevents the need for excessive extension cords later.
Provision for data or Wi-Fi access points may also be considered in larger homes.
Air-Conditioning Placement
The air-conditioning unit should be planned together with the architectural and electrical layout.
Avoid positioning the unit where cold air blows directly toward the occupant’s face while sleeping.
The design should also consider:
- Condensate drainage
- Electrical supply
- Outdoor unit location
- Maintenance access
- Pipe routing
Planning these elements before construction results in cleaner installations.
Choosing Bedroom Flooring
Bedroom flooring should be comfortable, durable, and easy to maintain.
Common options include:
- Porcelain tiles
- Ceramic tiles
- Vinyl planks
- Engineered wood
- Laminated flooring
Tile flooring is practical and easy to clean, while wood-look materials can create a warmer and more relaxing atmosphere.
Material selection should consider budget, maintenance, moisture conditions, and overall interior style.
Bedroom Ceiling Design
Ceiling design can influence how spacious the bedroom feels.
Simple flat ceilings are practical and timeless.
For more premium interiors, homeowners may consider:
- Cove lighting
- Perimeter bulkheads
- Recessed lighting
- Wood-look accents
- Decorative panels
However, overly complicated ceiling designs can make smaller rooms feel busy.
Good bedroom design often favors simplicity.
Choosing Bedroom Colors
Color can strongly affect the atmosphere of a bedroom.
Popular choices include:
- Warm white
- Beige
- Light gray
- Taupe
- Soft green
- Muted blue
- Natural wood tones
Neutral colors are flexible and easy to coordinate with furniture.
Darker colors can create depth and sophistication when used strategically as accent walls or cabinetry finishes.
Sound Control
Bedrooms should feel peaceful.
Where noise is a concern, design strategies may include:
- Solid doors
- Properly sealed windows
- Insulated partitions
- Soft furnishings
- Acoustic wall treatments
Locating bedrooms away from mechanical equipment, entertainment rooms, and noisy roads can also improve comfort.
Bedrooms for Senior Family Members
For multigenerational homes, a bedroom for elderly family members should ideally be located on the ground floor.
This reduces dependence on stairs.
Other useful considerations include:
- Wider doorways
- Nearby bathroom
- Non-slip flooring
- Good lighting
- Easy access to common areas
- Minimal level changes
Planning ahead can make the home more comfortable as family needs evolve.
Common Bedroom Design Mistakes
Homeowners should avoid:
- Making bedrooms too small for actual furniture
- Providing insufficient electrical outlets
- Poor window placement
- Lack of ventilation
- Insufficient wardrobe space
- Placing doors where they conflict with furniture
- Oversized beds in small rooms
- Poor lighting
- No space for future needs
Most of these problems can be prevented during the architectural planning stage.
Why Bedroom Design Affects Property Value
Bedrooms are among the first spaces potential buyers evaluate when viewing a house.
A property with comfortable, well-proportioned bedrooms may appeal to more families than one with awkward or undersized sleeping areas.
For build-and-sell projects, bedroom count alone should not be the only priority.
Three well-designed bedrooms may provide greater buyer appeal than four rooms squeezed into an inefficient floor plan.
Functionality matters.
Why Design and Build Helps
Bedroom planning involves architecture, cabinetry, electrical systems, lighting, air conditioning, windows, ceilings, and finishes.
Under a Design and Build approach, these details can be coordinated from the beginning rather than solved separately during construction.
This helps avoid issues such as outlets being hidden behind wardrobes, air-conditioning units conflicting with curtains, or lighting fixtures being positioned incorrectly.
Better coordination leads to cleaner and more functional interiors.
Create a Bedroom Designed for Real Life
A beautiful bedroom should also be comfortable enough to enjoy every day.
The best bedroom design balances privacy, natural light, ventilation, storage, furniture placement, lighting, and long-term flexibility.
At Nillasca Construction, we design residential spaces around the actual needs of the families who will live in them. Through our Design and Build approach, architectural planning, engineering, interiors, and construction are carefully coordinated to create homes that are functional as well as visually appealing.
Whether you are planning a compact family home, bungalow, two-storey residence, retirement house, or luxury property, every bedroom deserves thoughtful planning.
Your bedroom is where each day begins and ends. Design it not simply to look beautiful—but to provide the comfort, privacy, and functionality your family needs for years to come.