
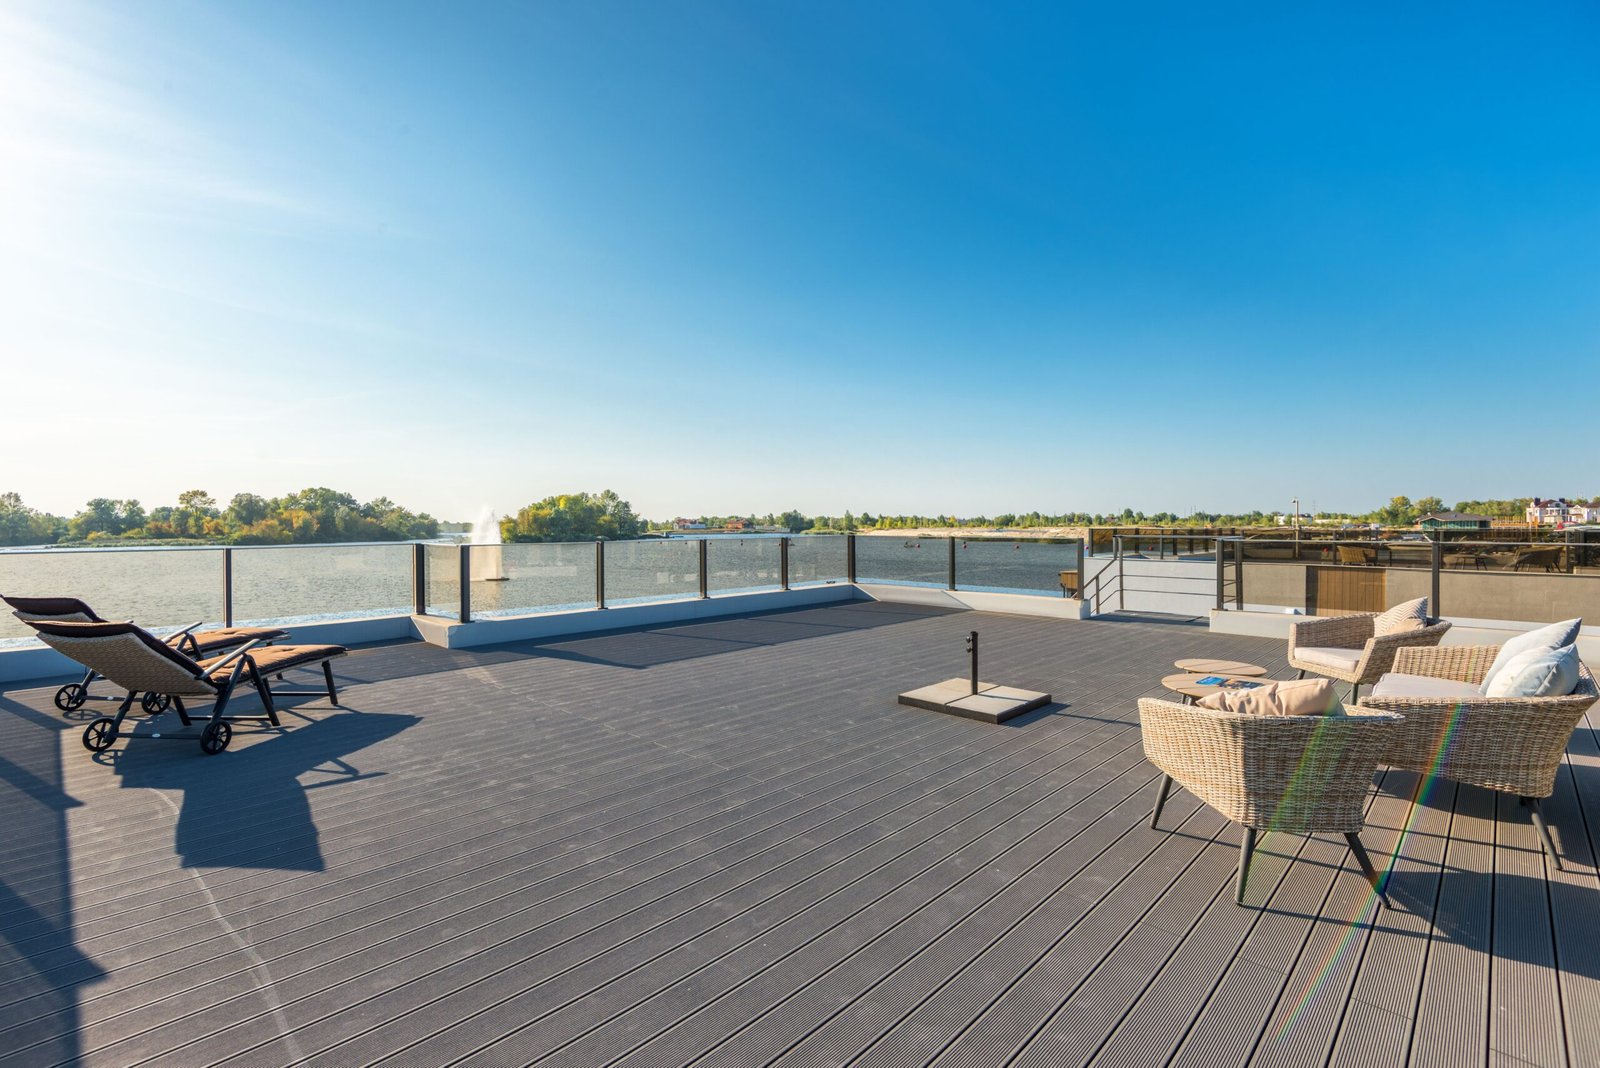

As residential lots become more limited, homeowners are looking for creative ways to maximize every part of their property. One increasingly popular solution is the roof deck—a usable outdoor area constructed above a house or building.
A properly designed roof deck can become a relaxing family area, entertainment space, rooftop garden, viewing deck, or even a future expansion zone. For modern and contemporary homes, it can also contribute significantly to the architectural character of the property.
However, building a roof deck involves much more than pouring a concrete slab and installing railings. Structural capacity, waterproofing, drainage, safety, heat control, and maintenance must all be carefully considered.
For homeowners, investors, brokers, and property developers, understanding proper roof deck design in the Philippines can help prevent expensive problems while maximizing the value of the available space.
What Is a Roof Deck?
A roof deck is a flat or relatively low-slope roof area designed or adapted for usable outdoor space.
Depending on the project, it may function as a:
- Family lounge
- Entertainment area
- Rooftop garden
- Outdoor dining space
- Viewing deck
- Exercise area
- Laundry or service area
- Solar panel location
- Future expansion space
Roof decks are commonly incorporated into modern houses, townhouses, apartments, commercial buildings, resorts, and properties with limited ground-level outdoor space.
Why Consider a Roof Deck Design?
1. Maximizes Available Property Space
One of the biggest advantages of a roof deck is that it creates additional usable space without necessarily increasing the building footprint.
This can be particularly valuable for properties with smaller lots.
Instead of sacrificing the entire ground level for outdoor entertainment, homeowners can use the rooftop while preserving space below for parking, landscaping, service areas, or other functions.
2. Creates an Outdoor Entertainment Area
A roof deck can become one of the most enjoyable areas of the house.
Depending on its size, homeowners may add:
- Outdoor tables and chairs
- Lounge furniture
- Pergolas
- Barbecue areas
- Planters
- Decorative lighting
- Outdoor kitchens
For families who enjoy gatherings, the roof deck can provide an alternative entertainment area separate from the main living room.
3. Provides Better Views
An elevated deck can take advantage of surrounding views that may not be visible from the ground floor.
This can be especially attractive for properties located near:
- Mountains
- Lakes
- Open landscapes
- City skylines
- Scenic residential areas
Architects can orient seating and openings toward the best views while still considering privacy and safety.
Structural Design Comes First
A roof deck must be treated as a structural component—not simply an architectural feature.
The slab, beams, columns, and foundations must be designed to accommodate the expected loads.
These may include:
- People
- Outdoor furniture
- Planters
- Finishing materials
- Water tanks, when applicable
- Equipment
- Future installations
Large planters can become particularly heavy when filled with wet soil.
If a roof was originally designed only as a conventional roof, homeowners should never assume that it can automatically support a heavily occupied deck.
A qualified structural professional should evaluate the proposed use.
Waterproofing Is Critical
One of the biggest concerns with roof decks is water leakage.
Unlike a conventional sloped roof where rainwater quickly flows toward gutters, a concrete roof deck requires carefully planned slopes, drains, waterproofing layers, and protective finishes.
A complete waterproofing approach may involve:
- Proper concrete preparation
- Appropriate waterproofing system
- Correct treatment of corners and penetrations
- Protective layers
- Drainage slopes
- Properly detailed floor drains
- Appropriate finishing materials
The exact system should be selected based on the project conditions and manufacturer’s specifications.
Waterproofing should never be treated as an optional finishing item.
Proper Drainage Prevents Major Problems
A roof deck may appear flat, but its finished surface needs appropriate drainage falls.
Rainwater should move efficiently toward designated drains rather than remain on the slab.
Poor drainage can result in:
- Ponding water
- Staining
- Waterproofing deterioration
- Leaks
- Mold or moisture problems
- Damage to ceilings below
Emergency overflow provisions may also be appropriate depending on the design.
In the Philippines, where intense rainfall is common, roof deck drainage deserves serious attention.
Roof Deck Flooring
The flooring material should be appropriate for outdoor exposure.
Possible options include:
- Outdoor porcelain tiles
- Textured tiles
- Concrete finishes
- Natural stone
- Exterior pavers
- Properly specified decking systems
Slip resistance is particularly important.
Highly polished tiles may look luxurious when dry but can become dangerous during rain.
Flooring should be selected based on safety, weather resistance, maintenance, and compatibility with the waterproofing system underneath.
Railings and Safety
Any elevated outdoor area requires appropriate edge protection.
Depending on the architectural style, homeowners may consider:
- Concrete parapets
- Metal railings
- Glass railings
- Combination systems
The railing should be designed according to applicable safety and building requirements.
For families with young children, railing design deserves additional attention. Openings, climbable horizontal elements, furniture placement, and overall barrier height should be carefully considered.
A beautiful view should never come at the expense of safety.
Heat Control Is Important
A fully exposed roof deck can become extremely hot during sunny afternoons.
Design solutions may include:
- Pergolas
- Covered seating areas
- Canopies
- Outdoor umbrellas
- Plants
- Reflective or appropriate surface finishes
- Landscaping features
Partial shade can make the deck significantly more comfortable and increase how often the family actually uses it.
Consider a Covered Roof Deck
Not every roof deck needs to be completely open.
A partially covered deck can provide better protection from intense sunlight and sudden rain.
Covered areas may contain:
- Dining tables
- Outdoor kitchens
- Lounge furniture
- Entertainment areas
The remaining open portion can be used for plants, viewing, or flexible activities.
This creates a more practical outdoor environment for Philippine weather conditions.
Roof Deck Gardens
A rooftop garden can add greenery to properties with limited yard space.
Possible additions include:
- Potted plants
- Raised planters
- Small trees where structurally appropriate
- Herbs
- Ornamental plants
However, planting should be coordinated with structural and waterproofing requirements.
Soil, water, plants, and planters can create substantial additional weight.
Drainage must also be designed carefully to prevent water from accumulating around planting areas.
Lighting and Electrical Provisions
A roof deck should remain functional after sunset.
Electrical planning may include:
- Wall lights
- Step lights
- Landscape lighting
- Decorative lighting
- Convenience outlets
- Weather-resistant switches
- CCTV
- Wi-Fi provisions
Electrical components installed outdoors should be appropriately specified and protected from weather exposure.
Planning these provisions during construction creates a cleaner installation than adding exposed wiring later.
Plumbing Provisions
If the roof deck will include an outdoor kitchen, sink, garden, or cleaning area, water supply and drainage should be considered early.
Proper plumbing provisions can prevent the need to break finished surfaces later.
Drain locations should also be coordinated carefully with the structural layout and waterproofing system.
Roof Deck and Solar Panels
Roof areas can also provide useful space for solar photovoltaic systems.
If solar installation is planned, the design team should consider:
- Panel orientation
- Structural support
- Maintenance access
- Electrical routing
- Shading
- Waterproofing penetrations
Solar equipment should not be installed in a way that makes the rest of the roof deck difficult or unsafe to use.
Roof Deck vs. Traditional Roof
A traditional sloped roof and a concrete roof deck provide different advantages.
A sloped roof can offer efficient rainwater drainage and may be simpler to maintain in many residential applications.
A roof deck, however, provides usable outdoor space and can support certain modern architectural concepts.
Neither option is automatically better.
The decision should consider:
- Architectural style
- Budget
- Intended use
- Maintenance
- Climate
- Structural requirements
- Available lot space
Some houses combine both systems, using a traditional roof over bedrooms while providing a roof deck over another portion of the building.
Common Roof Deck Mistakes
Several problems can become expensive after construction.
Avoid mistakes such as:
- Insufficient drainage slope
- Poor waterproofing
- Too few drains
- Using slippery floor tiles
- Inadequate structural planning
- Poor railing design
- No shade
- Improper waterproofing penetrations
- No maintenance access
- Adding heavy features without structural review
The best time to solve these concerns is during the design stage.
Roof Decks for Build-and-Sell Properties
For property developers, a roof deck can become an attractive selling feature.
On compact lots, buyers may appreciate having an additional outdoor area for:
- Gatherings
- Gardening
- Relaxation
- Exercise
- Laundry
However, developers should avoid adding a roof deck purely as a marketing feature without investing in proper waterproofing, drainage, and safety.
A leaking roof deck can quickly turn a selling advantage into a major homeowner complaint.
Is a Roof Deck Expensive?
The additional cost depends on the size, structural requirements, waterproofing system, flooring, railings, lighting, and other features.
A premium roof deck with glass railings, pergolas, outdoor kitchens, and landscaping will naturally cost more than a simple functional deck.
Clients should also consider long-term maintenance.
Investing in reliable waterproofing and drainage from the beginning is generally more sensible than choosing the cheapest system and paying for repeated repairs later.
Why Design and Build Helps
Roof decks require coordination among architecture, structural engineering, plumbing, electrical systems, waterproofing, drainage, and finishing works.
Under a Design and Build approach, these requirements can be considered together from the beginning.
For example, drains can be positioned before structural and plumbing works are finalized, electrical provisions can be installed before finishing, and heavy features can be reviewed structurally before construction.
This reduces improvisation on-site and creates a more coordinated finished project.
Build a Roof Deck That You Will Actually Use
A roof deck should not simply look impressive in architectural renderings. It should be comfortable, safe, durable, and practical enough for your family to enjoy.
At Nillasca Construction, we help homeowners, investors, and developers integrate roof decks into the overall architectural and engineering design of their projects. Through our Design and Build approach, we consider structure, waterproofing, drainage, utilities, finishes, safety, and long-term maintenance before construction.
Whether you’re planning a compact two-storey residence, contemporary family home, apartment, resort, or commercial property, a properly designed roof deck can transform unused rooftop space into a valuable part of the property.
The key is to build it correctly from the start.
Don’t focus only on the tiles, railings, furniture, and view. The real success of a roof deck lies underneath the finished surface—in proper structural design, reliable waterproofing, effective drainage, and quality workmanship.
When these fundamentals are done right, your rooftop can become one of the most enjoyable and valuable spaces in your property.