
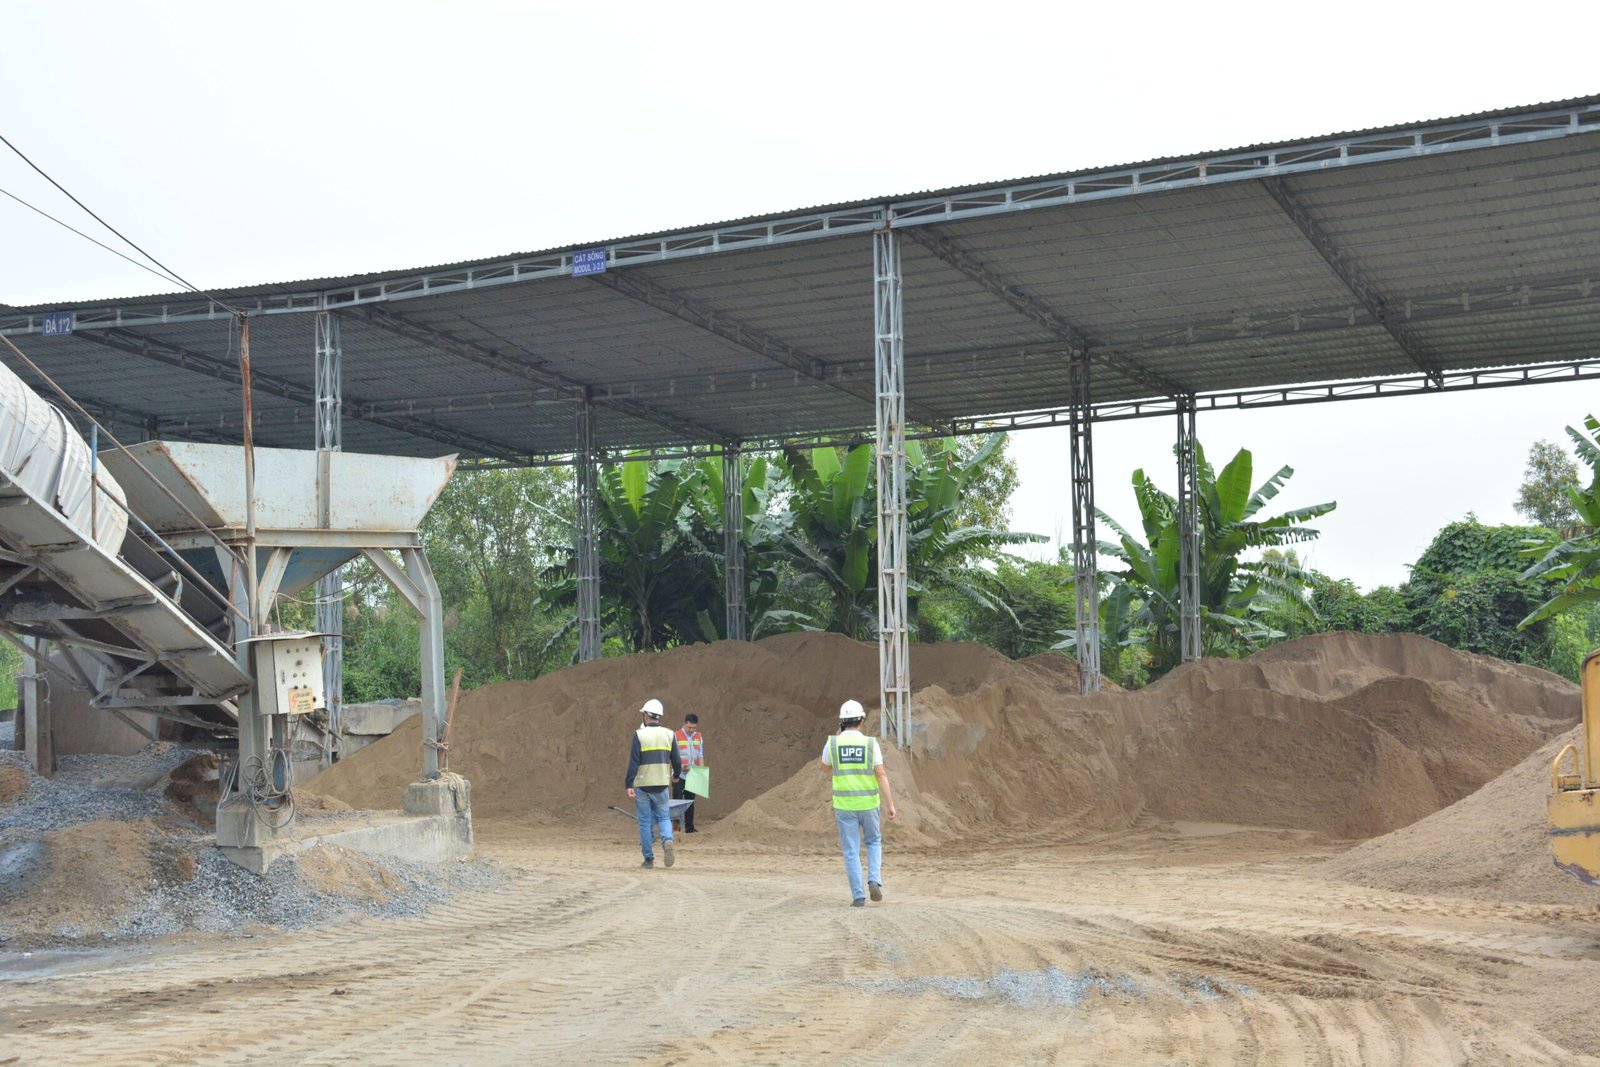

Before preparing a detailed construction proposal, finalizing a house design, or beginning site work, one important step is often overlooked: the ocular site visit.
Quick answer: An ocular visit in construction is an on-site inspection before design, costing, or construction begins. It lets the contractor, architect, or engineer verify lot access, terrain, drainage, utilities, boundaries, existing structures, and risks that plans, photos, and online maps may not show. It is a practical part of the broader pre-construction process in the Philippines.
Photos, lot plans, Google Maps, and online meetings can provide useful preliminary information, especially for clients who live abroad or cannot immediately visit the property. However, these resources do not always reveal the complete condition of a construction site.
An actual ocular visit allows the construction team to observe the property, surrounding environment, access conditions, terrain, existing structures, utilities, drainage concerns, and other factors that may influence the design, cost, and construction methodology.
For homeowners, OFWs, investors, developers, and property buyers, arranging an ocular site visit in the Philippines can be a valuable early step toward developing a more realistic construction plan.
What Is an Ocular Site Visit?
An ocular site visit is an actual physical inspection or initial assessment of a property before construction or detailed project planning.
During the visit, the contractor, architect, engineer, or project representative can examine existing conditions that may affect the proposed development.
Depending on the project, the team may review:
- Lot condition
- Existing structures
- Road access
- Terrain and elevation
- Property surroundings
- Drainage
- Utility availability
- Construction access
- Neighboring structures
- Potential site constraints
The objective is to understand the actual site—not simply what appears on paper.
Why Is an Ocular Visit Important?
Every property is different.
Two clients may both request a 150-square-meter house, but their construction conditions could be completely different.
One property may be flat and easily accessible from a major road. Another may be sloping, located along a narrow road, or require additional site preparation.
These differences can influence both design and construction cost.
1. Checking the Actual Lot Condition
The first priority is understanding the property’s existing condition.
The team can observe whether the lot is:
- Flat
- Sloping
- Elevated
- Lower than the road
- Filled with vegetation
- Occupied by an existing structure
- Irregularly shaped
- Difficult to access
These conditions can affect excavation, backfilling, retaining structures, drainage, foundation planning, and construction logistics.
2. Understanding Site Elevation
Elevation is particularly important in areas that experience heavy rainfall.
If a property is significantly lower than the road or surrounding lots, the project may require additional planning for drainage and finished floor elevation.
Simply copying the floor elevation of another property may create future problems.
The relationship between the proposed house, road, neighboring properties, and drainage system should be studied carefully.
3. Evaluating Construction Access
A project needs more than enough space for the finished house.
Construction also requires access for:
- Workers
- Material deliveries
- Concrete
- Steel
- Heavy equipment
- Hauling
- Waste removal
A narrow subdivision road or difficult site entrance may affect delivery methods and construction operations.
For example, if a large delivery truck cannot reach the property, materials may require smaller vehicles or additional manual handling.
These logistical conditions can affect labor, schedule, and cost.
4. Reviewing Existing Structures
If the property contains an existing house, fence, shed, pavement, trees, or other improvements, these should be identified.
The project may require:
- Demolition
- Clearing
- Relocation
- Protection
- Rehabilitation
For renovation projects, the condition of the existing structure becomes even more important.
However, an ocular inspection alone cannot always confirm concealed structural conditions. Additional investigation or professional assessment may be necessary.
5. Observing Drainage Conditions
Water management is one of the most important aspects of construction.
During an ocular visit, the team can observe:
- Road drainage
- Existing canals
- Natural flow direction
- Low areas
- Adjacent properties
- Potential discharge points
These observations can help guide site development planning.
Drainage should be addressed early rather than after the house is already constructed.
6. Checking Available Utilities
The site visit can also help identify visible utility conditions.
These may include:
- Electrical service
- Water supply
- Telecommunications
- Existing meters
- Utility poles
- Drainage connections
For some properties, especially those outside developed subdivisions, utility connections may require additional work.
Clients should consider these requirements when preparing their overall project budget.
7. Understanding the Neighborhood
A house does not exist independently from its surroundings.
An ocular visit provides information about nearby:
- Houses
- Buildings
- Roads
- Vacant lots
- Trees
- Views
- Sources of noise
- Sun exposure
- Privacy conditions
These factors can influence architectural planning.
For example, bedroom windows may be positioned away from a busy road, while a balcony or living area may be oriented toward a better view.
8. Evaluating Sun and Ventilation Opportunities
Site orientation influences natural lighting, ventilation, and indoor comfort.
During site assessment, the design team can better understand the relationship between the property and its surroundings.
This information can help determine potential locations for:
- Windows
- Lanais
- Gardens
- Service areas
- Main entrances
- Outdoor spaces
Good architectural design should respond to the property rather than simply place a generic floor plan onto the lot.
9. Identifying Potential Construction Challenges
Early site visits can reveal concerns that might otherwise appear only after construction begins.
Examples may include:
- Difficult access
- Significant slope
- Existing obstructions
- Drainage concerns
- Limited working space
- Adjacent structures
- Demolition requirements
- Significant site clearing
Identifying these conditions early gives the project team more time to develop appropriate solutions.
Ocular Visit vs. Land Survey
An ocular visit should not be confused with a professional land survey.
The site visit provides visual and practical observations.
A survey conducted by the appropriate licensed professional provides technical information such as property boundaries, measurements, and elevations according to its scope.
A contractor should not determine legal property boundaries simply by looking at existing fences.
For accurate design and construction, proper site surveying in the Philippines may be required to confirm boundaries, dimensions, and elevations.
Ocular Visit vs. Soil Investigation
Likewise, visually inspecting the soil does not replace a geotechnical investigation where one is required or appropriate.
Surface conditions may provide useful observations, but they cannot reveal everything happening below ground.
Depending on the building and site conditions, professional soil testing before construction may be necessary for safe structural design.
What Should the Client Prepare?
Before an ocular site visit, it can be helpful for the property owner to prepare available documents and information such as:
- Lot plan
- Property dimensions
- Location pin
- Project requirements
- Target floor area
- Preferred architectural style
- Number of bedrooms
- Number of bathrooms
- Parking requirements
- Target budget
- Target construction schedule
The more information available, the more productive the initial discussion can be.
What Happens During the Visit?
The exact process depends on the contractor and project, but a typical initial visit may involve walking through the property, discussing the client’s requirements, observing site conditions, taking photographs, and noting potential concerns.
Preliminary measurements may also be taken for reference.
However, preliminary site measurements should not automatically replace official survey data where accurate boundaries and elevations are required.
Can a Construction Estimate Be Prepared Without a Site Visit?
A preliminary budget range may sometimes be discussed based on information provided by the client.
However, a detailed proposal can benefit significantly from understanding the actual site.
Construction cost is influenced by more than floor area.
Site-related factors may include:
- Excavation
- Backfilling
- Hauling
- Access
- Demolition
- Retaining structures
- Drainage
- Temporary facilities
- Material handling
This is one reason why relying only on a simple price-per-square-meter figure may not provide the complete picture. Review our Philippine house construction cost guide for the other major cost factors.
Ocular Visits for Renovation Projects
Site visits are particularly important for renovations.
Unlike new construction, renovation projects must work around existing conditions.
The team may need to inspect:
- Existing walls
- Roofing
- Ceilings
- Electrical systems
- Plumbing
- Structural elements
- Existing finishes
- Areas with visible damage
Some conditions may remain concealed until demolition begins, but an initial inspection can still help establish the project’s preliminary scope.
Ocular Visits for Commercial Projects
Commercial developments may require additional site considerations.
These can include:
- Customer access
- Parking
- Delivery routes
- Loading areas
- Visibility
- Neighboring businesses
- Utility requirements
- Construction staging
For developers, these factors can influence both construction feasibility and future commercial operations.
Ocular Visits for OFW Clients
Clients do not always need to be physically present during the initial site visit.
For OFWs and property owners living overseas, arrangements may sometimes be made through an authorized representative.
Photos, videos, measurements, and observations can then be discussed remotely.
Digital communication makes long-distance project planning easier, but having a construction representative physically inspect the property can provide information that online discussions alone may miss.
Why Ocular Visits Help with Design
A good house should be designed for its actual site.
The property influences decisions involving:
- Building orientation
- Entrance location
- Parking
- Window placement
- Outdoor areas
- Drainage
- Floor elevation
- Building footprint
Site-responsive design can create a home that feels naturally connected to the property rather than appearing forced into it.
Why Ocular Visits Help with Budgeting
Site conditions can create costs that are not immediately visible in the architectural floor area.
For example, a property may require significant backfilling before construction.
Another project may need demolition before excavation can begin.
A difficult-access site may require additional material handling.
Understanding these conditions helps create a more realistic project budget.
Common Mistakes Before Construction
Property owners should avoid:
- Finalizing a design without considering the actual site
- Relying only on online maps
- Assuming the existing fence represents the legal boundary
- Ignoring drainage conditions
- Forgetting construction access
- Assuming all lots have similar foundation requirements
- Comparing quotations using floor area alone
- Beginning excavation without appropriate plans and site information
Proper preparation can prevent unnecessary modifications later.
Frequently Asked Questions About Ocular Visits
What is the meaning of an ocular visit in construction?
It is an on-site inspection used to check the actual property conditions before detailed design, costing, or construction decisions are finalized.
Who should attend an ocular site visit?
The owner or authorized representative should attend with the appropriate contractor, architect, engineer, or project representative so site findings can be matched with the project requirements.
What should the property owner prepare?
Prepare the location pin, lot plan or survey if available, property dimensions, design requirements, target floor area, budget range, preferred schedule, and any known access or drainage concerns.
Why Design and Build Helps
An ocular site visit becomes even more valuable when the design and construction teams work together.
Under a Design and Build approach, site observations can directly inform architectural planning, engineering coordination, construction methodology, and budgeting.
Instead of designing the property first and discovering site problems later, the project team can consider actual conditions from the beginning.
This helps create a design that is not only visually attractive but also practical to build.
See the Site Before Making Major Decisions
Every successful construction project begins with understanding what you are working with.
A beautiful 3D rendering can show what your future home may look like, and a floor plan can organize your rooms—but neither can fully describe the actual condition of your property.
At Nillasca Construction, we believe proper planning should consider both the client’s vision and the realities of the construction site. An ocular visit allows our team to better understand the property, identify potential concerns, and discuss possible solutions before major construction decisions are finalized.
Whether you are planning a bungalow, two-storey family residence, apartment, commercial building, resort, renovation, or build-and-sell project, understanding the site is an important first step.
Before asking only, “How much will my house cost?” start by asking, “What are the actual conditions of my property?”
Because a reliable construction proposal should not be based only on assumptions. It should be based on proper planning, professional evaluation, and a clear understanding of where your project will actually be built.
[…] design and budgeting are finalized, schedule an ocular site visit before construction to check site access, terrain, drainage, utilities, and practical […]