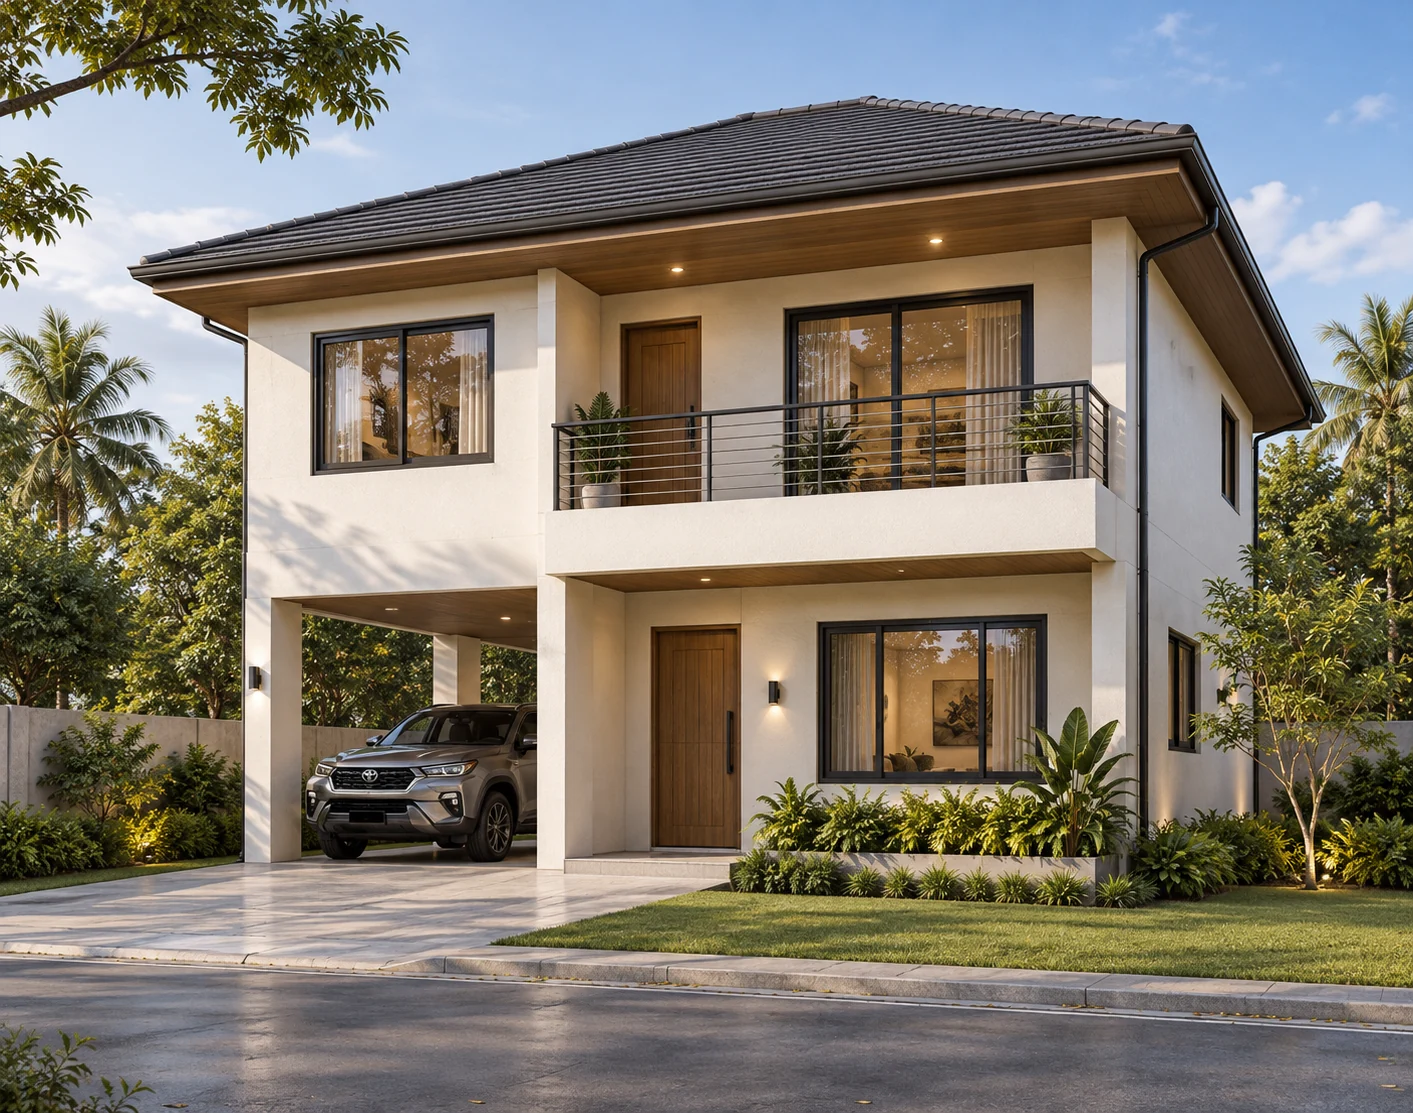
Nillasca Construction • Original Two-Storey Design
A space-conscious two-level family residence: open living and service zones downstairs, three bedrooms upstairs and a front balcony directly connected to the hallway.
Design study, not a construction drawing. The Nillasca exterior image is a visual direction reference; the original 2D/3D plans are preliminary and require licensed professional coordination before use.
Exterior massing illustration for design discussion. Appearance, layout, and engineering require coordination for the actual site.
110 sqmTotal conceptual gross floor envelope
6.6 × 8.3 mBuilding footprint (55.0 sqm)
117 sqmIllustrative lot: 9 × 13 m
3 BR2 T&B target
PRELIMINARY DESIGN SAMPLE — NOT FOR CONSTRUCTION. The layouts and dimensions here are preliminary concept drawings, not licensed/signed plans. Actual site setbacks, legal compliance, wall thickness, usable clearances, stairs, doors, utilities, waterproofing, structural systems and permit requirements require professional verification; recommended lot area does not guarantee buildability.
Ground Floor: Architectural-Style 2D and Furnished 3D
The dimensioned plan and 3D cutaway below share the same original room partition coordinates. Ground Floor shown as a preliminary design study; room clearances, doors and fixtures must be verified before any construction document is issued.
Ground Floor 2D presentation drawing with room dimensions, wall lines, indicative doors, windows and furniture.Ground Floor furnished 3D isometric view corresponding to the 2D layout.
View Ground Floor Room Dimension Schedule
Room / zone
Nominal size
Approx. area
Living / Entry
6.6 × 3 m
19.8 sqm
Dining Area
3.8 × 2.9 m
11.0 sqm
Staircase
2.8 × 2.9 m
8.1 sqm
Kitchen
3.8 × 2.4 m
9.2 sqm
Ground T&B
1.4 × 2.4 m
3.5 sqm
Laundry
1.4 × 2.4 m
3.3 sqm
Second Floor: Architectural-Style 2D and Furnished 3D
The dimensioned plan and 3D cutaway below share the same original room partition coordinates. Second Floor shown as a preliminary design study; room clearances, doors and fixtures must be verified before any construction document is issued.
Second Floor 2D presentation drawing with room dimensions, wall lines, indicative doors, windows and furniture.Second Floor furnished 3D isometric view corresponding to the 2D layout.
View Second Floor Room Dimension Schedule
Room / zone
Nominal size
Approx. area
Master Bedroom
2.9 × 3 m
8.7 sqm
Passage
0.9 × 3 m
2.7 sqm
Front Balcony
2.8 × 3 m
8.4 sqm
Bedroom 2
2.9 × 2.9 m
8.4 sqm
Hallway
0.9 × 2.9 m
2.6 sqm
Staircase
2.8 × 2.9 m
8.1 sqm
Bedroom 3
2.9 × 2.4 m
7.1 sqm
Hallway
0.9 × 2.4 m
2.2 sqm
Common T&B
2.8 × 2.4 m
6.8 sqm
Key Features & Design Intent
Compact 55 sqm floor plate per level
Three private upstairs bedrooms
Front-facing balcony with separate hall access
Separate kitchen, laundry and powder room
Stair location aligned on both levels
Planning and Lot Requirements
The initial building envelope is 6.6 m wide × 8.3 m deep, with approximately 110 sqm combined floor plate area. The 9 × 13 m lot assumption is for early layout comparison only; a boundary survey, site orientation and applicable local zoning and building regulations must be reviewed.
Parking concept: Front-yard parking subject to setbacks. Actual frontage and parking requirements must be verified separately. Window locations and door swing marks are diagrammatic; they are not final door or window schedules.
Why This Layout Works
A space-conscious two-level family residence: open living and service zones downstairs, three bedrooms upstairs and a front balcony directly connected to the hallway. The planning responds to contemporary minimalist aesthetics while seeking functional circulation, efficient room proportions, daylight and ventilation appropriate for Philippine residential use.
Next Design & Build Steps
For a family home with an upper sleeping floor and balcony, explore our house construction services in Laguna. Confirm the lot, room needs, balcony details, specifications, and construction scope with the design team. Reference NC-HP-017 in your inquiry.
These preview visuals are illustrative. All structural/technical plans require authorized professional sign-off before permitting or construction.