
Nillasca Construction · Laguna
House Extension Contractor in Laguna
More room for the way you live.
Need an extra bedroom, a larger family area or a covered dining space? Nillasca Construction reviews house extensions in Laguna around the existing home, the available lot and the work needed to connect old and new.
A clear starting point
An extension should work with the whole house.
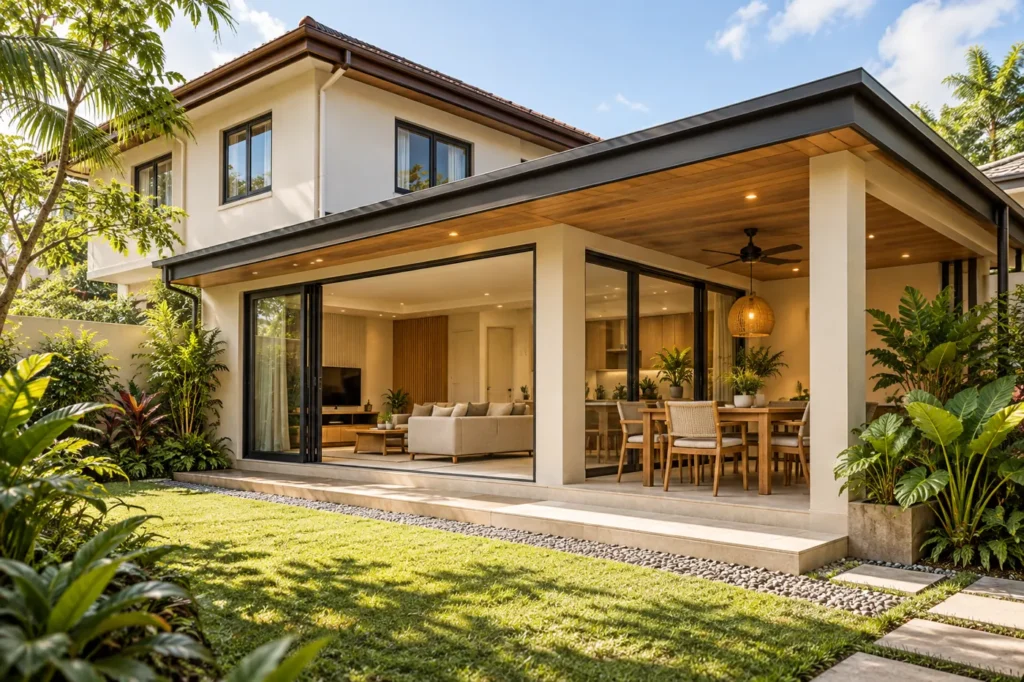
Dagdag kuwarto, a more usable kitchen or room for a growing household can change much more than the floor area. Roof junctions, drainage, daylight, access and the rooms you keep all influence the design. Our Santa Cruz, Laguna-based team starts by reviewing your location, photographs, available drawings and proposed changes.
Additional rooms
Discuss an added bedroom, family room or home office, including how people will reach it and how adjoining rooms will function.
Kitchen and service areas
Review a larger kitchen, laundry or covered utility space with attention to water supply, drainage, ventilation and maintenance.
Indoor and outdoor living
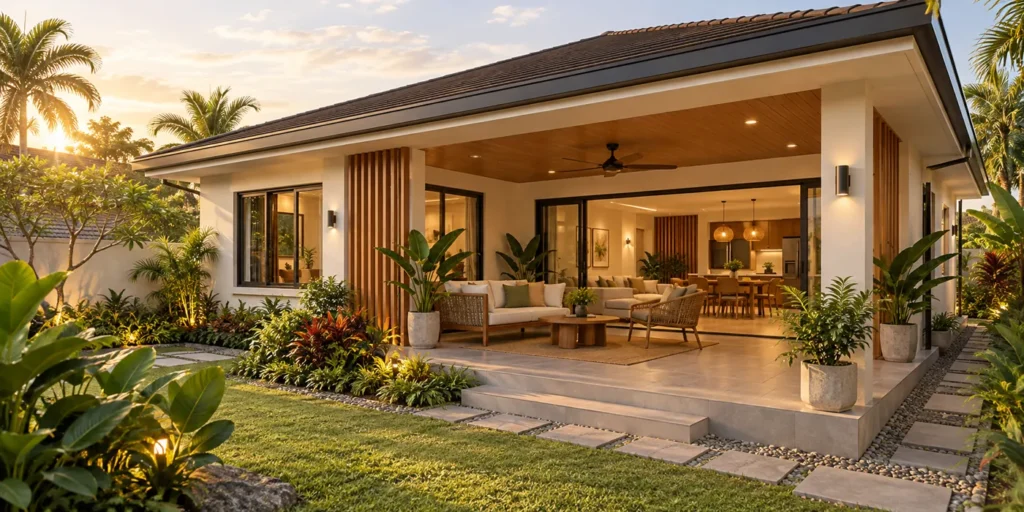
Explore a sheltered dining area or veranda, with roof connections, rain protection and the relationship to the garden.
Existing conditions matter
Resolve the connections before choosing the finishes.
An attractive addition still needs a sound relationship with the retained building. A qualified assessment determines the implications for the existing structure and foundations. A second floor or roof-deck proposal needs its own investigation; the current house should never be assumed capable of carrying new loads.
- Confirm lot boundaries, remaining space, site levels and access for materials.
- Review existing roof lines, water flow and areas affected by demolition.
- Identify utility rerouting, retained finishes and occupied rooms to protect.
- Discuss applicable approvals and subdivision conditions for the exact property.
Budget with useful information
What affects the cost of a house extension?
Added floor area is only one part of the quotation. Foundation and structural work, joining the roofs, opening existing walls, moving services, protecting occupied rooms and restoring affected finishes can materially change the cost. Ask the proposal to distinguish the new work from repairs to the retained house.
Send a budget range and priorities so the team can discuss realistic options. A preliminary figure is a planning guide; final pricing follows the reviewed site, drawings, specifications and agreed scope. Hidden conditions need a documented assessment and variation process.
Share your actual city or municipality and barangay. Laguna is our primary service area; other CALABARZON inquiries are reviewed by location, access, scope and schedule. Service areas do not represent separate branch offices.
From brief to agreed work
Your next steps with Nillasca
Share the existing and proposed spaces
Send your barangay, city or municipality, photographs, approximate added floor area and the rooms you need.
Review feasibility and connections
Discuss access, the retained building, professional assessments and items needing further investigation.
Develop the scope and estimate
Separate demolition, new work, repairs, finish selections, owner-supplied items and exclusions.
Coordinate work and closeout
Agree approvals, protection, work sequence, utility interruptions and the punch list within the engagement.
Send what you already have
Prepare a useful project inquiry
- Exact property location and lot information
- Existing drawings or permit records, if available
- Photos showing all sides of the area to extend
- Approximate additional floor area and intended use
- Whether the house will remain occupied
- Budget priorities and preferred timing
In the inquiry form, choose “House Extension” and describe the rooms or additional area you need.
Before you inquire
House Extension Contractor in Laguna: common questions
Can you add a second floor to my house?
We can review the proposal, but feasibility depends on the existing structure, foundations, site and required professional assessment. Share available plans and photos. Additional loads and strengthening requirements must be determined before the scope is priced.
Is an extension the same as a renovation?
An extension adds space, while renovation improves or reconfigures existing space. One project may include both. This page focuses on additions and their connections; our renovation page covers the wider improvement scope.
Can my family stay at home during the work?
That depends on safe access, dust and noise separation, temporary weather protection and utility interruptions. Discuss occupied areas early. Phased work can change the cost and schedule.
Do you offer a fixed cost per square metre?
A floor-area allowance can support early planning, but it cannot account for all existing-building connections, site work and finish choices. Request a project estimate based on the actual proposed scope.
What approvals should I check?
Confirm the applicable approvals with the local building office and any subdivision administration for your exact addition. Nillasca permit coordination is available within an active project engagement, according to the agreed scope.
Do you review extension projects outside Laguna?
Laguna is our primary area. Projects elsewhere in CALABARZON are reviewed individually by location, site access, scope and schedule. Send the exact location so the team can confirm availability.
Keep planning
Explore related services and project references
The visuals on this page are architectural concepts and planning illustrations. For company project photographs and progress records, use the documented project gallery.
Your project starts with a conversation
Discuss your house extension.
Tell us where the property is, what you want to change and what information you already have. The team can review the project and explain the next step.