Design and budget
Review how area, structure, materials and detailing affect the estimate as the design develops.

From the first sketch to the site
Work with a Santa Cruz-based design-and-build contractor for your Laguna project. Nillasca Construction brings your project brief, design coordination, budget and construction scope into one planning process, with responsibilities agreed at each stage.
Discuss Design and Build Explore this page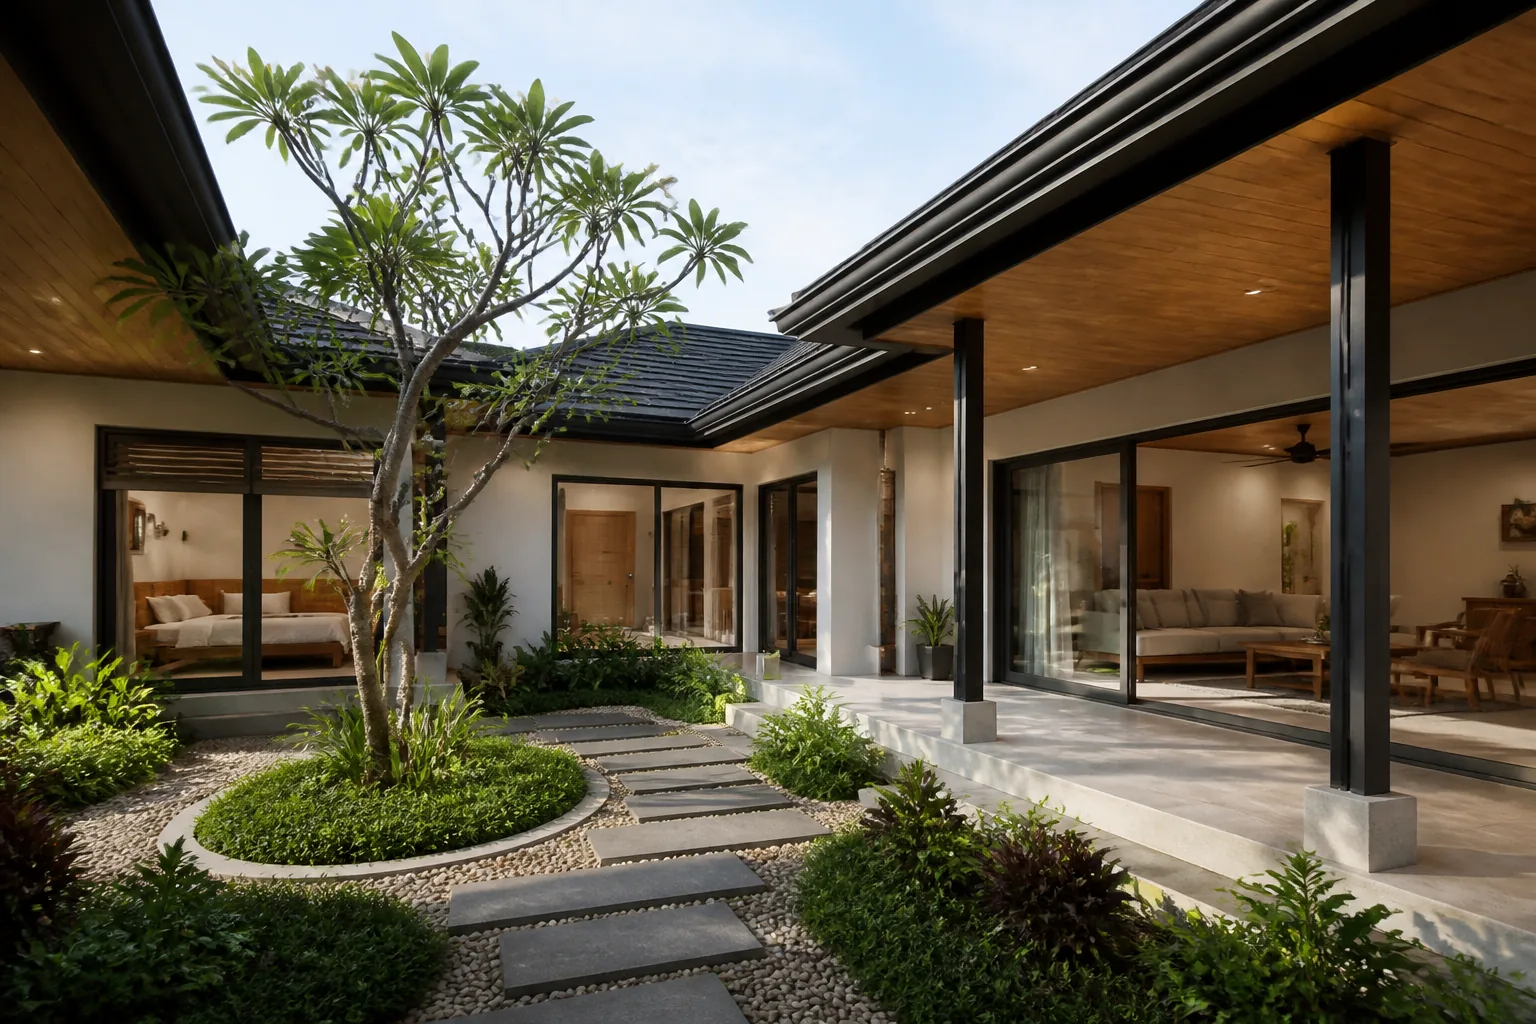
Design and build in Laguna
A design-and-build approach coordinates the building brief, architectural direction, engineering information, estimates and construction planning within an agreed service structure. The value comes from clear responsibilities and consistent information between stages.
For a project in Laguna, Nillasca Construction can review your site, intended use and available plans to develop an appropriate scope. Design-and-build does not remove the need for professional responsibilities, owner decisions or government approvals. Those roles should be explicit in the proposal.
Use our 3D house design planning guide to distinguish presentation views from the coordinated drawings needed for pricing and construction. Agree which deliverables and revisions are included before approving the design scope.
Review how area, structure, materials and detailing affect the estimate as the design develops.
Resolve dimensions, interfaces, site access and construction sequencing before work reaches those points.
Align product approvals, quantities and delivery timing with the site schedule.
Keep the approved drawings, revisions, variations and inspection records consistent.
Define what the building needs to do before choosing a final design. Clarify the property, intended users and priorities.
Review access, visible conditions, utilities and the documents needed to plan the work. Specialist surveys or investigations are coordinated where required.
Develop layouts and architectural direction while coordinating structure and building services with the responsible professionals.
Connect the drawings to quantities, specifications, allowances, exclusions and procurement assumptions.
Organize the required approval path, construction information, site logistics and responsibilities before covered work starts.
Sequence structural, architectural and building-services work around the approved information and relevant inspection points.
Review the agreed completion scope, test relevant systems and record outstanding items for closeout.
| Your starting point | Useful next step |
|---|---|
| Empty lot and an idea | Develop the brief, site information and concept-design scope. |
| Existing architectural plans | Review completeness, design permissions, engineering coordination and construction information. |
| Existing building | Assess the retained work and proposed changes before defining the design and renovation scope. |
| Detailed coordinated documents | Review quantities, specifications, site constraints and the construction proposal. |
As the design develops, compare the drawings and specifications with the assumptions in your estimate. Our house construction budget and scope guide explains floor-area methods, exclusions, and quotation comparisons.
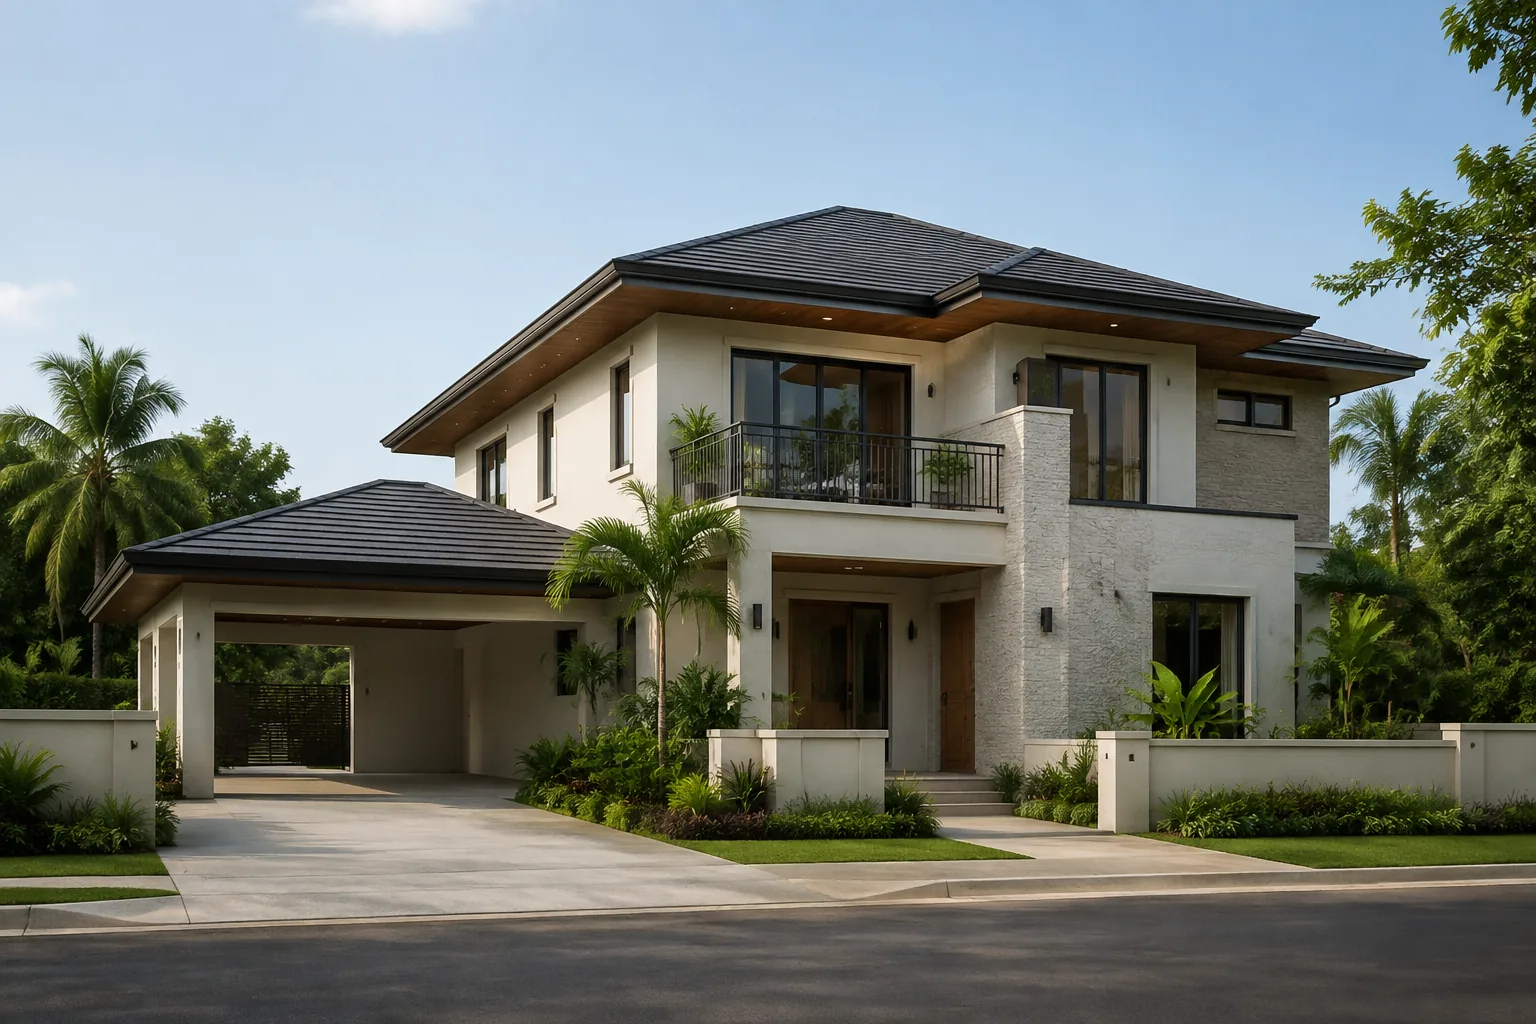
Houses · Design reference
A contemporary family-home study balancing shaded openings with warm, durable-looking finishes.
For client reference and design inspiration; not an actual completed project.
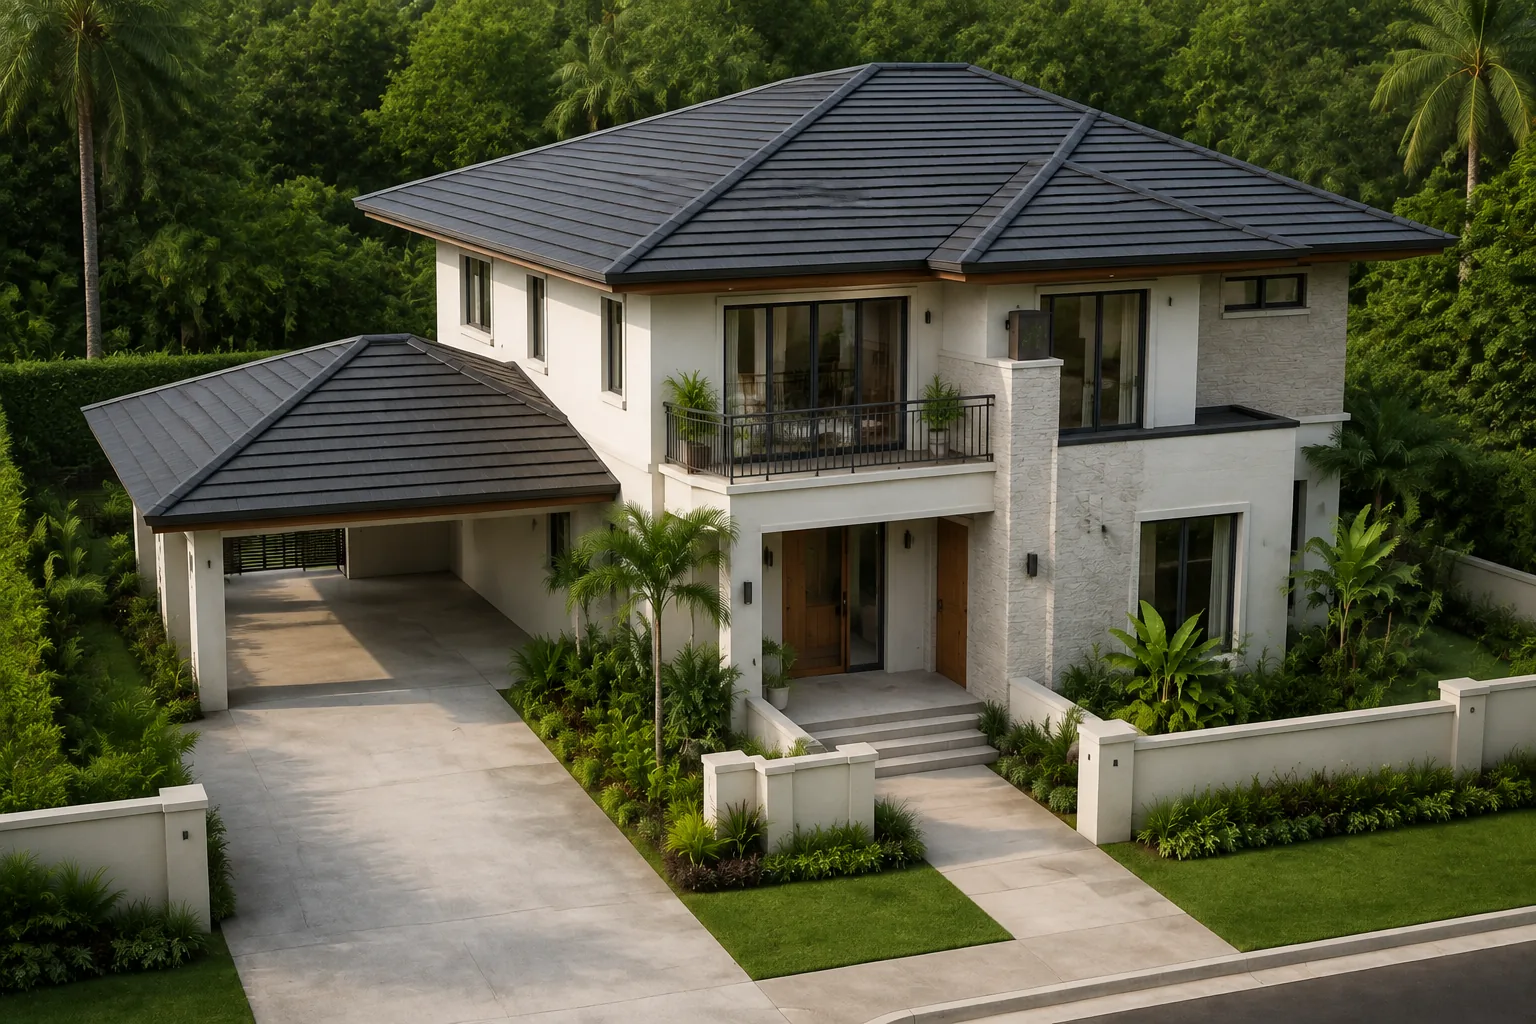
For client reference and design inspiration; not an actual completed project.
Material direction: Pale stone, off-white walls and timber soffits.
Layout, dimensions, engineering and specifications must be developed for the actual site. Images are illustrative.
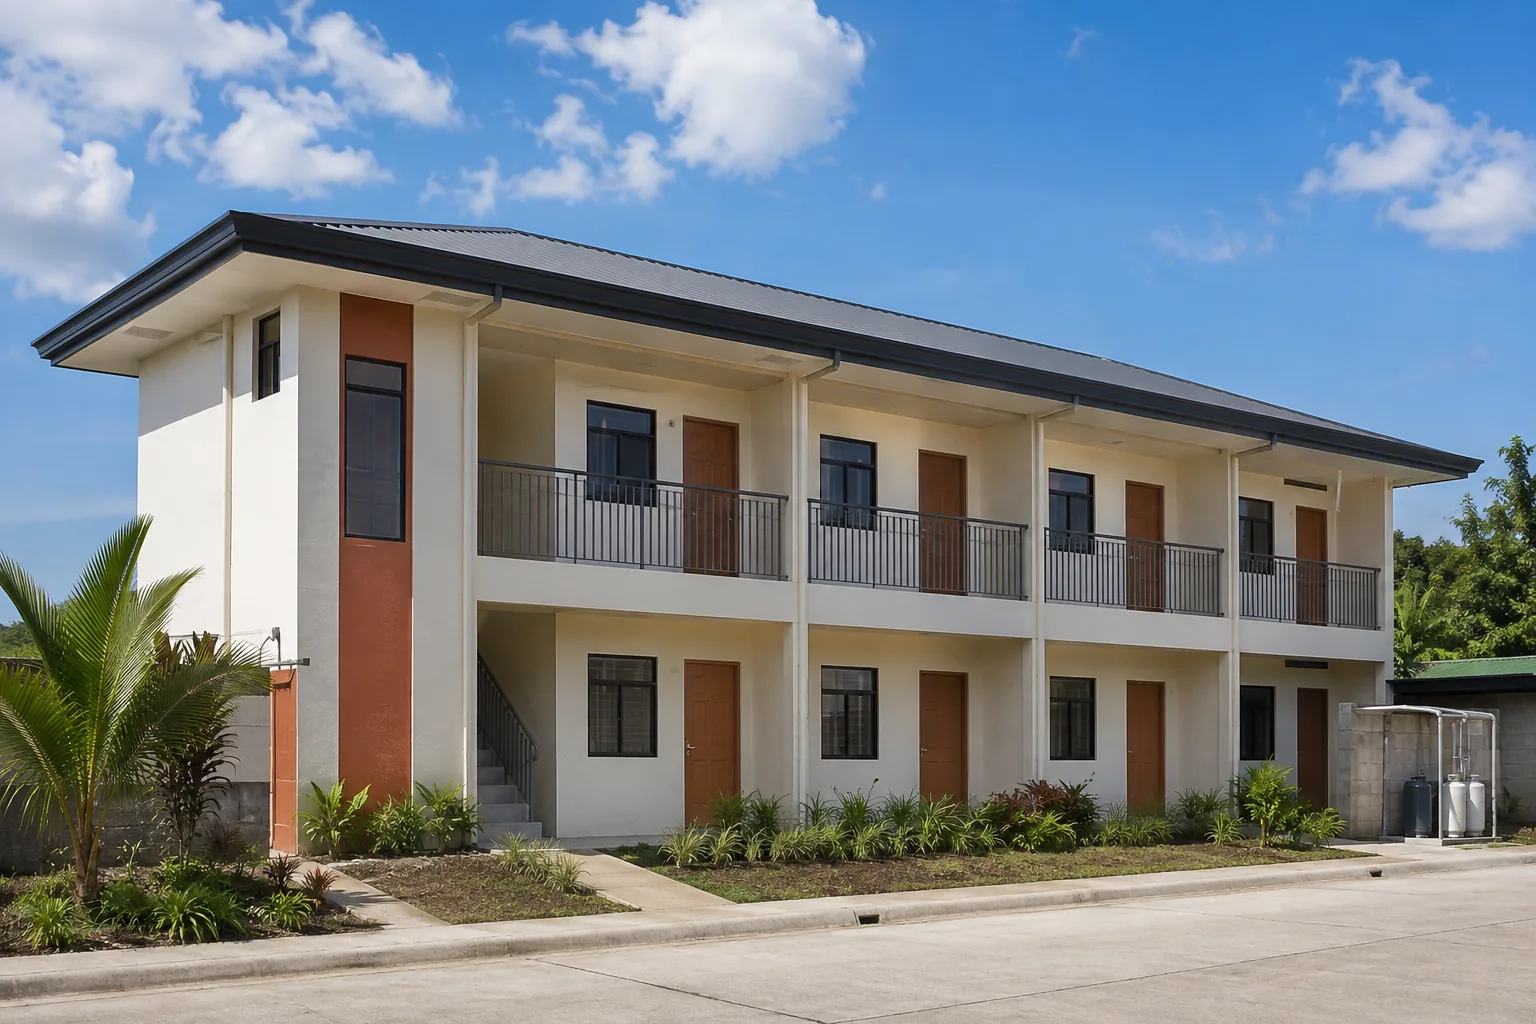
Apartments · Design reference
A modest two-storey apartment study with repeated planning bays and shaded circulation.
For client reference and design inspiration; not an actual completed project.
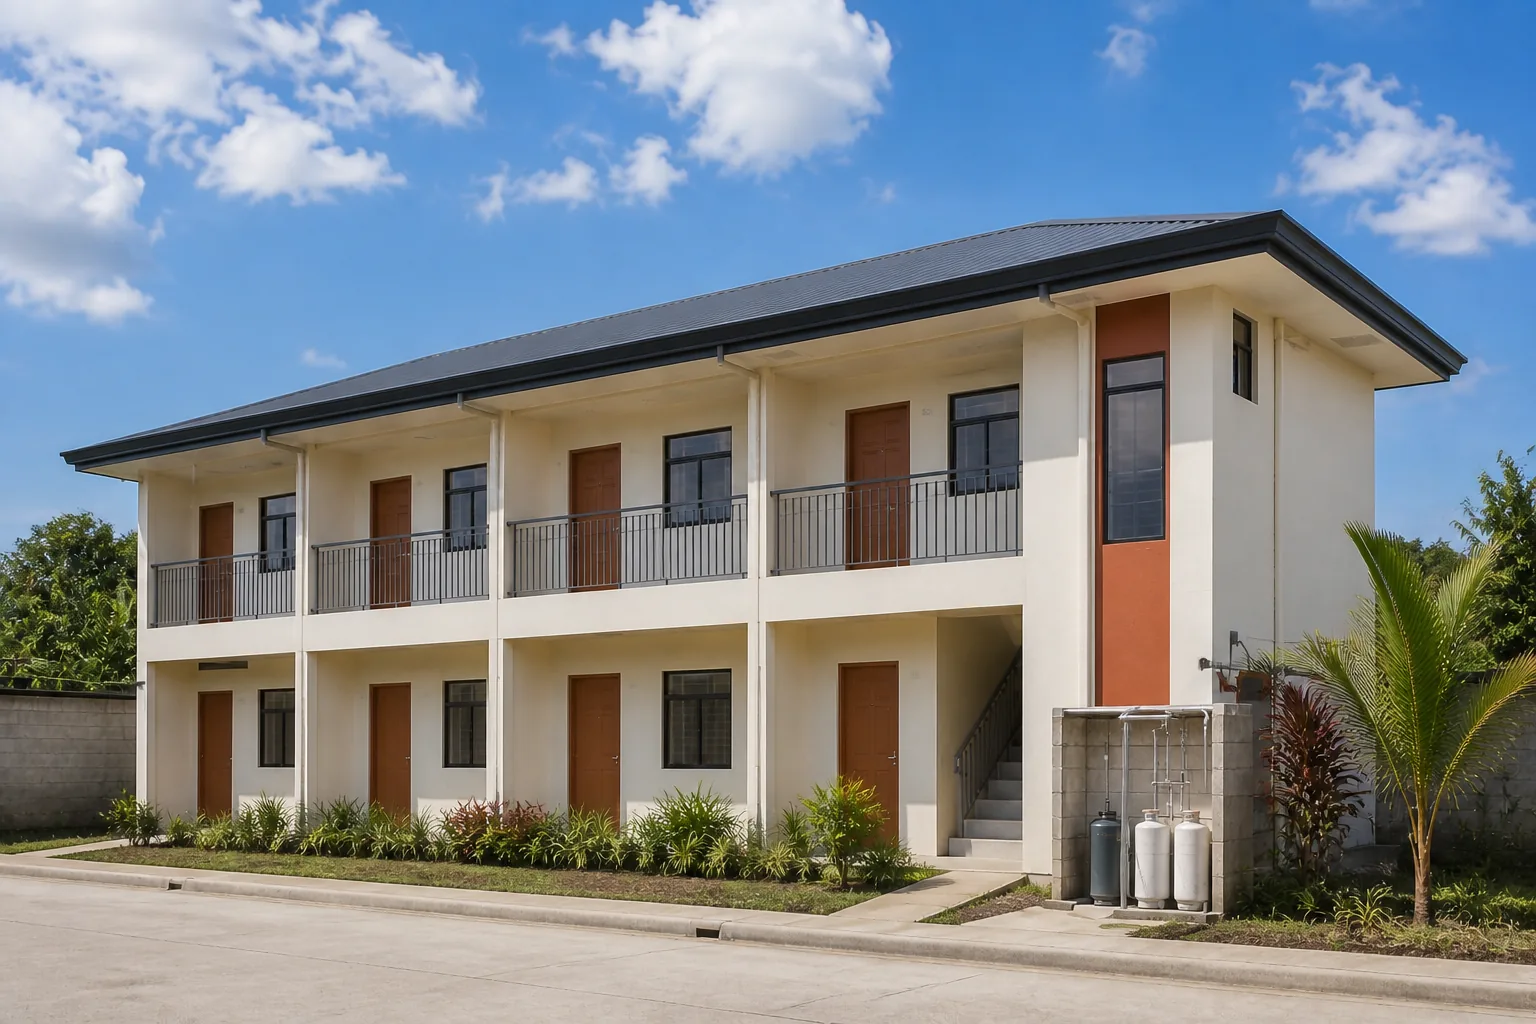
For client reference and design inspiration; not an actual completed project.
Material direction: Light plaster, terracotta accents and metal railings.
Layout, dimensions, engineering and specifications must be developed for the actual site. Images are illustrative.
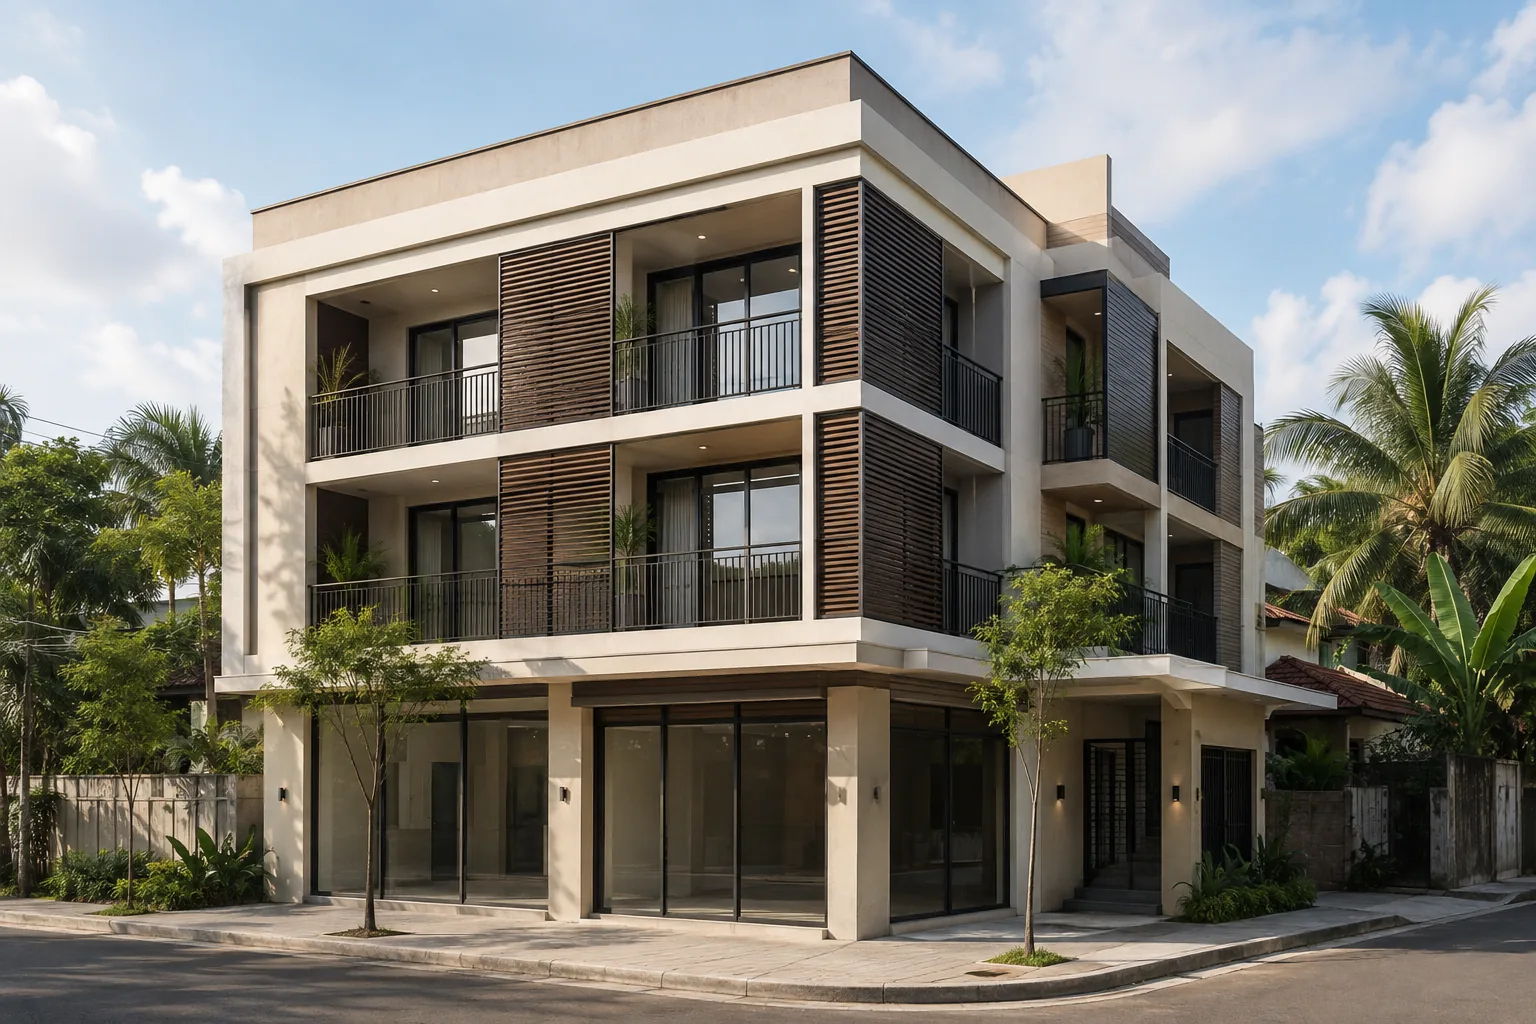
Commercial · Design reference
A mixed-use study that separates ground-floor business activity from upper-floor residential access.
For client reference and design inspiration; not an actual completed project.
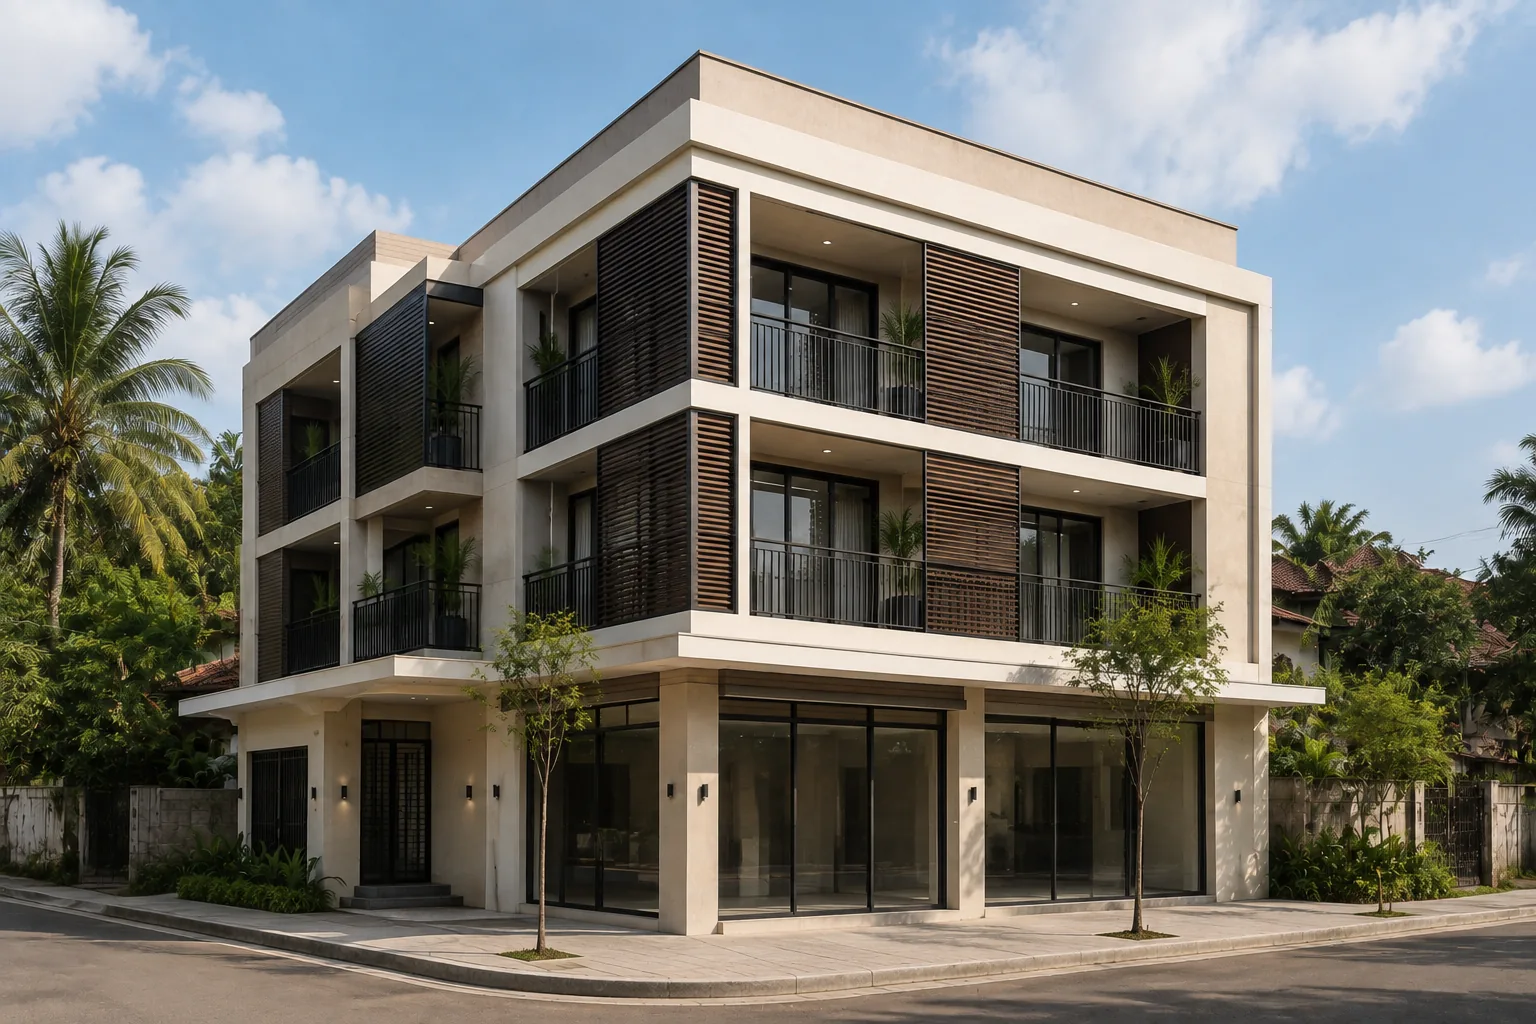
For client reference and design inspiration; not an actual completed project.
Material direction: Warm ivory plaster, dark glazing frames and timber-look screens.
Layout, dimensions, engineering and specifications must be developed for the actual site. Images are illustrative.
No matching concepts. Try another term or reset the filters.
6 items to consider
Your selections stay on this page only. No personal details are collected.
Local site planning
Use these local guides to prepare the site, access and operating details for your enquiry. Laguna is Nillasca’s primary operating area; acceptance elsewhere in CALABARZON depends on the exact site, scope, mobilisation and schedule.
Explore the Laguna construction service-area directory and the CALABARZON hub for the province guides and wider planning context.
Your project starts with a conversation
Share your project location, preferred scope and any available plans. We can begin with the information you have and help clarify the next step.
Discuss Design and Build