

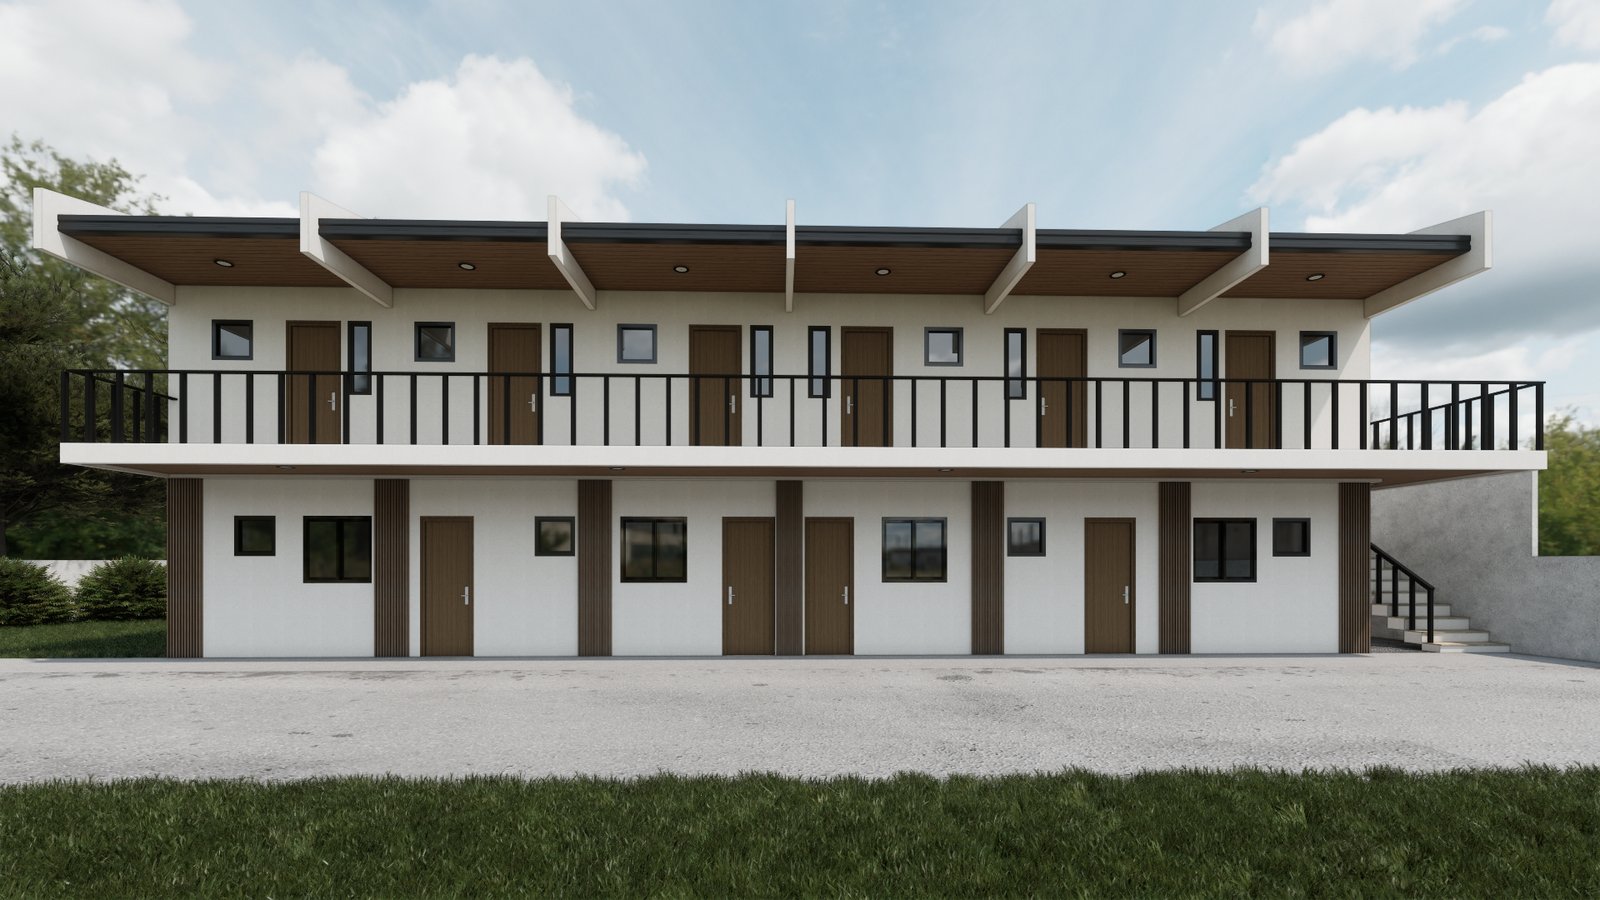
Apartment construction cost in the Philippines depends on the total building area, site, design, specifications and agreed work. Four or ten units can represent very different buildings. Begin with a room and area schedule, then request a dated estimate that states its assumptions, inclusions and exclusions.
This guide helps property owners prepare a comparable construction budget. Rental demand, financing, operating expenses and vacancy need a separate feasibility assessment; a construction quotation does not establish rental returns.
Before comparing quotations, use our construction budget planning checklist to separate building work from fees, site work and other project expenses.
Start with total floor area, not the number of doors
List the area of every storey and identify the rental units, corridors, stairs, balconies, service rooms and other shared spaces. Ask the designer and estimator how each area is measured and priced. Lot area, rentable area and total building floor area are different quantities.
Area example only: six units with 25 sqm of internal space each provide 150 sqm of unit space. That does not mean the whole building is 150 sqm. Shared circulation, stairs, service spaces and other included areas must be identified separately. These figures illustrate the calculation; they are not a proposed layout or a construction quotation.
When comparing a cost per square metre, use the same measurement basis and scope. A rate calculated from unit interiors alone cannot be compared directly with a rate based on the whole building. Our floor-area and construction-budget guide explains the assumptions to check.
What should the apartment budget cover?
| Cost group | Details to define | Question for the estimate |
|---|---|---|
| Site and access | Survey information, ground conditions, clearing, excavation, drainage, deliveries and temporary works | Which conditions have been inspected, and which remain assumptions? |
| Structure and envelope | Foundation design, storeys, framing, roof, external walls and openings | Which coordinated drawings and revisions were priced? |
| Unit interiors | Partitions, doors, ceilings, flooring, finishes, cabinets and fixtures | Are the products and installation work identified for every unit type? |
| Building services | Water supply, sanitary drainage, electrical demand, meters, tanks, pumps and required fire-safety systems | Which capacities, connections and shared systems are included? |
| Common and external areas | Stairs, corridors, access, parking, gates, site drainage and service spaces | Are these priced separately or within the building scope? |
| Documents and approvals | Professional services, application coordination, authority charges and utility requirements | Who arranges each item, and who pays the charge? |
| Commercial and completion items | Taxes, owner purchases, testing, handover records, validity and variation terms | What is needed before the proposal becomes an agreed scope? |
Finish labels such as “standard” or “high-end” do not define a specification. Prepare a finish schedule with actual products, sizes, grades and installation requirements. Use our guide to finish selections to organize the choices.
Why two apartments with the same unit count can cost differently
A six-studio building and a six-unit building with separate bedrooms may have different floor areas, bathrooms, kitchens and circulation. Storeys, structural design, ground conditions, access and utility capacity also change the required work. Repeating a unit layout does not eliminate the shared building costs.
Consider maintenance during design: access to valves and meters, replacement of fittings, cleaning of common areas, drainage and the separation of private and shared services. Ask what is included in the construction proposal and what the owner will supply or manage afterward.
Confirm the building’s intended use and approval requirements with the responsible professionals and authorities. The building-permit and occupancy planning guide explains the distinction between construction preparation and permission to occupy. Nillasca’s permit coordination is available only as part of an active construction engagement.
Match the estimate to the available information
- Initial feasibility discussion: share the location, lot information, intended use, unit mix, approximate areas and budget priorities. Record unknowns rather than treating an early allowance as a fixed price.
- Design development: coordinate the unit plans, common areas, structure, services and finish schedule. Review how design changes affect the required work.
- Project proposal: request a dated breakdown against identified documents, with clear inclusions, exclusions, allowances, validity and terms.
- Changes during the engagement: document the revised work and its cost and programme effects through the agreed variation process.
A headline price for another building is useful only when its date, location, area measurement, specifications and full scope are known. It cannot establish a current price for your property. Request supporting project records before treating an example as a comparable estimate.
Compare the work and terms before comparing totals
Give contractors the same drawing revisions and specifications. Put excluded items and provisional allowances beside the quoted total, then request clarification wherever the proposals use different assumptions. Our contractor quotation comparison checklist provides a practical review structure.
Check the proposed payment stages, how completed work will be assessed, the documents supporting progress claims and the process for changes. Our progress-billing guide helps prepare those questions. Align any funding-release requirements with the proposed payment obligations before appointment; confirm financing terms directly with the lender.
Apartment construction cost: common questions
How do I estimate a 4-, 6- or 10-unit apartment?
Prepare the area of every unit and storey, including the shared spaces, and define the design and finish scope. Add the site, services, documents and other required work. Unit count helps describe the project, but a reliable estimate needs this wider information.
Can a cost-per-square-metre figure include everything?
Only the stated scope tells you what a figure includes. Ask how the area was measured and check professional services, authority charges, utility connections, site works, taxes, owner purchases and completion requirements. Do not assume they are covered by a finish-level label.
Can I inquire before I have complete plans?
Yes. Send the location, available lot information, intended unit mix and your priorities. An initial discussion can identify the next information needed. A firmer proposal requires a defined scope and appropriate site and design review.
Discuss your apartment project with Nillasca
For a proposed Laguna rental building, review our apartment construction planning and services. Prepare the property location, unit requirements, approximate total area, available plans, finish preferences, budget priorities and timing constraints.
Send your apartment project details for an initial discussion. Nillasca is based in Santa Cruz, Laguna. Project acceptance depends on the location, scope, site access and schedule.
[…] a similar rental project? Use our 2026 apartment construction cost guide to compare indicative cost per square meter, unit-count budgets, finishes, utilities, permits, and […]