
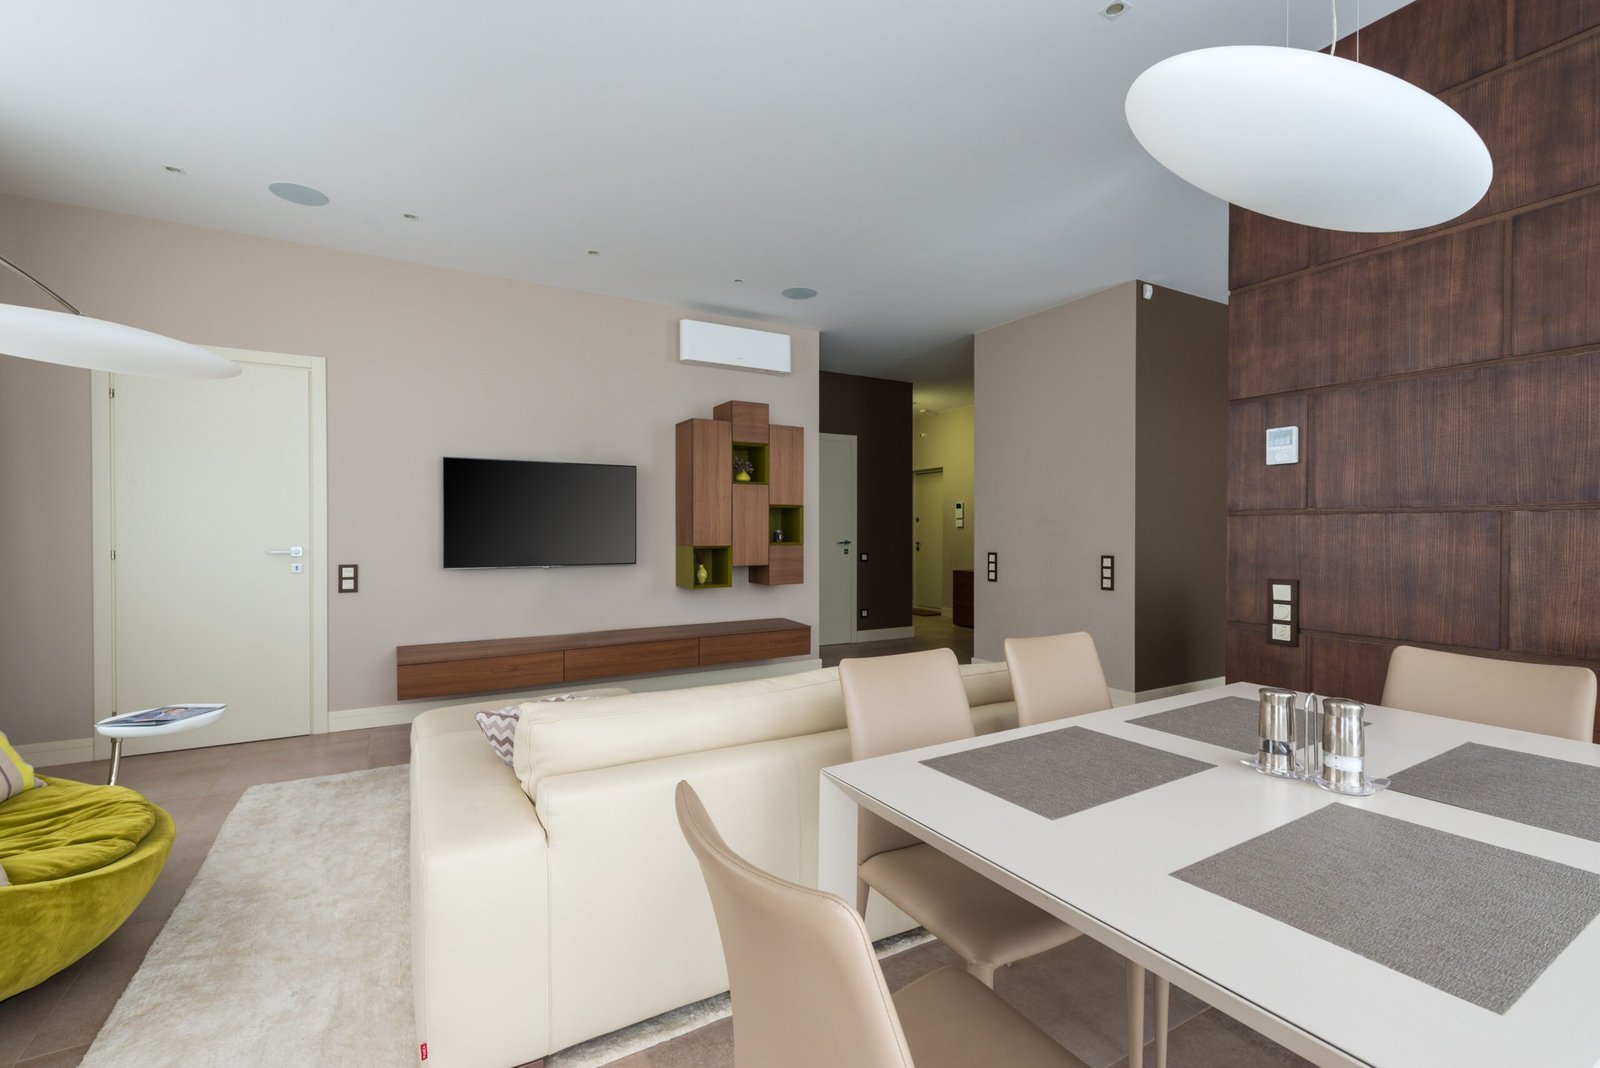

Home zoning is one of the most important principles in residential design, a planning approach that organizes your house into functional areas based on their purpose. A beautiful home isn’t just about modern architecture or expensive finishes—it’s about how well the space works for the people who live in it.
Whether you’re building a new home or renovating an existing one, proper zoning creates a smoother flow between spaces, improves privacy, and makes everyday living more convenient. A well-planned home feels larger, more organized, and better suited to your family’s lifestyle.
At Nillasca Construction, we believe that every successful home begins with thoughtful space planning. That’s why home zoning is one of the key considerations during the design process.
What Is Home Zoning?
Home zoning is the process of dividing a house into different functional areas or “zones.” Each zone is designed to support specific activities while improving movement, comfort, and privacy throughout the home.
Instead of randomly placing rooms, architects carefully arrange spaces so that they work together efficiently. This creates a natural flow and ensures that every part of the home has a clear purpose.
The Four Essential Home Zones
1. Public Zone
The public zone is where you welcome guests and spend time with family. It is typically located near the main entrance for easy access.
This area commonly includes:
- Living Room
- Family Room
- Dining Area
- Guest Bathroom
- Entertainment Space
A well-designed public zone creates an inviting atmosphere while allowing visitors to enjoy your home without entering private family spaces.
2. Private Zone
The private zone is dedicated to rest, relaxation, and personal privacy. It is usually separated from high-traffic areas to minimize noise and distractions.
This zone often includes:
- Master’s Bedroom
- Children’s Bedrooms
- Walk-in Closet
- Private Bathrooms
- Home Office
- Reading Corner
Keeping private spaces away from the main living areas helps create a peaceful environment for every family member.
3. Service Zone
The service zone contains areas used for household operations and daily tasks.
Typical spaces include:
- Kitchen
- Pantry
- Laundry Area
- Utility Room
- Storage Room
- Maid’s Room
- Service Entrance
An efficient service zone improves workflow, especially during cooking, cleaning, and household maintenance.
4. Outdoor Zone
Outdoor spaces have become an important extension of modern homes. These areas provide opportunities for relaxation, recreation, and family gatherings.
Examples include:
- Lanai
- Patio
- Garden
- Swimming Pool
- Balcony
- Roof Deck
- Outdoor Kitchen
- Carport or Garage
Well-designed outdoor zones increase both comfort and property value while encouraging more time outdoors.
Why Home Zoning Matters
Better Privacy
Separating private rooms from entertainment areas minimizes noise and interruptions, allowing family members to enjoy their own spaces.
Improved Daily Flow
Proper zoning reduces unnecessary walking between frequently used spaces. For example, placing the kitchen next to the dining area creates a more convenient and efficient layout.
Enhanced Comfort
A thoughtfully zoned home feels more spacious because every room has a defined purpose and natural connection to adjacent spaces.
Easier Future Expansion
Planning zones during the design stage makes it easier to add future bedrooms, offices, or entertainment areas without disrupting the home’s overall layout.
Higher Property Value
Homes with efficient floor plans are often more attractive to buyers because they offer better functionality and everyday livability.
Common Home Zone Mistakes
Many homeowners unknowingly reduce their home’s functionality by making planning mistakes, such as:
- Placing bedrooms beside noisy living areas.
- Locating the laundry room far from service areas.
- Creating oversized hallways that waste floor space.
- Providing insufficient storage.
- Ignoring natural lighting and ventilation.
- Mixing public and private spaces without proper separation.
Working with experienced architects and Design & Build professionals helps avoid these costly design errors.
How Nillasca Construction Designs Functional Homes
Every family has unique needs, which is why we don’t believe in one-size-fits-all floor plans. At Nillasca Construction, our design team studies your lifestyle, family size, budget, and future plans before creating a layout that works for you.
Whether you dream of an open-concept modern home, a cozy bungalow, a two-storey family residence, or a luxury villa, we carefully organize each space to maximize comfort, efficiency, and long-term value.
Design a Home That Works for Your Family
A well-designed home isn’t measured by its size—it’s measured by how well it supports your everyday life. Proper home zoning creates comfortable spaces for gathering, working, relaxing, and growing together as a family.
At Nillasca Construction, we combine intelligent space planning, modern architectural design, and quality construction to build homes that are beautiful inside and out. From concept development to project completion, our Design and Build team is committed to creating homes that are functional, efficient, and built to last.
If you’re planning to build your dream home in the Philippines, start with a smart layout. A thoughtfully zoned home will not only improve your daily living experience but also add lasting value to your investment for years to come.