
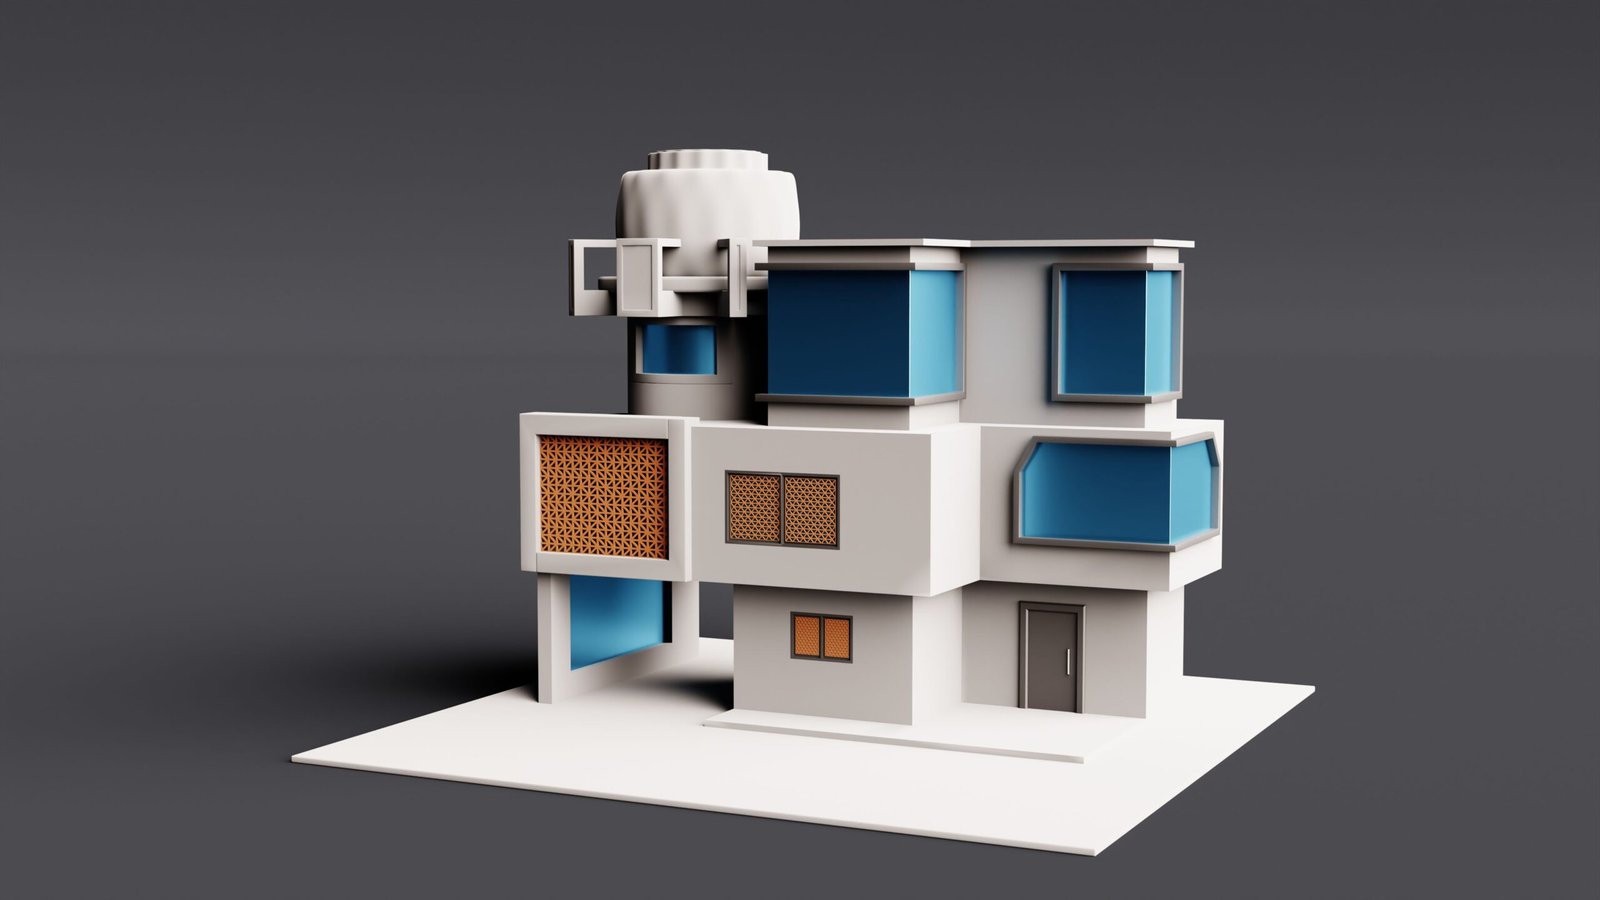

Building a house is one of the biggest investments a family can make. Before construction begins, homeowners must decide on the layout, exterior appearance, room sizes, materials, colors, lighting, and many other design details. However, understanding all these elements through traditional two-dimensional drawings can be difficult, especially for clients without an architectural background.
This is where a professional 3D house plan becomes valuable.
A 3D plan provides a realistic visual representation of the proposed property. It allows homeowners to understand how the different spaces, finishes, furniture, and architectural features will look together before any construction work begins.
Whether you are planning a family home, apartment, resort, commercial establishment, or investment property, 3D visualization can help you make informed decisions and avoid costly revisions during construction.
What Is a 3D House Plan?
A 3D house plan is a three-dimensional digital representation of a proposed building. Unlike a standard floor plan that displays rooms from a flat, top-down perspective, a 3D plan presents the property with realistic depth, height, scale, materials, and architectural details.
Depending on the project requirements, a 3D presentation may include:
- Exterior perspectives
- Interior room views
- Furnished floor plans
- Roof design
- Doors and windows
- Wall finishes
- Flooring materials
- Ceiling details
- Lighting fixtures
- Landscaping
- Driveways and outdoor spaces
This makes it easier for clients to understand the complete design concept.
Why Is a 3D Plan Important?
Architectural drawings contain important technical information, but they may not clearly communicate the final appearance of a building to every client. A 3D plan transforms those drawings into realistic images that are easier to understand.
Instead of imagining how the finished house might look, homeowners can see a detailed preview and request adjustments before construction starts.
This minimizes uncertainty and improves communication between the client, architect, engineer, interior designer, and contractor.
Key Benefits of a Professional 3D Plan
1. Provides a Clear Design Preview
One of the greatest advantages of 3D visualization is the ability to see the proposed design before it is built.
Homeowners can evaluate the overall appearance of the property, including its proportions, architectural style, roofline, windows, balconies, and exterior materials.
This creates greater confidence before approving the final design.
2. Makes Floor Plans Easier to Understand
Traditional floor plans show important measurements and room relationships, but some clients may find them difficult to visualize.
A furnished 3D floor plan clearly shows the arrangement of bedrooms, living areas, bathrooms, kitchens, hallways, and furniture. It helps clients understand how much usable space each room provides and how people will move throughout the house.
3. Helps with Material and Color Selection
Choosing materials from small samples can be challenging because homeowners may not know how they will look when applied to an entire building.
With a 3D rendering, clients can compare different combinations of:
- Exterior paint colors
- Natural stone
- Wood or WPC cladding
- Roof finishes
- Floor tiles
- Cabinet finishes
- Wall treatments
- Lighting fixtures
This helps create a coordinated and visually balanced design.
4. Identifies Design Problems Early
A 3D model may reveal design concerns that are less noticeable in two-dimensional drawings.
These can include:
- Awkward room arrangements
- Limited furniture space
- Poorly positioned windows
- Inconsistent exterior proportions
- Insufficient lighting
- Unbalanced material combinations
- Obstructed pathways
- Inadequate storage
Identifying these concerns before construction is much easier and less expensive than correcting them after walls, ceilings, or structural elements have already been completed.
5. Reduces Costly Construction Changes
Changing a digital model is significantly easier than modifying a structure during construction.
By reviewing and approving the design in advance, clients can reduce last-minute requests that may affect the budget and project timeline.
Although some adjustments may still occur during construction, thorough visualization helps minimize unnecessary revisions.
6. Improves Communication
A 3D plan provides a common visual reference for everyone involved in the project.
The client, architect, engineer, contractor, supplier, and construction team can better understand the intended outcome. This reduces misunderstandings and helps ensure that materials and finishes are installed according to the approved concept.
Types of 3D Architectural Presentations
Different forms of 3D visualization may be used depending on the project.
3D Exterior Rendering
An exterior rendering shows the building façade, roof, windows, balconies, gates, landscaping, and outdoor lighting. It helps homeowners evaluate the property’s curb appeal and architectural character.
3D Interior Rendering
Interior renderings show furniture, finishes, ceilings, lighting, décor, and room arrangements. These are commonly prepared for living rooms, bedrooms, kitchens, bathrooms, offices, and commercial spaces.
3D Floor Plan
A 3D floor plan presents the complete layout from an elevated perspective. It clearly shows room relationships, circulation, furniture placement, and available space.
Virtual Walkthrough
A virtual walkthrough provides an animated tour of the property. It allows clients to experience the design as though they were moving through the actual building.
Common Mistakes to Avoid
A beautiful rendering should not be treated as a replacement for complete architectural and engineering documents.
Common mistakes include:
- Approving visuals without checking actual dimensions
- Prioritizing appearance over functionality
- Using materials that are unavailable or beyond the budget
- Changing the design repeatedly without considering structural effects
- Expecting the final result to match unrealistic lighting or decorative effects
- Starting construction without complete working drawings
The 3D model should remain coordinated with the architectural, structural, electrical, plumbing, and mechanical plans.
Why Design and Build Creates Better Results
Under the Design and Build approach, the design and construction teams collaborate from the beginning of the project.
This helps ensure that the 3D concept is realistic, structurally possible, practical to construct, and aligned with the client’s budget. Architects, engineers, estimators, and site personnel can review the design together before implementation.
This integrated process creates better coordination and a smoother transition from visualization to actual construction.
See Your Dream Home Before You Build It
A professional 3D plan allows you to explore your future property before making permanent construction decisions. It provides a clearer understanding of the layout, appearance, materials, and overall atmosphere of the proposed space.
At Nillasca Construction, we combine architectural planning, realistic 3D visualization, engineering, and quality construction to help clients make confident decisions. Our team develops designs that are not only visually impressive but also functional, practical, and suitable for the client’s needs and budget.
Whether you are building a modern family residence, apartment building, resort, office, or commercial property, a detailed 3D plan can bring your vision closer to reality. By reviewing the design before construction begins, you can reduce uncertainty, prevent costly mistakes, and build with greater confidence.