
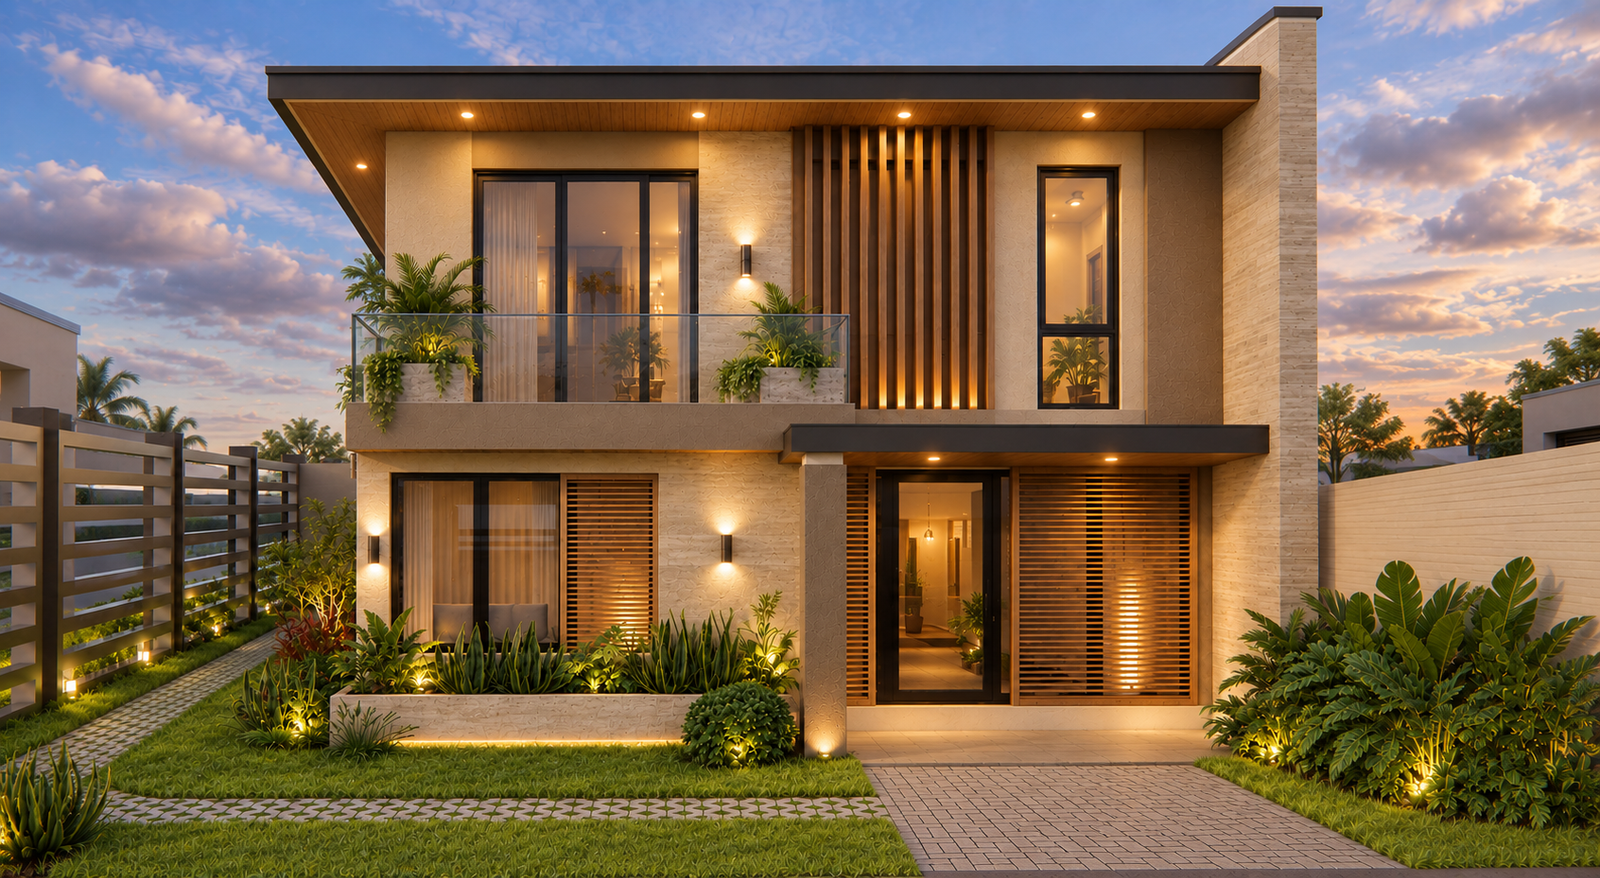

Building a new home is different from purchasing an already completed property. Instead of adapting your family to an existing floor plan, you have the opportunity to create a house around your lifestyle, property, priorities, and long-term plans.
That opportunity also comes with hundreds of decisions.
How large should the house be? Should it be a bungalow or two-storey residence? How many bedrooms are actually needed? What construction budget is realistic? Which materials should be prioritized? How should the house respond to heat, rain, ventilation, parking, and future family needs?
This is why choosing a home builder in Laguna should involve more than finding someone who can construct walls and install finishes.
A good home-building process connects the property, architectural design, engineering, budget, materials, construction, quality control, and turnover into one coordinated project.
What Does a Home Builder Do?
A home builder helps transform residential plans into a completed house.
Depending on the agreed project scope and delivery method, the process may involve:
- Consultation
- Site assessment
- Architectural design
- Engineering
- Cost estimation
- Permit coordination
- Construction
- Material coordination
- Quality control
- Progress reporting
- Punch-list works
- Turnover
Some homeowners already have complete plans and need a contractor for construction.
Others prefer a Design and Build arrangement where the planning, engineering, and construction stages are coordinated through one project workflow.
Home Builder vs. House Contractor
The terms are often used interchangeably.
A house contractor generally refers to the company responsible for executing construction according to the agreed plans and contract.
“Home builder” is often used more broadly to describe a company involved in helping create the complete residential project.
What matters more than terminology is the actual scope.
Before hiring, homeowners should clearly understand exactly which services are included.
1. Start With the Family, Not the Façade
One of the biggest mistakes when designing a new house is choosing the exterior appearance before understanding how the family needs to live inside it.
Start with questions such as:
- How many people will live here?
- Do we need a ground-floor bedroom?
- Does anyone work from home?
- How often do we entertain?
- Do we need one or two parking spaces?
- Is a dirty kitchen important?
- Do we need a covered laundry area?
- Are elderly parents likely to live with us later?
The answers should influence the floor plan.
A beautiful house becomes frustrating when everyday spaces do not support the family.
2. Understand the Property Before Designing
The house should be designed for the actual lot.
Important property information may include:
- Dimensions
- Shape
- Road frontage
- Orientation
- Terrain
- Existing structures
- Drainage
- Access
- Neighboring properties
A flat subdivision lot and a sloping rural property require very different approaches.
Likewise, triangular, corner, narrow, and irregular lots can create unique opportunities when the architecture responds to their actual geometry.
Ocular Site Assessment
An ocular visit can help the project team observe visible conditions such as:
- Road access
- Material-delivery access
- Site elevation
- Existing structures
- Drainage conditions
- Surrounding development
Depending on the project, accurate surveying, soil investigation, or other technical studies may also be required.
Good residential design begins with understanding what is already on and around the property.
3. Establish a Realistic Construction Budget
The construction budget should be discussed early.
Homeowners sometimes design a large, premium house first and only ask for a detailed estimate after the concept is almost complete.
If the projected cost exceeds the available budget, major redesign may become necessary.
Instead, the budget and design should develop together.
Cost can be influenced by:
- Floor area
- Number of storeys
- Structural requirements
- Site conditions
- Roofing
- Windows
- Flooring
- Cabinetry
- Plumbing fixtures
- Electrical systems
- Architectural finishes
A realistic budget helps the design team prioritize what matters most.
Don’t Depend Only on Cost Per Square Meter
Price per square meter can provide a preliminary guide, but it cannot describe the entire project.
Two houses with the same floor area may have different costs because one uses standard materials while the other includes:
- Large-format porcelain tiles
- Premium window systems
- Natural stone
- Customized cabinetry
- Roof decks
- Smart-home provisions
Detailed costing becomes more meaningful once the plans, specifications, and scope are developed.
4. Develop the Concept Before the Technical Plans
The conceptual stage establishes the overall direction of the house.
It may include:
- Floor layout
- Space relationships
- Architectural form
- Exterior direction
- Preliminary 3D visualization
This is the time to ask:
- Is the kitchen large enough?
- Does the carport work?
- Are bedrooms private?
- Is there enough storage?
- Does the living area connect well with the garden?
- Do we really need the balcony?
Changes are much easier to make on drawings than after concrete and walls have already been constructed.
Complete Architectural and Engineering Plans
After the concept is developed, the project can proceed toward detailed documentation.
Depending on the project, this may include:
- Architectural plans
- Structural plans
- Electrical plans
- Plumbing and sanitary plans
- Other applicable engineering plans
- Details
- Specifications
A realistic 3D rendering helps visualize the finished home, but it does not replace complete technical drawings.
5. Design for the Philippine Climate
A good home builder in Laguna should respond to local environmental conditions.
The architecture may consider:
- Sunlight
- Heat
- Rainfall
- Humidity
- Natural ventilation
Design strategies can include:
- Cross ventilation
- Shaded windows
- Roof overhangs
- High ceilings
- Appropriate roof insulation
- Covered outdoor spaces
- Proper site drainage
The objective is not simply to create a tropical-looking house.
The building should actually respond to tropical conditions.
Modern Tropical Homes
Modern Tropical architecture can work particularly well for homeowners who want contemporary design combined with climate-responsive features.
Typical elements may include:
- Large but shaded openings
- High ceilings
- Lanais
- Natural textures
- Indoor-outdoor connections
- Tropical landscaping
Materials should still be selected according to maintenance and weather exposure.
6. Choose Materials Based on Performance and Budget
Homeowners encounter hundreds of material options during construction.
These may include:
- Tiles
- Roofing
- Windows
- Doors
- Paint
- Countertops
- Cabinet materials
- Plumbing fixtures
The most expensive option is not automatically the best choice.
Material selection should consider:
- Intended use
- Durability
- Maintenance
- Climate
- Replacement availability
- Budget
Spending strategically can create a better home than simply selecting premium materials everywhere.
Invest More Where It Matters
Certain parts of the house deserve particular attention because correcting them later can be disruptive.
Examples include:
- Structure
- Roofing
- Waterproofing
- Plumbing
- Electrical systems
- Drainage
Decorative finishes can often be changed later.
Hidden construction systems are much more difficult to replace once the house is complete.
7. Monitor Construction Quality Throughout the Project
Quality control should begin during structural work—not only during the final finishing stage.
Important work that eventually becomes concealed may include:
- Reinforcing steel
- Concrete
- Electrical conduits
- Plumbing pipes
- Waterproofing
- Drainage
- Ceiling framing
These areas should be appropriately inspected before they are covered by later construction.
Progress Documentation
Depending on the project process, homeowners may receive:
- Written updates
- Site photographs
- Videos
- Progress percentages
- Schedule information
Documentation is particularly useful for homeowners who cannot visit the site regularly.
It can also create useful records of concealed construction work for future maintenance.
8. Plan for Completion, Turnover, and the Years After
A house is not complete simply because the major construction work is finished.
Before turnover, the project may require:
- Testing
- Final checking
- Punch-list corrections
- Cleaning
- Documentation
The construction contract should also explain applicable warranty provisions and the procedure for reporting post-turnover concerns.
Homeowners should understand these terms before construction begins.
Home Builder for OFW Families
Many Filipino families build their homes while one or more family members are working overseas.
Remote construction requires particularly clear communication.
Useful documentation may include:
- Approved plans
- Specifications
- Construction contract
- Payment schedule
- Progress reports
- Photographs
- Written variation orders
A trusted family representative may also assist with certain site coordination when necessary.
Building a Bungalow in Laguna
A bungalow can be an excellent option for:
- Retirement homes
- Families with elderly members
- Larger lots
- Homeowners who prefer stair-free living
Because the house spreads horizontally, the lot needs sufficient usable area for the desired rooms, parking, and outdoor spaces.
Good planning can create strong connections between the interiors and garden.
Building a Two-Storey Home
Two-storey construction can be useful on smaller properties because it increases floor area without consuming the entire lot.
The ground floor may contain:
- Living
- Dining
- Kitchen
- Guest or flexible room
The second floor may contain:
- Master’s bedroom
- Children’s bedrooms
- Family area
- Balcony
This arrangement can provide better separation between social and private spaces.
Multi-Generational Homes
A family home should also consider how household needs may change over time.
Useful features may include:
- Ground-floor bedroom
- Accessible bathroom
- Flexible room
- Wider circulation
- Larger dining area
Planning these features early may allow the home to remain useful as children grow and parents age.
Building on Sloping Land
Some properties in Laguna may have significant slopes or elevation differences.
These sites may require additional consideration for:
- Foundations
- Retaining walls
- Excavation
- Drainage
- Waterproofing
However, they may also provide opportunities for:
- Split-level houses
- Elevated views
- Terraced gardens
- Lower-ground parking
The architecture should work with the terrain rather than automatically trying to flatten it.
Drainage Should Be Designed Early
Rainwater needs a controlled path around the property.
A residential drainage strategy may include:
- Gutters
- Downspouts
- Catch basins
- Trench drains
- Drainage pipes
- Proper site grading
Exterior elevations and drainage should be coordinated before driveways, landscaping, and outdoor finishes are completed.
Water problems are significantly easier to prevent than repair after turnover.
Plan for Future Expansion
If homeowners genuinely expect to add another floor, bedroom, roof deck, or other major component later, this should be discussed during the original design.
Structural engineers can then evaluate the initial building according to the intended project requirements.
Do not assume an existing house can automatically support additional floors in the future.
Common Home-Building Mistakes
Avoid these costly problems:
- Designing before establishing a realistic budget
- Copying a house without adapting it to the lot
- Starting construction with incomplete plans
- Choosing a builder solely by the lowest quotation
- Making repeated major changes during construction
- Selecting important materials too late
- Ignoring drainage
- Focusing only on visible finishes
- Failing to document additional work
- Not understanding warranty provisions
A successful home-building experience depends on preparation as much as construction.
Why Design and Build Home Builder Can Simplify Home Building
Under a Design and Build approach, architecture, engineering, estimation, permit coordination, and construction can be managed through one connected workflow.
This allows the design team and construction team to consider:
- Budget
- Site conditions
- Structural requirements
- Materials
- Constructability
earlier in the project.
For homeowners, this can provide a clearer path from the first consultation to eventual turnover.
Looking for a Home Builder in Laguna?
Whether you’re planning a bungalow, two-storey family residence, Modern Tropical house, Minimalist home, retirement property, multi-generational residence, villa, or custom home in Laguna, the building process should begin with your family, property, and realistic budget.
Nillasca Construction can assist with consultation, ocular site assessment, conceptual design, complete architectural and engineering plans, 3D visualization, construction cost estimation, permit assistance, construction, progress reporting, punch-list works, and turnover coordination, depending on the agreed project scope.
If you’re searching for a Home Builder in Laguna, prepare your lot information, preferred architectural references, required rooms, parking needs, target budget, and long-term plans.
Don’t simply build the biggest house your lot can accommodate. Build a home designed around how your family lives today, how it may change tomorrow, and how the property can serve you for many years.