
Nillasca Construction · Planning guide

Apartment construction in the Philippines

Plan a rental building that works for your lot, your budget and everyday living.

Explore building options, understand what shapes construction cost, and prepare a clearer project brief with our Laguna-based team.

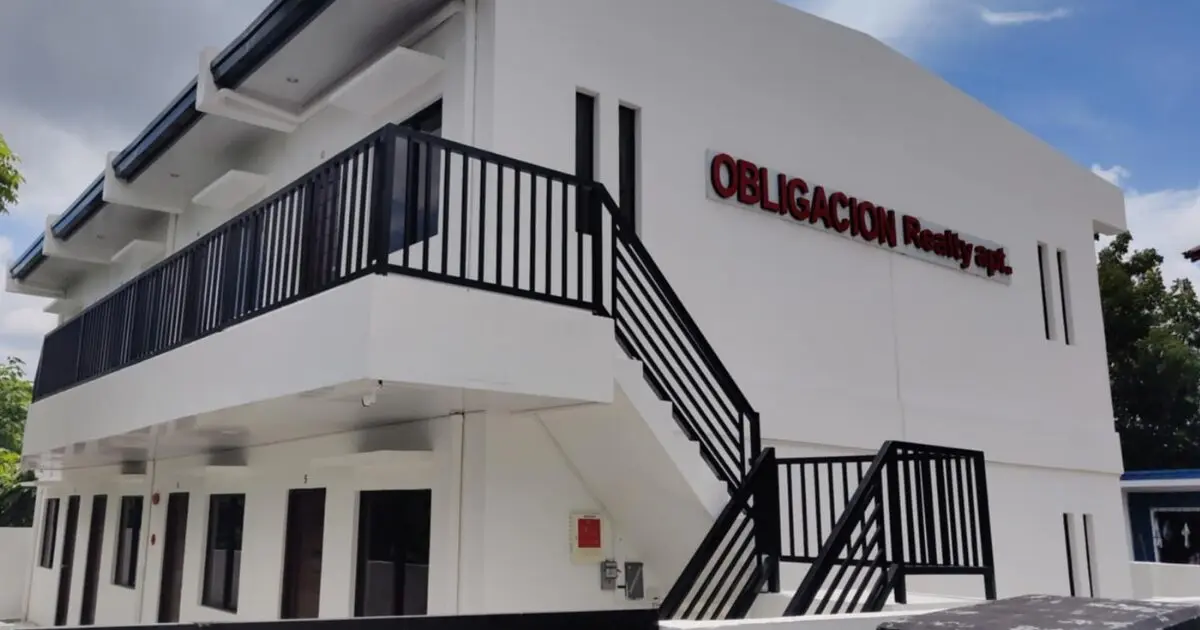
Two-storey apartment exterior with covered corridors and an external staircase from Nillasca Construction’s project gallery
Project photograph · From our existing apartment collection.
Based in Santa Cruz, LagunaLocal project coordination
From planning to turnoverScope agreed for your project
Practical rental spacesAccess, utilities and maintenance

01 / Choose a direction

What kind of apartment are you planning?

Start with the people who will use the building. Your intended tenants, preferred unit sizes and shared spaces help shape the design brief. Explore the options below, then review what is practical for your property.

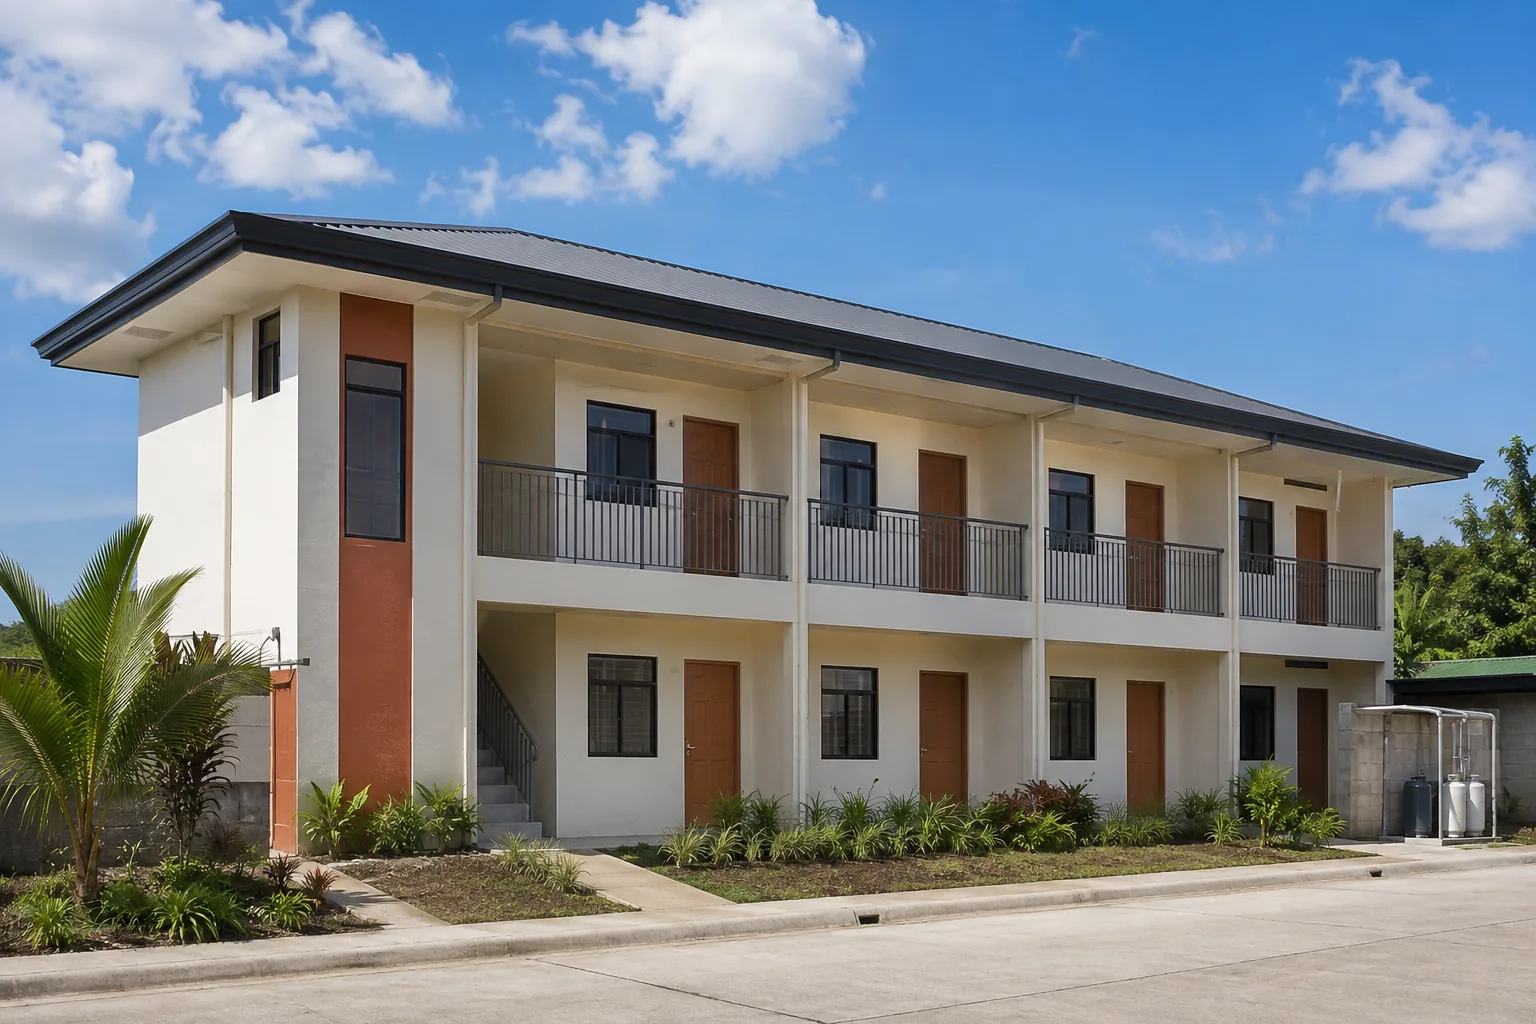
Two-storey apartment design concept with shaded balconies, repeated units and a pitched roof
Architectural concept · For design reference; not a completed project.
Design direction

Two-storey apartments

A starting point for discussing repeated units, covered access and straightforward building upkeep.

What to consider
  • Unit layout, daylight and ventilation.
  • Stair position, circulation and privacy.
  • Water, electrical and drainage arrangements.
  • Access for repairs and routine maintenance.
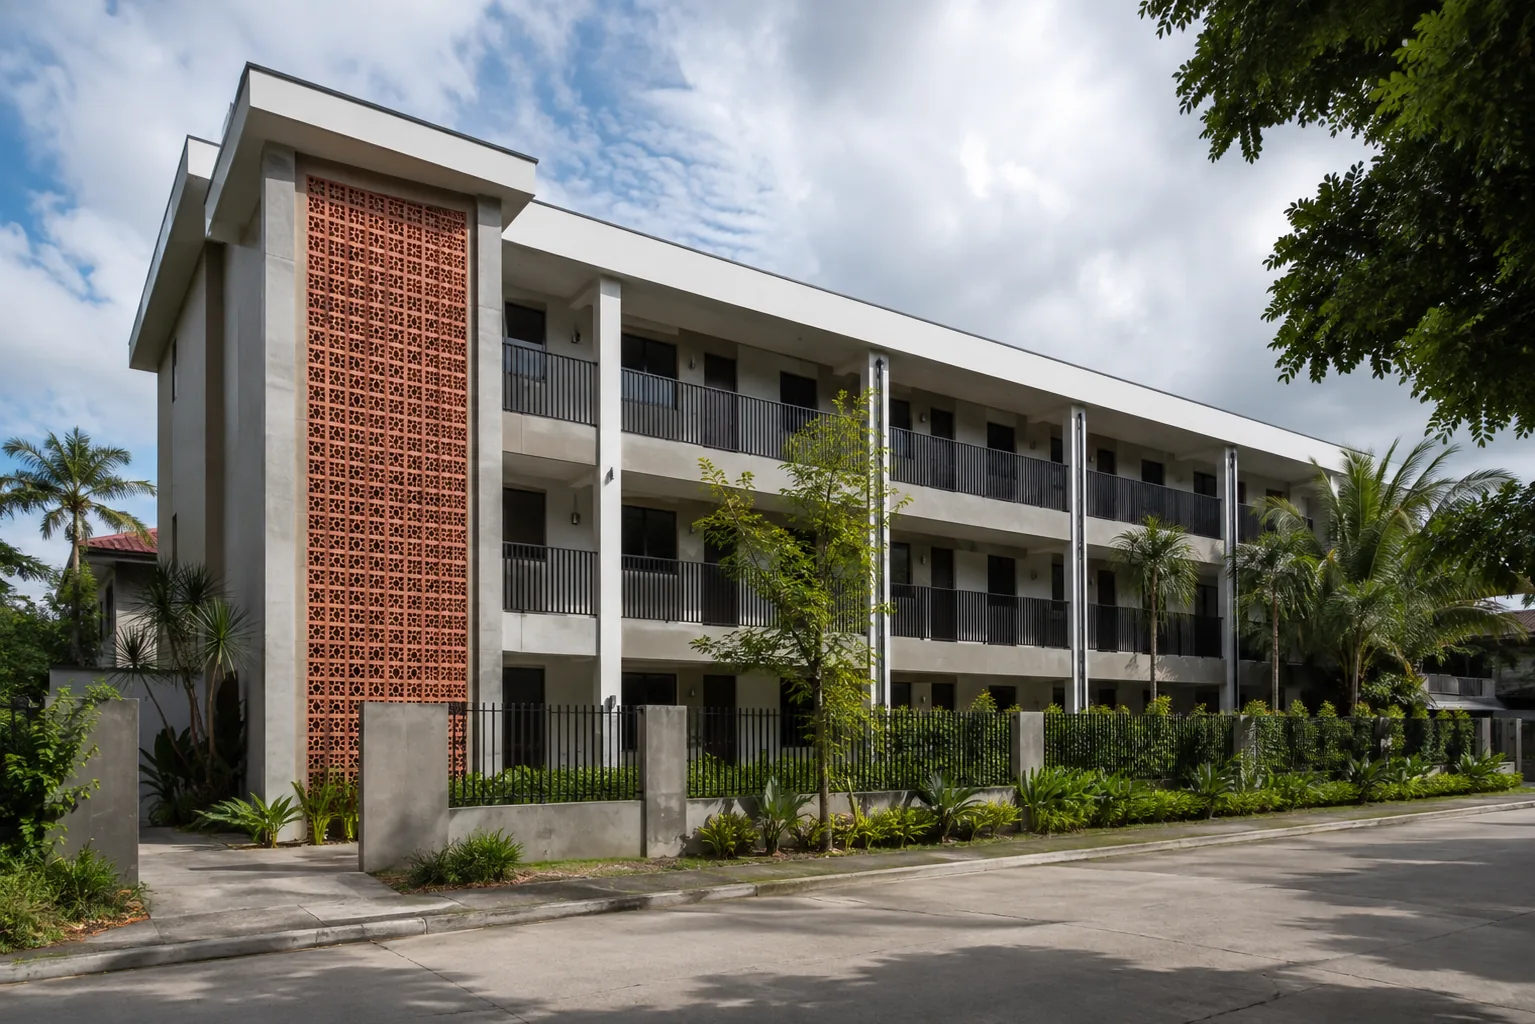
Three-storey apartment architectural concept with a screened stair tower and shared access balconies
Architectural concept · For design reference; not a completed project.
Design direction

Three-storey apartments

A multi-level option that needs coordinated structural design, circulation and building services.

What to consider
  • Whether the site can support the proposed scale.
  • Stairs, shared access and safety provisions.
  • Coordinated service routes between floors.
  • Construction access and the finish specification.
Planning a boarding house or mixed-use building?

Tell us how the space will be occupied. A boarding house may need a different balance of rooms and shared facilities. A mixed-use building needs clear planning for residential and business access, utilities and operating needs.

Unit count and storey count are initial goals, subject to site assessment, professional design and applicable approvals.

Explore more project photos and design references ↗

02 / Build a realistic budget

What affects apartment construction cost?

A useful estimate starts with the scope. Two buildings with the same floor area can have different costs because of the site, structural design, finishes and services.

Open each factor to see what to prepare before asking for a quotation.

Request a project estimate ↗
Lot conditions & site access

Share the location, available lot survey, site photos and any known access or ground-condition concerns. Delivery access, site preparation and foundation design can affect the proposed works.

Total floor area & building layout

Discuss the desired unit sizes, number of floors, stairs, corridors, parking and common spaces. The estimate should account for the whole building, not only the rentable rooms.

Structural design & building services

Coordinated architectural and engineering information helps define structural work, electrical distribution, plumbing, drainage and other required systems.

Finishes & specifications

Clarify flooring, doors, windows, roofing, sanitary fixtures and paint systems. Written specifications make scope comparisons more useful than a single headline price.

Fees, exclusions & project allowances

Ask which design services, permit-related costs, site works and utility connections are included. Agree how allowances and later changes will be handled in the quotation and contract.

Comparing quotations? Compare the drawings, quantities, materials, exclusions, schedule and payment terms together. A generic price per square metre is not a project-specific construction quotation.

03 / From idea to site

A clearer path to your apartment project.

Nillasca Construction can help coordinate planning and construction around an agreed scope. Expand each stage to understand the discussion.

01Share your project brief

Start with the location, lot information, intended tenants, preferred building type and budget goal. Existing plans are useful, but you can begin with an initial idea.

02Review the site & design direction

Discuss access, usable space and project requirements. Coordinate with the architects and engineers to develop a layout appropriate to the brief and property.

Learn about design-and-build coordination.

03Clarify the quotation & scope

Review the proposed works, materials, inclusions, exclusions, schedule and commercial terms before committing to construction.

04Coordinate plans & approvals

Identify the required documentation and responsibilities for permit coordination. Requirements and review times depend on the project and relevant authorities.

See our building permit assistance service.

05Build & monitor progress

Coordinate structural work, utilities and finishing against the agreed plans and specifications, with project updates and review of any changes.

06Inspect & prepare for turnover

Review finishing, agreed deliverables and outstanding items. Clarify the turnover documents and maintenance information included in your contract.

04 / Before you inquire

Prepare a stronger project brief.

You do not need every answer to start. Use this checklist to see what information you already have.

  • Be clear about your intended rental use.
  • Share drawings and photos when available.
  • Separate must-haves from preferences.

We are based in Santa Cruz, Laguna. Projects elsewhere in CALABARZON are reviewed according to scope, location, site conditions and schedule.

Tick the items you have ready

This checklist stays on this page. It does not send an inquiry or store your selections.

05 / Your questions

Apartment construction FAQs

How much does it cost to build an apartment?

The cost depends on the site, total floor area, structural design, finishes and service requirements. Send your project location, available plans and preferred scope so the team can identify the information needed for an estimate.

How many apartment units can fit on my lot?

Lot area alone does not establish the possible unit count. Layout, access, shared spaces, site constraints and applicable requirements must be reviewed by the design professionals. Treat a desired unit count as a starting point for the design discussion.

Can I inquire before I have complete plans?

Yes. Start with your property location, available lot information, preferred building type and budget goal. The next step can be clarified from the information you already have.

Do you help with apartment design and permits?

We can coordinate design, space planning and building permit assistance within the agreed service scope. Ask which drawings, professional services and permit-related tasks are included in your proposal.

How long does apartment construction take?

A realistic schedule depends on design readiness, approval requirements, building size, site access, procurement and the agreed scope. The team can discuss a proposed programme after reviewing these details.

Where do you accept apartment projects?

Our primary service area is Laguna, with project reviews for selected locations in Cavite, Batangas, Rizal and Quezon. Acceptance depends on location, scope and schedule. Visit our apartment construction service in Laguna for local project information.

Are the images actual completed projects?

The hero photograph comes from our existing apartment project gallery. The two building-option images are architectural concepts and are labelled as design references. A concept is not evidence of a completed project or an approved plan for your lot.

Let’s plan your next step

Turn your apartment idea into a clear project brief.

Share your location, preferred building type and any available plans with Nillasca Construction. We will help clarify the scope and the next step for your proposed project.

Back to top ↑