Before pricing
Resolve the main layout, finish direction, included work and owner-supplied items so estimates are comparable.

Know what comes next
A clear process connects your decisions to the drawings, budget, site work and handover. See how the main stages fit together.
Plan Your Construction Project Explore this page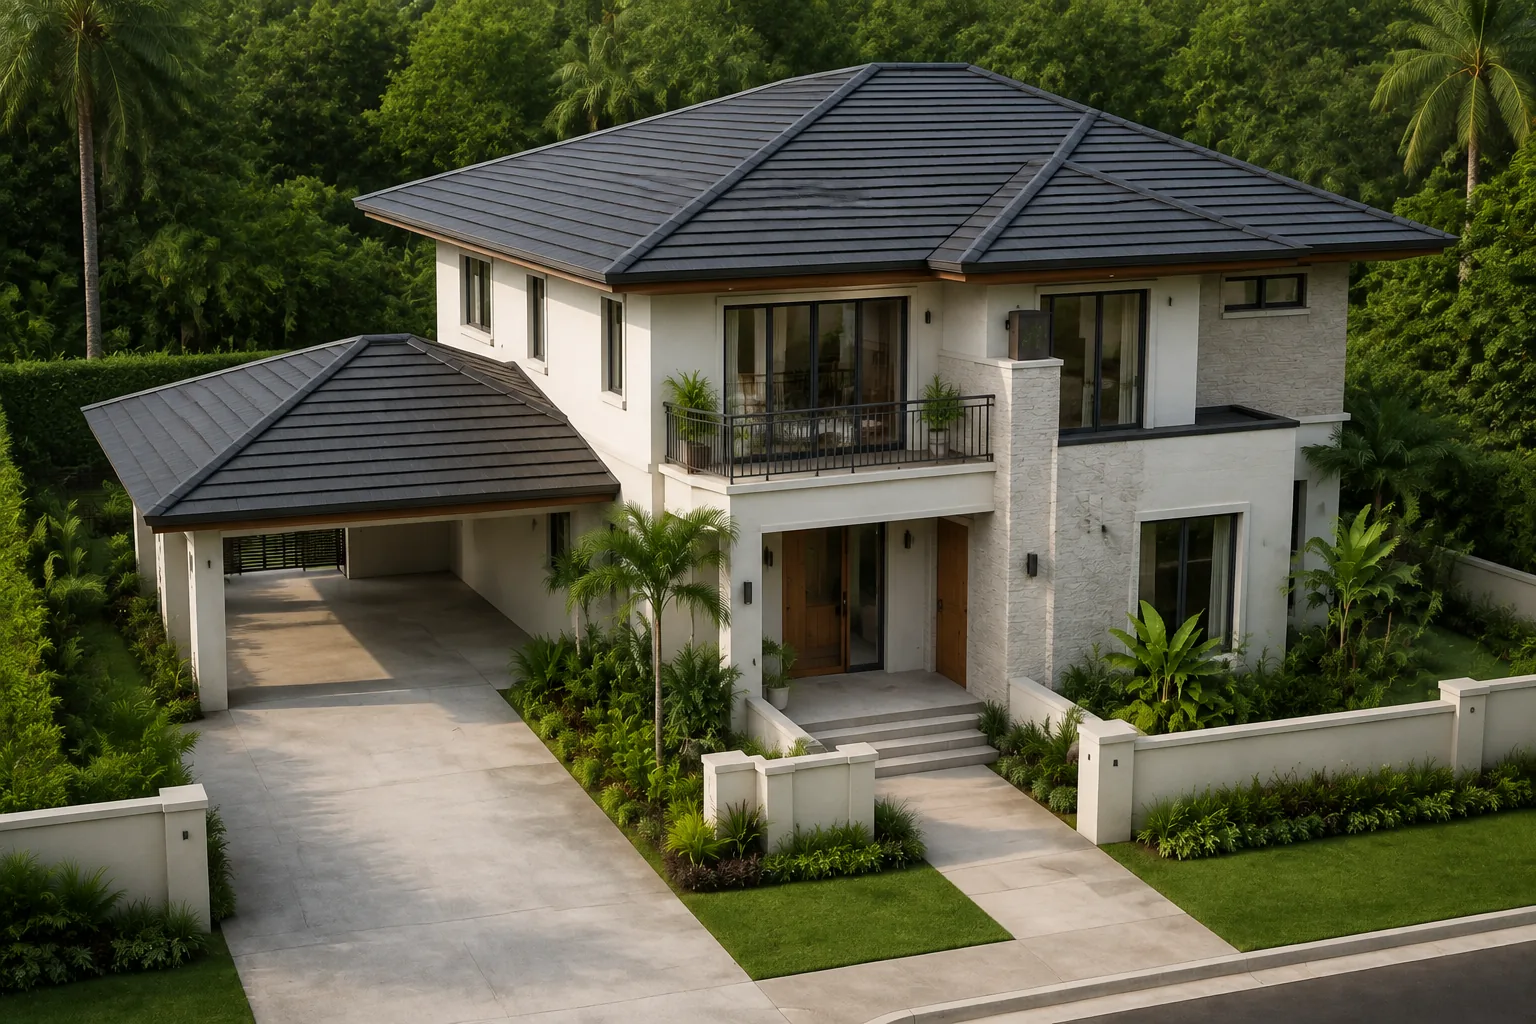
A practical construction roadmap
Open each stage to see its purpose, what you can prepare and the expected output. The exact sequence is adapted to the project.
Define what the building needs to do before choosing a final design. Clarify the property, intended users and priorities.
Review access, visible conditions, utilities and the documents needed to plan the work. Specialist surveys or investigations are coordinated where required.
Develop layouts and architectural direction while coordinating structure and building services with the responsible professionals.
Connect the drawings to quantities, specifications, allowances, exclusions and procurement assumptions.
Organize the required approval path, construction information, site logistics and responsibilities before covered work starts.
Sequence structural, architectural and building-services work around the approved information and relevant inspection points.
Review the agreed completion scope, test relevant systems and record outstanding items for closeout.
Resolve the main layout, finish direction, included work and owner-supplied items so estimates are comparable.
Approve product sizes, colors and alternatives before long-lead items are purchased.
Record the scope, price and schedule effect before additional work proceeds.
Agree the punch list, testing records and documents needed for a useful handover.
Design, permit review and construction are related but distinct periods. A project schedule should identify start conditions and dependencies, including required approvals, delivery access, professional information, long-lead materials and owner decisions.
Weather, newly discovered site conditions and changes can affect the sequence. Ask how the team will document progress, flag decisions and update the schedule when assumptions change.
Houses · Design reference
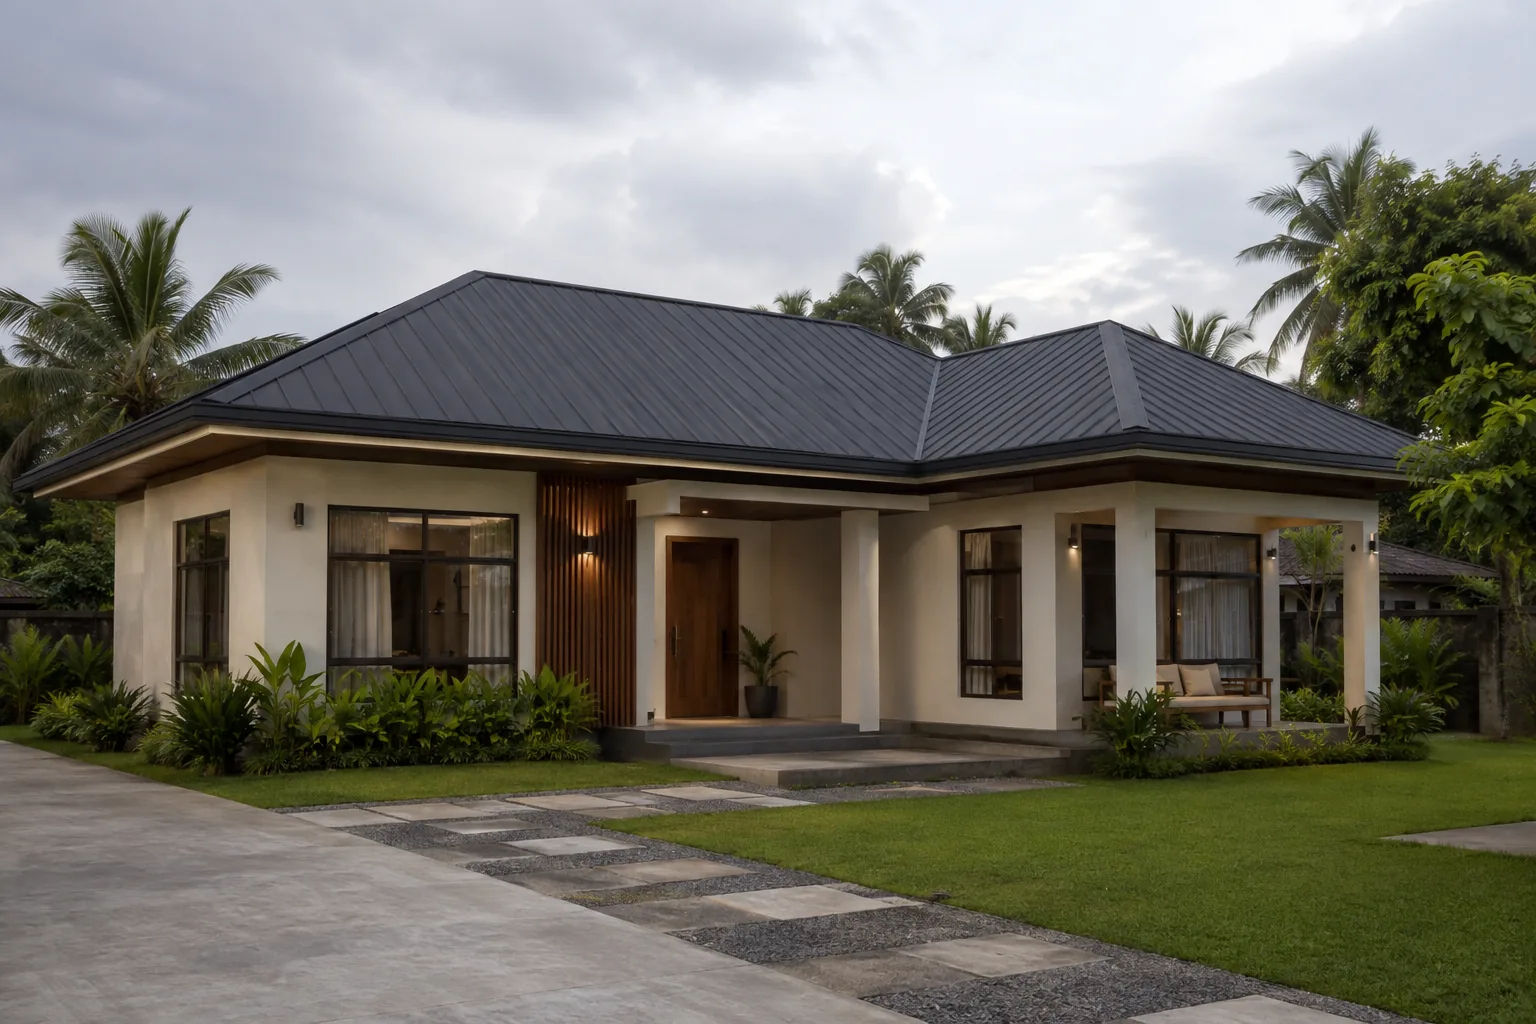
A sheltered, single-storey home organized around a welcoming veranda.
For client reference and design inspiration; not an actual completed project.
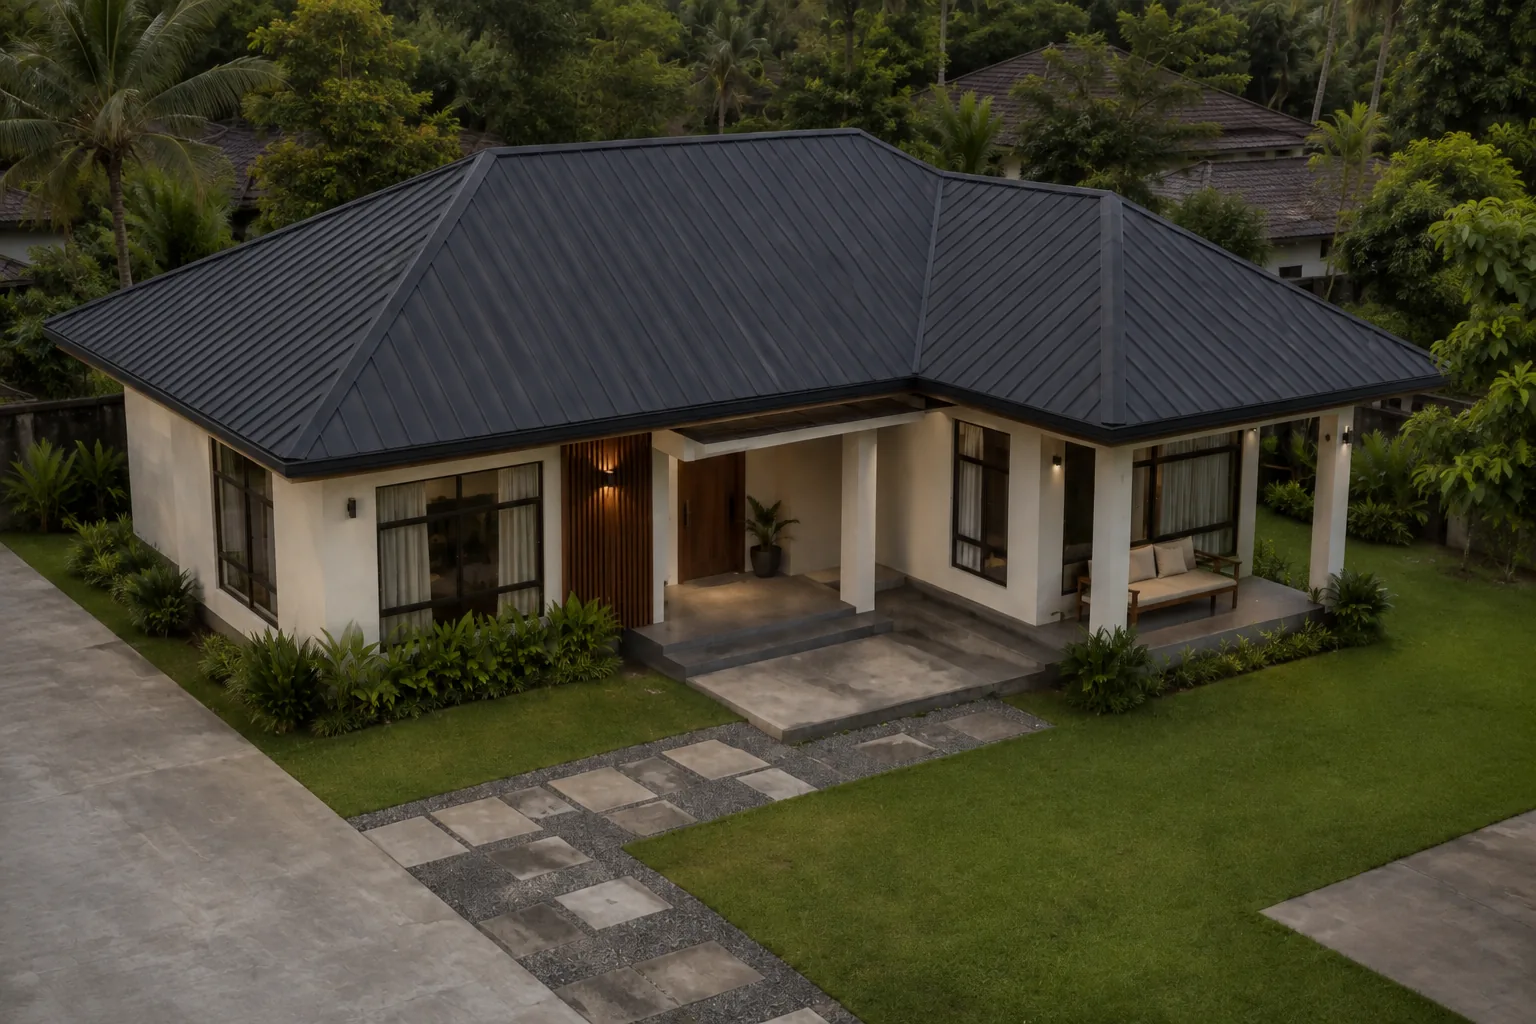
For client reference and design inspiration; not an actual completed project.
Material direction: Ivory plaster, dark metal roofing and warm timber accents.
Layout, dimensions, engineering and specifications must be developed for the actual site. Images are illustrative.
Houses · Design reference
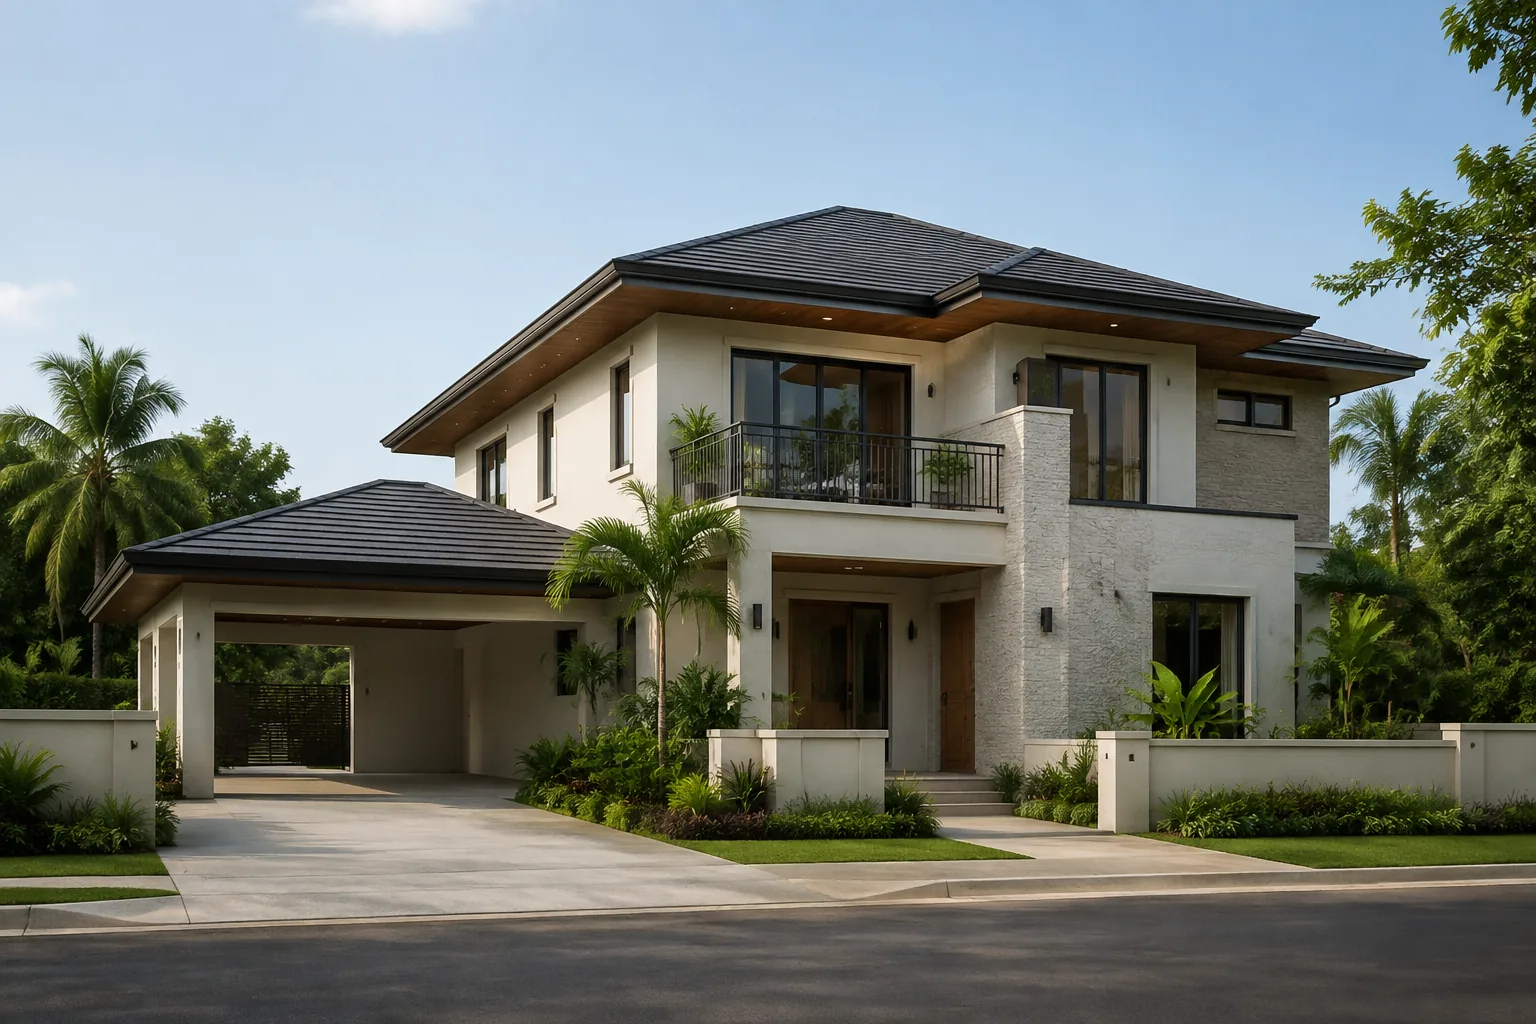
A contemporary family-home study balancing shaded openings with warm, durable-looking finishes.
For client reference and design inspiration; not an actual completed project.
For client reference and design inspiration; not an actual completed project.
Material direction: Pale stone, off-white walls and timber soffits.
Layout, dimensions, engineering and specifications must be developed for the actual site. Images are illustrative.
No matching concepts. Try another term or reset the filters.
Your project starts with a conversation
Share your project location, preferred scope and any available plans. We can begin with the information you have and help clarify the next step.
Plan Your Construction Project