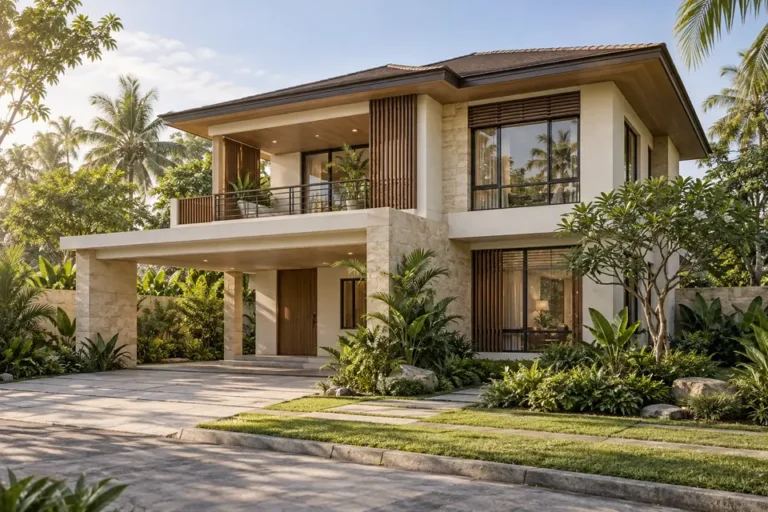
A balcony can transform an ordinary upper floor into a more enjoyable living space. It can provide fresh air, natural light, outdoor seating, better views, and an architectural feature that strengthens the overall appearance of a house.
In Philippine homes, balconies are commonly incorporated into two-storey residences, townhouses, apartments, villas, resorts, and mixed-use buildings. They may be connected to a master’s bedroom, family room, hallway, or entertainment area.
However, a successful balcony design requires much more than extending a concrete slab and installing a railing.
Structural support, waterproofing, drainage, floor slope, railing safety, privacy, weather exposure, and maintenance must all be considered. When these details are overlooked, a beautiful balcony can eventually become a source of leaks and expensive repairs.
What Is a Balcony?
A balcony is an elevated outdoor platform projecting from or incorporated into the upper level of a building.
Depending on the architectural design, it may be:
- Cantilevered
- Supported by columns
- Recessed into the building
- Partially covered
- Fully covered
- Connected to a roof deck or terrace
Balconies vary significantly in size.
Some provide only enough space to stand outside, while larger balconies may accommodate seating, plants, and outdoor dining.
Balcony vs. Terrace
The terms are sometimes used interchangeably, but they can describe different configurations.
A balcony is generally an elevated platform associated with an upper floor.
A terrace is often larger and may be positioned at ground level, over another building portion, or as part of a roof area.
The terminology is less important than ensuring the structure, drainage, waterproofing, and safety systems are appropriate for the actual design.
1. Extend Your Indoor Living Space
One of the strongest benefits of a balcony is the additional usable outdoor area it creates.
A balcony connected to a bedroom can become a quiet place for:
- Morning coffee
- Reading
- Relaxing
- Enjoying the view
A larger balcony connected to a family area can accommodate small gatherings or outdoor seating.
The space should be sized according to its intended use.
A balcony that is too narrow for furniture may eventually become purely decorative.
2. Take Advantage of Better Views
Upper floors often have better views than ground-level spaces.
A balcony can take advantage of:
- Gardens
- Mountains
- Open landscapes
- Neighborhood views
- Swimming pools
- City skylines
Before positioning the balcony, architects should determine what occupants will actually see.
A large balcony facing a blank neighboring wall may provide less value than a smaller balcony facing the property’s best view.
3. Improve the House Façade
Balconies can add depth and shadow to a building façade.
They may help break up large wall surfaces and create a stronger architectural composition.
Modern balconies can incorporate materials such as:
- Glass
- Steel
- Concrete
- Aluminum
- WPC
- Fiber cement
- Appropriate timber accents
The balcony should feel integrated with the architecture rather than appearing like an addition attached after the house was designed.
4. Provide Shade to the Floor Below
A projecting balcony can also function as a shading device.
When positioned above a window or entrance, it may help reduce direct sunlight and provide some protection from rain.
This can be particularly useful for:
- Ground-floor windows
- Sliding doors
- Main entrances
- Lanais
The effectiveness depends on balcony depth, orientation, and sun direction.
5. Create Better Indoor-Outdoor Connection
Large doors can visually connect bedrooms or family rooms to balconies.
Possible door systems include:
- Sliding glass doors
- French doors
- Other appropriate glazed door systems
When the indoor and outdoor materials are coordinated, the balcony can feel like an extension of the room.
However, the threshold between interior and exterior requires careful waterproofing and drainage detailing.
6. Add Privacy Strategically
Not every balcony needs to be completely open.
In dense residential areas, privacy can be improved through:
- Vertical screens
- Breeze blocks
- Planters
- WPC slats
- Metal screens
- Side walls
These features can block direct views from neighboring properties while maintaining airflow.
Privacy screens can also become attractive architectural features.
7. Improve Natural Ventilation
Balconies can provide larger exterior openings connected to bedrooms and living spaces.
When positioned appropriately, these openings can support natural ventilation.
For tropical homes, balcony doors and nearby windows may contribute to cross ventilation.
However, openings should also consider:
- Rain
- Security
- Heat
- Insects
- Privacy
Good tropical design balances openness with protection.
8. Increase Property Appeal
A well-designed balcony can improve the perceived value and marketability of a property.
For build-and-sell houses, apartments, villas, and resorts, balconies can provide additional lifestyle appeal.
However, adding balconies everywhere does not automatically increase property value.
They should be placed where they provide real function, views, shading, or architectural benefit.
Structural Design Comes First
A balcony carries loads from:
- People
- Furniture
- Railings
- Flooring
- Planters
- Other installed features
Its structural system must therefore be properly engineered.
The balcony may be supported by columns, beams, cantilevered structural elements, or another engineered system.
Homeowners should never extend or enlarge an existing balcony without professional structural evaluation.
Waterproofing Is Critical
Waterproofing is one of the most important aspects of balcony construction.
Because balconies are exposed to rain, water can potentially reach the slab and adjacent building areas when detailing is poor.
Critical areas include:
- Floor-to-wall junctions
- Door thresholds
- Drain locations
- Railing penetrations
- Pipe penetrations
- Parapets
Waterproofing should be completed and appropriately checked before final flooring is installed.
Tiles alone are not waterproofing.
Proper Floor Slope
A balcony may appear flat, but the finished surface needs appropriate slope toward the intended drainage points.
Without adequate fall, water may pond on the floor.
Standing water can contribute to:
- Staining
- Slippery surfaces
- Waterproofing deterioration
- Algae
- Leakage
Floor elevations should be established during construction rather than corrected only during tile installation.
Balcony Drainage
Depending on the design, balcony drainage may use:
- Floor drains
- Scuppers
- Linear drains
- Other appropriate systems
Drain locations should remain accessible for maintenance.
Emergency overflow provisions may also be appropriate for certain designs.
Drainage capacity should consider rainfall exposure and the size of the balcony.
Don’t Allow Water to Flow Toward the Door
The transition between balcony and interior space deserves particular attention.
Surface water should be directed away from door openings wherever practical.
Poor drainage near sliding doors can allow water to accumulate against thresholds during heavy rain.
Door systems, waterproofing, floor levels, and drainage should therefore be coordinated together.
Balcony Flooring
Outdoor flooring should be selected for exposure to:
- Rain
- Sunlight
- Temperature changes
- Foot traffic
Possible materials include:
- Outdoor porcelain tiles
- Textured tiles
- Natural stone
- Exterior decking systems
- Appropriate concrete finishes
Slip resistance should be a priority.
Highly polished interior tiles may become dangerous when used on an exposed balcony.
Balcony Railings
Railings are not simply decorative.
They are essential safety components.
Possible railing systems include:
- Concrete parapets
- Steel railings
- Aluminum railings
- Glass systems
- Combination systems
The appropriate height, openings, strength, anchorage, and other safety requirements should follow the applicable design and regulations.
Glass Railings
Glass railings can provide a clean contemporary appearance and preserve views.
However, the correct safety glass and supporting system should be specified.
Important considerations include:
- Glass type
- Thickness
- Connections
- Edge protection
- Structural support
Ordinary glass should not simply be substituted for properly specified safety glazing.
Metal Railings
Steel and aluminum can create slim and modern balcony railings.
Exterior steel requires appropriate corrosion protection.
Coastal properties deserve additional consideration because salt exposure can accelerate corrosion of certain metals and hardware.
Child Safety
Families with young children should consider railing design carefully.
Avoid features that unintentionally encourage climbing.
Furniture and planters should also be positioned thoughtfully because children may use them as steps near the railing.
Safety should be considered as part of the complete balcony layout.
Balcony Roof or Canopy
A covered balcony can be more usable in tropical weather.
Roofing or canopies can provide protection from:
- Strong sunlight
- Light to moderate rain
Possible solutions include:
- Main roof extensions
- Metal canopies
- Properly designed lightweight roofing
- Other architectural covers
The design should still allow sufficient light and ventilation into the connected interior room.
Balconies and Afternoon Sun
A west-facing balcony may receive intense afternoon sunlight.
Shading strategies may include:
- Roof overhangs
- Screens
- Plants
- Canopies
- Vertical fins
Material selection should also consider heat.
Dark flooring and metal surfaces can become hot under direct sunlight.
Plants on Balconies
Plants can make a balcony feel more relaxing and private.
However, planters can become heavy when filled with wet soil.
Large built-in planters should be considered during structural design.
Drainage should also prevent planter water from staining walls or continuously wetting the balcony floor.
Balcony Lighting
Good lighting improves both atmosphere and safety.
Possible options include:
- Wall lights
- Ceiling lights
- Step lights
- Indirect lighting
- Decorative lighting
Outdoor electrical fixtures should be appropriate for their exposure conditions.
Electrical planning should happen before walls and ceilings are completed.
Electrical Outlets
Larger balconies may benefit from weather-appropriate electrical provisions for:
- Decorative lights
- Fans
- Cleaning equipment
- Outdoor appliances
These should be properly positioned and protected according to the electrical design.
Avoid relying on extension cords running from interior rooms.
Balcony Privacy vs. Views
One of the biggest design challenges is balancing privacy with openness.
A fully solid wall may provide privacy but block the view and airflow.
A fully transparent glass railing may preserve the view but provide little privacy.
Designers may combine materials—for example, a solid or screened side wall with a more open front railing.
Balcony vs. Roof Deck
Both provide elevated outdoor space.
Balcony
Usually connected directly to an upper-floor room and often smaller.
Roof Deck
Typically occupies part of the roof level and may provide a larger entertainment area.
The right option depends on the property, architecture, budget, and intended use.
Balcony Maintenance
Balconies should be inspected periodically.
Important areas include:
- Drains
- Grout
- Sealants
- Waterproofing-related details
- Railings
- Metal coatings
- Floor finishes
Leaves and debris should be removed from drains before heavy rainfall.
Small maintenance issues are generally easier to correct before they become major leaks.
Common Balcony Design Mistakes
Avoid these costly problems:
- Poor waterproofing
- Insufficient floor slope
- Undersized or blocked drains
- Slippery flooring
- Weak railing connections
- Poor door threshold detailing
- Oversized balconies that are rarely used
- No shade in highly exposed locations
- Ignoring privacy
- Adding heavy planters without structural consideration
Many balcony problems originate from small details that were overlooked during design or construction.
Is a Balcony Worth the Cost?
A balcony can be valuable when it provides a clear benefit.
It may be worthwhile when it:
- Captures a good view
- Extends a bedroom or family area
- Provides outdoor living
- Shades the floor below
- Improves the façade
A purely decorative balcony with little usable space may provide less value.
Homeowners should consider whether the balcony will actually be used before allocating construction budget to it.
Balconies for Build-and-Sell Homes
Developers can use balconies to strengthen curb appeal and buyer interest.
However, they should be proportionate to the property and target selling price.
A compact but functional balcony may create more value than a large balcony that unnecessarily increases structural, waterproofing, railing, and finishing costs.
Balconies for Villas and Resorts
For villas and hospitality properties, balconies can become important guest amenities.
Private balconies may overlook:
- Swimming pools
- Gardens
- Mountains
- Beaches
- Landscapes
In these projects, views and privacy should strongly influence balcony placement.
Why Design and Build Helps
Balconies involve several disciplines at once.
Architecture, structural engineering, waterproofing, plumbing, electrical systems, doors, railings, and finishes all need to work together.
Under a Design and Build approach, these elements can be coordinated before construction.
This reduces the risk of discovering problems such as insufficient drainage, railing conflicts, incorrect floor levels, or poorly positioned doors only after the structural slab has already been completed.
A Balcony Should Be Designed to Be Used
The best balcony is not necessarily the largest or most expensive.
It is one that provides a real purpose—whether that means enjoying a view, relaxing outdoors, improving ventilation, adding privacy, or creating a stronger architectural façade.
A successful balcony combines structural safety, waterproofing, drainage, comfortable dimensions, appropriate materials, and thoughtful placement.
Planning a Home with a Balcony?
Whether you’re planning a two-storey family home, Contemporary residence, Modern Tropical house, villa, apartment, resort, or build-and-sell property, balcony design should be coordinated with the rest of the building from the beginning.
Nillasca Construction can help with architectural design, complete engineering plans, 3D visualization, cost estimation, permit assistance, construction, and project management through an integrated Design and Build approach.
Don’t design a balcony only for the exterior rendering. Design it for the people who will actually step outside and use it.
Create an outdoor space that looks beautiful from the street—and works just as well from inside the home.