Choosing your contractor
Compare scope, evidence, communication and the written proposal.
Ideas for better building decisions
Useful reading for property owners planning a home, rental building, commercial space or renovation in Laguna and the Philippines.
Discuss Your Building Plans Explore this page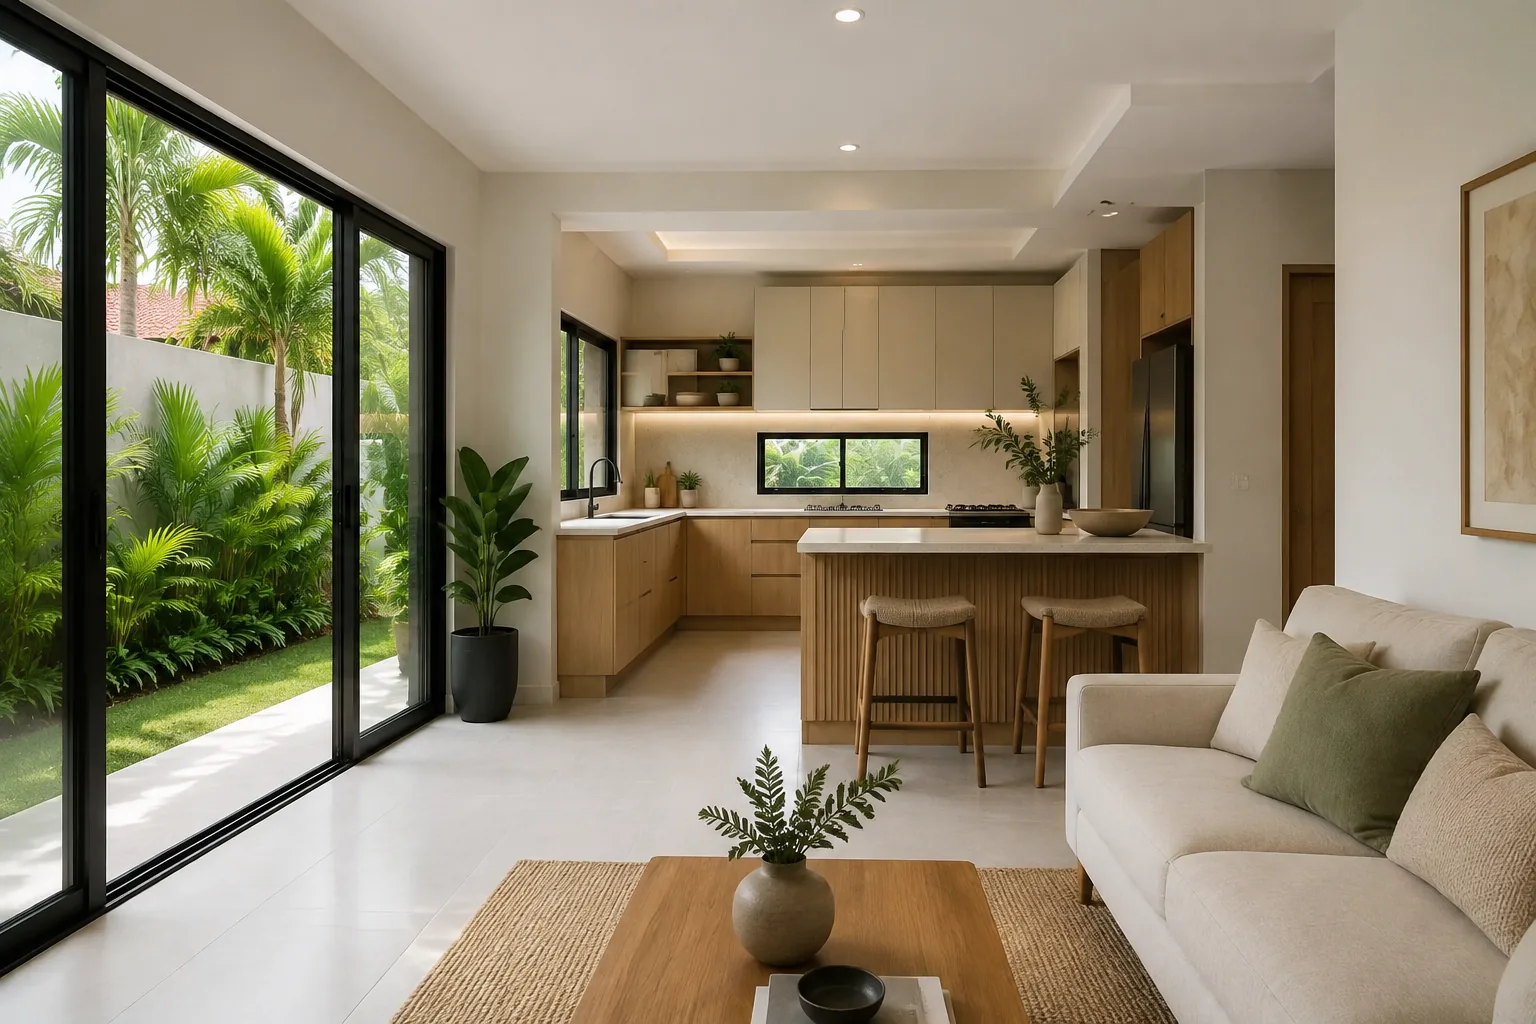
Construction knowledge
Compare scope, evidence, communication and the written proposal.
Know the main stages, owner decisions and expected outputs.
Organize your records and confirm the current official requirements.
Understand finish directions and what belongs in the specification.
Browse the published articles below or narrow the collection by a title keyword or category.
October 6, 2026
Home/Areas We Serve/Batangas/Lemery Build with confidence Construction Company in Lemery Batangas Plan a Lemery house, street-front shop or rental conversion with the retained building and actual business activity…
Read articleOctober 6, 2026
Home/Areas We Serve/Batangas/Laurel Build with confidence Construction Company in Laurel Batangas Plan a Laurel residence or proposed visitor property with current information for the exact parcel reviewed before…
Read articleOctober 6, 2026
Home/Areas We Serve/Batangas/Ibaan Build with confidence Construction Company in Ibaan Batangas Plan an Ibaan home, weaving workspace or shop with the actual equipment and movement of materials described.…
Read articleOctober 6, 2026
Home/Areas We Serve/Batangas/Cuenca Build with confidence Construction Company in Cuenca Batangas Plan a Cuenca home or small visitor property from the exact parcel and access route, with current…
Read articleOctober 6, 2026
Home/Areas We Serve/Batangas/Calatagan Build with confidence Construction Company in Calatagan Batangas Plan a Calatagan private residence or proposed guest property with actual ownership, site setting and service arrangements…
Read articleOctober 6, 2026
Home/Areas We Serve/Batangas/Bauan Build with confidence Construction Company in Bauan Batangas Plan a Bauan residence, rental property or business improvement around the actual operation and existing-building condition. Coordinate…
Read articleOctober 6, 2026
Home/Areas We Serve/Batangas/Balayan Build with confidence Construction Company in Balayan Batangas Plan a Balayan home, shop or food-related workspace with the actual household and business activities described. Coordinate…
Read articleOctober 6, 2026
Home/Areas We Serve/Batangas/Calaca Build with confidence Construction Company in Calaca Batangas Plan a Calaca home, rental conversion or business building with the actual parcel, operation and service needs…
Read articleOctober 6, 2026
Home/Areas We Serve/Cavite/Rosario Build with confidence Construction Company in Rosario Cavite Plan a Rosario, Cavite rental, shop or residential project with the actual occupancy and operation defined. Coordinate…
Read articleVisual references can help explain a building direction before the details are developed. Explore the design gallery for house, apartment, commercial and interior concepts, then compare the practical requirements in the service guides.
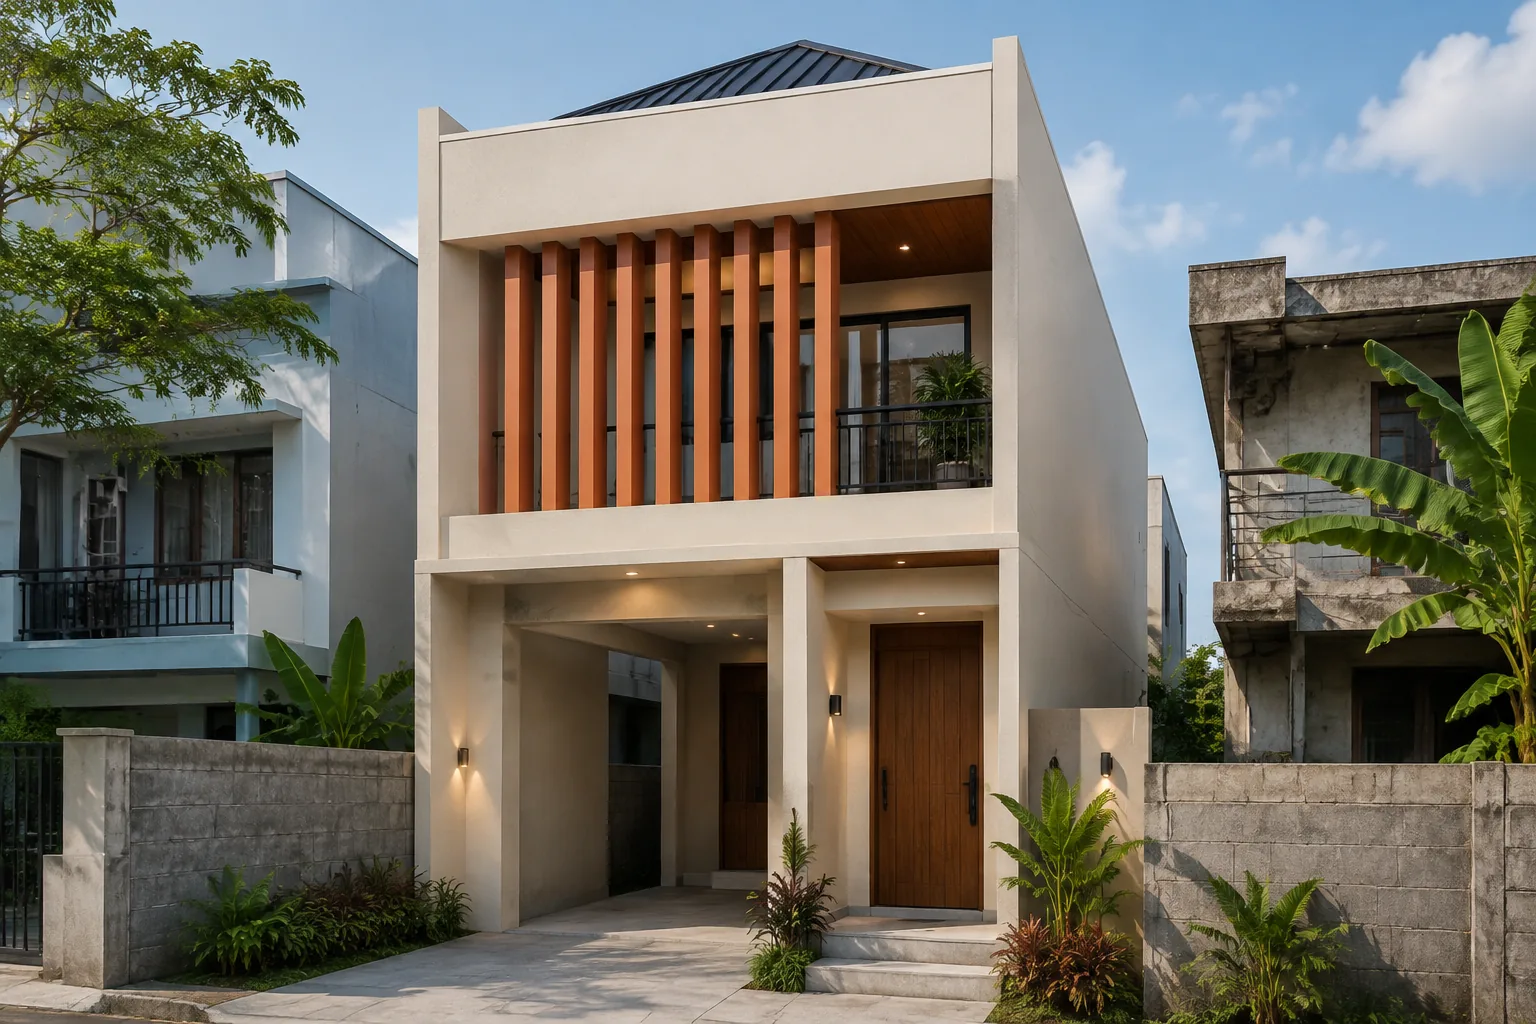
Houses · Design reference
An urban home concept that explores privacy and useful space on a narrow frontage.
For client reference and design inspiration; not an actual completed project.
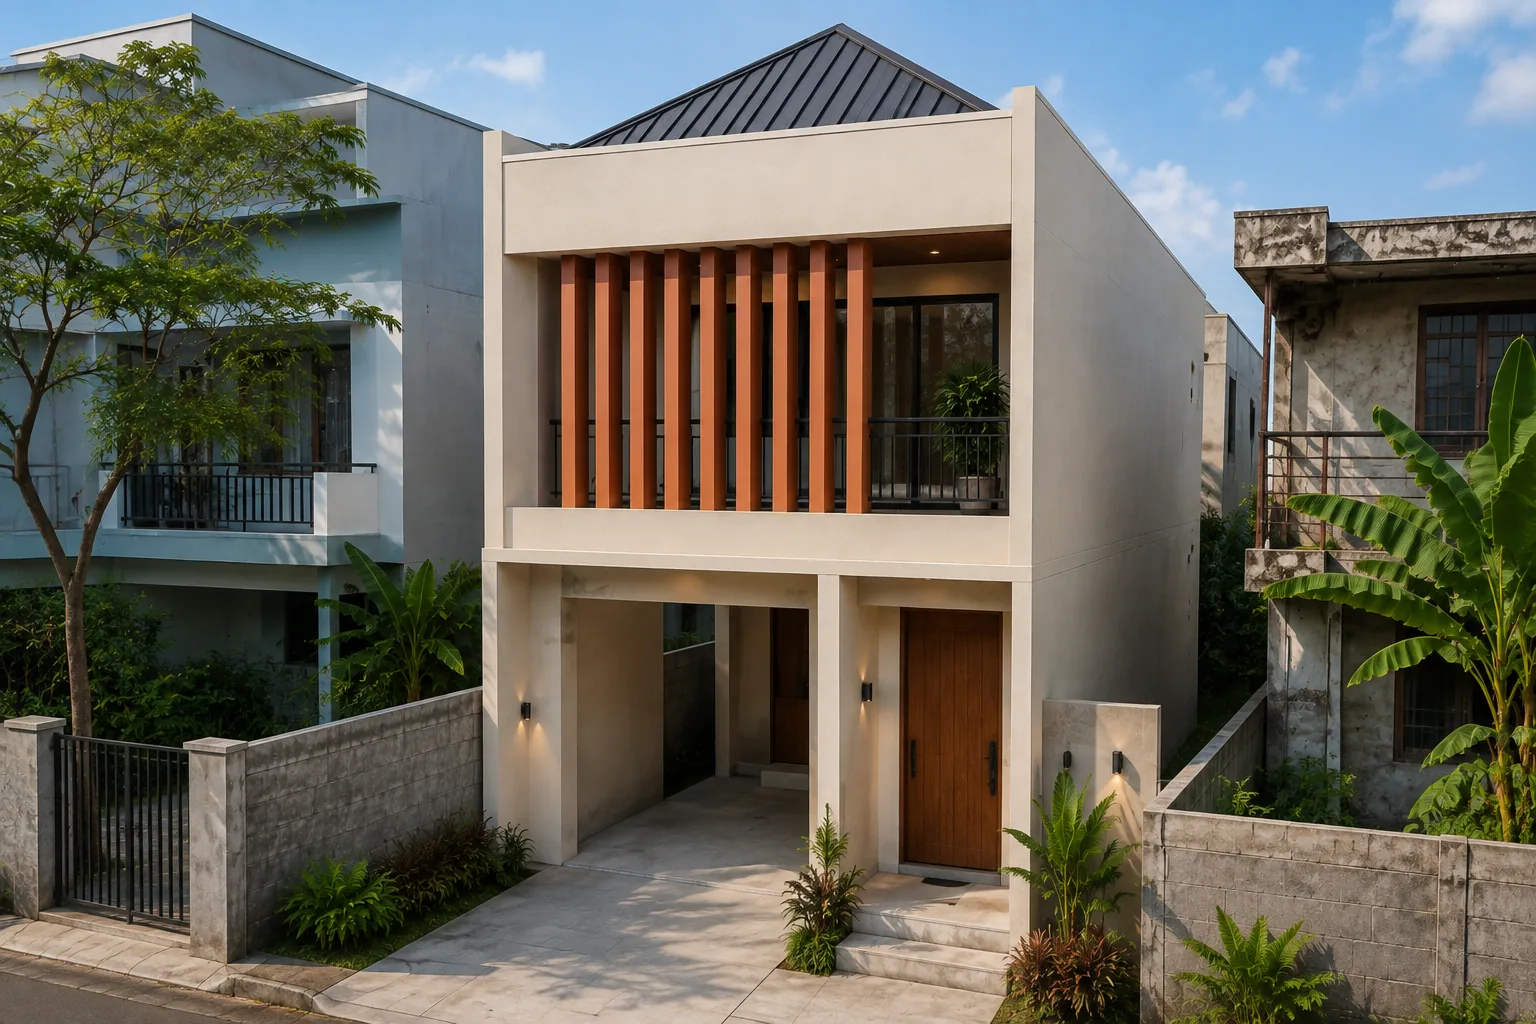
For client reference and design inspiration; not an actual completed project.
Material direction: Terracotta screens, warm ivory plaster and dark frames.
Layout, dimensions, engineering and specifications must be developed for the actual site. Images are illustrative.
Interiors · Design reference
A connected kitchen and living-space concept with practical storage and a garden-facing opening.
For client reference and design inspiration; not an actual completed project.
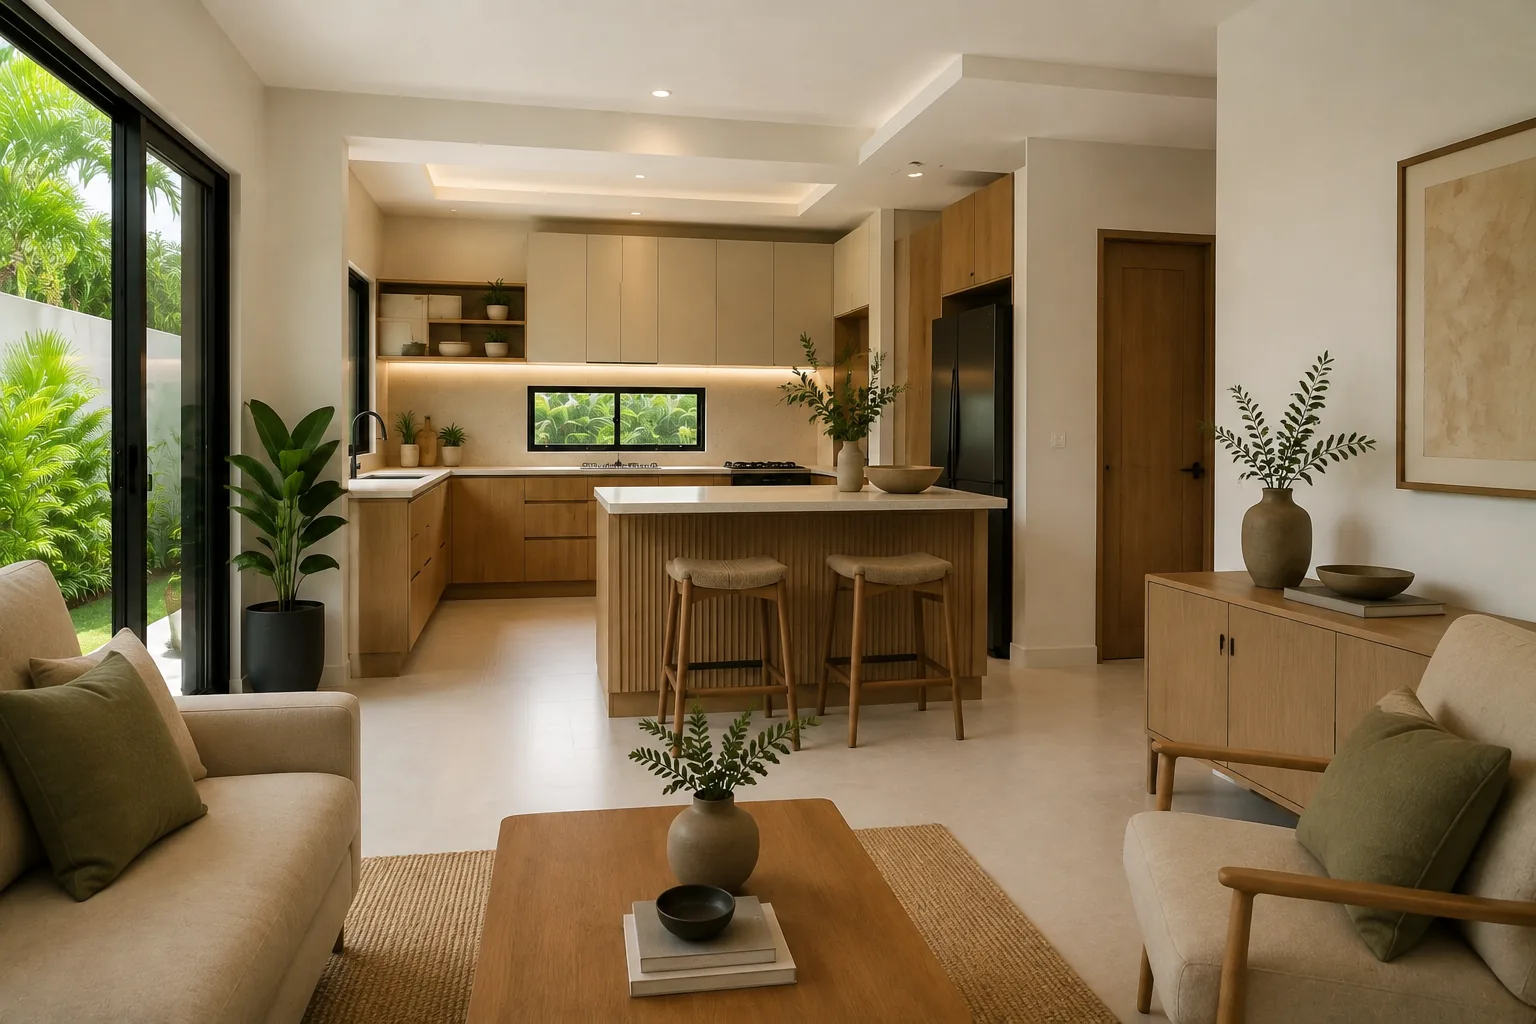
For client reference and design inspiration; not an actual completed project.
Material direction: Pale timber, light counters and neutral porcelain flooring.
Layout, dimensions, engineering and specifications must be developed for the actual site. Images are illustrative.
No matching concepts. Try another term or reset the filters.
Your project starts with a conversation
Share your project location, preferred scope and any available plans. We can begin with the information you have and help clarify the next step.
Discuss Your Building Plans