Choosing your contractor
Compare scope, evidence, communication and the written proposal.

Ideas for better building decisions
Useful reading for property owners planning a home, rental building, commercial space or renovation in Laguna and the Philippines.
Discuss Your Building Plans Explore this page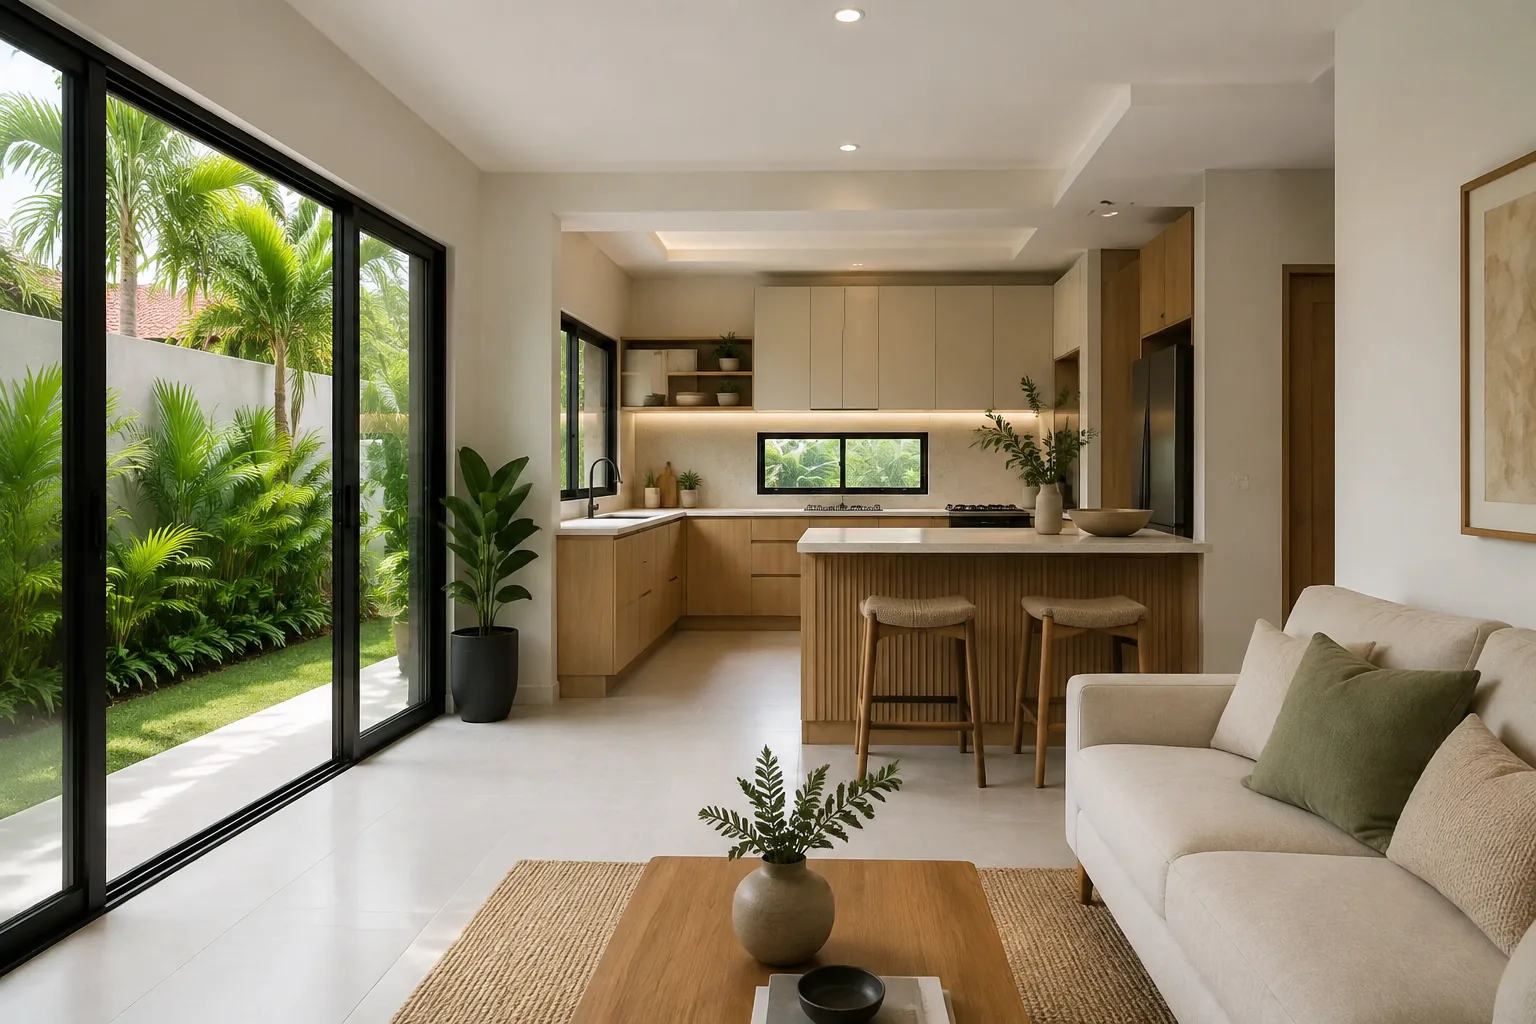
Construction knowledge
Compare scope, evidence, communication and the written proposal.
Know the main stages, owner decisions and expected outputs.
Organize your records and confirm the current official requirements.
Understand finish directions and what belongs in the specification.
Browse the published articles below or narrow the collection by a title keyword or category.
October 14, 2026
Southern Luzon offers a wide range of opportunities for homeowners, entrepreneurs, investors, property developers, and landowners planning new construction projects. From residential communities and commercial centers to countryside…
Read articleOctober 14, 2026
Building a home is one of the most meaningful investments a Filipino family can make. Whether it is a first family residence, a retirement property, a vacation home,…
Read articleOctober 14, 2026
Building a house, apartment, commercial property, or investment development requires proper planning, engineering, budgeting, construction management, and quality control. For homeowners, entrepreneurs, OFWs, landowners, brokers, and developers searching…
Read articleOctober 14, 2026
Building a house, commercial property, apartment, or investment development requires more than selecting a design and hiring construction workers. Every project involves architectural planning, engineering, budgeting, material selection,…
Read articleOctober 13, 2026
Building a house, commercial property, private villa, or resort requires numerous decisions involving architecture, engineering, construction costs, materials, permits, and project management. For property owners searching for a…
Read articleOctober 13, 2026
Building a home in Batangas is a major investment that deserves careful planning. Whether you’re constructing your family’s first residence, a retirement home, a countryside property, or a…
Read articleOctober 12, 2026
Building a house, commercial property, resort, villa, apartment, or investment development requires more than selecting a design and hiring construction workers. Every successful project depends on proper planning,…
Read articleOctober 12, 2026
Meta Title: House Contractor in Imus Cavite: 9 Smart Home Building Tips Meta Description: Looking for a house contractor in Imus, Cavite? Discover 9 essential tips for home…
Read articleOctober 9, 2026
Building a home, commercial property, apartment, or investment development is a major financial decision. Every project requires proper coordination of architectural design, engineering, construction cost, materials, permits, site…
Read articleVisual references can help explain a building direction before the details are developed. Explore the design gallery for house, apartment, commercial and interior concepts, then compare the practical requirements in the service guides.
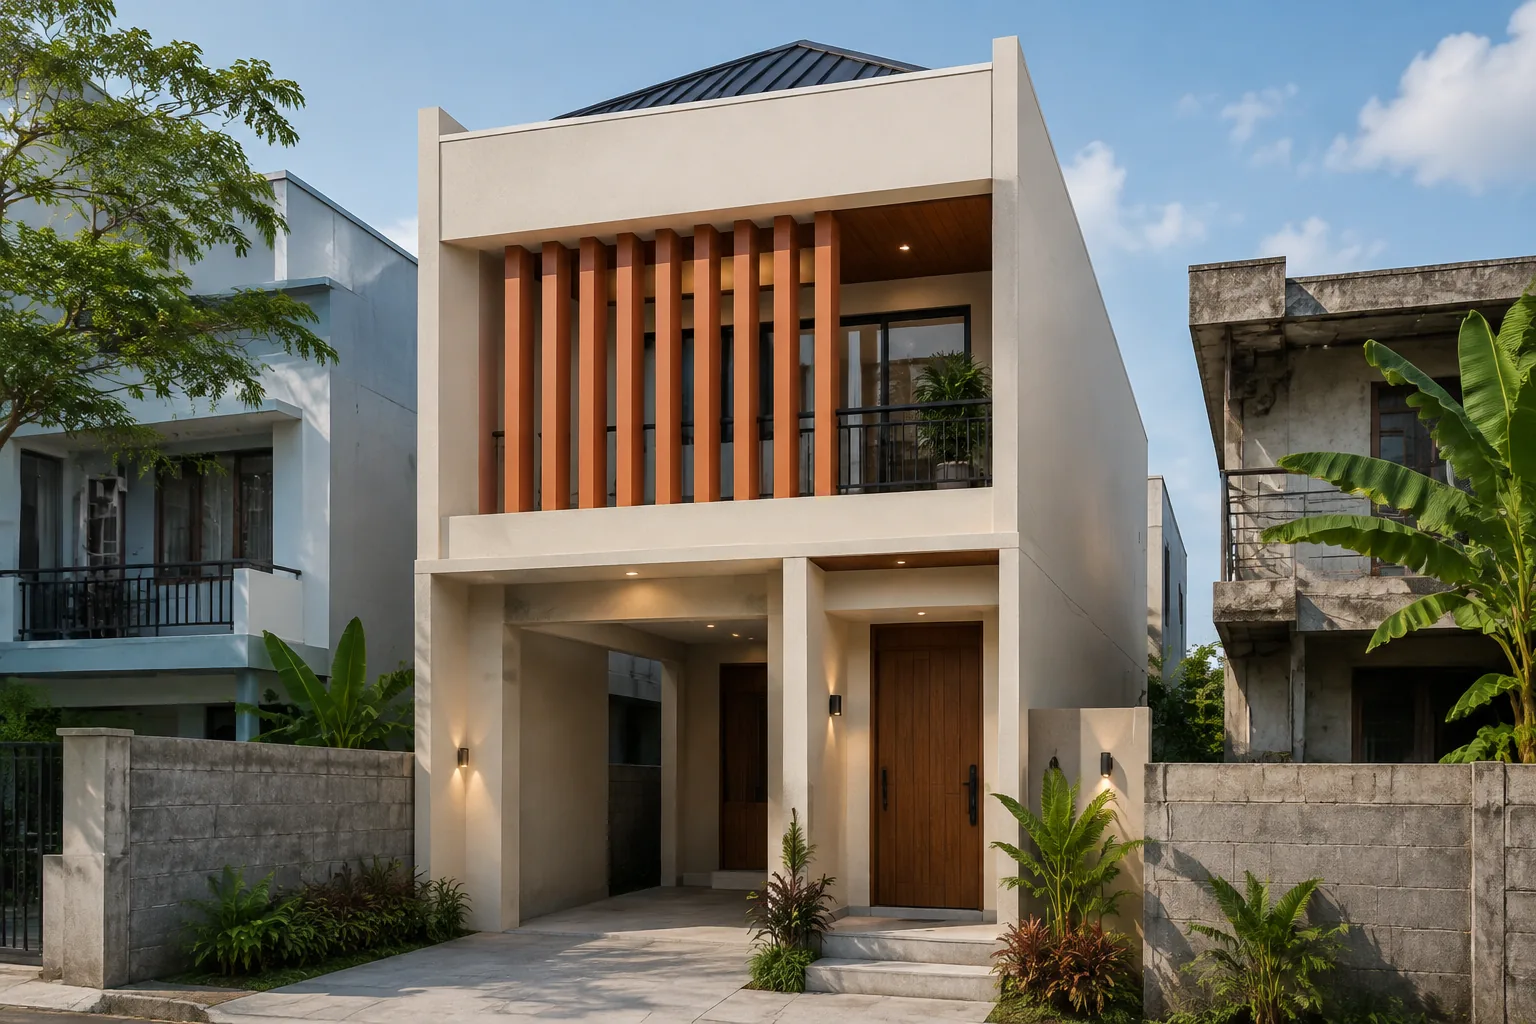
Houses · Design reference
An urban home concept that explores privacy and useful space on a narrow frontage.
For client reference and design inspiration; not an actual completed project.
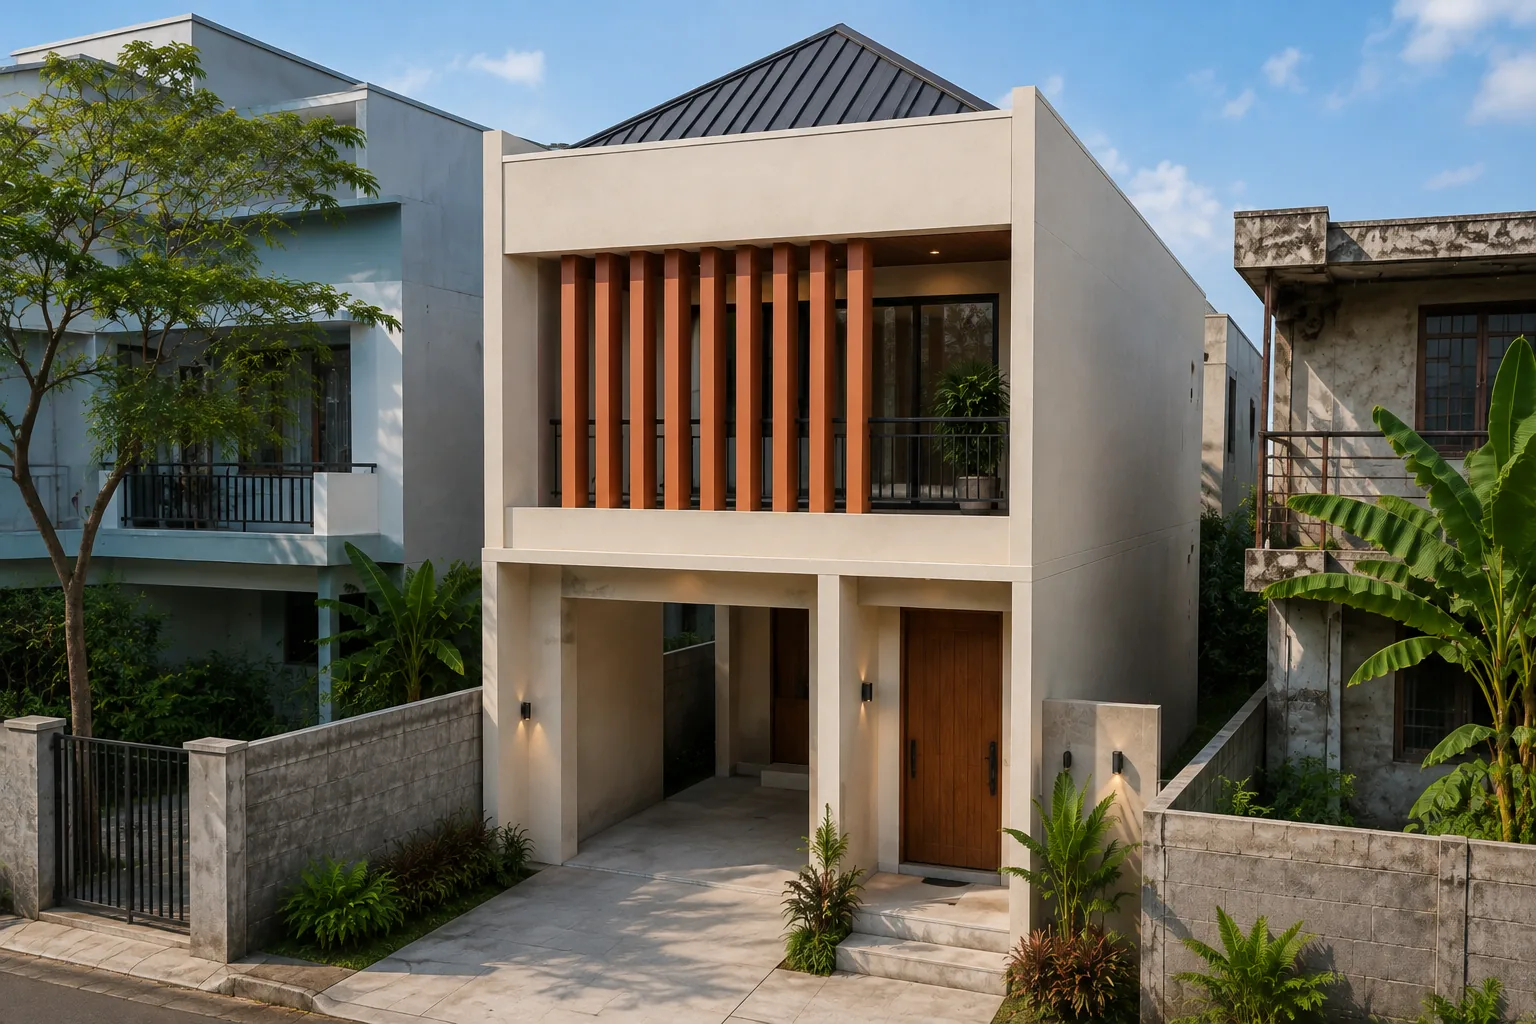
For client reference and design inspiration; not an actual completed project.
Material direction: Terracotta screens, warm ivory plaster and dark frames.
Layout, dimensions, engineering and specifications must be developed for the actual site. Images are illustrative.
Interiors · Design reference
A connected kitchen and living-space concept with practical storage and a garden-facing opening.
For client reference and design inspiration; not an actual completed project.
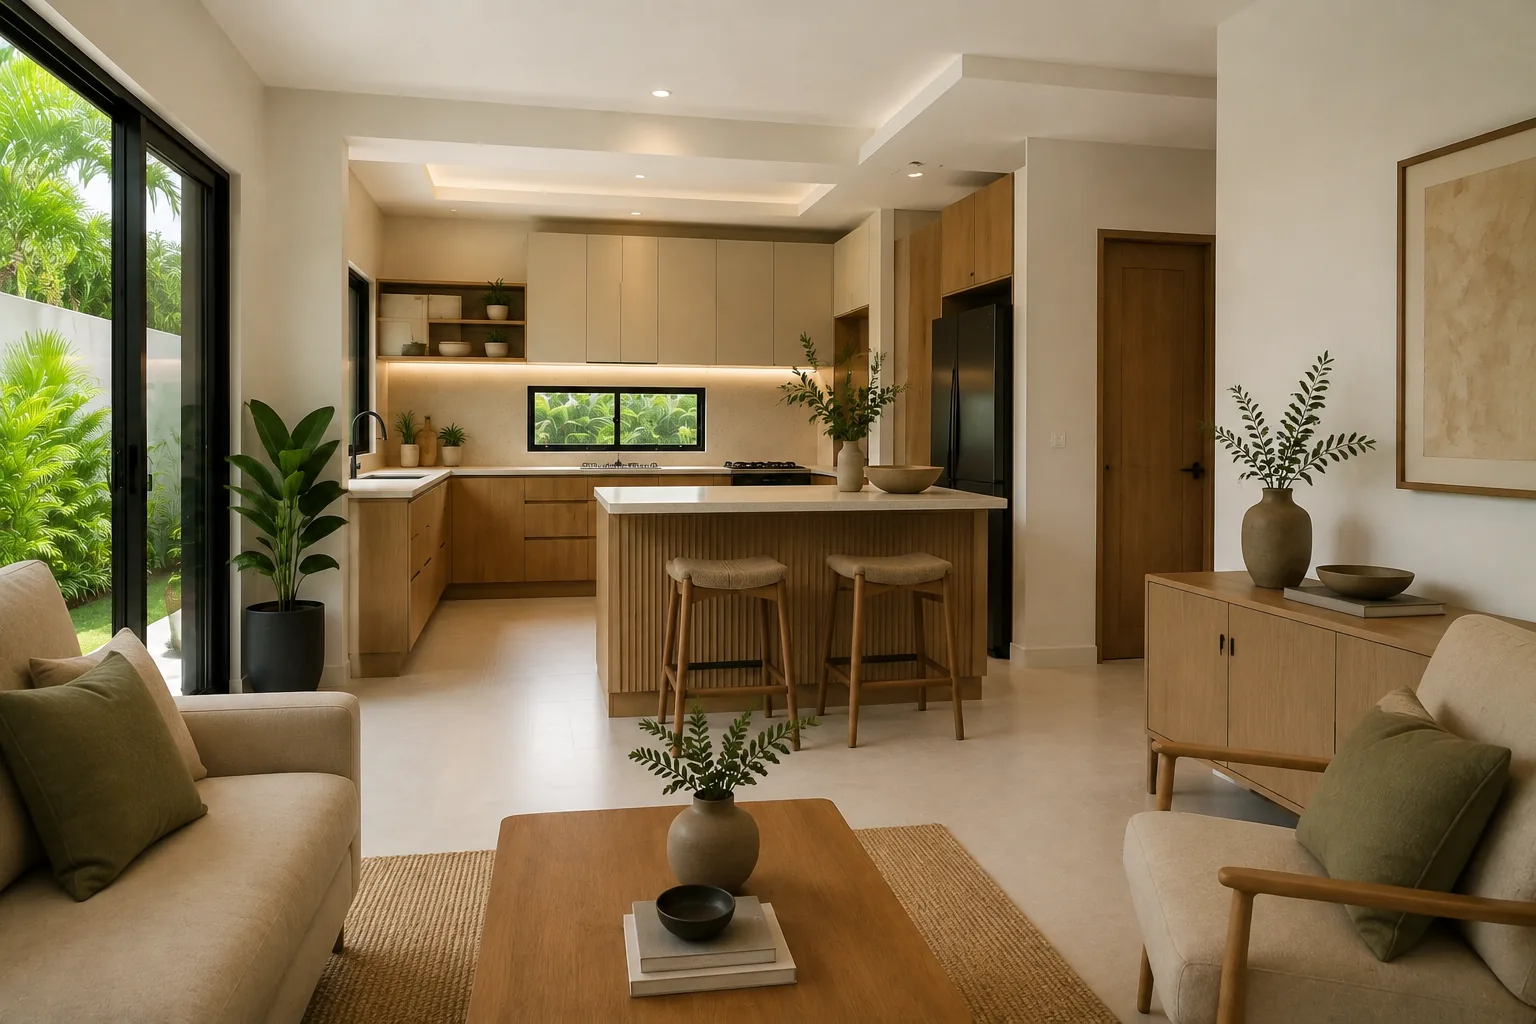
For client reference and design inspiration; not an actual completed project.
Material direction: Pale timber, light counters and neutral porcelain flooring.
Layout, dimensions, engineering and specifications must be developed for the actual site. Images are illustrative.
No matching concepts. Try another term or reset the filters.
Your project starts with a conversation
Share your project location, preferred scope and any available plans. We can begin with the information you have and help clarify the next step.
Discuss Your Building Plans