
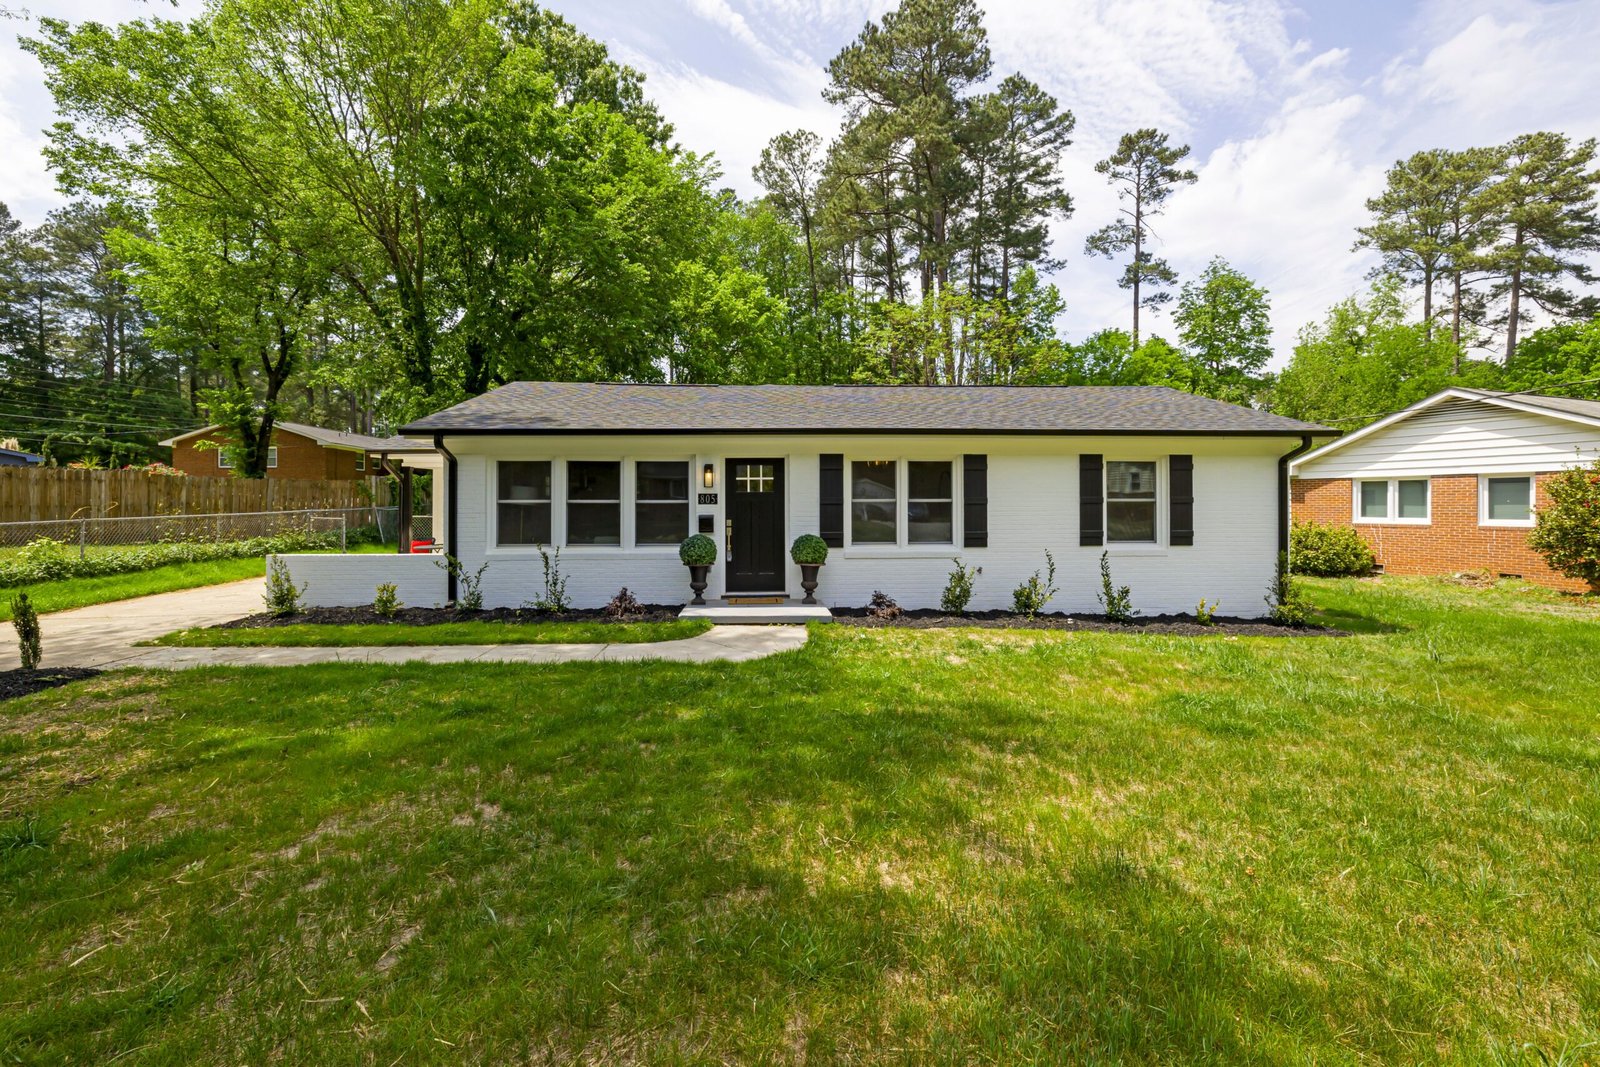

When people think about practical, comfortable, and easy-to-maintain homes, the bungalow remains one of the most reliable choices. Its single-storey layout provides convenient access to every room, flexible floor planning, and a strong connection between indoor and outdoor spaces.
In the Philippines, bungalow houses continue to appeal to young families, retirees, OFWs, property investors, and homeowners who prefer a home that is simple, functional, and easy to manage.
While two-storey homes can maximize smaller lots, a well-designed bungalow can provide exceptional comfort, accessibility, and long-term value—especially when the property has enough space for a wider building footprint.
What Is a Bungalow House?
A bungalow is generally a one-storey residential house where the primary living spaces are located on a single level.
Typical bungalow house layouts may include:
- Living area
- Dining area
- Kitchen
- Two to four bedrooms
- Bathrooms
- Laundry or service area
- Carport
- Lanai or patio
- Garden space
Some bungalow designs may incorporate high ceilings, loft areas, or partial mezzanines while still maintaining the convenience of mostly single-level living.
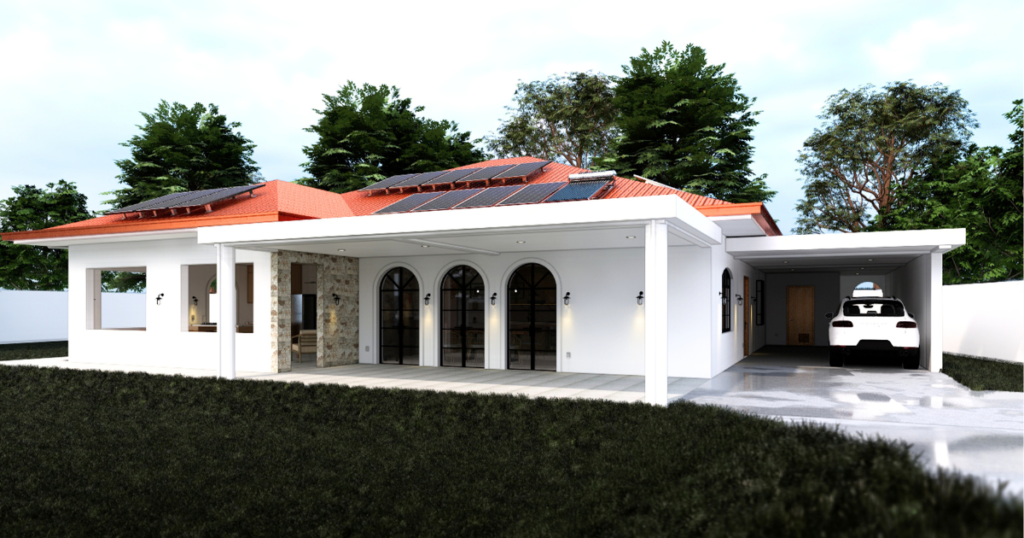
Why Bungalow Houses Remain Popular
The bungalow has stayed relevant because it responds well to many real-life needs.
It works for growing families, aging homeowners, retirees, vacation-house owners, and investors looking for homes with broad market appeal.
Its straightforward layout also makes it adaptable to many architectural styles, including:
- Modern Minimalist
- Contemporary
- Modern Tropical
- Mediterranean
- Japandi
- Filipino-inspired
- Farmhouse
A bungalow can be simple and affordable or developed into a premium luxury residence depending on the budget and design.
1. Easier Accessibility
One of the strongest advantages of a bungalow house is the absence of a main staircase.
Every essential space can be accessed on the same floor, making daily movement easier for:
- Young children
- Senior citizens
- People with mobility limitations
- Families planning for retirement
This makes bungalow homes particularly attractive for owners who want a residence they can comfortably use for many years.
2. Excellent for Retirement Homes
Many homeowners eventually consider how their house will function as they grow older.
While stairs may not be a concern today, they can become inconvenient later.
A bungalow house allows bedrooms, bathrooms, kitchens, living spaces, and outdoor areas to remain accessible without climbing between floors.
Features such as wider doorways, accessible bathrooms, and level transitions can also be incorporated during design to create a more future-ready home.
3. Strong Indoor-Outdoor Connection
Because most bungalow rooms are located close to ground level, it is easier to connect interior spaces with gardens, patios, courtyards, and lanais.
Large sliding doors from the living or dining area can open directly toward a landscaped garden or swimming pool.
This creates a relaxed atmosphere suitable for the Philippine lifestyle, where outdoor dining, gatherings, and family celebrations are common.
4. Good Natural Ventilation
A properly planned bungalow house can provide excellent airflow.
Windows can be placed on multiple exterior walls, allowing cross ventilation to move through bedrooms, living areas, and kitchens.
High ceilings can also help warm air rise while making rooms feel more spacious.
In tropical areas, these design strategies may improve comfort and reduce reliance on mechanical cooling during suitable weather conditions.
5. Easier Maintenance
Maintaining a single-storey home is generally simpler than maintaining a taller building.
Tasks such as:
- Roof inspection
- Exterior painting
- Gutter cleaning
- Window maintenance
- Repairs
may be easier to access.
For retirees and property owners who prefer lower-maintenance living, this can be a significant advantage.
Is a Bungalow House Cheaper to Build?
Not necessarily.
A bungalow may appear simpler because it has only one storey, but the cost depends on the total floor area, architectural design, finishes, site conditions, and structural requirements.
For the same total floor area, a bungalow house may require:
- A larger foundation footprint
- More roofing area
- More land coverage
A two-storey home can stack floor area vertically, which may reduce roof and foundation area relative to the total usable space.
This means homeowners should compare total project requirements rather than assume that one storey automatically means lower cost.
Lot Size Matters
A bungalow house works best when the property has enough space to accommodate the desired floor area while maintaining required setbacks, parking, ventilation, and outdoor spaces.
On narrow or very small lots, fitting several bedrooms into one floor may result in cramped layouts.
On medium to large properties, however, bungalows can provide spacious interiors and generous gardens without the need for vertical expansion.
Popular Bungalow House Floor Plan Ideas
Two-Bedroom Bungalow
Ideal for:
- Couples
- Small families
- Retirees
- Vacation homes
- Rental properties
A compact two-bedroom design can offer comfortable living without unnecessary floor area.
Three-Bedroom Bungalow
This is one of the most practical layouts for Filipino families.
It may include:
- Master bedroom
- Two secondary bedrooms
- Two bathrooms
- Open living and dining
- Kitchen
- Carport
- Laundry area
Four-Bedroom Bungalow
Larger lots can accommodate four-bedroom layouts suitable for extended families or homeowners expecting frequent guests.
Careful zoning is important to maintain privacy and efficient circulation.
Open-Plan Living Works Well
Bungalow house benefit greatly from open-plan layouts.
Combining the living, dining, and kitchen areas can make the home feel larger while reducing unnecessary walls and corridors.
Open planning also improves interaction between family members and can enhance natural lighting.
However, service areas should still be carefully planned to maintain organization and privacy.
Roofing Is a Major Design Element
Because bungalow houses often have wider roof areas, the roofing system becomes an important architectural feature.
Popular options may include:
- Hip roofs
- Gable roofs
- Low-slope contemporary roofs
- Long-span metal roofing
- Clay-inspired roofing
- Standing seam systems
Good roof design should also consider:
- Drainage
- Insulation
- Ventilation
- Gutters
- Overhangs
- Wind exposure
The roof should complement both the architectural style and the local climate.
Natural Light Makes a Big Difference
Bungalows house can sometimes have deep floor plans, which may leave interior areas darker if windows are poorly placed.
Architects can improve daylight through:
- Larger windows
- Courtyards
- Clerestory windows
- Skylights
- Open-plan layouts
- Glass doors
Natural lighting makes the home feel brighter and more welcoming while potentially reducing daytime electricity use.
Privacy Should Be Planned Carefully
Because every room is on the same level, the relationship between public and private spaces becomes important.
Bedrooms should generally be separated from high-traffic areas such as:
- Main entrances
- Living rooms
- Kitchens
- Entertainment areas
Good zoning helps create privacy without wasting space on long hallways.
Bungalow house for Large Lots
A bungalow can be especially impressive on a large property.
Instead of building vertically, homeowners can spread rooms horizontally and create stronger connections with outdoor spaces.
Large bungalow concepts may include:
- Central courtyards
- Swimming pools
- Wide lanais
- Detached guest rooms
- Outdoor kitchens
- Landscaped gardens
This approach is popular for resort-style residences and retirement homes.
Bungalows for Build-and-Sell Projects
Bungalow houses can also work well for property investors.
They may appeal strongly to:
- Retirees
- Small families
- First-time buyers
- OFWs
- Buyers looking for accessible homes
For build-and-sell projects, the key is to balance floor area, lot size, finishes, and selling price according to the target market.
A simple, efficient bungalow house often provides stronger buyer appeal than an oversized design with excessive construction cost.
Common Bungalow House Design Mistakes
Avoid these common problems:
- Making the footprint too large for the lot
- Creating long, wasted hallways
- Poor room ventilation
- Insufficient natural lighting
- Too little outdoor space
- Poor bedroom privacy
- Ignoring future expansion
- Underestimating roofing costs
- Designing without considering furniture placement
A bungalow house may look simple, but efficient single-storey planning requires careful design.
Plan for Future Expansion
Even if you only need two or three bedrooms today, your future requirements may change.
The house can be designed to allow:
- Additional bedroom
- Home office
- Covered lanai
- Garage extension
- Guest room
- Loft area
Planning these possibilities during the initial design stage can make future construction easier and more economical.
Why Design and Build Is a Good Approach
Bungalow design involves more than placing rooms on one level.
Architecture, structure, roofing, electrical systems, plumbing, drainage, ventilation, and site development must all work together.
Under a Design and Build approach, these components can be coordinated from the beginning.
This helps ensure that the home is not only attractive but also practical to construct and aligned with the client’s budget.
Is a Bungalow Right for You?
A bungalow may be the right choice if you value:
- Easy accessibility
- Single-level living
- Simple maintenance
- Indoor-outdoor connection
- Future retirement comfort
- Spacious layouts on wider lots
A two-storey house may be better if your lot is small and you need a larger total floor area.
The right choice depends on your property, family needs, budget, and long-term plans.
Build a Bungalow That Works for Your Future
A bungalow is more than a simple one-storey house. When properly designed, it can provide comfortable, accessible, elegant, and highly functional living for many years.
At Nillasca Construction, we help homeowners, investors, and developers create bungalow designs that respond to the actual property, lifestyle, and budget of the client. Through our Design and Build approach, architectural planning, engineering, construction costing, and execution are coordinated from concept to project completion.
Whether you are planning a starter home, family residence, vacation house, retirement home, or build-and-sell property, a bungalow can be an excellent investment when every square meter is carefully planned.
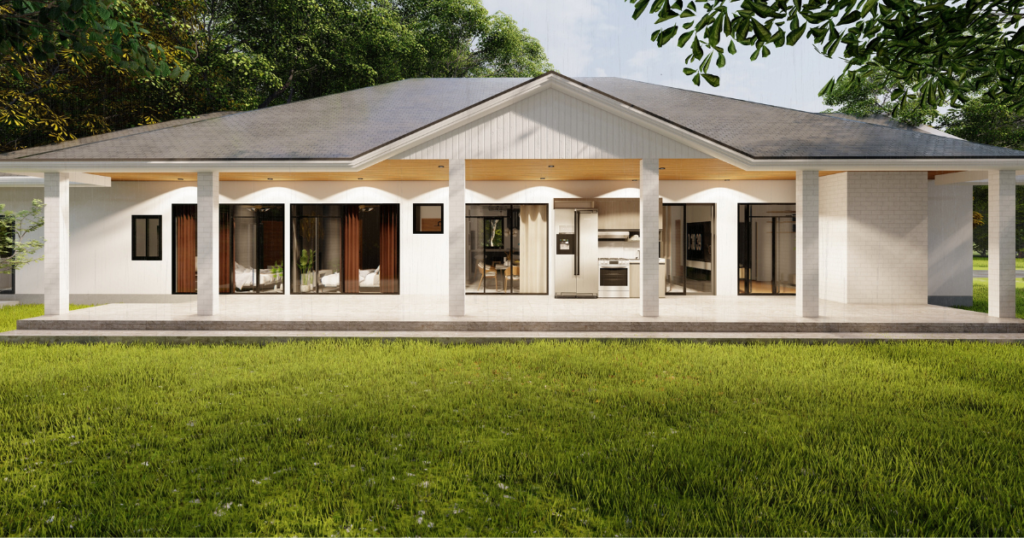
Build a home that is not only beautiful today but comfortable for the future. With the right design and construction team, a bungalow can become a timeless home your family can enjoy for generations.