
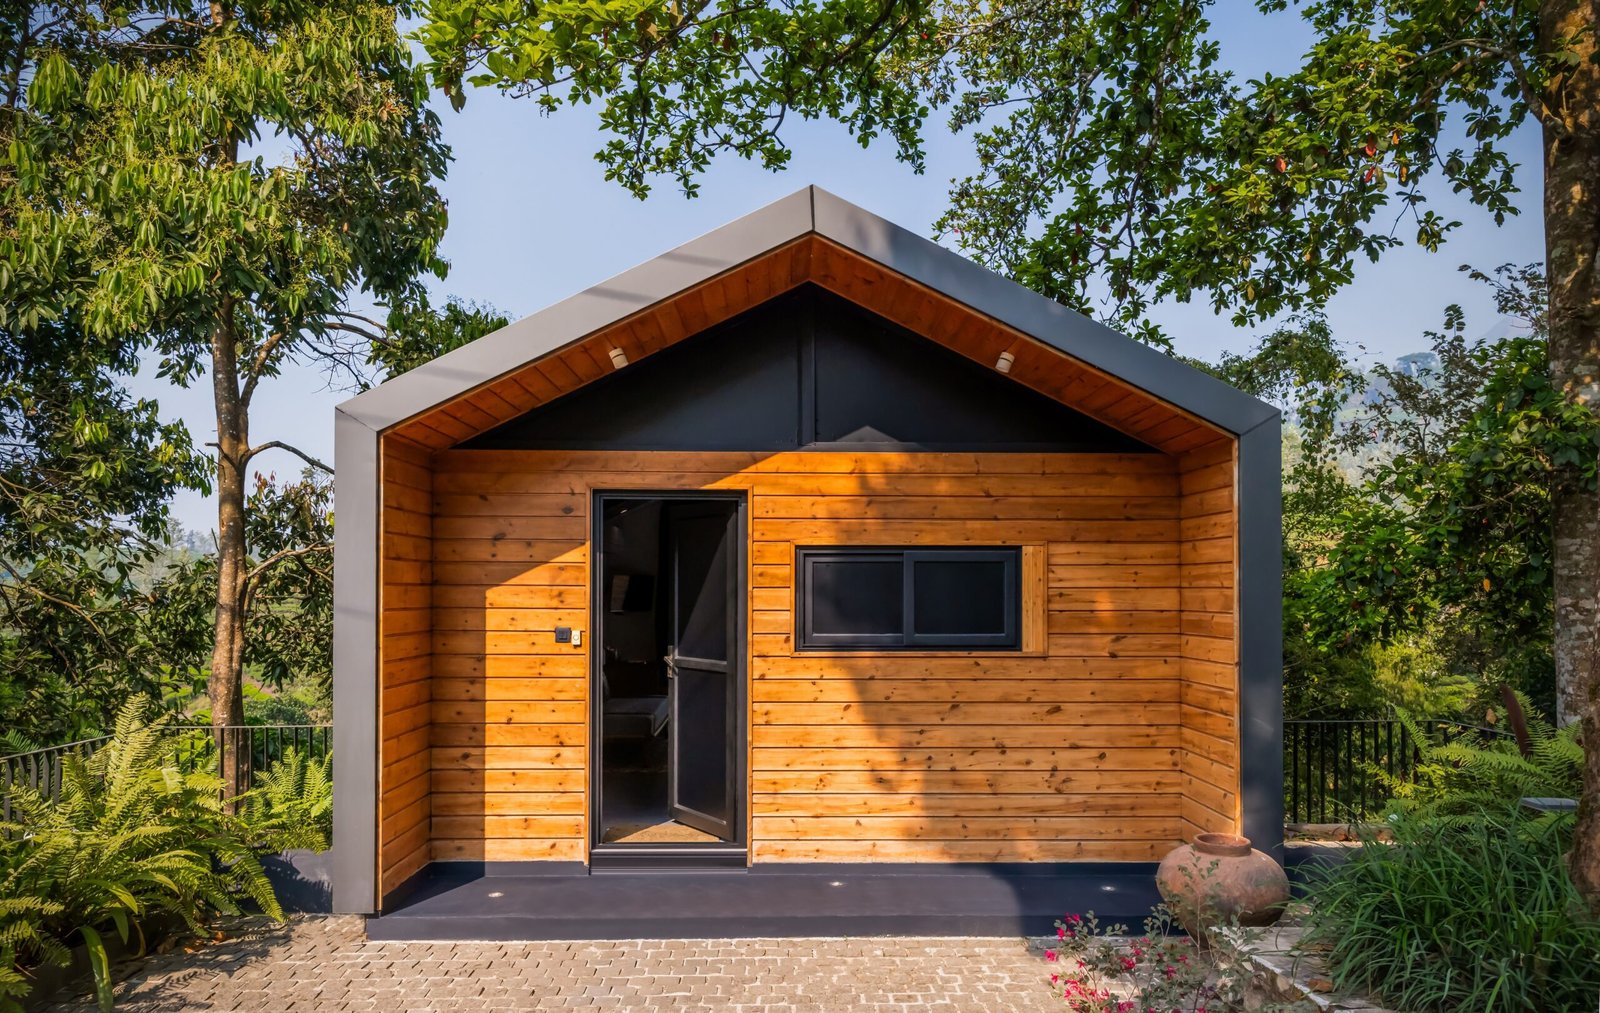

A bigger house does not always mean a better home. In many cases, smart planning, efficient space use, and thoughtful design can make a compact home feel just as comfortable, functional, and visually impressive as a much larger property.
As land prices continue to rise and homeowners become more conscious of construction budgets, compact homes are becoming an increasingly practical choice in the Philippines.
For first-time homeowners, young families, OFWs, retirees, and property investors, compact houses offer an opportunity to own a well-designed home without spending unnecessarily on unused floor area.
The key is simple: build only the space you actually need, then design every square meter to work harder.
What Is a Compact Homes?
A compact home is a residence designed around efficient use of space rather than maximum floor area.
It may include all the essential functions of a traditional house—bedrooms, bathrooms, kitchen, living area, dining space, storage, and parking—but arranged within a smaller and more efficient footprint.
Compact homes may include:
- Small bungalows
- Two-bedroom starter homes
- Loft-type houses
- Narrow-lot residences
- Two-storey compact houses
- Vacation cottages
- Rental units
- Retirement homes
The exact size depends on the owner’s needs, lot conditions, and budget.
Why Compact Homes Are Becoming Popular
Many homeowners are realizing that large houses also mean larger construction costs, higher maintenance requirements, more furniture, and potentially higher utility expenses.
A compact home focuses resources on the spaces that matter most.
Instead of paying to construct oversized hallways, rarely used formal rooms, or unnecessarily large bedrooms, the budget can be directed toward better structural quality, improved finishes, storage, and energy-efficient features.
1. Lower Construction Cost
One of the strongest advantages of a compact home is the potential to reduce total project cost.
A smaller floor area generally requires less:
- Concrete
- Reinforcing steel
- Roofing
- Wall materials
- Flooring
- Ceiling materials
- Paint
- Electrical wiring
- Plumbing
- Labor
However, homeowners should remember that smaller houses do not always have a proportionally lower cost per square meter. Kitchens, bathrooms, electrical panels, and utility systems are still required regardless of house size.
The real savings usually come from reducing unnecessary total floor area.
2. Makes Better Use of Smaller Lots
Compact homes work especially well for limited urban or subdivision lots.
Good architects can maximize the property through efficient room placement, proper setbacks, vertical expansion, and intelligent circulation.
Instead of trying to force a large house onto a small lot, a compact design can preserve outdoor areas, parking, natural light, and ventilation.
This often results in a more comfortable property overall.
3. Easier to Maintain
Large houses require more time, money, and effort to maintain.
A compact homes means fewer surfaces to clean, fewer rooms to furnish, and smaller areas requiring repairs or repainting.
This makes compact housing especially attractive for:
- Busy professionals
- Small families
- Retirees
- Couples
- Vacation-property owners
Lower maintenance requirements can improve long-term affordability.
4. Smart Floor Planning Is Essential
In compact homes, every square meter must serve a purpose.
Good layouts may combine the living, dining, and kitchen areas into one open-plan space, reducing unnecessary partitions and making the house feel larger.
Architects may also minimize corridors by allowing rooms to connect more directly.
Important planning considerations include:
- Efficient circulation
- Furniture placement
- Door swing
- Storage
- Natural lighting
- Privacy
- Ventilation
A small home with a poor floor plan can feel cramped. A well-designed compact home can feel surprisingly spacious.
5. Use Vertical Space
When horizontal floor area is limited, vertical space becomes valuable.
Design strategies may include:
- High ceilings
- Loft areas
- Tall storage cabinets
- Overhead shelving
- Floor-to-ceiling wardrobes
- Mezzanine spaces
- Two-storey layouts
These features increase functionality without necessarily requiring a much larger building footprint.
6. Prioritize Natural Light
Natural light can dramatically change how a small home feels.
Well-positioned windows, glass doors, light-colored interiors, and open layouts can make compact rooms feel brighter and more spacious.
In the Philippines, window design should also consider heat and sun exposure.
Large glass areas should be balanced with:
- Roof overhangs
- Canopies
- Curtains or blinds
- Appropriate glass specifications
- Landscape shading
The objective is to gain daylight without creating excessive indoor heat.
7. Good Ventilation Makes Small Homes More Comfortable
Compact spaces can feel uncomfortable when airflow is poor.
Cross ventilation allows fresh air to enter from one side of the house while warmer air exits through another opening.
High ceilings and strategically located windows can also improve air circulation.
Natural ventilation is especially valuable in the Philippine climate because it can reduce dependence on air conditioning during suitable weather conditions.
8. Built-In Storage Is a Smart Investment
Clutter makes small spaces feel even smaller.
Integrated storage can help keep compact homes organized without filling rooms with bulky standalone furniture.
Examples include:
- Under-stair cabinets
- Built-in wardrobes
- Kitchen overhead cabinets
- Bench storage
- Vertical shelving
- Hidden utility cabinets
- Storage beds
Planning storage during the architectural stage usually produces better results than adding cabinets randomly after construction.
9. Keep the Design Simple
Complex architectural shapes can increase construction costs.
For compact homes, simple forms often provide better value.
Straightforward rectangular layouts and practical roof designs can reduce material waste and construction complexity while still producing a stylish appearance.
Contemporary, minimalist, Japandi, and modern tropical styles work particularly well for compact houses.
Compact Homes for Property Investors
Compact homes can also be attractive for build-and-sell and rental projects.
A smaller, efficiently designed residence may appeal to:
- First-time buyers
- Young couples
- Small families
- Retirees
- Airbnb guests
- Long-term tenants
For developers, smaller house models can also allow multiple units to be developed on suitable properties, subject to zoning, setbacks, parking, and other applicable requirements.
The key is to design for the intended market rather than simply making the house as small as possible.
Common Compact Home Mistakes
Avoid these common errors:
- Making bedrooms too small for real furniture
- Providing insufficient storage
- Eliminating necessary utility spaces
- Using oversized furniture
- Creating dark interior rooms
- Ignoring ventilation
- Reducing bathroom dimensions excessively
- Forgetting parking requirements
- Designing only for current needs
Compact does not mean uncomfortable.
Every space must still meet functional and practical requirements.
Plan for Future Expansion
A compact starter home can be designed to grow with the family.
Possible future expansions may include:
- Additional bedroom
- Second floor
- Carport
- Laundry area
- Home office
- Covered lanai
Planning these possibilities before construction can prevent future additions from interfering with foundations, roofing, utilities, or circulation.
Build Less, but Build Better
Compact homes show that comfortable living does not depend solely on size. What matters is how intelligently the available space is designed and constructed.
At Nillasca Construction, we help homeowners and property investors create homes that maximize functionality, comfort, and long-term value. Through our Design and Build approach, we coordinate the architectural layout, engineering requirements, construction budget, and future needs of the property from the beginning.
Whether you are planning a starter home, retirement house, rental unit, or compact family residence, thoughtful design can help you build only what you need while investing more wisely in quality.
A smaller home does not have to feel limited. With the right floor plan, natural light, storage, ventilation, and construction quality, a compact house can deliver everything a modern family needs—without wasted space.