
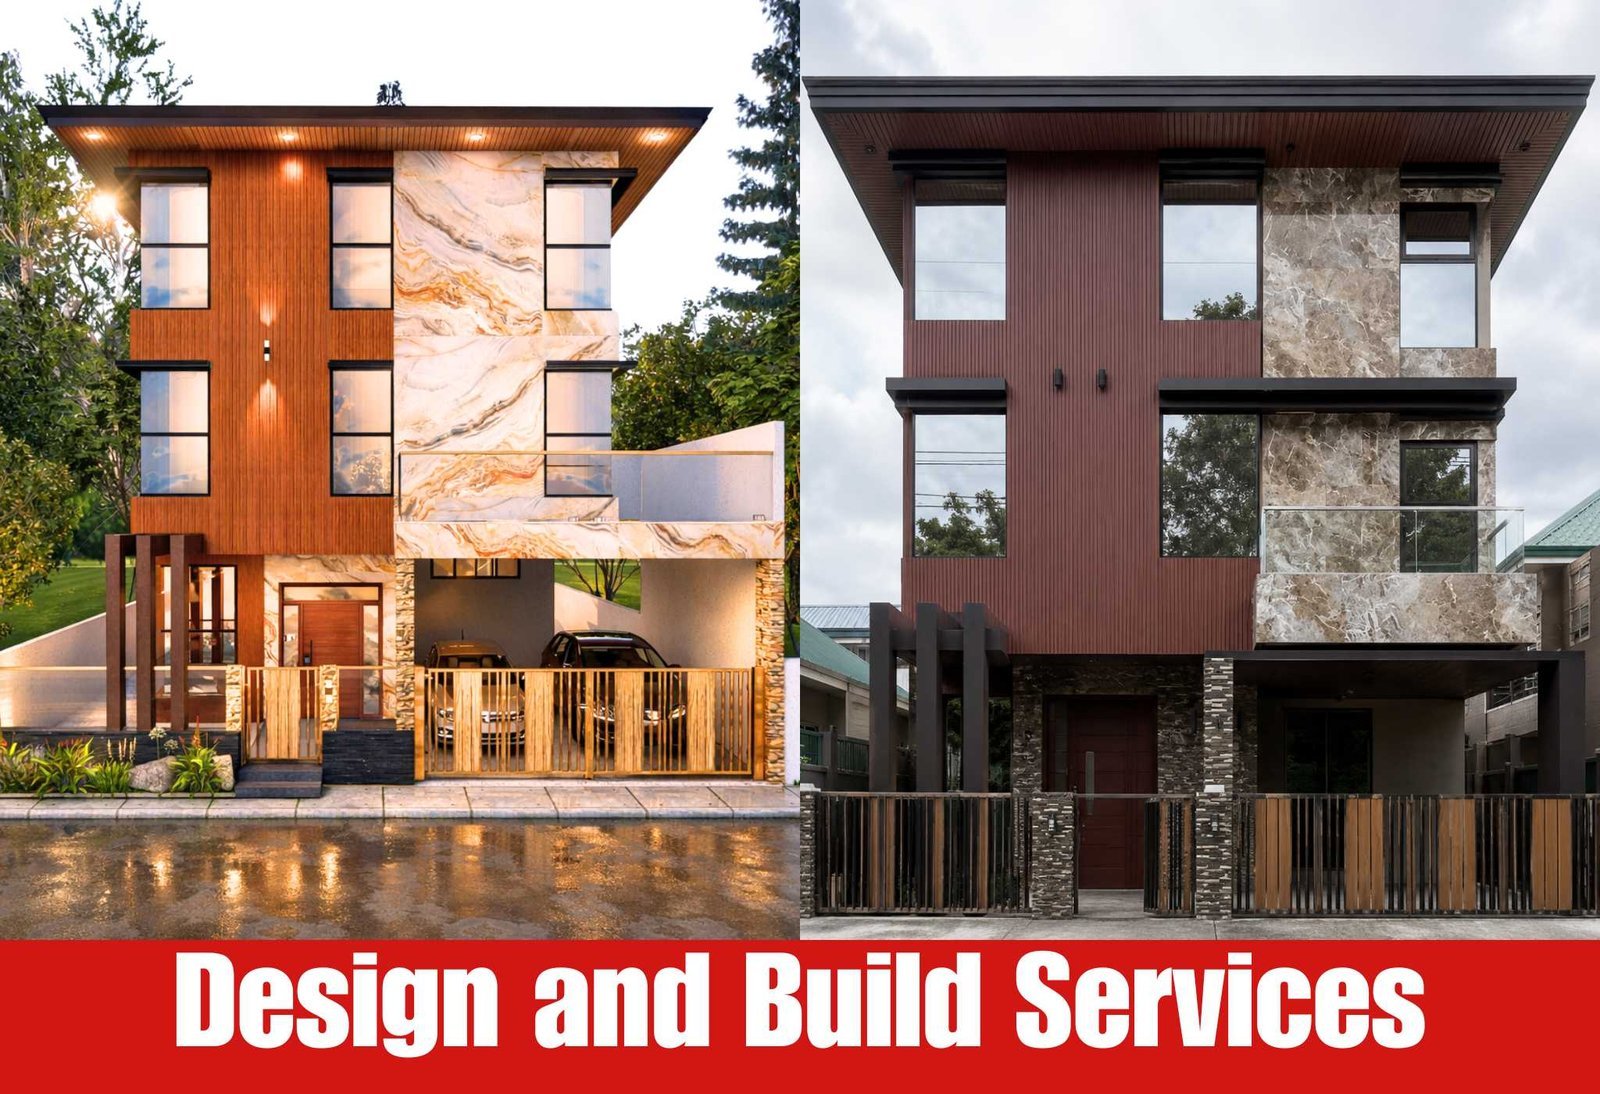

Building a home requires hundreds of decisions, multiple professionals, construction trades, technical plans, material selections, permits, inspections, and financial commitments. For homeowners who want a more coordinated process, a complete house construction package in the Philippines can be an attractive option.
Instead of separately looking for designers, engineers, estimators, contractors, and different construction trades, a complete house package may combine several stages of the project under one coordinated arrangement.
However, the word “complete” can mean different things depending on the construction company.
One contractor’s complete house package may include cabinetry, selected fixtures, permit assistance, and exterior works, while another contractor’s package may stop at basic architectural finishes.
Before comparing prices, homeowners should therefore understand exactly what is included, excluded, and subject to allowances.
What Is a Complete House Construction Package?
A complete house construction package is generally a bundled residential construction service designed to cover most or all major stages required to deliver a finished house, according to the agreed contract.
Depending on the provider and project scope, it may include:
- Consultation
- Site assessment
- Architectural design
- Engineering plans
- Cost estimation
- Permit assistance
- Construction
- Electrical works
- Plumbing
- Roofing
- Waterproofing
- Architectural finishes
- Doors and windows
- Selected cabinetry
- Punch-list works
- Turnover
The actual contract remains more important than the term “complete package.”
Never assume an item is included simply because the proposal uses the words complete, turnkey, or Design and Build.
Complete Package vs. Turnkey Construction
“Turnkey” is commonly used to describe a project intended to be substantially ready for the owner to use upon completion.
However, turnkey packages can still contain exclusions.
For example, the contract may exclude:
- Loose furniture
- Appliances
- Air-conditioning units
- Landscaping
- Utility connection charges
- Specialized equipment
Homeowners should therefore request a detailed list of inclusions and exclusions.
A turnkey label is not a substitute for a clear scope of work.
1. Architectural Design
A complete house package may begin with architectural planning.
The design process can include:
- Space programming
- Floor plans
- Building elevations
- Sections
- Roof planning
- Door and window planning
- Architectural details
The house should be designed according to the property, family requirements, lifestyle, and target budget.
A generic plan should not simply be forced onto every lot.
Conceptual Design and 3D Visualization
Before complete technical plans are finalized, conceptual design may help establish:
- Floor layout
- Architectural style
- Building form
- Material direction
3D perspectives can help homeowners visualize the proposed house before construction.
This is particularly useful when selecting façade materials, roof forms, windows, and exterior colors.
However, 3D images are visualization tools—not substitutes for complete technical plans.
2. Complete Engineering Plans
A house needs more than architectural drawings.
Depending on the project, the plan package may include:
- Structural
- Electrical
- Plumbing and sanitary
- Mechanical where applicable
- Fire-protection documentation where applicable
- Electronics or auxiliary plans where applicable
The exact requirements depend on the building.
Plans should be prepared and signed or sealed by the appropriate professionals where required.
Structural Planning
Structural plans provide information for components such as:
- Foundations
- Columns
- Beams
- Slabs
- Reinforcement
- Roof-support systems
Structural requirements should be developed for the actual project.
They should not simply be copied from another house with a similar floor area.
3. Construction Cost Estimation
A complete house package should provide homeowners with a clear understanding of the construction price and scope.
The estimate may consider:
- Materials
- Labor
- Equipment
- Subcontracted work
- Architectural finishes
- Site operations
Clients should also understand whether particular materials are fixed specifications or allowances.
Don’t Compare Packages by Price Alone
Imagine two contractors offering:
Package A: ₱5.5 million
Package B: ₱6.0 million
Package A may appear more attractive.
But Package B could already include higher-specification windows, cabinetry, waterproofing, fixtures, and additional exterior work.
The correct comparison is:
Price + Scope + Specifications + Exclusions + Quality
not price alone.
4. Permit Assistance
Depending on the agreement, the complete house package may include assistance with permit documentation and processing.
This can involve coordination of the required plans and supporting documents.
However, clients should clarify whether:
- Professional documentation is included
- Processing assistance is included
- Government fees are included or excluded
- Other clearances are included
“Permit assistance” does not automatically mean every permit-related expense is included in the contract price.
5. Structural Construction
Structural construction forms the core of the house.
Work may include:
- Excavation
- Foundations
- Reinforced concrete
- Columns
- Beams
- Slabs
- Structural framing
Quality control during this stage is critical because much of the structural work will eventually be concealed by walls and finishes.
The homeowner should not judge construction quality only by the final appearance.
Concrete and Reinforcement
Structural work should follow the approved plans and specifications.
Important considerations can include:
- Reinforcement placement
- Concrete cover
- Formwork
- Concrete quality
- Consolidation
- Curing
These details are far more important to long-term structural performance than decorative finishing.
6. Roofing and Waterproofing
A complete house package should clearly identify the roofing system and waterproofing scope.
Roofing may include:
- Structural framing
- Roof sheets or tiles
- Flashing
- Gutters
- Downspouts
- Insulation where specified
Waterproofing may be required in areas such as:
- Bathrooms
- Balconies
- Roof decks
- Other specified wet areas
Water-management details should be resolved before expensive finishes are installed.
7. Electrical and Plumbing Systems
A complete house package should clearly define electrical and plumbing inclusions.
Electrical works may include:
- Lighting points
- Switches
- Convenience outlets
- Panel boards
- Dedicated circuits
- Wiring
Plumbing works may include:
- Water supply
- Sanitary drainage
- Venting
- Plumbing fixtures
- Floor drains
The exact fixtures and devices should be identified or assigned clear allowances.
Provisions for Future Equipment
Homeowners may also want provisions for:
- Air conditioning
- Water heaters
- CCTV
- Internet
- Solar power
- Electric vehicle charging
- Smart-home devices
Planning these during construction can be easier than adding wiring and piping after the house is finished.
8. Architectural Finishes
Finishing level is one of the biggest factors affecting house construction cost.
A package may include items such as:
- Floor tiles
- Wall tiles
- Ceilings
- Paint
- Doors
- Windows
- Railings
- Countertops
Clients should request clear specifications.
For example, “tiles included” is less informative than identifying the tile allowance, size range, or agreed material category.
Standard vs. Premium Finishes
A standard package and premium package may have similar structural systems but very different finishing budgets.
Premium construction may include:
- Larger-format tiles
- Natural stone
- Premium window systems
- Customized ceilings
- High-end fixtures
- Custom cabinetry
Homeowners should select the finishing level according to their priorities and realistic budget.
9. Cabinetry and Built-In Furniture
Not every complete house package includes cabinetry.
Clarify whether the contract includes:
- Kitchen cabinets
- Overhead cabinets
- Wardrobes
- Bathroom vanities
- Entertainment units
Also review the material specifications.
“Laminated cabinet” can refer to different board types, hardware, thicknesses, and finishing systems.
The complete specification matters.
Doors and Windows
Door and window systems should also be clearly defined.
Possible window systems may include:
- Aluminum
- uPVC
- Fixed glass
- Sliding
- Casement
- Awning windows
The quotation should clarify the frame system, glass specification, hardware, and applicable finishes.
10. Final Inspection, Punch List, and Turnover
A complete house construction package should have a clear completion process.
Before turnover, the project may undergo:
- Final inspection
- Electrical checking
- Plumbing checking
- Fixture testing
- Paint retouching
- Punch-list corrections
- General cleaning
The objective is to identify remaining deficiencies before formal turnover.
Construction Warranty
Homeowners should understand applicable warranty terms before signing the contract.
The agreement should explain:
- Coverage
- Duration
- Reporting process
- Contractor responsibilities
- Manufacturer-related warranties where applicable
Different categories of work may have different warranty provisions.
Never wait until after turnover to ask what the warranty covers.
What May Not Be Included in a Complete House Package?
Depending on the contractor, common exclusions can include:
- Loose furniture
- Appliances
- Curtains
- Air-conditioning units
- Solar systems
- Landscaping
- Swimming pools
- Utility connection charges
- Specialized equipment
Some packages may include certain items while others do not.
This is why the written scope should always take priority over assumptions.
Site Development May Be Separate
Clients should also clarify whether exterior work is included.
Potential site-development items include:
- Fence
- Gate
- Driveway
- Walkways
- Drainage
- Catch basins
- Landscaping
A complete house package may refer primarily to the building itself rather than the entire property development.
Site Conditions Can Affect Package Pricing
A standard package price may not apply equally to every property.
Additional site costs can result from:
- Sloping terrain
- Extensive excavation
- Backfilling
- Retaining walls
- Demolition
- Difficult access
- Long material handling distances
This is why an ocular site assessment can be important before a detailed proposal is finalized.
Complete House Package for Sloping Lots
Sloping properties may require specialized planning involving:
- Foundation systems
- Retaining structures
- Drainage
- Waterproofing
- Site grading
A package prepared for a flat subdivision lot should not automatically be applied to challenging terrain without proper evaluation.
Complete House Package for Bungalows
Bungalow packages can work well for:
- Retirement homes
- Families with elderly members
- Larger properties
- Clients who prefer stair-free living
Because all major spaces occupy one level, bungalow construction may require greater lot coverage for the same total floor area.
Complete House Package for Two-Storey Homes
Two-storey houses can provide greater floor area on compact lots.
The package may include structural and architectural work for:
- Ground-floor living areas
- Upper-floor bedrooms
- Staircase
- Balcony
- Roofing
The structural system should be designed specifically for the proposed building.
Complete Construction Package for OFWs
A complete package can be particularly attractive for OFWs who want fewer separate parties to coordinate.
Remote homeowners should still require clear documentation such as:
- Approved plans
- Specifications
- Construction contract
- Payment schedule
- Progress reports
- Site photographs
- Variation orders
A bundled service should simplify coordination—not reduce transparency.
Payment Methods
Payment terms should be established in the construction contract.
Depending on the agreement, payments may be tied to:
- Mobilization
- Construction progress
- Agreed milestones
- Final completion
Clients should understand what each billing represents.
Major additional works should also be documented before implementation where practical.
Construction Progress Reports
A complete construction service should have an organized communication process.
Reports may include:
- Completed activities
- Current activities
- Upcoming work
- Progress percentage
- Photographs
- Schedule updates
For overseas clients, regular documentation can provide valuable visibility into the project.
Change Orders
Even with a complete package, homeowners may request changes.
Examples include:
- Upgraded tiles
- Additional cabinetry
- Larger windows
- Additional outlets
- New rooms
- Revised finishes
These changes may affect both cost and schedule.
A complete package should therefore have a clear process for handling variations.
Common Complete-Package Mistakes
Avoid these costly problems:
- Assuming “complete” means everything imaginable
- Comparing packages based only on price
- Not reviewing material specifications
- Ignoring exclusions
- Starting without complete plans
- Making repeated major changes during construction
- Failing to understand allowances
- Ignoring site-development costs
- Not documenting additional works
- Failing to review warranty provisions
The strongest package is not necessarily the one with the longest list of inclusions.
It is the one with the clearest scope and specifications.
Why Design and Build Works Well for Complete Packages
A Design and Build approach can connect:
- Architectural design
- Engineering
- Cost estimation
- Permit coordination
- Construction
- Project management
Because the design and construction stages are coordinated, budget and constructability can be considered earlier.
This can help reduce the gap between the house the client imagines and the house that can realistically be constructed within the approved scope.
What Should You Prepare Before Requesting a Package?
To receive a more meaningful proposal, prepare available information such as:
- Property location
- Lot plan
- Lot dimensions
- Desired floor area
- Number of floors
- Number of bedrooms
- Bathrooms
- Parking requirements
- Preferred architectural style
- Target budget
- Desired timeline
If you already have complete plans, provide them for review.
The more developed the project information, the clearer the construction proposal can become.
Looking for a Complete House Construction Package in the Philippines?
Whether you’re planning a bungalow, two-storey family residence, Modern Tropical house, Minimalist home, retirement property, multi-generational residence, villa, or custom home, a complete construction package can simplify the process when its scope is clearly defined.
Nillasca Construction can provide a coordinated Design and Build process covering consultation, ocular site assessment, conceptual design, complete architectural and engineering plans, 3D visualization, construction cost estimation, permit assistance, construction, progress reporting, punch-list works, and turnover coordination, depending on the agreed project requirements and location.
Before asking only, “How much is your complete house package?”, ask a more important question:
“Exactly what is included in the package, what specifications will be used, and what will I still need to pay for outside the contract?”
A truly useful complete construction package is not defined by the word complete printed on a proposal.
It is defined by a clear scope, coordinated plans, transparent pricing, documented specifications, quality construction, and a well-managed path from the first concept to final turnover.