
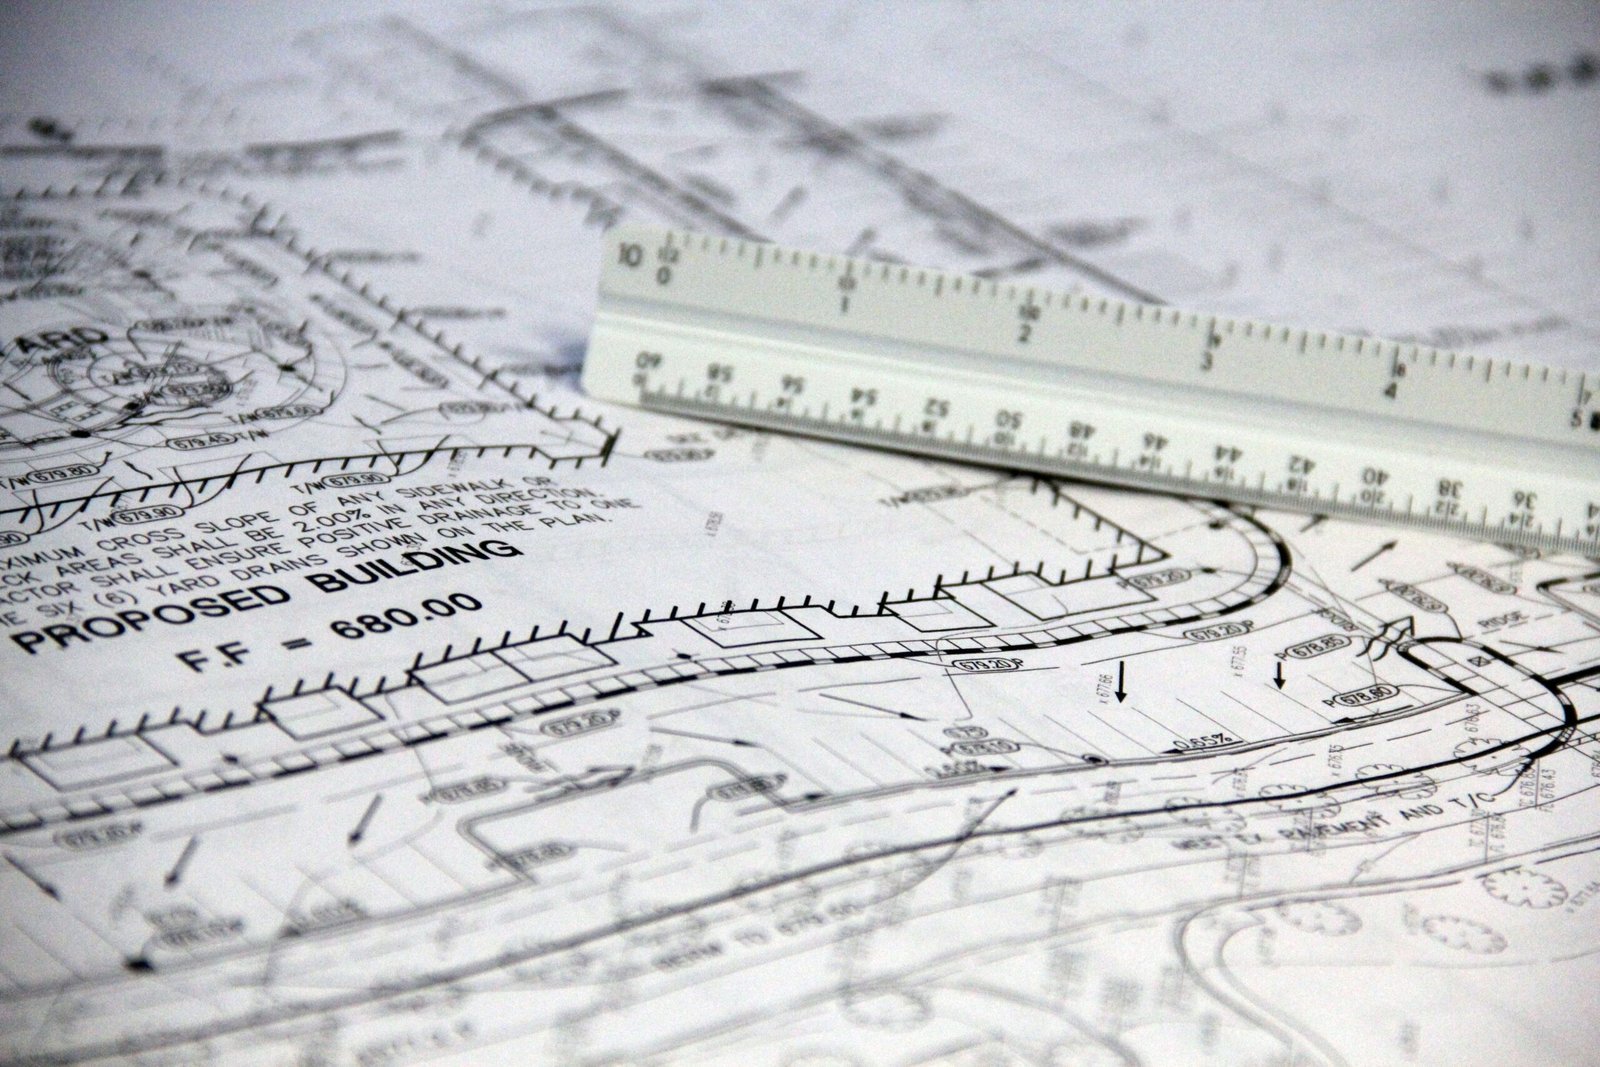

Building a house or commercial property should never begin with only a floor plan and a few perspective drawings. A successful construction project requires a coordinated set of complete plans that clearly communicate what will be built, how it will be constructed, and where every important component should be located.
For homeowners, future homeowners, OFWs, property investors, brokers, and developers, complete construction plans are one of the most important investments made before actual construction begins.
Good plans help contractors prepare more accurate estimates, coordinate different trades, reduce construction mistakes, and give property owners a clearer understanding of what they are paying for.
The more decisions that are resolved during the design stage, the fewer decisions need to be improvised on-site.
What Are Complete Construction Plans?
Complete construction blueprints are a coordinated collection of drawings and technical documents used to guide the construction of a building.
Depending on the type and complexity of the project, the plan set may include:
- Architectural blueprints
- Structural blueprints
- Electrical blueprints
- Plumbing and sanitary blueprints
- Mechanical blueprints, when applicable
- Fire protection blueprints, when applicable
- Electronics or auxiliary blueprints, when applicable
- Detailed drawings
- Schedules and specifications
- Site development information
The exact documents required depend on the project and applicable permitting requirements.
A simple residence and a large commercial development will naturally require different levels of documentation.
1. Architectural Plans
Architectural blueprints define the overall arrangement, appearance, dimensions, and functionality of the building.
These commonly include drawings such as:
- Site development plan
- Floor blueprints
- Roof plan
- Reflected ceiling plan, where required
- Building elevations
- Sections
- Door and window schedules
- Architectural details
- Finishing information
The architectural drawings establish how spaces relate to each other and how occupants will use the property.
Floor Plans
The floor plan is one of the most familiar construction drawings.
It shows the arrangement of:
- Bedrooms
- Bathrooms
- Living areas
- Kitchens
- Dining spaces
- Staircases
- Doors
- Windows
- Service areas
However, a professional floor plan contains much more information than room names.
Dimensions, wall locations, openings, fixtures, and other important information should be clearly indicated so that the construction team can accurately translate the design to the actual site.
Elevations
Building elevations show the exterior appearance from different sides of the property.
They help communicate elements such as:
- Building height
- Window locations
- Door positions
- Roof configuration
- Exterior finishes
- Cladding
- Canopies
- Balconies
- Architectural features
Elevations are particularly important for modern houses where alignment, proportions, and material transitions strongly influence the finished appearance.
Sections
Sections provide a vertical view through the building.
They can show relationships that may not be obvious from floor plans, including:
- Floor-to-floor heights
- Ceiling heights
- Roof configuration
- Stair relationships
- Structural elements
- Foundation levels
- Vertical spaces
Sections become particularly valuable for two-storey homes, high ceilings, loft-type houses, and buildings with varying floor elevations.
2. Structural Plans
A beautiful architectural design still needs an appropriate structural system.
Structural plans provide the technical information required for components such as:
- Foundations
- Footings
- Columns
- Beams
- Slabs
- Staircases
- Roof framing
- Reinforcement details
These plans should be prepared based on the specific project requirements and appropriate engineering analysis.
Structural members should never simply be copied from another house because building loads, soil conditions, spans, configurations, and other factors may differ.
Why Structural Coordination Matters
Architectural and structural plans should work together.
For example, a structural column should not unexpectedly interfere with a doorway, kitchen cabinet, or parking area.
Likewise, large architectural openings may affect structural requirements.
Coordinating these issues before construction reduces expensive changes later.
3. Electrical Plans
Modern homes require much more than several lights and convenience outlets.
Electrical blueprints may identify:
- Lighting points
- Switches
- Convenience outlets
- Dedicated outlets
- Panel boards
- Circuit arrangements
- Electrical loads
- Service entrance
- Equipment provisions
- Grounding systems
Depending on the project, provisions may also be considered for:
- Air conditioning
- Water heaters
- CCTV
- Internet
- Smart home systems
- Solar power
- Electric vehicle charging
Early planning helps prevent exposed wiring and inconvenient outlet locations after turnover.
4. Plumbing and Sanitary Plans
Plumbing plans coordinate water supply, drainage, sanitary lines, vents, and fixtures.
They may include:
- Water supply lines
- Sanitary drainage
- Vent lines
- Floor drains
- Plumbing fixtures
- Septic system details where applicable
- Water storage or pump systems where required
Poor plumbing planning can result in difficult maintenance, incorrect drainage, and unnecessary pipe routing.
Bathrooms and kitchens should therefore be coordinated with plumbing design before construction.
5. Mechanical Plans
Mechanical blueprints may be required depending on the project.
For residential properties, air-conditioning locations and provisions should still be considered early even when a full mechanical system is not involved.
Larger developments may require detailed blueprints for:
- Air-conditioning
- Ventilation
- Exhaust systems
- Ductwork
- Mechanical equipment
These systems can significantly affect ceilings, electrical loads, and architectural layouts.
6. Detailed Plans
General blueprints show the overall building, but detailed drawings explain important areas more closely.
Details may be prepared for:
- Bathrooms
- Kitchens
- Staircases
- Cabinets
- Ceilings
- Bulkheads
- Roof edges
- Waterproofing
- Doors
- Windows
- Railings
- Balconies
- Wall finishes
This is where many important construction decisions are clarified.
For example, simply writing “tiles” on a plan does not explain tile layout, height, transition details, or how different materials meet.
Good detailing reduces guesswork.
7. Material and Finish Specifications
Complete planning should also establish what materials are intended for the project.
Specifications may identify:
- Flooring
- Wall finishes
- Ceiling materials
- Paint systems
- Doors
- Windows
- Roofing
- Plumbing fixtures
- Electrical devices
- Cabinet materials
Clear specifications are important for budgeting because two houses with identical floor areas can have significantly different costs depending on their materials and finishes.
Complete Plans Help Produce Better Estimates
One of the biggest benefits of complete plans is improved cost estimation.
Contractors cannot prepare a truly detailed construction estimate if major design decisions remain unresolved.
For example, the cost can change significantly depending on whether the project uses:
- Standard or premium windows
- Ceramic or porcelain tiles
- Simple or customized ceilings
- Basic or premium plumbing fixtures
- Standard paint or specialized finishes
The clearer the plans and specifications, the more accurately quantities can be determined.
Complete Plans Reduce Change Orders
Changes during construction are sometimes unavoidable.
However, many changes happen simply because decisions were not finalized during design.
Examples include:
- Moving electrical outlets
- Changing bathroom layouts
- Relocating doors
- Modifying ceiling designs
- Changing window sizes
- Adding plumbing points
When these changes occur after construction has started, completed work may need to be removed and rebuilt.
Complete planning reduces unnecessary rework.
Plans Improve Communication
Construction involves many people.
A typical project may include:
- Owner
- Architect
- Engineers
- Contractor
- Foreman
- Electricians
- Plumbers
- Fabricators
- Suppliers
- Subcontractors
Verbal instructions can easily be misunderstood.
Drawings provide a common technical reference that helps everyone understand the intended result.
Complete Plans and Building Permits
Construction projects generally require plans and supporting documents appropriate to the building and local permitting process.
Applicable requirements can vary depending on the project type, size, location, and approving authorities.
Working with qualified professionals helps ensure the required documents are properly prepared, signed, sealed, and submitted where applicable.
Owners should determine permitting requirements before beginning construction rather than treating permits as an afterthought.
3D Perspective vs. Complete Plans
A realistic 3D rendering can help homeowners visualize their future property, but it should not be confused with a complete construction plan.
A rendering primarily shows appearance.
Construction drawings explain how the building should actually be executed.
A project may look impressive in a 3D image while important structural, electrical, plumbing, waterproofing, and construction details remain unresolved.
Both visualization and technical documentation have value, but they serve different purposes.
Common Planning Mistakes
Property owners should avoid:
- Starting construction with incomplete drawings
- Relying entirely on 3D renderings
- Changing layouts repeatedly during construction
- Ignoring structural coordination
- Deciding electrical outlets after walls are finished
- Selecting finishes too late
- Not planning air-conditioning provisions
- Ignoring drainage and waterproofing details
- Building based only on verbal instructions
These shortcuts may appear to save time initially but can create delays and additional costs later.
Why Design and Build Helps
One advantage of a Design and Build approach is coordination between design and actual construction.
Architectural plans can be developed alongside engineering requirements, construction methods, material selections, and budget considerations.
This allows potential problems to be identified earlier.
Instead of discovering during construction that an architectural feature conflicts with a structural beam or plumbing line, the project team can resolve the issue during design.
Complete Plans for Residential Projects
Whether you are building a bungalow, two-storey residence, minimalist home, Mediterranean-inspired property, or luxury house, complete plans provide the foundation for organized construction.
For homeowners, they also provide greater confidence because major decisions can be reviewed before materials are purchased and work begins.
Complete Plans for Developers
Developers and build-and-sell investors can benefit even more from standardized and complete documentation.
Accurate drawings can help with:
- Quantity estimation
- Procurement
- Contractor coordination
- Quality control
- Replication across multiple units
- Project scheduling
When multiple properties are being constructed, small planning errors can multiply into significant costs.
Plan Completely Before You Build
Construction should not be a process of figuring everything out as the building rises.
Good construction begins long before excavation.
At Nillasca Construction, we believe that proper planning is one of the strongest foundations of a successful project. Through our Design and Build approach, architectural concepts, engineering requirements, construction details, materials, estimates, and site execution can be coordinated before and throughout construction.
Whether you are planning your first family home, an apartment, commercial property, resort, or property development, investing in complete plans can help you make informed decisions before your construction budget is committed.
A complete plan does more than show what your future property will look like.
It becomes the roadmap that transforms your ideas, requirements, and investment into a properly coordinated building.