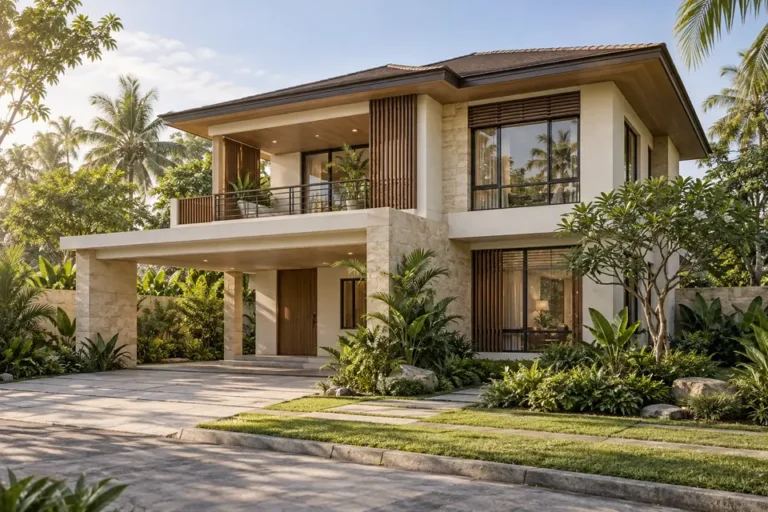
Condominium development is one of the most complex forms of residential property development. Unlike building a single-family house, a condominium must accommodate many residents within one coordinated property while providing privacy, security, utilities, parking, circulation, amenities, and common areas.
For developers and investors, a successful condominium project also needs to balance construction cost with market demand. Increasing the number of units may appear profitable on paper, but poorly planned layouts, inadequate parking, undersized utilities, or excessive maintenance costs can reduce the long-term attractiveness of the development.
In the Philippines, where land values in many urban and developing areas continue to influence how properties are used, vertical residential development can provide an efficient way to create more usable space on a limited site.
However, a successful condominium development in the Philippines begins with feasibility and careful planning—not simply with adding more floors.
What Is a Condominium?
A condominium is a form of property development where individual units may be separately owned while designated areas and facilities are shared according to the legal structure of the development.
Common areas may include:
- Corridors
- Lobbies
- Elevators
- Staircases
- Parking areas
- Gardens
- Swimming pools
- Function rooms
- Building utilities
A condominium development can range from a relatively small residential building to a large high-rise complex containing hundreds of units.
The design and technical requirements vary significantly according to the scale of the project.
Condominium vs. Apartment
The terms condominium and apartment are sometimes used interchangeably in everyday conversation, but they generally refer to different ownership arrangements.
An apartment building is commonly owned by one individual or company, with units leased to tenants.
A condominium development may allow individual ownership of units together with shared rights and responsibilities relating to common areas, subject to the project’s legal structure.
From a construction perspective, both can involve similar architectural and engineering challenges, but the ownership and management arrangements can differ substantially.
1. Start with Development Feasibility
Before preparing detailed architectural plans, developers should determine whether the proposed project makes financial and practical sense.
A feasibility study may consider:
- Land cost
- Property dimensions
- Zoning and development controls
- Target buyers
- Unit sizes
- Construction cost
- Parking requirements
- Amenities
- Financing
- Expected selling prices
- Development timeline
A visually impressive project is not necessarily financially viable.
The design should support the investment strategy.
2. Location Strongly Influences Demand
Location is one of the most important factors affecting condominium marketability.
Potential buyers and tenants may prioritize proximity to:
- Employment centers
- Schools
- Universities
- Hospitals
- Commercial establishments
- Transportation
- Major roads
- Business districts
Different locations attract different markets.
A development near a university may focus on students and investors, while a project near business centers may target professionals.
Understanding the likely occupants helps determine appropriate unit sizes and amenities.
3. Unit Planning Must Be Efficient
Every square meter matters in condominium design.
A good unit should provide comfortable living without wasting space on unnecessary circulation.
Typical unit types may include:
- Studio
- One-bedroom
- Two-bedroom
- Three-bedroom
- Penthouse
The appropriate mix depends on the target market.
A compact unit can still feel comfortable when furniture, storage, windows, and circulation are planned carefully.
Avoid Unusable Floor Area
Long internal corridors within individual units can consume valuable floor area without providing much function.
Efficient layouts should prioritize usable spaces such as:
- Living areas
- Bedrooms
- Kitchens
- Bathrooms
- Storage
For developers, improving layout efficiency can increase perceived value without necessarily increasing the unit’s overall size.
Natural Light Matters
Small units can feel significantly more comfortable when they receive good natural light.
Window placement should consider:
- Building orientation
- Surrounding structures
- Views
- Privacy
- Heat gain
Large windows may improve the sense of space, but excessive unshaded glass can increase cooling demand.
Architecture should balance daylight with thermal comfort.
4. Vertical Circulation Is Critical
Residents need safe and convenient movement between floors.
Depending on the size and height of the building, circulation may involve:
- Elevators
- Staircases
- Emergency exits
- Corridors
- Lobbies
These areas consume floor area but are essential to building operation.
Trying to reduce circulation excessively simply to maximize saleable floor area can create an uncomfortable or non-compliant development.
Elevator Planning
Elevators should be considered early because they affect:
- Structural design
- Electrical requirements
- Floor planning
- Construction cost
- Maintenance
The number and capacity of elevators depend on the building’s size, occupancy, and applicable requirements.
Developers should also consider long-term operating and maintenance costs.
5. Parking Requires Early Planning
Parking can become one of the biggest constraints in condominium development.
It may be provided through:
- Ground-level parking
- Basement parking
- Podium parking
- Multi-level parking
The design should consider vehicle circulation, ramps, turning areas, columns, pedestrian movement, and access control.
Trying to fit parking after the residential tower is already planned can lead to inefficient layouts.
Basement Parking
Basement parking can preserve valuable ground-level space, but it introduces additional construction requirements.
These may include:
- Excavation
- Retaining structures
- Waterproofing
- Drainage
- Ventilation
- Fire safety
- Lighting
Groundwater and soil conditions should be considered during engineering.
6. Utilities Must Support the Entire Development
A condominium functions almost like a small community.
Utility systems may need to support hundreds of residents simultaneously.
These may include:
- Electrical distribution
- Water supply
- Water storage
- Pumps
- Sanitary drainage
- Telecommunications
- Fire protection
- Emergency power
Undersized infrastructure can become extremely difficult to correct after occupancy.
Water Supply and Storage
Water demand should be evaluated based on expected occupancy.
The development may require:
- Cisterns
- Elevated tanks
- Pumping systems
- Pressure management
Equipment should remain accessible for maintenance.
A beautifully finished building can still become frustrating to residents if water pressure is unreliable.
Electrical Planning
Modern condominium units may contain:
- Air conditioning
- Water heaters
- Refrigerators
- Cooking equipment
- Entertainment systems
- Computers
The building’s electrical system must account for individual units as well as common areas and building equipment.
Metering and emergency-power requirements should also be considered.
7. Amenities Should Match the Target Market
Amenities can strengthen a condominium’s market appeal, but every amenity also creates construction and maintenance costs.
Possible amenities include:
- Swimming pool
- Gym
- Function room
- Children’s play area
- Garden
- Lounge
- Co-working space
- Roof deck
The best amenities are those residents will actually use.
A smaller development may benefit more from a well-designed multipurpose space than several expensive facilities with high monthly maintenance requirements.
Swimming Pools
Pools are popular condominium amenities, but they require careful planning.
Considerations include:
- Structural loads
- Waterproofing
- Filtration
- Equipment
- Safety
- Deck drainage
- Maintenance
If the pool is located above occupied spaces, waterproofing and structural coordination become particularly important.
Roof Deck Amenities
Roof decks can provide valuable communal outdoor space.
They may contain:
- Seating
- Gardens
- Viewing areas
- Function spaces
The design should consider waterproofing, drainage, railings, wind exposure, lighting, and maintenance.
8. Fire and Life Safety Must Be Integrated
Multi-storey residential buildings require careful fire and life-safety planning.
Depending on the project, systems may include:
- Fire exits
- Alarm systems
- Emergency lighting
- Fire-rated assemblies
- Sprinklers
- Fire hose systems
- Smoke-management provisions
Applicable requirements depend on the building’s height, size, occupancy, and classification.
These systems should be integrated during design rather than added after the architecture is complete.
Emergency Access
Emergency responders need appropriate access to the property and building.
Site planning should consider emergency vehicle circulation and building access together with normal resident and visitor movement.
Safety requirements can significantly influence the master plan.
9. Long-Term Maintenance Must Influence Design
Developers sometimes focus heavily on construction cost while overlooking what happens after turnover.
Condominiums require ongoing maintenance of:
- Elevators
- Pumps
- Fire systems
- Pools
- Façades
- Roofs
- Common lighting
- Landscaping
- Security systems
Material and equipment selection should therefore consider serviceability and replacement—not just initial price.
Common Areas Matter
Residents experience the building through more than their individual units.
Common spaces such as:
- Entrance
- Lobby
- Corridors
- Elevators
- Gardens
strongly influence how the property is perceived.
These areas should be attractive but also durable enough for heavy daily use.
Acoustic Privacy
One of the most common concerns in multi-unit housing is noise.
Residents generally do not want to hear:
- Neighboring conversations
- Televisions
- Plumbing
- Corridor activity
- Mechanical equipment
Acoustic performance depends on the complete wall, floor, ceiling, door, and service systems.
Good sound control should be considered during design.
Plumbing Stacks
Bathrooms and kitchens are often vertically aligned between floors to improve plumbing efficiency.
This can simplify:
- Drainage
- Water supply
- Maintenance
Poor plumbing coordination can result in unnecessary horizontal pipe runs or difficult ceiling configurations.
Waterproofing Between Units
Water leaks become particularly serious in condominiums because one unit’s problem can damage another property below.
Critical areas include:
- Bathrooms
- Balconies
- Roof decks
- Pools
- Service areas
Waterproofing and drainage should receive careful quality control before finishes are installed.
Façade Design
The façade contributes to the property’s identity and market positioning.
Materials may include:
- Concrete
- Glass
- Metal cladding
- Fiber cement
- Architectural coatings
- Selected accent materials
However, tall façades also require future maintenance.
Designers should consider how exterior surfaces and windows will eventually be inspected, cleaned, repaired, or repainted.
Security
Condominium residents often expect controlled access.
Security planning may include:
- Guardhouse
- CCTV
- Access-control systems
- Visitor management
- Parking security
- Well-lit common areas
The design should provide security without making everyday circulation unnecessarily difficult.
Waste Management
Hundreds of residents generate substantial waste.
The development should include an appropriate system for:
- Collection
- Temporary storage
- Movement
- Pickup
Waste circulation should ideally avoid conflict with primary resident entrances and amenity spaces.
Condominium Construction Cost
The total project cost involves much more than individual residential units.
Major cost components can include:
- Structure
- Elevators
- Parking
- Fire systems
- Electrical infrastructure
- Water systems
- Common areas
- Amenities
- Façade
- Site development
- Professional services
Developers should therefore avoid estimating condominium projects using residential house rates alone.
Construction Cost vs. Saleable Area
Not every square meter built can be sold as an individual unit.
The development also requires:
- Corridors
- Stairs
- Elevators
- Mechanical rooms
- Utility areas
- Lobbies
These areas still cost money to construct.
Development feasibility should therefore consider the relationship between total constructed area and saleable or revenue-generating area.
Condominium Development on Smaller Properties
Not every condominium needs to be a high-rise tower.
Depending on the property and applicable requirements, smaller developments may take the form of low- or mid-rise residential buildings.
These projects can serve:
- Students
- Professionals
- Retirees
- Local families
- Investors
The appropriate scale should respond to the site’s market and development potential.
Condominium vs. Apartment Investment
Developers should decide early whether the project is intended primarily for individual unit sales or long-term rental operation.
A rental apartment may prioritize:
- Durability
- Operating efficiency
- Easy maintenance
A condominium intended for sale may place additional emphasis on:
- Unit marketability
- Buyer amenities
- Finishing options
The investment strategy influences the architecture.
Common Condominium Development Mistakes
Avoid these costly problems:
- Designing before completing feasibility analysis
- Maximizing unit count at the expense of comfort
- Insufficient parking
- Undersized utilities
- Poor acoustic separation
- Inadequate waterproofing
- Excessive amenities with high maintenance costs
- Poor service and waste circulation
- Ignoring façade maintenance
- Underestimating common-area construction costs
Successful development requires balancing density with livability.
Why Design and Build Helps
Condominium projects involve architecture, structural engineering, electrical systems, plumbing, mechanical systems, fire safety, interiors, site development, and cost management.
Under a Design and Build approach, these disciplines can be coordinated earlier.
This helps identify conflicts between systems before they become expensive construction changes.
For example, plumbing stacks, structural columns, parking layouts, elevators, and unit plans can be evaluated together rather than independently.
Build Vertically, but Plan for Everyday Living
A successful condominium is not simply a building containing as many units as possible.
It is a vertical community where residents need comfort, privacy, security, reliable utilities, convenient circulation, and maintainable common facilities.
Developers who balance these requirements with construction cost and market demand can create properties with stronger long-term appeal.
Planning a Condominium or Multi-Unit Residential Development?
Whether you’re considering a low-rise condominium, mid-rise residential building, apartment development, mixed-use building, or larger multi-storey project, feasibility, engineering, cost planning, and architecture should be coordinated from the beginning.
Nillasca Construction can help with site assessment, architectural design, complete engineering plans, 3D visualization, construction cost estimation, permit assistance, construction, and project management through an integrated Design and Build approach.
The objective should not simply be to fit more units onto the property.
Plan the right units, build reliable infrastructure, create practical common spaces, and develop a property people will want to live in—not simply invest in.