
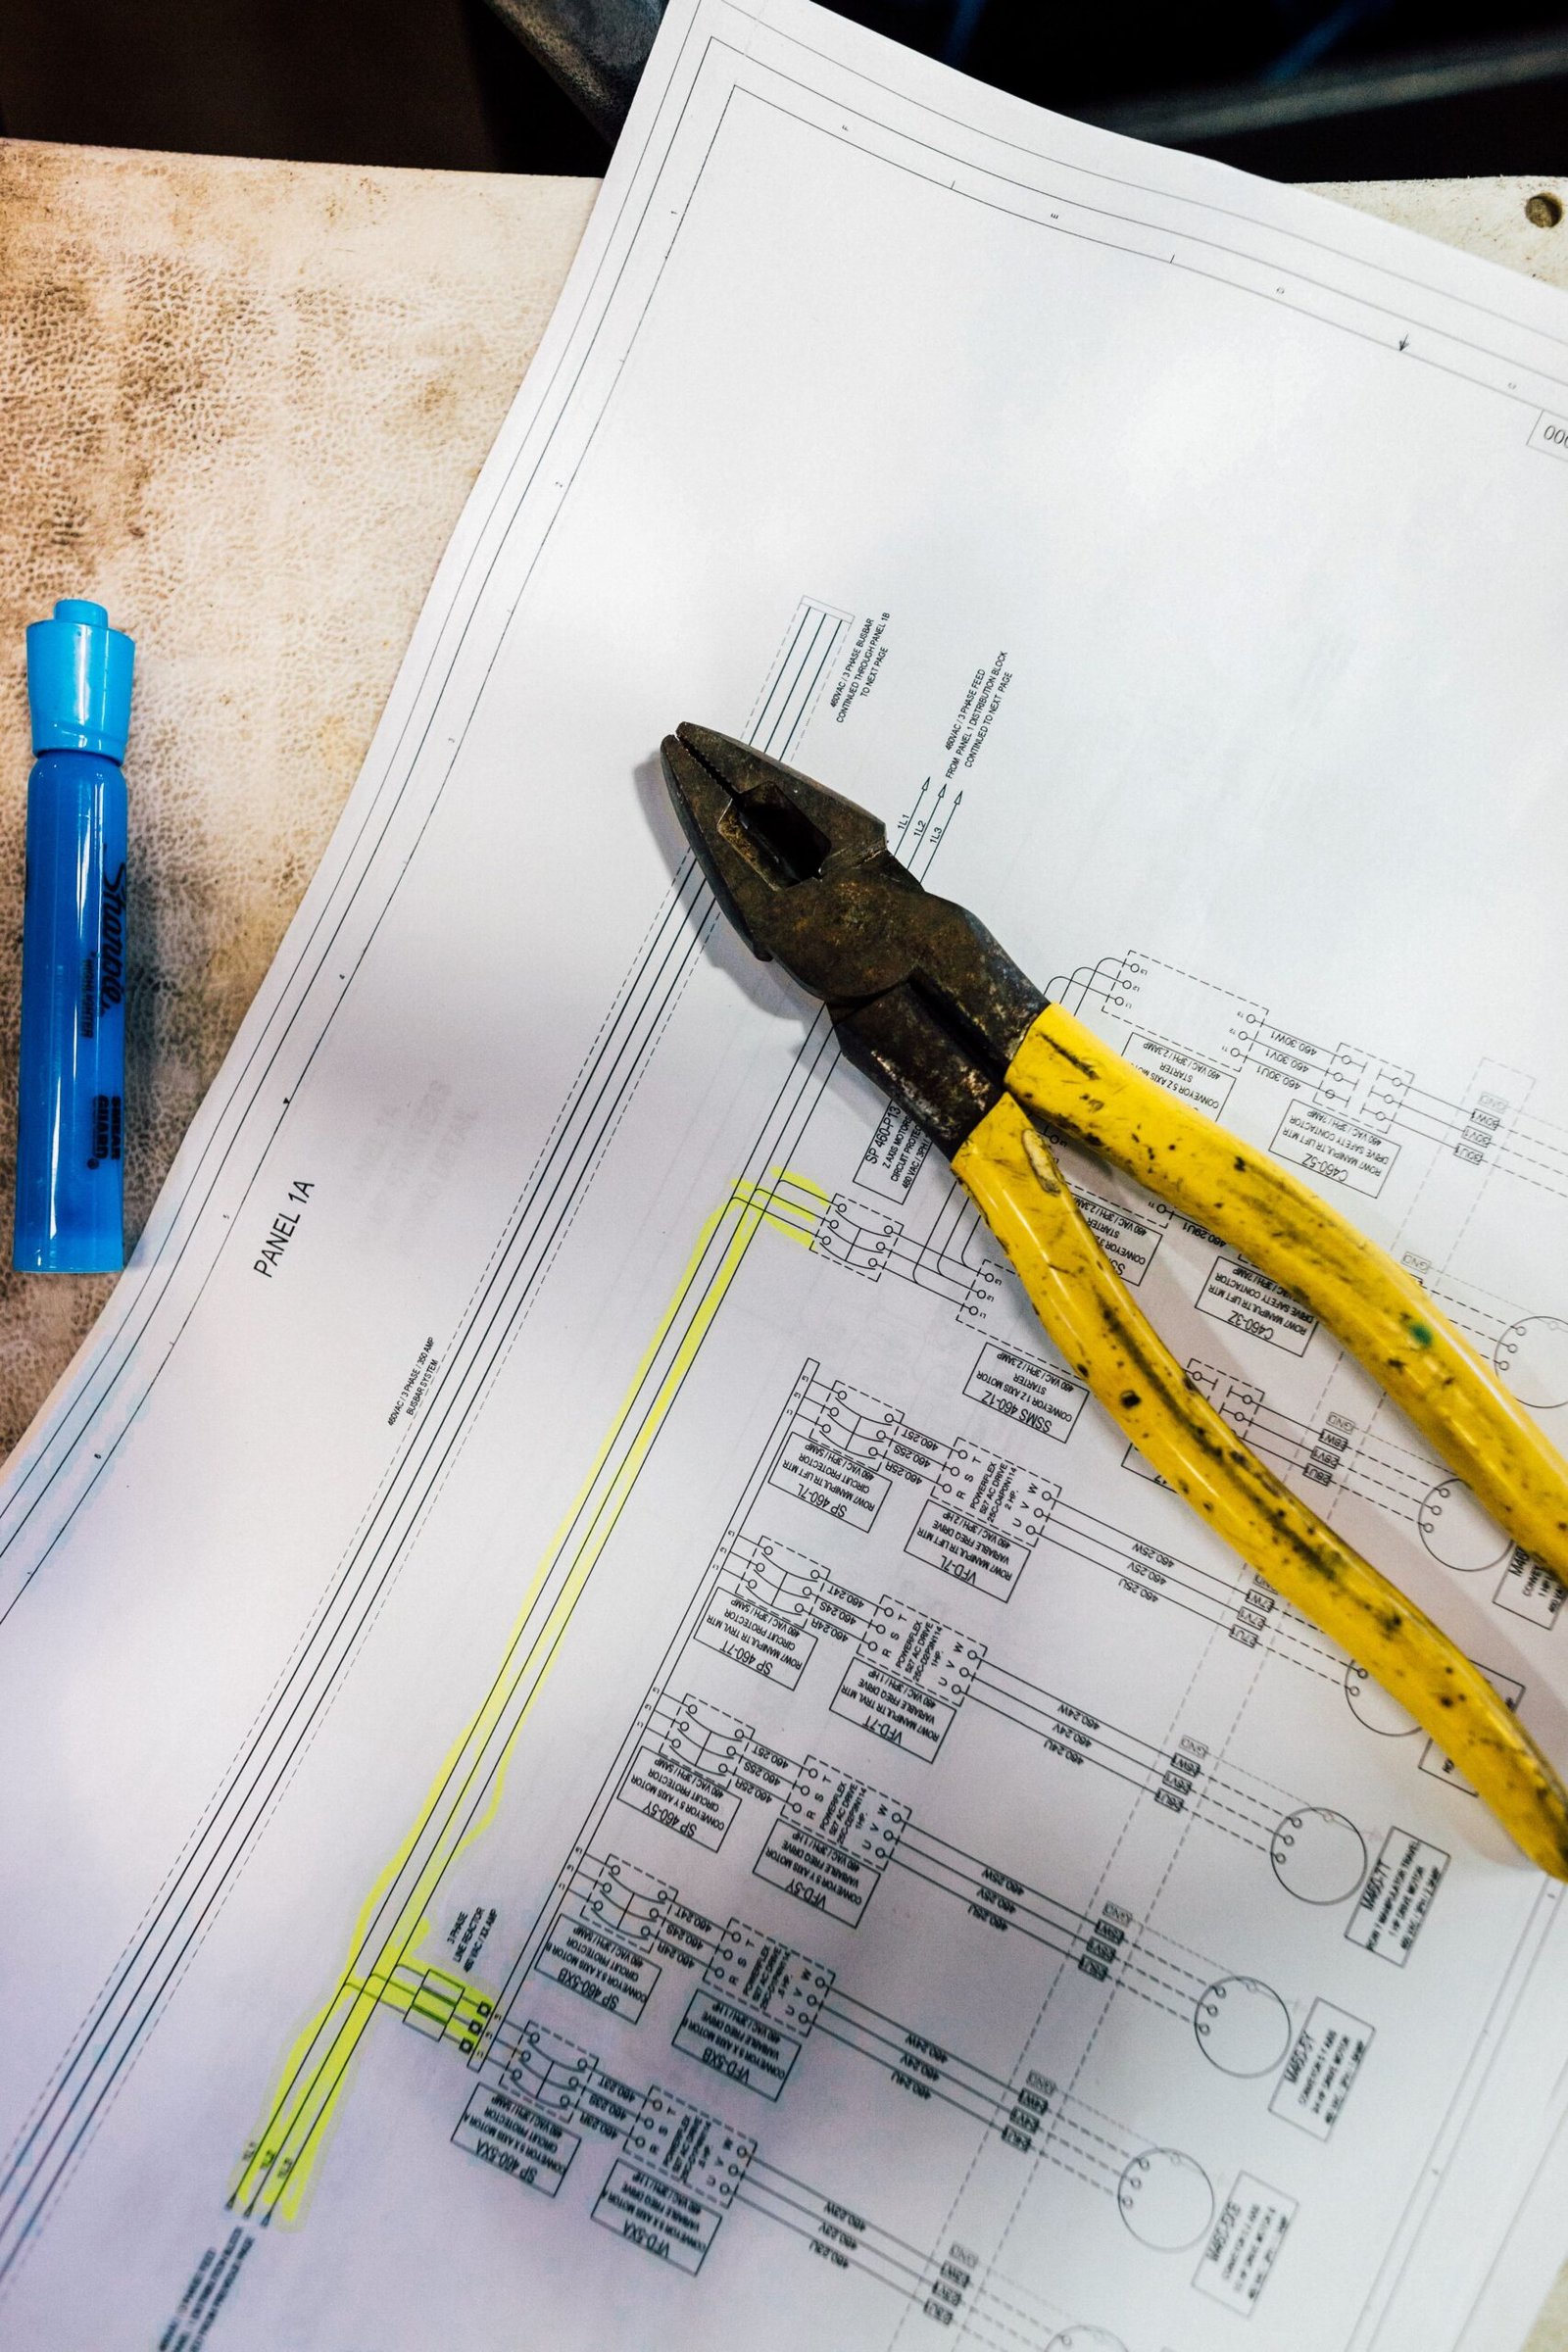

Electrical planning is one of the most important technical parts of building a house, yet it can easily receive less attention than floor plans, tiles, cabinetry, ceilings, and exterior finishes.
Homeowners often realize the importance of a good electrical plan only after moving in.
There may be too few outlets. An air conditioner may require a new circuit. Extension cords may appear everywhere. Kitchen appliances may compete for outlets. The electrical panel may have little room for expansion. CCTV, solar panels, water pumps, or an electric vehicle charger may not have been considered.
These problems are much easier to prevent during design than correct after walls and ceilings are finished.
Good electrical planning in the Philippines should consider how the property will be used today while also anticipating reasonable future electrical requirements.
What Is Electrical Planning?
Electrical planning is the process of determining how electrical power will be distributed safely and practically throughout a building.
Depending on the project, an electrical plan may identify:
- Lighting outlets
- Convenience outlets
- Switches
- Dedicated circuits
- Panel boards
- Circuit protection
- Major equipment
- Service requirements
- Grounding
- Electrical schedules
The system should be designed according to the building’s actual loads and applicable electrical requirements.
Electrical design should be prepared and reviewed by the appropriate qualified professional.
1. Start With the Actual House Load
Before determining the electrical service and panel requirements, the design team needs to understand what equipment the property is expected to operate.
Typical residential loads may include:
- Lighting
- Refrigerators
- Air conditioners
- Televisions
- Computers
- Rice cookers
- Electric kettles
- Microwave ovens
- Washing machines
- Water heaters
- Water pumps
Larger homes may also include:
- Swimming-pool pumps
- Multiple air conditioners
- Electric ovens
- Induction cooktops
- Pressure pumps
- Home-office equipment
- Solar systems
- EV chargers
A house with four bedrooms and several air conditioners should not automatically use the same electrical assumptions as a small bungalow.
What Is an Electrical Load Schedule?
A load schedule organizes the electrical loads connected to the building’s distribution system.
It can help the electrical professional determine appropriate:
- Circuit allocation
- Breaker ratings
- Conductor requirements
- Panel-board capacity
- Service requirements
The objective is not simply to add the wattage printed on every appliance.
Electrical design considers how loads operate and applicable demand factors and design requirements.
2. Plan Dedicated Circuits for Major Equipment
Certain appliances and equipment may require dedicated circuits instead of sharing general-purpose outlets.
Depending on the design and equipment, these may include:
- Air conditioners
- Water heaters
- Electric ranges
- Ovens
- Pumps
- Large refrigerators
- Washing machines
- Dryers
- EV chargers
Dedicated circuits can provide the correct protection and conductor sizing for the intended load.
The exact requirements should be determined by the electrical design and equipment specifications.
Air-Conditioning Provisions
Air conditioners should be considered before electrical rough-ins are completed.
The design should identify:
- Unit locations
- Capacity
- Electrical supply
- Disconnect requirements
- Drainage
- Condenser locations
Waiting until after turnover to decide where air conditioners will go can result in exposed wiring and unnecessary wall modifications.
3. Put Enough Outlets in the Right Locations
Outlet quantity is important, but location matters just as much.
An outlet behind a permanently installed cabinet may become useless.
An outlet several meters away from the television may lead to visible extension cords.
Planning should consider actual furniture and equipment layouts.
Living Room
Possible provisions may include:
- Television
- Entertainment equipment
- Router
- Lamps
- Charging devices
Bedrooms
Consider:
- Both sides of the bed
- Television
- Desk
- Air conditioning
- Charging areas
Kitchen
The kitchen generally requires more careful electrical planning because many appliances may operate in the same area.
Possible loads include:
- Refrigerator
- Microwave
- Range hood
- Rice cooker
- Coffee machine
- Kettle
- Oven
- Induction cooker
The kitchen layout and electrical plan should therefore be coordinated before cabinetry fabrication.
4. Plan the Lighting Before the Ceiling Is Closed
Lighting should be designed around the function of each space.
A good lighting plan may combine:
- General lighting
- Task lighting
- Accent lighting
- Exterior lighting
For example, a kitchen may use ceiling lights for general illumination and additional lighting over work surfaces.
Bedrooms may benefit from softer ambient lighting and bedside controls.
Exterior lighting may improve visibility around:
- Gates
- Walkways
- Carports
- Entrances
- Gardens
Lighting should be coordinated with the ceiling plan so conduits, junction points, and fixtures are positioned correctly before finishing.
Switch Locations Matter
A switch should be located where people naturally need it.
Consider situations such as:
- Entering a bedroom
- Walking upstairs
- Entering from the garage
- Moving through a long hallway
Multi-location switching may be useful in certain areas so the same light can be controlled from more than one location.
Small details can make the electrical system significantly more convenient.
5. Design the Panel Board for the House
The electrical panel distributes electricity to the different circuits.
It should be accessible for inspection and maintenance while being appropriately located.
The panel schedule should clearly identify circuits such as:
- Lighting
- Convenience outlets
- Kitchen
- Air conditioning
- Water heater
- Pump
- Other dedicated equipment
Clear labeling makes future maintenance much easier.
Leave Reasonable Capacity for Future Loads
A house may gain additional electrical equipment over time.
Possible future additions include:
- Additional air conditioner
- Solar inverter
- Battery storage
- Electric vehicle charger
- Water pump
- Outdoor kitchen
Where appropriate, planning for reasonable future expansion can reduce the need for major electrical modifications later.
However, spare breaker spaces alone do not guarantee that the existing electrical service can support unlimited future loads.
Additional capacity still needs to be evaluated.
6. Grounding and Electrical Protection Are Critical
Grounding is an important part of the electrical safety system.
The grounding and bonding arrangement should be properly designed and coordinated rather than created through random connections.
Electrical protection may also involve appropriately specified devices for:
- Overcurrent protection
- Ground-fault or residual-current protection where required
- Surge protection where appropriate
- Equipment isolation
The exact system depends on the building and applicable requirements.
Electrical safety devices should never be treated as optional finishing accessories.
Surge Protection
Homes increasingly contain sensitive electronic equipment such as:
- Smart televisions
- Computers
- CCTV systems
- Network equipment
- Smart appliances
- Solar inverters
Appropriate surge protection can form part of a broader electrical protection strategy.
The design should determine where protection is required and how it coordinates with the building’s grounding system.
7. Plan for Solar and Backup Power Early
Even homeowners who are not installing solar immediately may consider making the house solar-ready.
Possible provisions may include:
- Conduit routes
- Inverter location
- Panel-board space
- Roof access
- Grounding coordination
This can reduce modifications when solar is installed later.
Backup Power
Homes may also use:
- Generator systems
- Battery storage
- Hybrid solar inverters
- Portable power stations
The homeowner should identify which loads need to operate during a power outage.
Critical loads may include:
- Lights
- Refrigerator
- Wi-Fi
- CCTV
- Selected outlets
- Electric fans
Trying to back up every appliance can substantially increase equipment and battery requirements.
8. Plan for Technology and Smart-Home Systems
Modern homes increasingly depend on low-voltage and network infrastructure.
Possible systems include:
- CCTV
- Wi-Fi access points
- Smart switches
- Video doorbells
- Intercoms
- Automated gates
- Smart locks
Planning these systems during construction can provide cleaner installations.
Instead of relying entirely on wireless connections, certain locations may benefit from properly planned data cabling.
Wi-Fi Planning
Large houses may not receive strong Wi-Fi coverage from a single router.
The design can consider:
- Router location
- Access points
- Ethernet cabling
- CCTV network
- Home office connections
Network cabling is much easier to install before ceilings and walls are closed.
9. Coordinate Electrical Planning With Architecture and Interiors
Electrical plans should not be developed independently from the architecture.
Electrical points interact with:
- Furniture
- Cabinets
- Doors
- Windows
- Ceilings
- Appliances
- Plumbing
For example, kitchen outlets should be coordinated with cabinetry and backsplash finishes.
Bedroom outlets should consider bed and wardrobe locations.
Television outlets should correspond to the actual television wall.
Coordination prevents electrical points from ending up in inconvenient or inaccessible locations.
Electrical Planning for Bungalows
Bungalows can have relatively straightforward distribution because most loads are on one floor.
However, the design should still consider:
- Long circuit runs
- Outdoor areas
- Pumps
- Carports
- Future additions
Larger bungalow properties may also have detached structures that require separate electrical planning.
Electrical Planning for Two-Storey Homes
Two-storey houses require coordination between floors.
The design may consider:
- Panel-board location
- Vertical conduit routes
- Staircase lighting
- Upper-floor air conditioning
- Balcony outlets
- Outdoor lighting
Planning vertical routes early can reduce unnecessary conduit exposure.
Electrical Planning for Kitchens
The kitchen deserves special attention because many high-use appliances can operate within a small area.
The electrical plan should be coordinated with the final kitchen layout before cabinet fabrication.
Possible dedicated or planned loads may include:
- Refrigerator
- Oven
- Induction cooker
- Range hood
- Microwave
- Dishwasher where applicable
Small countertop appliances also need enough convenient outlets.
Electrical Planning for Bathrooms
Bathrooms require careful electrical safety planning because electricity and water are present in close proximity.
Electrical fixtures, switches, outlets, water heaters, and other equipment should be positioned and protected according to applicable requirements.
Electrical work in wet areas should never be improvised.
Outdoor Electrical Planning
Exterior electrical systems may serve:
- Gates
- Garden lighting
- CCTV
- Water pumps
- Outdoor kitchens
- Swimming pools
- Carports
Equipment exposed to weather requires suitable products and installation methods.
Outdoor electrical connections should not rely on ordinary indoor extensions.
Swimming Pool Electrical Planning
Pools introduce specialized electrical considerations.
The design may need to coordinate:
- Pool pumps
- Lighting
- Equipment
- Bonding
- Protection
Pool electrical work should be designed and installed according to applicable safety requirements.
It should not be treated as an extension of ordinary household wiring.
EV Charger Provisions
Electric vehicles are becoming another consideration for future-ready homes.
Even if the homeowner does not currently own an EV, planning a suitable conduit route and potential electrical location may make future installation easier.
However, actual EV charger installation requires verification that the service and electrical system can support the additional load.
Electrical Planning for Home Offices
Remote work has increased household electrical and network requirements.
A home office may need:
- Multiple outlets
- Dedicated computer equipment
- Network connection
- Wi-Fi coverage
- Lighting
- Air conditioning
Backup power may also be considered for critical work equipment.
Common Electrical Planning Mistakes
Avoid these costly problems:
- Too few outlets
- Poor outlet locations
- No dedicated circuits for major loads
- Undersized panel capacity
- No consideration for future air conditioning
- No solar provisions
- Poor grounding
- No surge-protection strategy
- Electrical points conflicting with cabinetry
- Planning CCTV and networking only after construction
Many of these problems can be prevented before electrical rough-in begins.
Electrical Rough-In Should Be Checked Before Walls Are Closed
Electrical conduits and boxes eventually disappear behind:
- Plaster
- Ceilings
- Tiles
- Cabinets
Before concealment, the project team should verify that the electrical layout corresponds to the approved plan and actual architectural requirements.
Photographs can also provide useful records for future maintenance.
Electrical Changes During Construction
Homeowners sometimes request additional outlets, lighting points, or equipment circuits after rough-in.
Changes should be documented because they can affect:
- Materials
- Labor
- Panel schedules
- Circuit loading
- Construction cost
Major additions should also be reviewed technically rather than simply connected to the nearest available circuit.
Electrical Planning and Construction Cost
Electrical cost depends on factors such as:
- House size
- Number of circuits
- Wiring requirements
- Panel boards
- Devices
- Lighting
- Major equipment
- Smart systems
- Backup provisions
The cheapest electrical proposal may not represent the same scope or specifications as another quotation.
Clients should compare the complete electrical design and material specifications.
Why Design and Build Helps With Electrical Planning
Electrical systems interact with nearly every part of a building.
Under a Design and Build approach, electrical planning can be coordinated with:
- Architecture
- Structural work
- Plumbing
- Ceilings
- Cabinetry
- Air conditioning
- Solar systems
- Smart-home systems
This can reduce conflicts before they reach the construction site.
For example, the electrical team can know where the kitchen cabinets, air conditioners, television walls, pumps, and solar equipment will be located before conduits are installed.
Plan the Electrical System Before You Need It
Electrical planning is not simply about determining where lights and outlets should go.
It is about creating a safe, practical, maintainable, and expandable system that supports how the building will actually be used.
A well-planned electrical system may go unnoticed after turnover—and that is often a good sign.
The switches are where they should be. The outlets are convenient. Major appliances have appropriate circuits. The panel is organized. Future systems can be added without unnecessary demolition.
Planning a New Home or Building?
Whether you’re constructing a bungalow, two-storey family residence, apartment, commercial building, mixed-use property, villa, resort, or renovation, electrical planning should begin while the architectural design is still being developed.
Nillasca Construction can coordinate architectural and engineering plans, electrical load planning, panel-board provisions, lighting and outlet layouts, solar-ready provisions, construction, testing, and project documentation through an integrated Design and Build approach.
Don’t wait until the walls are finished to decide where electricity needs to go. Plan the loads, circuits, outlets, lighting, protection, technology, and future electrical needs before the wiring disappears behind the walls.