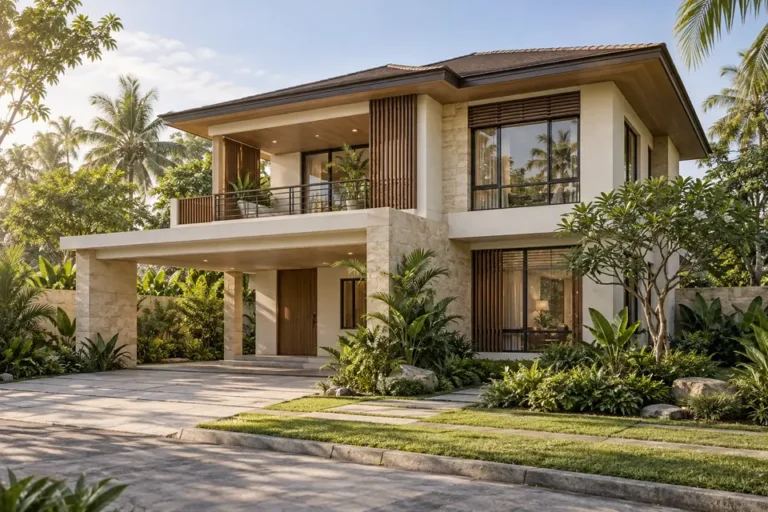
A Filipino home is more than a structure with bedrooms, bathrooms, a kitchen, and a living room. For many families, the home is where everyday life, celebrations, traditions, work, study, and relationships come together.
It is where kwentuhan happens after a long day. It is where relatives gather during birthdays, Christmas, New Year, and Sunday meals. It may accommodate grandparents, children, visiting relatives, and sometimes several generations under one roof.
Because of this, good Filipino home design should not simply copy an attractive house from another country or follow the latest architectural trend.
It should respond to the way the family actually lives.
A beautiful home matters, but comfort, ventilation, practicality, privacy, storage, flexibility, and long-term family needs matter just as much.
What Makes a Filipino Home Different?

There is no single architectural style that defines every Filipino house.
Filipino homes may be:
- Modern Tropical
- Contemporary
- Minimalist
- Mediterranean
- Japandi-inspired
- Traditional Filipino
- Bungalow
- Two-storey
What makes a home truly suitable for Filipino living is not necessarily its façade.
It is how well the spaces support the family’s lifestyle and respond to the local environment.
1. A Living Area Designed for Kwentuhan
The living room is often one of the most important social spaces in a Filipino home.
It welcomes:
- Family
- Friends
- Relatives
- Neighbors
- Visitors
Instead of designing the living room only for photographs, furniture placement should encourage comfortable conversation and everyday family use.
The design should consider:
- Sofa placement
- Television
- Circulation
- Natural light
- Ventilation
- Connection to dining areas
In compact homes, the living and dining spaces can be combined to create a larger and more flexible common area.
Open-Plan Family Living
Open-plan layouts can work particularly well for Filipino families.
Connecting the living, dining, and kitchen areas allows family members to interact even while doing different activities.
Someone may be preparing dinner while children study at the dining table and other family members relax in the living room.
The home feels more connected.
However, open layouts should still provide enough storage so everyday items do not create excessive clutter.
2. A Kitchen Built for Real Filipino Cooking
The kitchen is often called the heart of the home, and this is especially true for Filipino households.
Food plays a major role in family life.
The kitchen may regularly be used to prepare meals for more people than those who actually live in the house.
Good kitchen planning should consider:
- Counter space
- Storage
- Refrigerator
- Cooking equipment
- Sink
- Pantry
- Ventilation
- Waste management
A visually impressive kitchen that lacks practical workspace can quickly become frustrating.
Main Kitchen and Dirty Kitchen
Many Filipino homeowners prefer a separate dirty kitchen or secondary cooking area.
This can be useful for:
- Heavy cooking
- Frying
- Grilling
- Large food preparation
- Washing larger cookware
The main kitchen can remain integrated with the dining area while stronger cooking odors and mess are kept in the service area.
The dirty kitchen should still have proper ventilation, drainage, lighting, and storage.
3. Good Ventilation for the Philippine Climate
A Filipino home should respond to heat and humidity.
Natural ventilation can significantly improve comfort when weather conditions allow.
Design strategies may include:
- Cross ventilation
- Appropriately positioned windows
- High ceilings
- Awning windows
- Shaded openings
- Ventilated stairwells
- Breeze blocks
The goal is to allow air to move through the home instead of creating rooms that depend entirely on air conditioning.
Window Placement Matters
More windows do not automatically mean better ventilation.
Their location matters.
Windows should consider:
- Wind direction
- Sun exposure
- Privacy
- Rain
- Neighboring properties
A large west-facing window without shading may create significant afternoon heat.
Proper roof overhangs, screens, landscaping, and appropriate glass can help manage this.
4. Flexible Rooms for Changing Family Needs
Filipino households can change significantly over time.
A young couple may eventually have children. Parents may move in. Children may later need study areas. Someone may begin working from home.
Flexible rooms can adapt to these changes.
A ground-floor room may initially function as:
- Home office
- Guest room
- Playroom
and later become a bedroom for an elderly parent.
Designing flexibility into the floor plan can make the home useful for much longer.
Ground-Floor Bedroom
For multi-generational families, having at least one bedroom on the ground floor can be extremely practical.
It may be used by:
- Grandparents
- Guests
- Family members with mobility limitations
Locating a bathroom nearby can make the arrangement even more useful.
This can also help homeowners prepare for their own future needs as they age.
5. Dining Space for Family Gatherings
The Filipino dining table often serves more purposes than eating.
It may become a place for:
- Homework
- Meetings
- Food preparation
- Celebrations
- Family discussions
The dining area should therefore be comfortable and appropriately sized.
For families who frequently host relatives, the layout may allow the dining area to expand into the living room or lanai during larger gatherings.
6. Comfortable Outdoor Gathering Spaces
Filipino family life frequently extends outdoors.
Depending on the property, useful outdoor spaces may include:
- Lanai
- Covered patio
- Garden
- Balcony
- Roof deck
- Outdoor dining area
A covered lanai can be particularly valuable because it provides shade while maintaining natural airflow.
It can become an everyday family space rather than simply a decorative feature.
Outdoor Kitchen and Barbecue Area
Families who regularly entertain may also consider an outdoor cooking area.
This can support:
- Grilling
- Large gatherings
- Celebrations
The area should be positioned so smoke does not constantly enter bedrooms or indoor living spaces.
Water supply, drainage, electrical outlets, and lighting should also be planned early.
7. Practical Storage for Everyday Life
One reason houses become cluttered is insufficient storage.
A family home may need space for:
- Shoes
- School bags
- Cleaning equipment
- Groceries
- Seasonal decorations
- Clothing
- Tools
- Luggage
Built-in storage can help keep these items organized.
Useful solutions include:
- Under-stair cabinets
- Floor-to-ceiling wardrobes
- Pantry storage
- Utility cabinets
- Entryway shoe storage
- Overhead cabinets
Storage should be incorporated into the architecture instead of added randomly after turnover.
Laundry and Service Areas
Laundry is an everyday household activity, so the service area should not be treated as leftover space.
It may require:
- Washing machine provision
- Utility sink
- Drying area
- Storage
- Drainage
- Ventilation
Covered drying areas can be especially practical during the rainy season.
8. Design for Multi-Generational Living
Many Filipino households maintain close relationships across generations.
A home may eventually accommodate:
- Children
- Parents
- Grandparents
- Extended family
Multi-generational design does not necessarily mean building a huge house.
It means thinking carefully about privacy and shared spaces.
For example, bedrooms can provide personal space while the living, dining, kitchen, and outdoor areas bring everyone together.
Privacy Still Matters
Strong family connections do not eliminate the need for privacy.
Bedrooms should generally be separated from noisy entertainment areas.
Bathrooms should be conveniently located without opening awkwardly into dining or kitchen spaces.
Good zoning allows family members to be together when they want while still having personal space.
9. Build for the Future, Not Only for Today
A family home is a long-term investment.
Before finalizing the design, homeowners should consider how their needs may change over the next 10, 20, or even 30 years.
Future possibilities may include:
- Additional bedroom
- Home office
- Expanded kitchen
- Senior-friendly bedroom
- Solar panels
- Electric vehicle charging
- Additional parking
Planning these possibilities early can make future upgrades easier.
Bungalow vs. Two-Storey Filipino Home
Both can work well for Filipino families.
Bungalow
Potential advantages include:
- Easier accessibility
- Simple circulation
- Convenient for seniors
- Strong garden connection
Two-Storey House
Potential advantages include:
- More floor area on smaller lots
- Better separation of public and private spaces
- More ground-level outdoor area
The best choice depends on the lot, family, and budget.
Filipino Home Design for OFWs
For OFWs, building a home in the Philippines can represent years of work and savings.
Remote planning therefore requires clear documentation and communication.
Important considerations include:
- Complete plans
- Material specifications
- Construction contract
- Cost estimates
- Payment schedule
- Progress reports
- Site documentation
The home should also be designed around the family’s actual needs rather than simply maximizing size.
Don’t Build Unnecessary Space
A larger house creates additional construction and maintenance costs.
Before adding another room, ask:
Will the family actually use it?
Instead of building oversized areas, the budget may provide more value when invested in:
- Better windows
- Roofing
- Waterproofing
- Storage
- Kitchen functionality
- Quality finishes
Good design is not measured only in square meters.
Consider Natural Light
Natural light can make interiors feel more spacious and welcoming.
Good daylight can be introduced through:
- Windows
- Glass doors
- Courtyards
- Clerestory windows
- Skylights where appropriate
However, natural light should be balanced with heat control.
The objective is a bright home—not an excessively hot one.
Rainy-Season Planning
A Philippine house also needs to perform during heavy rain.
Important features include:
- Proper roofing
- Gutters
- Downspouts
- Waterproofing
- Site grading
- Catch basins
- Trench drains
Water should be directed away from the building.
Drainage is one of the least glamorous parts of construction, but it can become one of the most important during the rainy season.
Durable and Easy-to-Maintain Materials
A family home should remain practical after turnover.
Material selection should consider:
- Durability
- Cleaning
- Moisture
- Replacement availability
- Maintenance cost
The most expensive material is not automatically the best.
A practical material that performs reliably for many years may provide greater value.
Common Filipino Home Design Mistakes
Avoid these costly problems:
- Copying foreign house designs without adapting them to the climate
- Insufficient ventilation
- No practical service area
- Forgetting storage
- Building rooms that are rarely used
- Poor kitchen planning
- No ground-floor flexibility
- Excessive glass without shading
- Poor drainage
- Designing for appearance instead of everyday family life
A beautiful home should make daily living easier—not more complicated.
Good Design Supports Filipino Family Life
The best Filipino home is not defined by whether it is Minimalist, Mediterranean, Modern Tropical, or Contemporary.
It is defined by how well it serves the family.
A comfortable living room encourages conversation. A practical kitchen supports everyday meals and celebrations. Good ventilation keeps spaces comfortable. Flexible rooms adapt as the family changes. Outdoor spaces provide places to gather.
Architecture becomes meaningful when it supports real life.
Planning a Home for Your Family?
Whether you’re planning a bungalow, two-storey family residence, Modern Tropical home, retirement house, OFW dream home, or multi-generational residence, the design should begin with how your family actually lives.
Nillasca Construction can assist with consultation, site assessment, conceptual design, complete architectural and engineering plans, 3D visualization, cost estimation, permit assistance, and construction through an integrated Design and Build approach.
Don’t build a house only because it looks beautiful in a rendering.
Build a home for kwentuhan, family meals, celebrations, quiet evenings, growing children, aging parents, and the everyday moments that eventually become memories.
Because good Filipino home design is not simply about creating a beautiful house.
It is about creating a place where the family feels at home.