
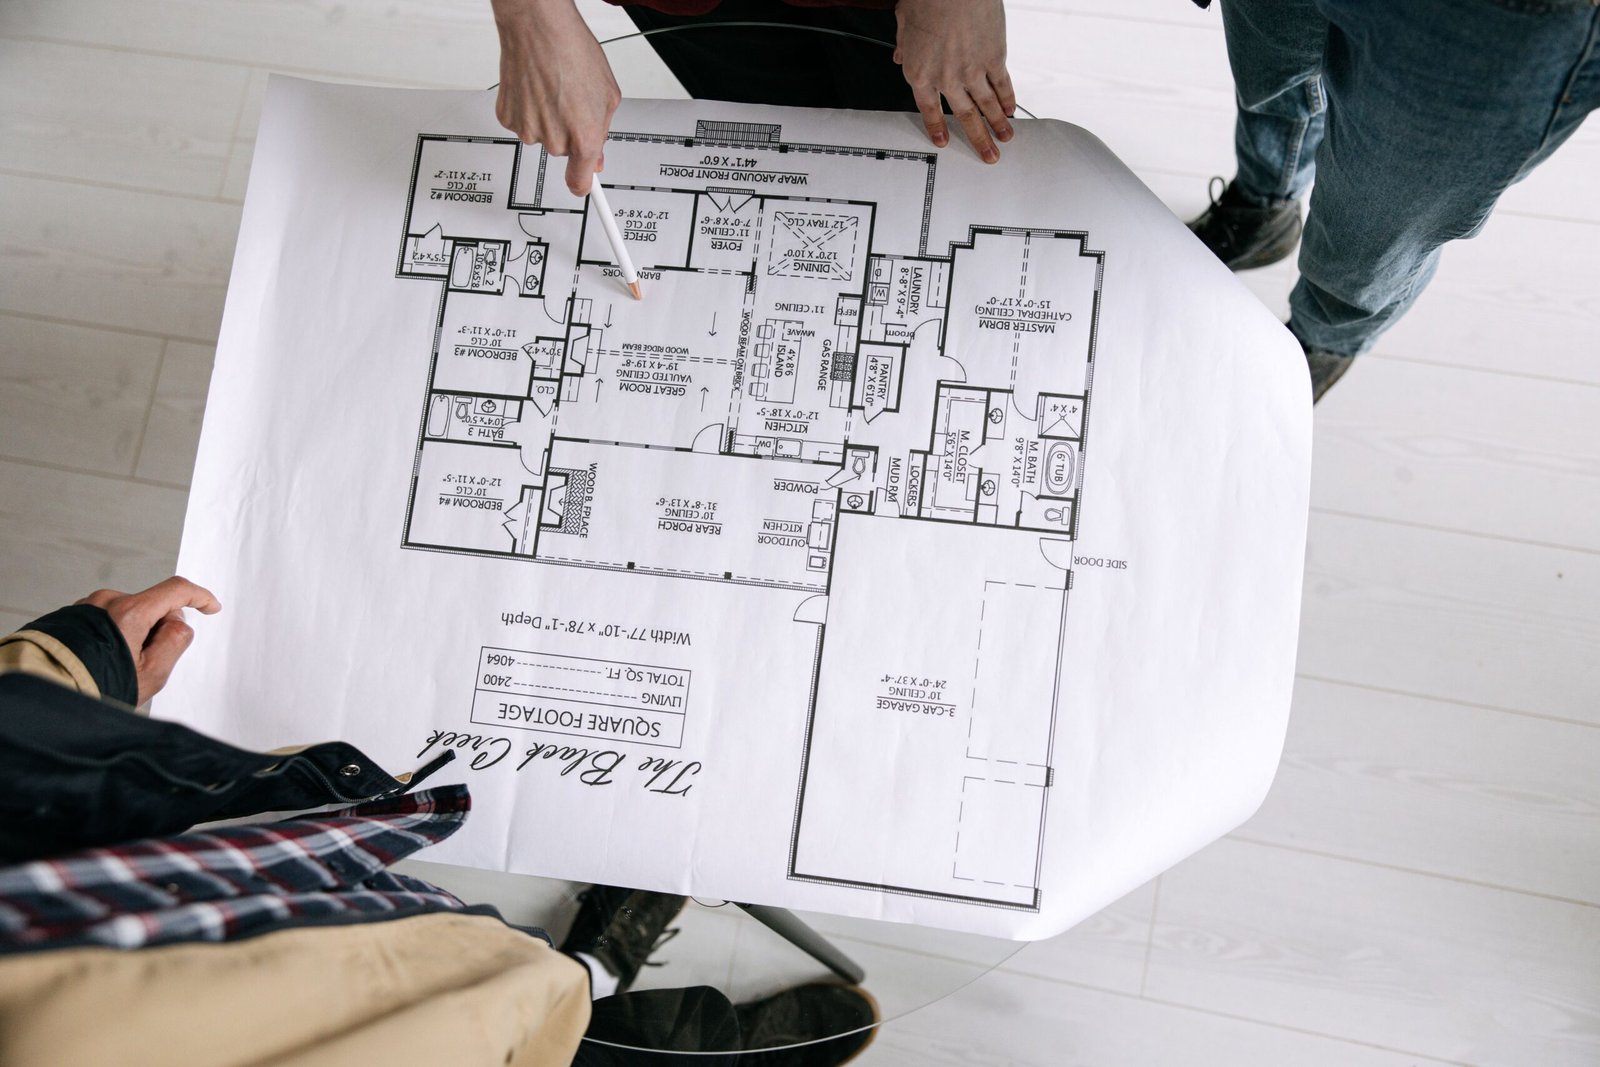

A beautiful home is not defined by its exterior alone. While elegant façades and premium finishes create lasting first impressions, the true success of any house lies in its floor plan. A well-designed floor plan determines how comfortable, functional, and enjoyable your home will be for years to come.
Many homeowners spend months choosing paint colors, flooring materials, and furniture, yet overlook one of the most important parts of the construction process—the layout. A poor floor design can lead to cramped spaces, inefficient movement, wasted square footage, and expensive renovations. On the other hand, a thoughtfully planned layout enhances daily living, maximizes every square meter, and increases the long-term value of your property.
Whether you’re a future homeowner, real estate broker, investor, or property developer, understanding the importance of floor planning is one of the smartest investments you can make before construction begins.
What Is a Floor Plan?
A floor plan is a scaled architectural drawing that shows the arrangement of rooms, walls, doors, windows, staircases, and other essential features of a building. It serves as the blueprint for how people will move through and use the space.
Beyond showing room sizes, a professional floor plan carefully considers circulation, privacy, lighting, ventilation, furniture placement, and future expansion possibilities.
A good floor plan balances aesthetics with practicality, ensuring that every area of the home serves a clear purpose.
Why a Well-Designed Floor Plan Matters
Every family’s lifestyle is different. Some homeowners need spacious entertainment areas, while others prioritize home offices, larger kitchens, or additional bedrooms.
A customized floor plan ensures the house is designed around your lifestyle instead of forcing your family to adjust to a generic layout.
More importantly, correcting a poor layout after construction begins is often expensive and time-consuming. Investing in proper planning from the start helps prevent costly design changes later.
Key Benefits of a Professional Floor Plan
1. Maximizes Every Square Meter
Land prices continue to rise across the Philippines, making efficient space planning more important than ever.
A professionally designed floor plan eliminates wasted spaces such as oversized hallways or poorly positioned rooms. Every square meter is carefully planned to improve functionality while maintaining a spacious and comfortable environment.
Even homes built on compact lots can feel significantly larger with the right layout.
2. Improves Daily Living
A floor plan should support your family’s daily routine.
For example, placing the kitchen near the dining area improves convenience, while separating private bedrooms from noisy entertainment spaces enhances comfort. Proper room positioning also creates smoother movement throughout the home.
When every room is thoughtfully arranged, everyday activities become more efficient and enjoyable.
3. Enhances Natural Lighting and Ventilation
The Philippine climate makes natural light and airflow essential for a comfortable home.
A well-designed floor plan strategically positions windows, doors, and open spaces to encourage cross-ventilation and maximize daylight. This creates brighter interiors while helping reduce dependence on artificial lighting and air conditioning.
The result is a healthier and more energy-efficient home.
4. Supports Future Growth
Your family’s needs today may not be the same five or ten years from now.
A flexible floor plan allows future expansion, additional bedrooms, home offices, or multi-generational living spaces without requiring major structural changes.
Planning ahead increases the long-term functionality and value of your property.
5. Increases Property Value
Homes with efficient layouts are generally more attractive to buyers and investors.
A functional floor plan improves resale potential because future homeowners appreciate practical living spaces that require fewer modifications.
For developers and brokers, well-designed layouts often become a key selling point.
Common Floor Plan Mistakes to Avoid
Many homeowners unintentionally create long-term problems by overlooking important planning principles.
Some of the most common mistakes include:
- Oversized rooms that waste valuable floor space.
- Narrow hallways and poor circulation.
- Inadequate storage areas.
- Poor kitchen and dining room placement.
- Insufficient natural lighting.
- Limited ventilation.
- Lack of privacy between public and private spaces.
- Ignoring future expansion opportunities.
Working with experienced architects helps eliminate these issues before construction begins.
Choosing the Right Floor Plan
The ideal floor plan depends on several factors, including:
- Lot size and shape
- Family size
- Lifestyle
- Budget
- Architectural style
- Future expansion plans
- Local building regulations
Whether you’re planning a bungalow, two-storey residence, loft house, Mediterranean villa, Japandi home, or modern tropical retreat, the floor plan should always reflect your long-term needs rather than temporary trends.
Why Design and Build Delivers Better Results
One of the biggest advantages of the Design and Build approach is that architects, engineers, and construction professionals collaborate from the very beginning.
This integrated process ensures the floor plan is not only visually appealing but also structurally efficient, cost-effective, and practical to build. Potential design conflicts are identified early, resulting in better coordination and smoother construction.
For homeowners, this means fewer revisions, improved budget control, and greater confidence throughout the project.
Build Your Dream Home from the Inside Out
A great home doesn’t start with expensive finishes—it starts with a smart floor plan. Every room, hallway, window, and doorway should work together to create a comfortable, efficient, and beautiful living environment that supports your family’s lifestyle for years to come.
At Nillasca Construction, we believe every successful project begins with thoughtful planning. Our Design and Build team works closely with homeowners, investors, brokers, and developers to create customized floor plans that maximize space, enhance functionality, and reflect each client’s unique vision.
Whether you’re building your first home, a luxury residence, or an investment property, investing in a professionally designed floor plan is one of the most valuable decisions you can make. The right layout not only improves everyday living—it creates a home that will continue to provide comfort, efficiency, and lasting value for generations. You can also browse our House Plans & Design Ideas for planning references and original concepts.