
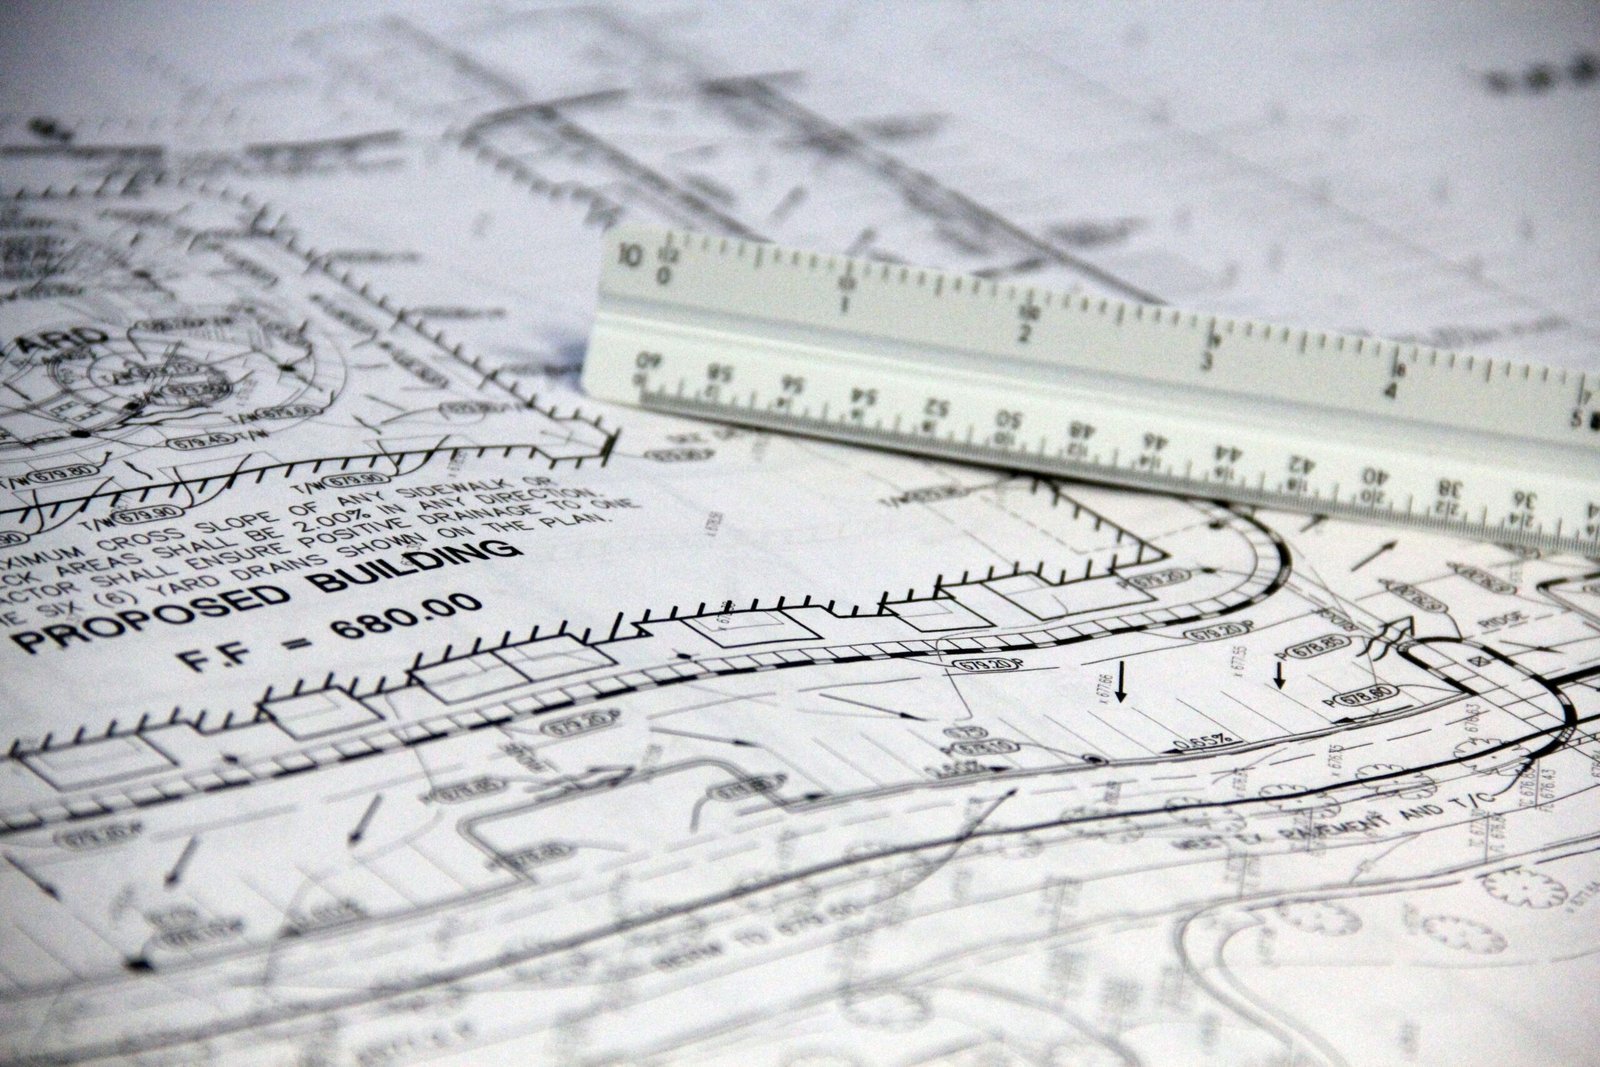

Before designing your dream home, one of the first documents your architect or construction team may ask for is the lot plan.
Many homeowners immediately focus on the number of bedrooms, architectural style, floor area, façade, and construction budget. However, before these elements can be properly developed, the design team needs to understand the property where the building will actually be constructed.
A lot plan provides important information about the property’s shape, dimensions, boundaries, and other survey information within its scope. It helps architects, engineers, and contractors determine how a proposed building may fit within the available property.
For homeowners, OFWs, property investors, brokers, and developers, having reliable property information early can prevent unnecessary redesigns and construction problems later.
What Is a Lot Plan?
A lot plan is a technical drawing that represents a parcel of land based on survey information.
Depending on the document and survey scope, it may show information such as:
- Property boundaries
- Lot dimensions
- Bearings
- Distances
- Lot area
- Corner points or monuments
- Adjacent properties
- Road frontage
- Survey references
The information shown depends on the particular survey document and purpose for which it was prepared.
A lot plan should not be confused with a house floor plan. The lot plan describes the land, while the floor plan describes the arrangement of spaces within the proposed building.
Why Is a Lot Plan Important?
Every house design must respond to the property where it will be constructed.
Even if two properties have exactly the same lot area, their dimensions and shapes may be completely different.
For example, a 200-square-meter property could be relatively square, long and narrow, irregularly shaped, or positioned on a corner.
Each configuration can require a different architectural solution.
This is why designing based only on the total lot area is not enough.
1. Establishing Property Boundaries
One of the most important purposes of survey information is identifying the property’s boundaries.
Before construction, the project team needs to understand where the owner’s property begins and ends.
This helps prevent potential issues such as:
- Building too close to a boundary
- Incorrect fence placement
- Encroachment concerns
- Incorrect building positioning
Existing fences should not automatically be assumed to represent the exact legal property boundaries.
Where boundary confirmation is necessary, the appropriate licensed surveying professional should establish or verify them.
2. Determining the Available Building Area
Owning a 200-square-meter lot does not necessarily mean that all 200 square meters can be covered by the house.
The design must consider applicable requirements and property conditions, which may include:
- Required setbacks
- Easements
- Road conditions
- Open-space requirements
- Subdivision restrictions
- Local development requirements
Once these considerations are understood, the architect can determine a more realistic building footprint.
This is one reason why homeowners should avoid purchasing a ready-made house plan without first checking whether it actually fits their property.
3. Planning the House Orientation
The position of the property relative to the road and surrounding environment can influence the house design.
Architects may consider orientation when planning:
- Main entrance
- Carport
- Bedrooms
- Living areas
- Kitchen
- Service area
- Windows
- Garden
- Lanai
Sun exposure, natural ventilation, privacy, views, and neighboring buildings can also influence where these spaces should be located.
A good house design should respond to its site rather than simply fit inside the property lines.
4. Planning Vehicle Access
The lot plan can help the design team understand road frontage and potential access points.
This is important when planning:
- Carports
- Garages
- Driveways
- Gates
- Turning areas
A beautiful floor plan can become impractical if vehicle access is considered too late.
For narrow or irregular lots, even the position of the gate can significantly affect the entire ground-floor layout.
5. Understanding Irregular Lots
Not every property is perfectly rectangular.
Some properties may be:
- Triangular
- Trapezoidal
- Narrow at the front
- Wider at the rear
- Corner lots
- Irregularly shaped
These properties can still accommodate excellent homes, but the architecture needs to respond intelligently to the available geometry.
An irregular lot may even create opportunities for unique gardens, courtyards, balconies, or architectural features.
Lot Plan vs. Site Development Plan
These two drawings are related but serve different purposes.
A lot plan generally describes the property itself based on survey information.
A site development plan typically shows how the proposed development is positioned within that property.
A site development plan may indicate:
- Proposed building footprint
- Setbacks
- Driveways
- Parking
- Walkways
- Landscaping
- Property boundaries
- Site features
The lot information therefore becomes an important reference when preparing the proposed site development.
Lot Plan vs. Floor Plan
A floor plan shows the internal arrangement of the house.
It includes spaces such as:
- Living room
- Dining area
- Kitchen
- Bedrooms
- Bathrooms
- Staircase
- Utility areas
The lot plan, on the other hand, describes the land where that floor plan needs to fit.
The two must work together.
A client may want a 180-square-meter bungalow, but the property’s usable building footprint may make that configuration impractical. A two-storey solution could potentially provide the desired floor area while preserving required open spaces.
Lot Plan for Sloping Properties
For sloping land, basic boundary information alone may not provide everything needed for proper architectural and engineering planning.
Additional topographic information may be necessary to understand:
- Ground elevations
- Contour lines
- Road elevation
- Existing slopes
- Natural drainage direction
- Significant site features
This information can influence excavation, foundations, retaining walls, driveway design, and finished floor elevations.
For sloping properties, understanding both the horizontal boundaries and vertical terrain is especially important.
Lot Plan and Construction Cost
A lot plan does not directly determine the total construction cost, but the property’s configuration can influence the project.
For example, a narrow or irregular property may affect:
- Building configuration
- Construction access
- Material handling
- Excavation
- Site development
- Drainage
- Parking arrangement
This is why construction estimates should consider more than just the proposed floor area.
The actual site conditions matter.
Lot Plan for Building Permits
Survey and property-related documents may form part of the information needed when preparing architectural and engineering documents for permitting.
Exact requirements can vary according to the type of project and the relevant authorities.
Working with qualified professionals helps ensure that the plans and supporting documents are prepared according to applicable requirements.
Homeowners should address property documentation early rather than waiting until construction is ready to begin.
What If You Don’t Have a Lot Plan?
If you own a property but do not have the necessary survey documents, the first step is to review the property documents available to you and consult the appropriate professional.
Depending on the situation, a licensed geodetic engineer may need to conduct the appropriate survey and prepare the necessary survey information.
Avoid estimating property boundaries using:
- Existing fences
- Neighboring walls
- Trees
- Satellite images
- Online maps
These can be useful visual references, but they should not replace proper survey information for actual construction positioning.
Lot Plan Before Buying Property
A lot plan can also be useful before purchasing land.
Potential buyers should understand what they are actually considering—not simply the advertised total area.
A 300-square-meter property may sound spacious, but its dimensions, shape, access, terrain, easements, and other restrictions can influence what can realistically be developed.
For investors and developers, evaluating these factors before purchasing can help determine whether the property fits the intended project.
Lot Plan for Build-and-Sell Projects
For developers, accurate site information is essential.
Before deciding how many units can fit on a property, the project team needs to consider:
- Lot dimensions
- Road access
- Required open spaces
- Parking
- Building configuration
- Circulation
- Applicable development requirements
Trying to maximize the number of units without proper site planning can result in inefficient layouts or designs that require major revisions.
Common Lot Planning Mistakes
Homeowners should avoid several common mistakes:
- Designing a house without reliable lot dimensions
- Assuming existing fences are exact boundaries
- Ignoring required setbacks
- Planning parking too late
- Using only the total lot area when designing
- Ignoring road orientation
- Failing to consider drainage
- Using a generic floor plan without checking the actual property
- Starting construction without proper building positioning
Most of these issues are much easier to resolve before construction begins.
Why an Ocular Site Visit Still Matters
A lot plan provides valuable technical information, but it does not tell the complete story of the property.
An ocular site visit allows the project team to observe actual conditions such as:
- Existing buildings
- Vegetation
- Neighboring properties
- Road conditions
- Drainage
- Utility locations
- Construction access
- Surrounding views
For better planning, documentary information and actual site conditions should be considered together.
Why Design and Build Helps
Under a Design and Build approach, the property can be evaluated alongside the client’s requirements, architectural design, engineering needs, budget, and construction methodology.
Instead of selecting a house design first and trying to force it onto the property later, the design can be developed around the actual site.
This helps create a home that uses the available land more efficiently.
Understand Your Lot Before Designing Your House
A successful construction project begins with understanding the property.
Before choosing the façade, tiles, ceiling design, cabinetry, or interior finishes, make sure your design team has reliable information about the land where the house will be built.
At Nillasca Construction, we believe proper planning starts with understanding both the client’s vision and the actual site. Through our Design and Build approach, property conditions, architectural planning, engineering requirements, construction methods, and budget can be considered together from the beginning.
Whether you are planning a bungalow, two-storey residence, apartment, commercial property, resort, or build-and-sell development, your lot should guide important design decisions.
Don’t simply ask whether your dream house will fit on your lot. Plan a house that truly belongs on your property.