
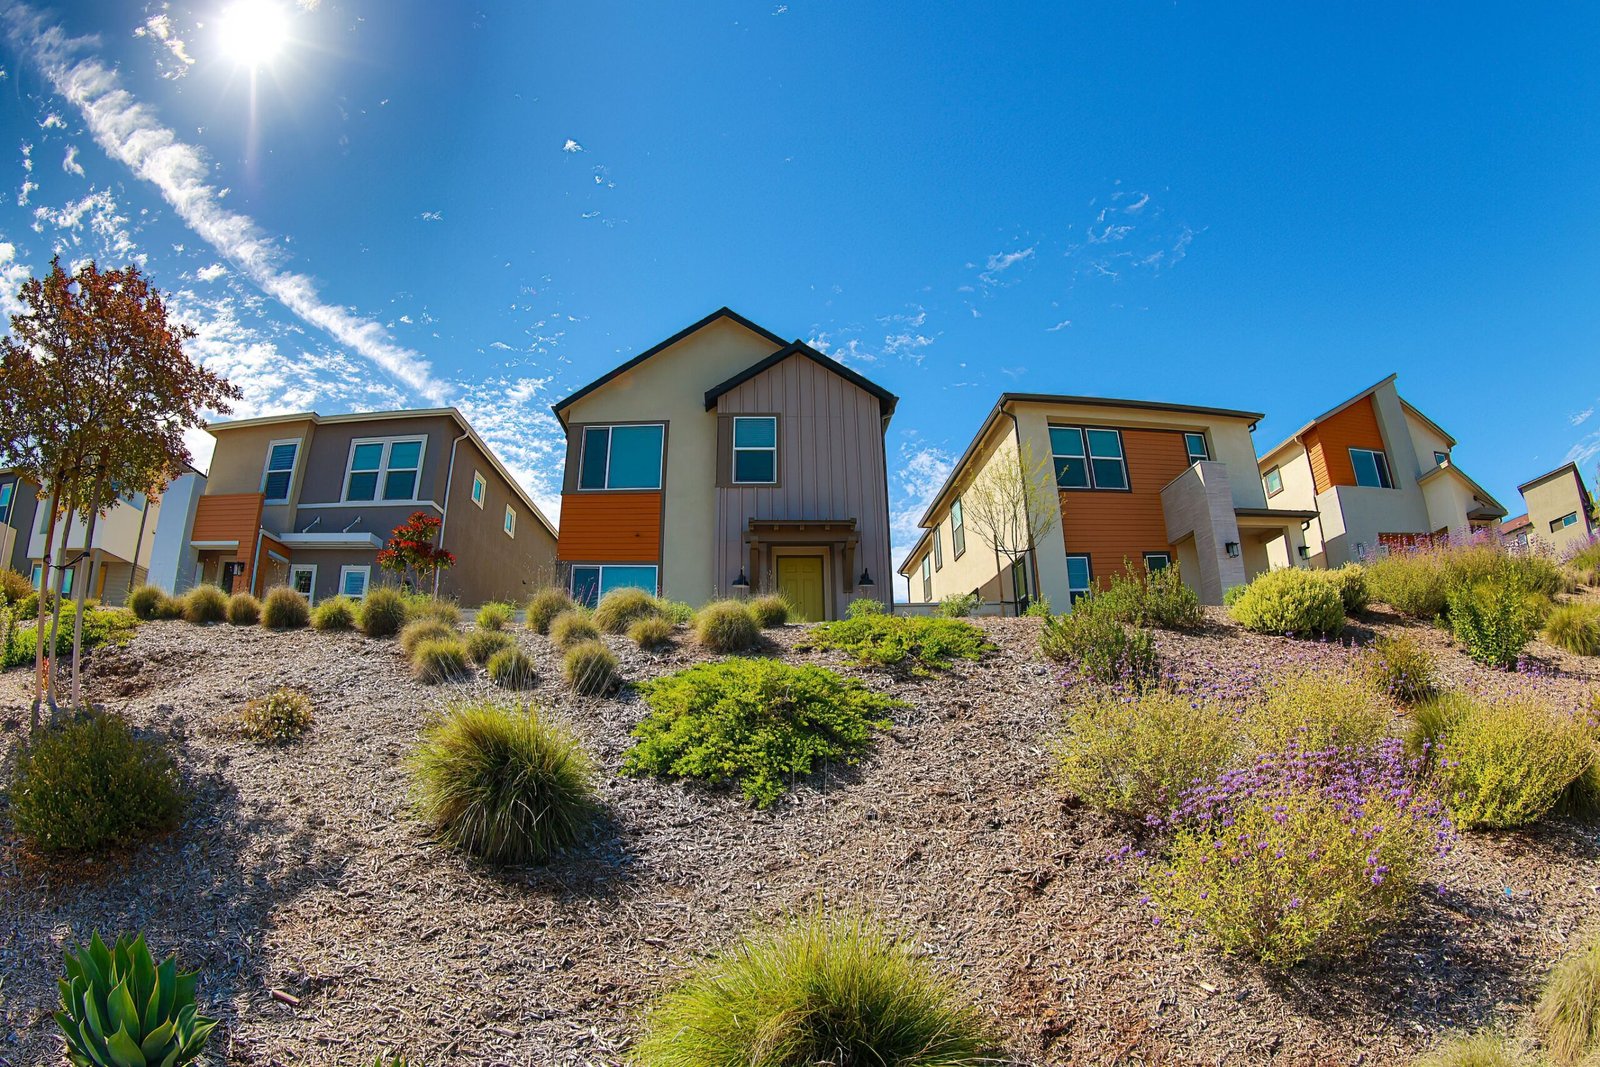

A sloping property can initially appear more difficult to develop than a flat lot. Excavation, drainage, foundations, retaining walls, and construction access may require additional planning. However, when properly designed, sloping lot can provide architectural opportunities that a flat property cannot easily offer.
Elevated views, split-level layouts, natural landscaping, basement parking, terraces, and dramatic architectural forms can transform challenging terrain into one of the strongest features of a property.
For homeowners, future homeowners, OFWs, brokers, investors, and developers considering sloping lot construction in the Philippines, the key is to understand the site before finalizing the house design and construction budget.
What Is a Sloping Lot?
A sloping lot is a property where the ground elevation changes significantly across the site instead of remaining relatively level.
The property may slope:
- Upward from the road
- Downward from the road
- From left to right
- From right to left
- In multiple directions
The degree and direction of the slope can significantly affect the architectural and structural approach.
A house design intended for a flat subdivision lot should not simply be copied onto sloping terrain without proper evaluation.
Is Sloping Lot Good for Building a House?
Yes. Sloping lot can be suitable for residential construction when the property is properly evaluated and the building is appropriately designed.
In fact, sloping lots can offer several advantages.
Depending on the location, homeowners may benefit from:
- Better views
- Increased privacy
- Interesting landscaping
- Natural separation of spaces
- Split-level layouts
- Elevated balconies
- Basement or lower-ground parking
- Distinctive architecture
The challenge is to work with the terrain rather than against it.
1. Start With an Accurate Site Survey
Before designing a house on sloping lot, accurate information about the property’s elevations is essential.
A proper survey can help establish:
- Property boundaries
- Ground elevations
- Contours
- Road elevation
- Existing site features
- Relevant reference points
This information allows architects and engineers to understand how the building can realistically sit on the property.
Designing based only on photographs or visual estimates can lead to inaccurate assumptions.
2. Consider Geotechnical Conditions
What appears at the surface does not necessarily reveal everything about the ground below.
Depending on the project, location, slope, and structural requirements, geotechnical investigation may be necessary or advisable.
Ground conditions can influence:
- Foundation design
- Excavation
- Retaining structures
- Slope stability
- Drainage strategy
The appropriate professionals should determine the investigations required for the specific project.
3. Foundation Design Is Critical
Foundations on sloping lot properties require careful engineering.
The structural solution depends on the building configuration, loads, soil conditions, slope, and other site-specific factors.
Possible approaches may include stepped foundations or other engineered foundation systems depending on project requirements.
Foundation sizes and depths should never simply be copied from another house.
A neighboring property may have different soil conditions, building loads, and structural requirements.
4. Retaining Walls May Be Required
Retaining walls are commonly associated with sloping sites because they hold back soil where changes in ground level occur.
They may be required around:
- Building platforms
- Driveways
- Gardens
- Property boundaries
- Basement areas
- Terraced landscaping
A retaining wall is not simply a thick concrete fence.
It must be designed to resist forces from the retained soil and other applicable loads.
Drainage behind the wall is also extremely important.
5. Drainage Cannot Be an Afterthought
Water naturally follows gravity, making drainage particularly important on sloping lot.
During heavy rainfall, water moving downhill can create problems when it is not properly managed.
Potential issues include:
- Soil erosion
- Water accumulation
- Saturated soil
- Damage to landscaping
- Water entering lower building areas
- Pressure behind retaining structures
A comprehensive site drainage strategy should be developed before construction.
6. Avoid Simply Flattening the Entire Property
One approach is to cut and fill large portions of the site until a flat building platform is created.
While this may sometimes be appropriate, excessive earthwork can become expensive.
Large-scale excavation or backfilling may require:
- Heavy equipment
- Hauling
- Retaining structures
- Compaction
- Drainage systems
- Additional site stabilization
Instead of forcing the land to become completely flat, architects can explore designs that follow the existing terrain.
Split-Level Homes
A split-level house can be an excellent solution for certain sloping lot properties.
Instead of having every room at exactly the same elevation, different sections of the house follow different levels.
For example:
Upper Level
- Bedrooms
- Family room
- Balcony
Middle Level
- Living room
- Kitchen
- Dining area
Lower Level
- Garage
- Guest room
- Entertainment room
- Storage
This approach can reduce unnecessary earthwork while creating an interesting architectural experience.
Sloping Down from the Road
When the property slopes downward from the street, the road may enter near the upper level of the house.
This can create opportunities for a residence where parking and entry are located at street level while living spaces extend downward with views toward the rear.
Balconies, large windows, and terraces can take advantage of the elevated perspective.
However, drainage and lower-level waterproofing need careful attention.
Sloping Up from the Road
When the land rises from the road, the house may sit above street level.
This can provide:
- Greater privacy
- Elevated views
- Strong architectural presence
However, vehicle access becomes an important design consideration.
A steep driveway can be uncomfortable or unsafe, particularly during wet conditions.
Driveway gradient, drainage, turning requirements, and transition points should be planned carefully.
Basement or Lower-Ground Parking
Sloping terrain may create opportunities for parking underneath or partly underneath the main residence.
Instead of constructing a separate carport that occupies valuable land, the lower portion of the property can potentially accommodate:
- Garage
- Storage
- Utility rooms
- Mechanical spaces
This can make efficient use of the natural terrain.
The feasibility depends on structural, drainage, waterproofing, access, and cost considerations.
Take Advantage of the View
One reason many buyers choose elevated or hillside properties is the view.
The architectural design should therefore identify the best orientations for:
- Living rooms
- Dining areas
- Bedrooms
- Balconies
- Lanais
- Outdoor decks
Large openings can frame attractive views, but designers should also consider sunlight, heat gain, wind, privacy, and weather exposure.
Terraced Landscaping
Instead of creating one large flat garden, sloping properties can use terraces.
Different levels may become:
- Gardens
- Outdoor seating areas
- Children’s play areas
- Viewing decks
- Planting zones
Terracing can help integrate the landscape with the architecture while creating usable outdoor spaces.
Proper drainage remains essential.
Construction Access Can Affect Cost
Building on sloping lot may require more complicated construction logistics.
Contractors need to determine how workers, materials, concrete, equipment, and hauling vehicles will reach the construction area.
Difficult access can increase:
- Material handling
- Equipment requirements
- Labor
- Hauling costs
- Construction time
This is why an ocular site visit should ideally be performed before a detailed construction proposal is finalized.
Excavation and Backfilling Costs
Site development can represent a significant portion of the budget for sloping properties.
Potential work may include:
- Excavation
- Soil hauling
- Backfilling
- Compaction
- Retaining structures
- Drainage
- Site grading
A simple construction-cost-per-square-meter estimate may not fully capture these site-specific expenses.
Two identical 150-square-meter houses can have different total project costs if one is built on a flat lot and the other requires substantial site development.
Waterproofing Is Important
Parts of a sloping-site house may be positioned against or below surrounding ground levels.
These areas require careful waterproofing and drainage design.
Potentially vulnerable areas include:
- Basement walls
- Lower-ground rooms
- Retaining walls
- Balconies
- Roof decks
Waterproofing should be planned as part of the construction system rather than added only after moisture appears.
Common Sloping Lot Construction Mistakes
Homeowners should avoid:
- Designing before obtaining accurate site information
- Ignoring soil conditions
- Underestimating excavation costs
- Poor retaining-wall drainage
- Excessive cutting and filling without proper planning
- Ignoring surface-water flow
- Building a driveway that is too steep
- Using a flat-lot house design without adaptation
- Underestimating construction access difficulties
- Focusing only on the house cost and forgetting site-development costs
Many of these problems can be reduced through proper pre-construction planning.
Sloping Lots for Developers
Sloping properties can also provide opportunities for real estate developers.
Instead of viewing elevation changes purely as disadvantages, developers can create properties with:
- Premium views
- Multi-level units
- Elevated balconies
- Terraced developments
- Basement parking
- Distinctive architectural concepts
However, feasibility studies and cost analysis become especially important.
A lower land acquisition price does not automatically mean a cheaper overall development if extensive earthworks and retaining structures are required.
Is It More Expensive to Build on Sloping Lot?
It can be.
Additional costs may come from excavation, hauling, retaining walls, foundations, drainage, waterproofing, access, and structural requirements.
However, the difference varies significantly from one property to another.
A gently sloping lot requiring limited site work is very different from a steep hillside property requiring major retaining structures.
This is why accurate costing should follow actual site evaluation and design development.
Don’t Buy Sloping Lot Based Only on the View
For property buyers, a beautiful view can be tempting.
Before purchasing, consider obtaining appropriate professional advice regarding:
- Site dimensions
- Topography
- Access
- Development restrictions
- Drainage
- Utilities
- Potential structural requirements
Understanding the property’s development implications can help buyers make a more informed investment decision.
Why Design and Build Helps
Sloping sites require close coordination between architecture, structural engineering, drainage, site development, waterproofing, and construction methodology.
Under a Design and Build approach, the house can be developed with the actual terrain and construction process in mind.
Architects can explore layouts that respond to the slope, while engineers and construction teams can evaluate the structural and site-development implications.
This can help prevent designing a beautiful house that later becomes unnecessarily difficult or expensive to construct.
Work With the Land, Not Against It
A sloping property should not automatically be considered a bad lot.
With the right planning, it can become an opportunity to create a home with character, privacy, views, natural level changes, and architectural features that would be difficult to achieve on flat land.
At Nillasca Construction, we believe every property should be understood before the building is designed. Through our Design and Build approach, we consider the relationship between architecture, engineering, site conditions, drainage, construction methodology, and budget from the beginning.
Whether you are planning a family residence, vacation home, resort, commercial development, or build-and-sell project, the goal should not always be to flatten the land.
Sometimes, the better solution is to let the architecture follow it.
A challenging slope can become one of your property’s greatest advantages—when the house is designed and built specifically for the land beneath it.